$558,207
Maison Les Lèves Et Thoumeyragues
- 10 Chambres
- 3 SdB
- 5,813 Sqft
- Mis à jour: Août 7
À propos de la propriété
La description a été traduite automatiquement.
La description est affichée dans la langue d'origine.
Côté Immo presents a magnificent property comprising several buildings:
- A main house of 122m² offering a comfortable living space. It features a 32m² veranda with a wood stove, a 10m² open kitchen opening onto a 32m² living room. A hallway leads to a laundry room, a 6m² full bathroom, and separate toilets. On the sleeping side, two bedrooms of 11 and 10m² overlook the veranda. Upstairs,
- A main house of 122m² offering a comfortable living space. It features a 32m² veranda with a wood stove, a 10m² open kitchen opening onto a 32m² living room. A hallway leads to a laundry room, a 6m² full bathroom, and separate toilets. On the sleeping side, two bedrooms of 11 and 10m² overlook the veranda. Upstairs,
Côté Immo presents a magnificent property comprising several buildings:
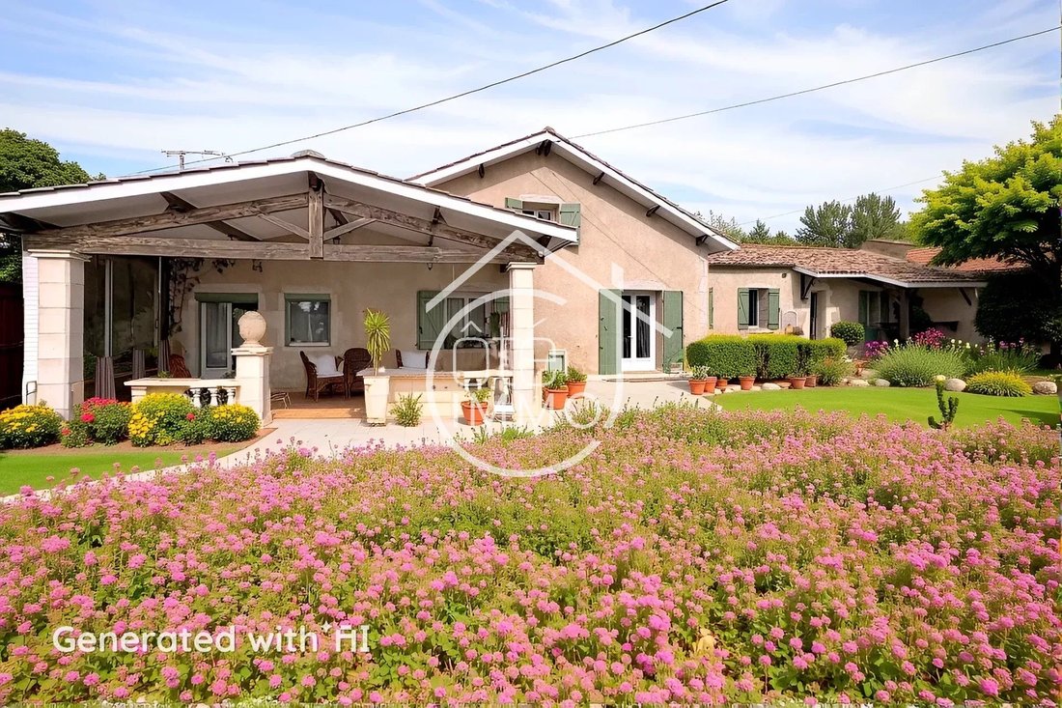
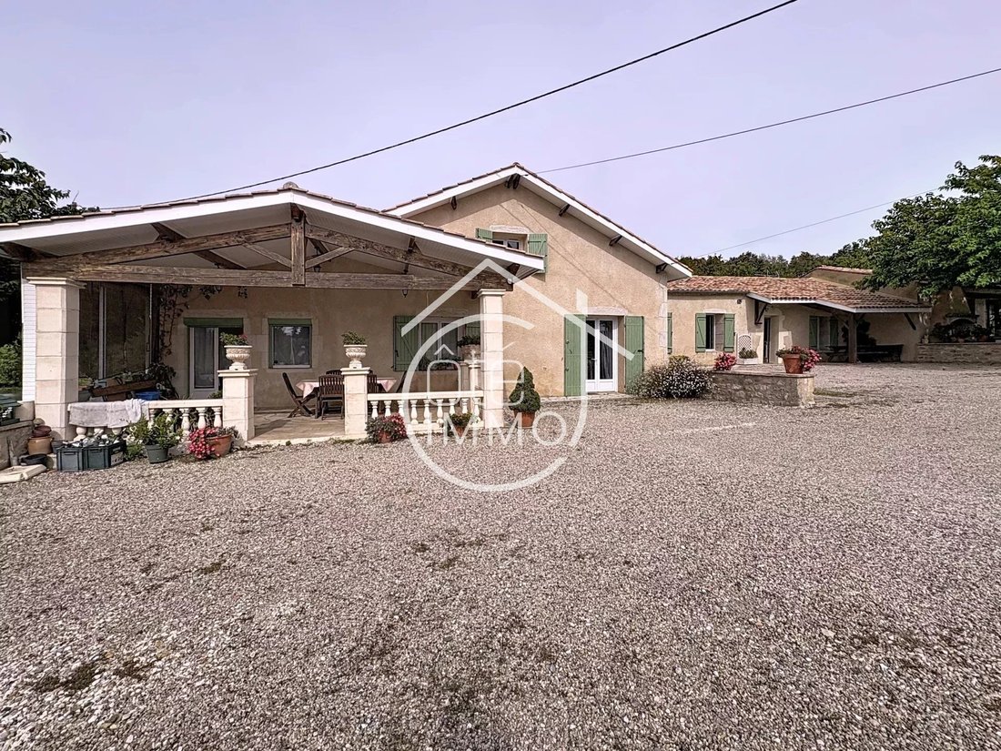
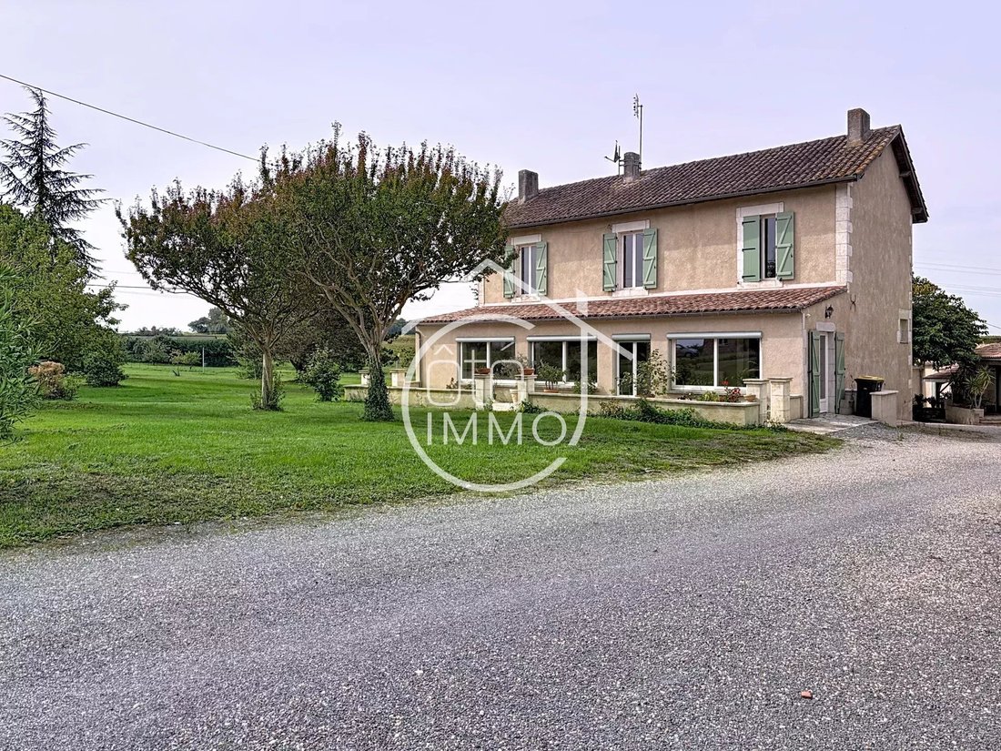
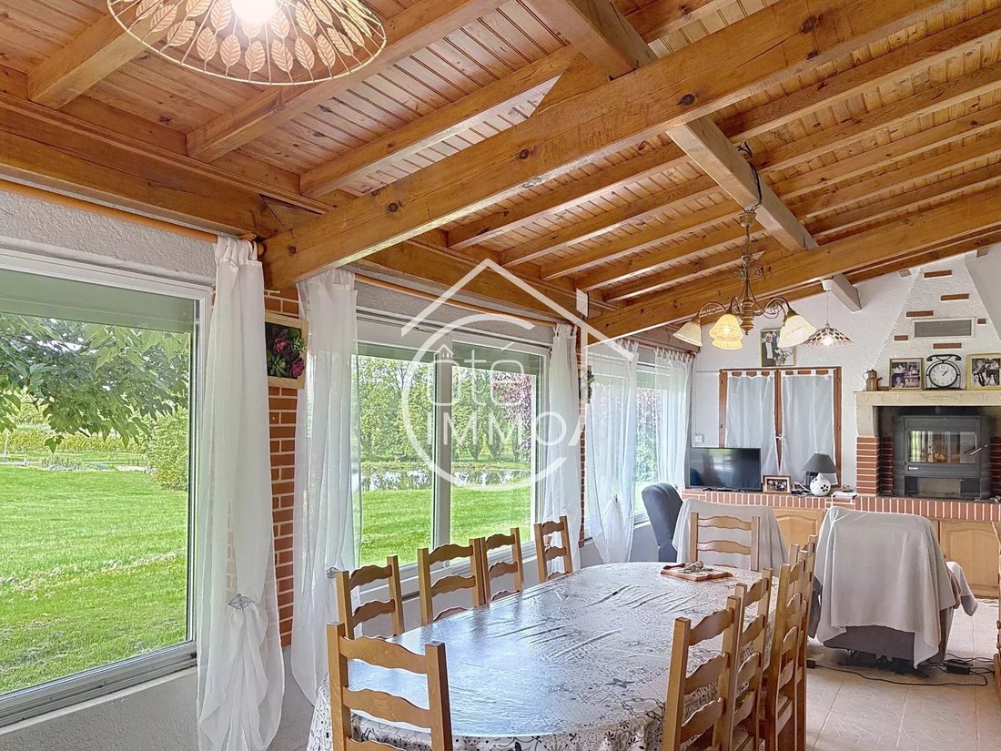
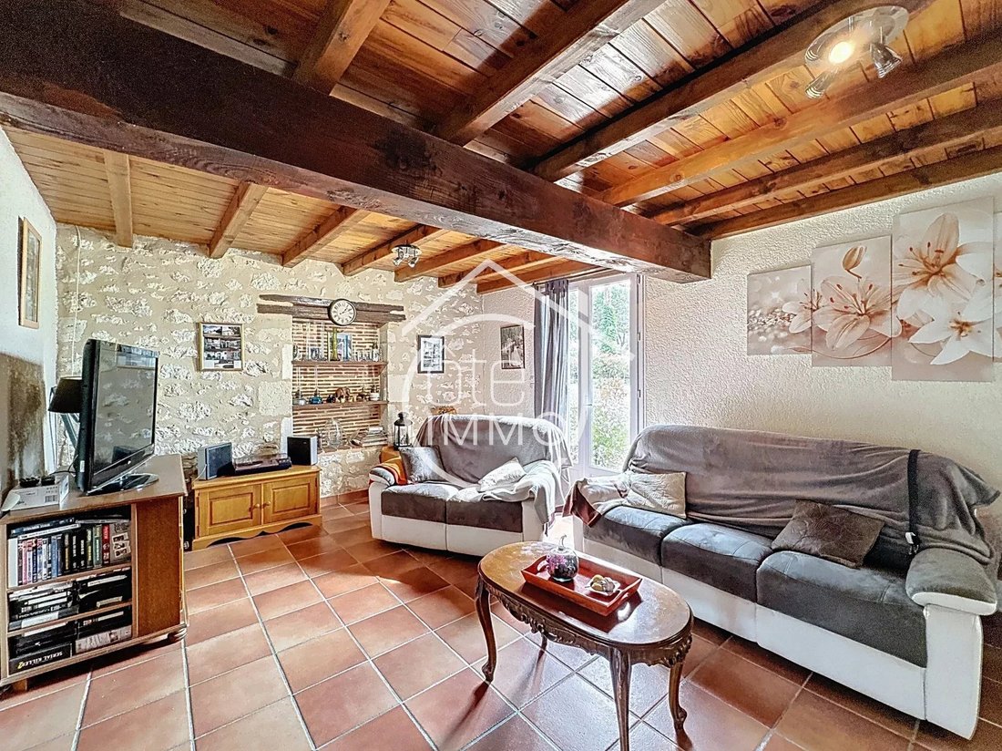
- A main house of 122m² offering a comfortable living space. It features a 32m² veranda with a wood stove, a 10m² open kitchen opening onto a 32m² living room. A hallway leads to a laundry room, a 6m² full bathroom, and separate toilets. On the sleeping side, two bedrooms of 11 and 10m² overlook the veranda. Upstairs, a 21m² mezzanine with reversible air conditioning provides additional space. Outside, a charming covered terrace of 25m² completes this living area.
- A second single-story house of 84m² including a spacious living room of about 38m², an 11m² open kitchen, toilets, and a full bathroom. On the sleeping side, three bedrooms of 9m² are available. Two covered terraces add charm to this property: one of 9m² at the entrance and another of 28m² at the back, offering a view of the woods.
- An impressive 126m² reception hall with a fireplace and bar, adjoining a 15m² kitchen, toilets, and an additional 10m² room, opening onto a fenced pool area. A 17m² covered terrace with a barbecue and an 8m² pool room complete this entertainment space.
- A third house requiring complete renovation, covering 207m², with on the ground floor a 43m² veranda, a 21m² kitchen, a pantry, an 18m² living room, and a 21m² bedroom. At the back, there is a 6m² full bathroom and separate toilets. Upstairs, a large landing serves three bedrooms of 18 to 20m² with parquet flooring. On the ground floor, a 44m² garage, a boiler room, and a 48m² cellar complete this unit.
Finally, a set of garages totaling 189m² with storage and a mechanic’s pit is also included in this property.
This property is situated on a vast open plot, including woods and a recreational pond, offering an idyllic setting.
Technical details:
- Individual sanitation
- Mixed heating: electric / oil
- Double glazing on two of the houses
Des informations sur les risques auxquels est exposé ce bien sont disponibles sur le site Géorisques : https://www.georisques.gouv.fr/
- A main house of 122m² offering a comfortable living space. It features a 32m² veranda with a wood stove, a 10m² open kitchen opening onto a 32m² living room. A hallway leads to a laundry room, a 6m² full bathroom, and separate toilets. On the sleeping side, two bedrooms of 11 and 10m² overlook the veranda. Upstairs, a 21m² mezzanine with reversible air conditioning provides additional space. Outside, a charming covered terrace of 25m² completes this living area.
- A second single-story house of 84m² including a spacious living room of about 38m², an 11m² open kitchen, toilets, and a full bathroom. On the sleeping side, three bedrooms of 9m² are available. Two covered terraces add charm to this property: one of 9m² at the entrance and another of 28m² at the back, offering a view of the woods.
- An impressive 126m² reception hall with a fireplace and bar, adjoining a 15m² kitchen, toilets, and an additional 10m² room, opening onto a fenced pool area. A 17m² covered terrace with a barbecue and an 8m² pool room complete this entertainment space.
- A third house requiring complete renovation, covering 207m², with on the ground floor a 43m² veranda, a 21m² kitchen, a pantry, an 18m² living room, and a 21m² bedroom. At the back, there is a 6m² full bathroom and separate toilets. Upstairs, a large landing serves three bedrooms of 18 to 20m² with parquet flooring. On the ground floor, a 44m² garage, a boiler room, and a 48m² cellar complete this unit.
Finally, a set of garages totaling 189m² with storage and a mechanic’s pit is also included in this property.
This property is situated on a vast open plot, including woods and a recreational pond, offering an idyllic setting.
Technical details:
- Individual sanitation
- Mixed heating: electric / oil
- Double glazing on two of the houses
Des informations sur les risques auxquels est exposé ce bien sont disponibles sur le site Géorisques : https://www.georisques.gouv.fr/
-
Type de propriété
Maison
-
Étages
1
-
Prix/pied²
$96
Caractéristiques
- Jardin
- Piscine
- Terrasse
- Garage
- Vue sur la mer
- Cheminée
- Laveuse sécheuse
- Porte
- Bar
Caractéristiques
Lot
- Vue sur la mer
Intérieur
- Cheminée
- Laveuse sécheuse
- Bar
Outdoor
- Terrasse
- Stationnement
- Piscine
- Garage
- Porte
- Jardin
Explorez le secteur
Les Lèves-et-Thoumeyragues, Nouvelle-Aquitaine, France
Voir sur Google Maps
Prix par sqft
Faible
Élevé
Inscrit il y a 3 ans
Vous vous êtes renseigné sur ce bien
L'agent vous contactera bientôt par
Publié par
6
Annonces
2023
Inscrit
Réserver une visite avec the agent
Choisissez une date et si vous souhaitez une visite virtuelle ou en personne avec l’agent.
Date préférée
Type de visite
Dernière mise à jour
Août 7
Première mise en ligne
Octobre 28, 2025
Référence de l’annonce
4975
La confiance des plus grands courtiers du monde
Les agents des propriétés les plus exceptionnelles du monde publient sur JamesEdition.
- Des annonces de Sotheby's, Christie's, BARNES et Engel & Völkers
- Chaque annonce est vérifiée avant sa mise en ligne
- Contactez directement des agents vérifiés
En continuant, vous acceptez nos Conditions et notre Politique de confidentialité.