$672,641
Maison 78690
- 7 Chambres
- 2,207 Sqft
- 11,066 Sqft lot
- Mis à jour: Hier
À propos de la propriété
La description a été traduite automatiquement.
La description est affichée dans la langue d'origine.
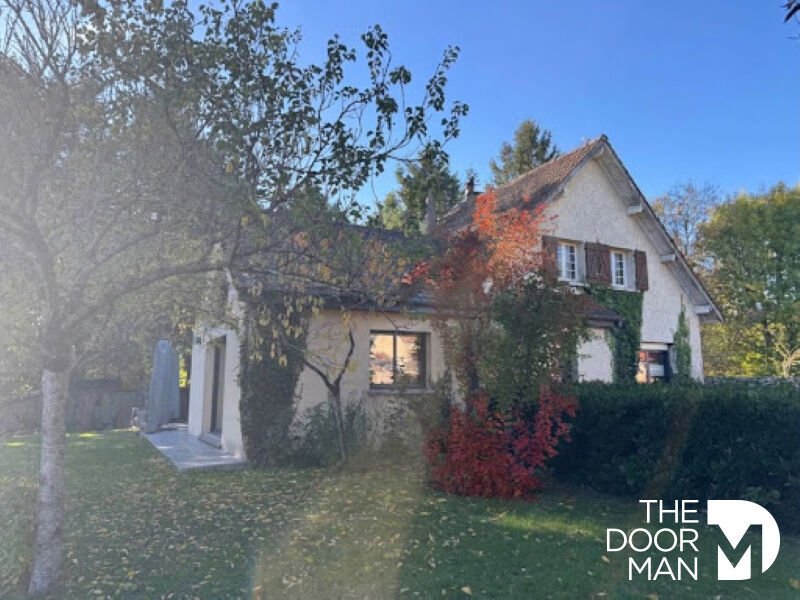
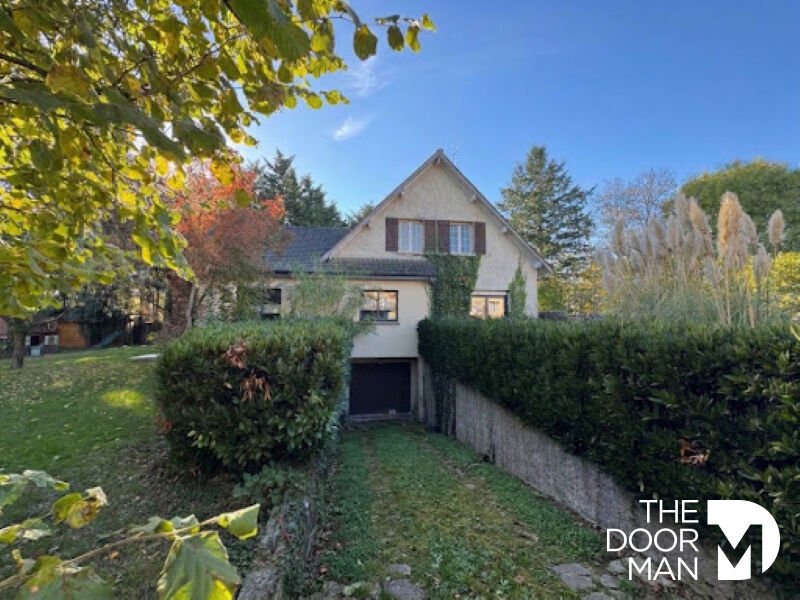
In the quiet residential neighborhood of St Hubert, near the forest, this detached house offers spacious living for a large family, blended family, or multi-generational living. The full basement allows for multiple indoor parking spaces, room for DIY projects and storage, and possibly even a gym!
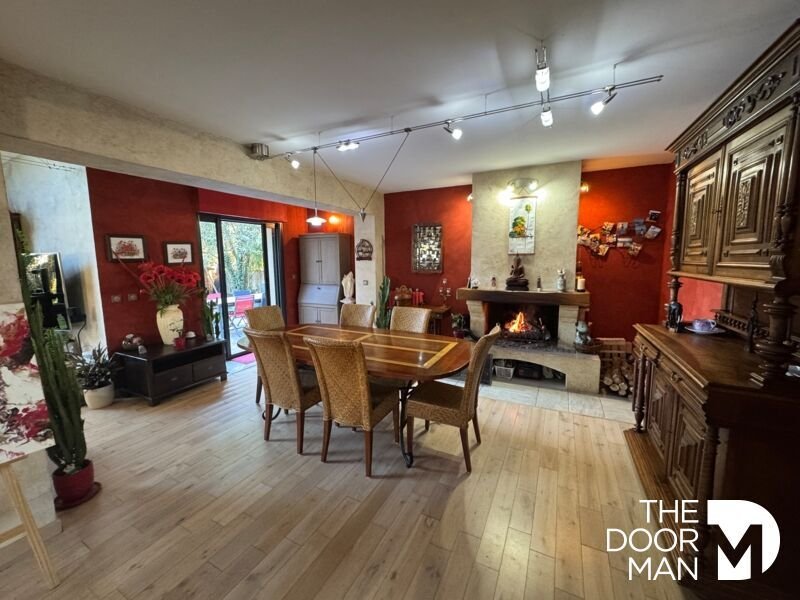
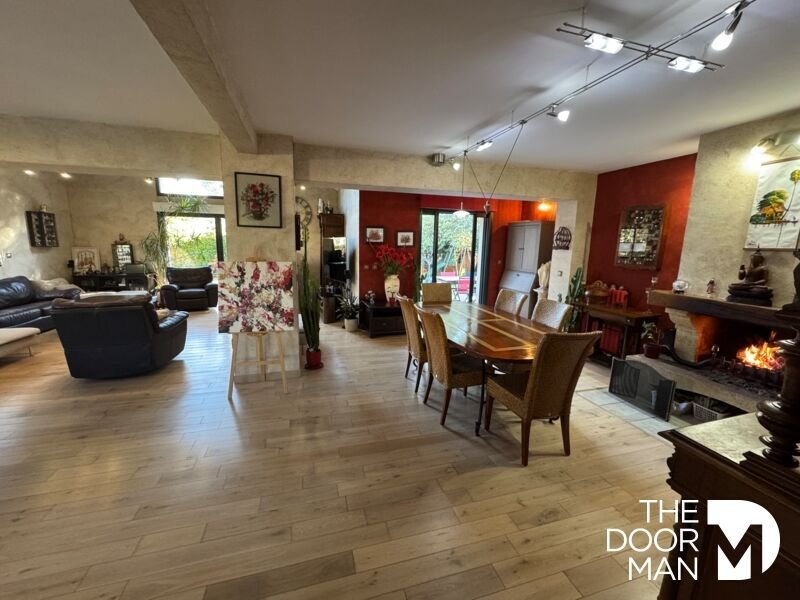
A living-dining room of nearly 80m² with a fireplace awaits you: the true heart of the home,
A living-dining room of nearly 80m² with a fireplace awaits you: the true heart of the home,
In the quiet residential neighborhood of St Hubert, near the forest, this detached house offers spacious living for a large family, blended family, or multi-generational living. The full basement allows for multiple indoor parking spaces, room for DIY projects and storage, and possibly even a gym!
A living-dining room of nearly 80m² with a fireplace awaits you: the true heart of the home, where the whole family gathers around the table and children can play without disturbance.
With 7 bedrooms in total (2 on the ground floor and 5 upstairs), everyone has their own space: a real home for a large family! Or the possibility to have offices for peaceful remote work.
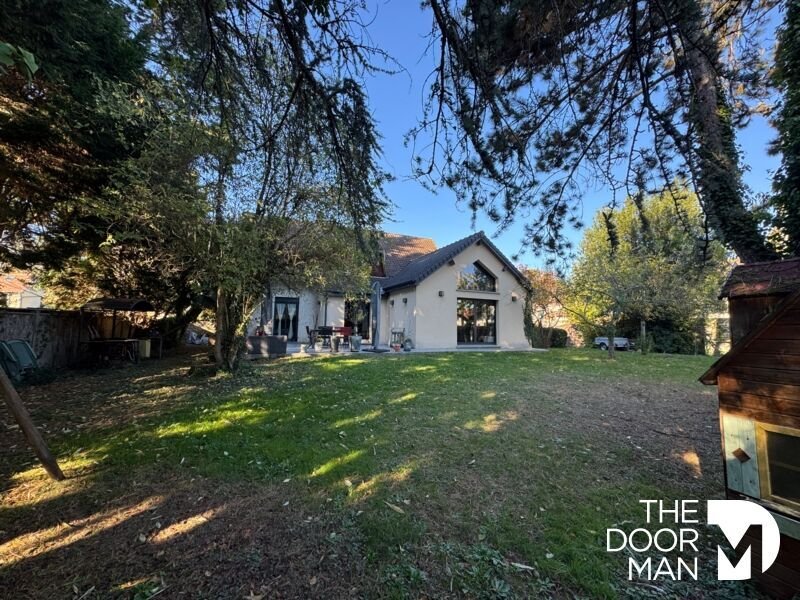
As for the garden, vegetable garden enthusiasts or those who simply enjoy autumn colors will be delighted: a tiled terrace to admire it!
A visit will allow you to fully discover this house. Price €599,500. Agency fees of 2.48% VAT included, payable by the buyer.
Price excluding fees €585,000.
Energy Performance Rating: E.
Estimated annual energy cost, minimum amount: €5,860 - maximum amount: €8,000.
A valid ID will be requested during the visit, in accordance with article [hidden information] of the Monetary and Financial Code.
Information on risks to which this property is exposed is available on the Géorisques website: ***. This site also provides an information sheet on brush clearing obligations and a map of areas subject to this requirement.
This real estate listing was written under the editorial responsibility of Lara TOUMELIN, independent real estate agent (without holding funds), commercial agent of SASU THE DOOR MAN, holder of the real estate canvassing card on behalf of THE DOOR MAN SASU.
Des informations sur les risques auxquels est exposé ce bien sont disponibles sur le site Géorisques : https://www.georisques.gouv.fr/
A living-dining room of nearly 80m² with a fireplace awaits you: the true heart of the home, where the whole family gathers around the table and children can play without disturbance.
With 7 bedrooms in total (2 on the ground floor and 5 upstairs), everyone has their own space: a real home for a large family! Or the possibility to have offices for peaceful remote work.
As for the garden, vegetable garden enthusiasts or those who simply enjoy autumn colors will be delighted: a tiled terrace to admire it!
A visit will allow you to fully discover this house. Price €599,500. Agency fees of 2.48% VAT included, payable by the buyer.
Price excluding fees €585,000.
Energy Performance Rating: E.
Estimated annual energy cost, minimum amount: €5,860 - maximum amount: €8,000.
A valid ID will be requested during the visit, in accordance with article [hidden information] of the Monetary and Financial Code.
Information on risks to which this property is exposed is available on the Géorisques website: ***. This site also provides an information sheet on brush clearing obligations and a map of areas subject to this requirement.
This real estate listing was written under the editorial responsibility of Lara TOUMELIN, independent real estate agent (without holding funds), commercial agent of SASU THE DOOR MAN, holder of the real estate canvassing card on behalf of THE DOOR MAN SASU.
Des informations sur les risques auxquels est exposé ce bien sont disponibles sur le site Géorisques : https://www.georisques.gouv.fr/
-
Type de propriété
Maison
-
Année de construction
1972
-
Prix/pied²
$304
-
Émissions
E
-
Consommation
E
Caractéristiques
- Jardin
- Terrasse
- Garage
- Cheminée
- Sous-sol
- Îlot de cuisine
- Bar
- Haut plafond
- Stationnement
Explorez le secteur
Les Essarts-le-Roi, Île-de-France, France
Voir sur Google Maps
Prix par sqft
Faible
Élevé
Inscrit il y a 2 mois
Vous vous êtes renseigné sur ce bien
L'agent vous contactera bientôt par
Publié par
56
Annonces
2026
Inscrit
Réserver une visite avec the agent
Choisissez une date et si vous souhaitez une visite virtuelle ou en personne avec l’agent.
Date préférée
Type de visite
Dernière mise à jour
Hier
Première mise en ligne
Novembre 4
Référence de l’annonce
10897
Propriétés similaires à proximité
Nouvelles annonces à Les Essarts-le-Roi

Explorez plus de biens à vendre
Les Essarts-le-Roi, Île-de-France, France Recherches populaires
- Vue panoramique / panoramique propriétés à Les Essarts-le-Roi, Île-de-France, France
- Propriétés avec Salle de jeux à Les Essarts-le-Roi, Île-de-France, France
- Vue sur la montagne propriétés à Les Essarts-le-Roi, Île-de-France, France
- Vie privée propriétés à Les Essarts-le-Roi, Île-de-France, France
- Propriétés avec Sauna à Les Essarts-le-Roi, Île-de-France, France
- Propriétés avec Cave à vins à Les Essarts-le-Roi, Île-de-France, France
- Propriétés avec Jacuzzi à Les Essarts-le-Roi, Île-de-France, France
- Propriétés avec Piscine à Les Essarts-le-Roi, Île-de-France, France
- Propriétés avec Cuisine ouverte à Les Essarts-le-Roi, Île-de-France, France
- Rénové propriétés à Les Essarts-le-Roi, Île-de-France, France
- Vue sur la mer propriétés à Les Essarts-le-Roi, Île-de-France, France
Guides et histoires connexes
La confiance des plus grands courtiers du monde
Les agents des propriétés les plus exceptionnelles du monde publient sur JamesEdition.
- Des annonces de Sotheby's, Christie's, BARNES et Engel & Völkers
- Chaque annonce est vérifiée avant sa mise en ligne
- Contactez directement des agents vérifiés
En continuant, vous acceptez nos Conditions et notre Politique de confidentialité.