$630,749
Les Essarts Le Roi Individual
- 4 Chambres
- 2 SdB
- 2,013 Sqft
- 4,629 Sqft lot
- Mis à jour: Mars 27
- 1
À propos de la propriété
La description a été traduite automatiquement.
La description est affichée dans la langue d'origine.
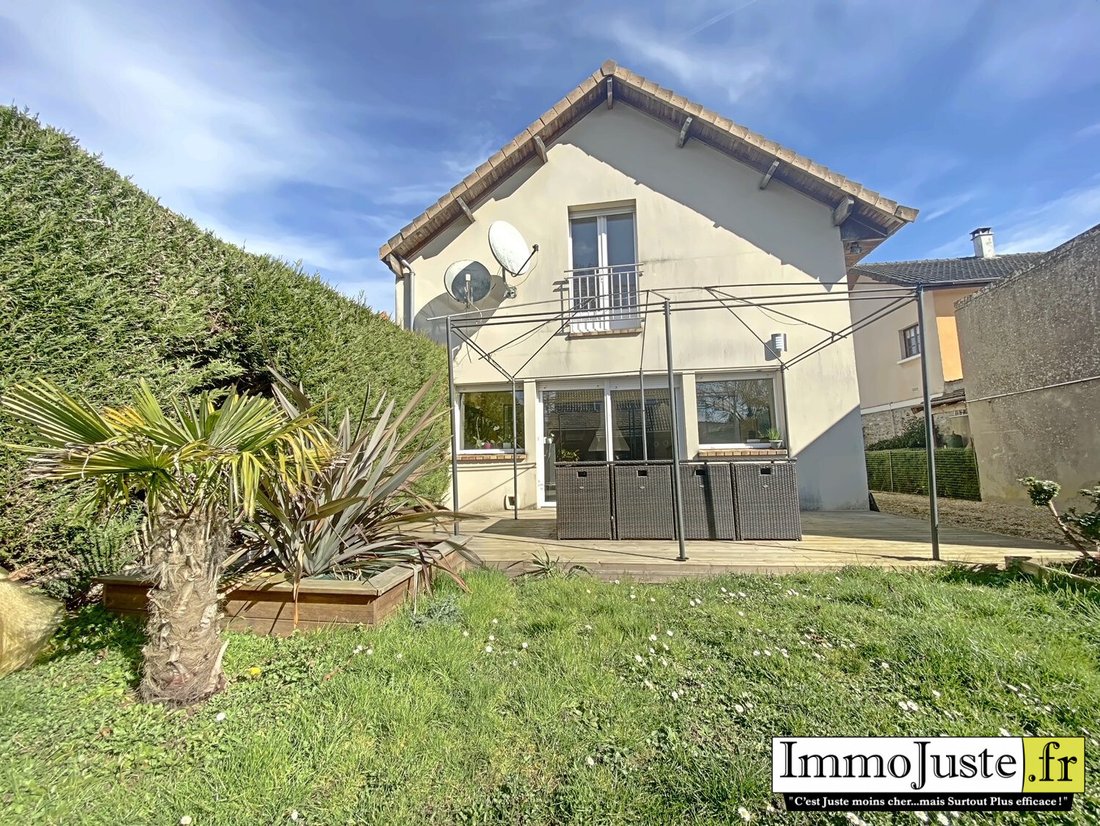
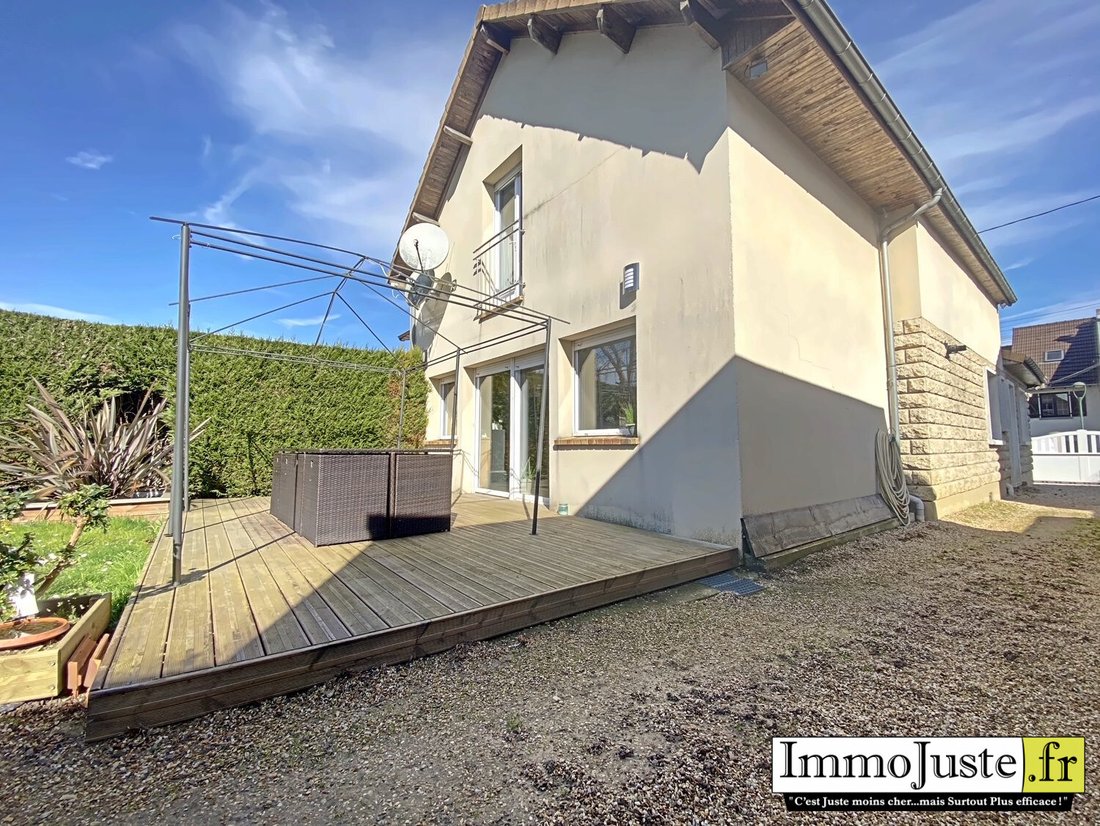
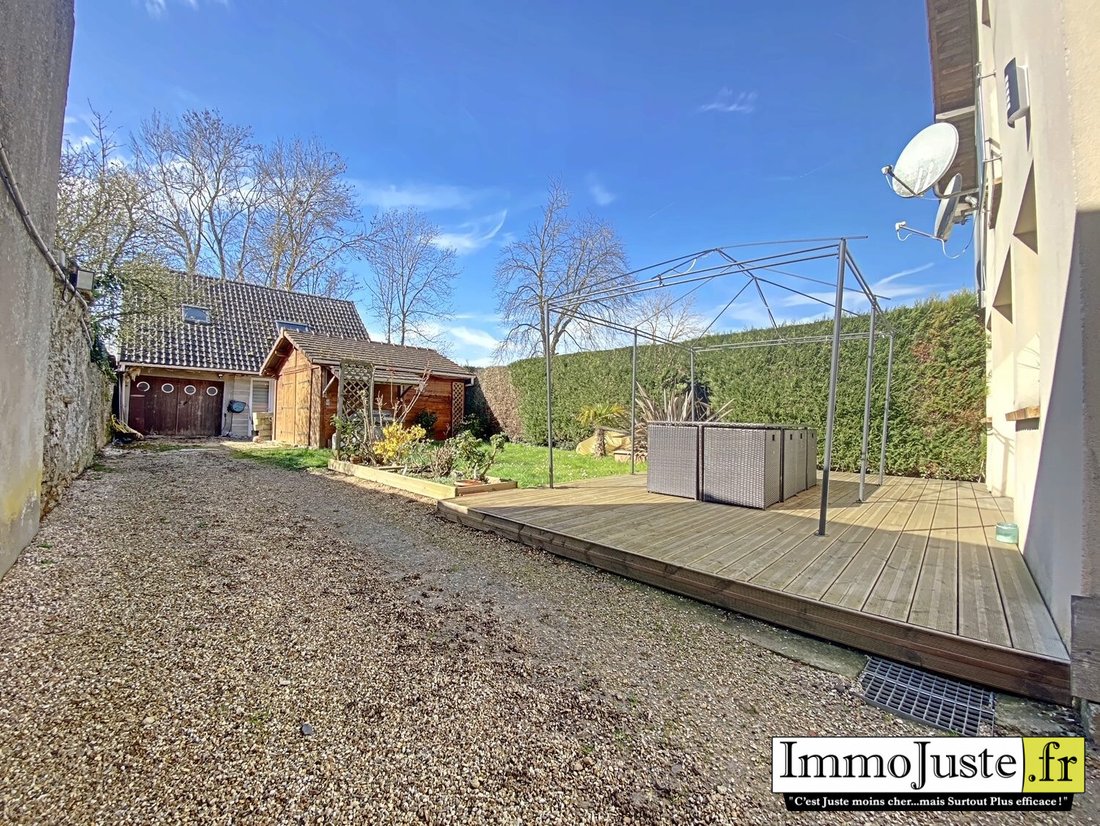
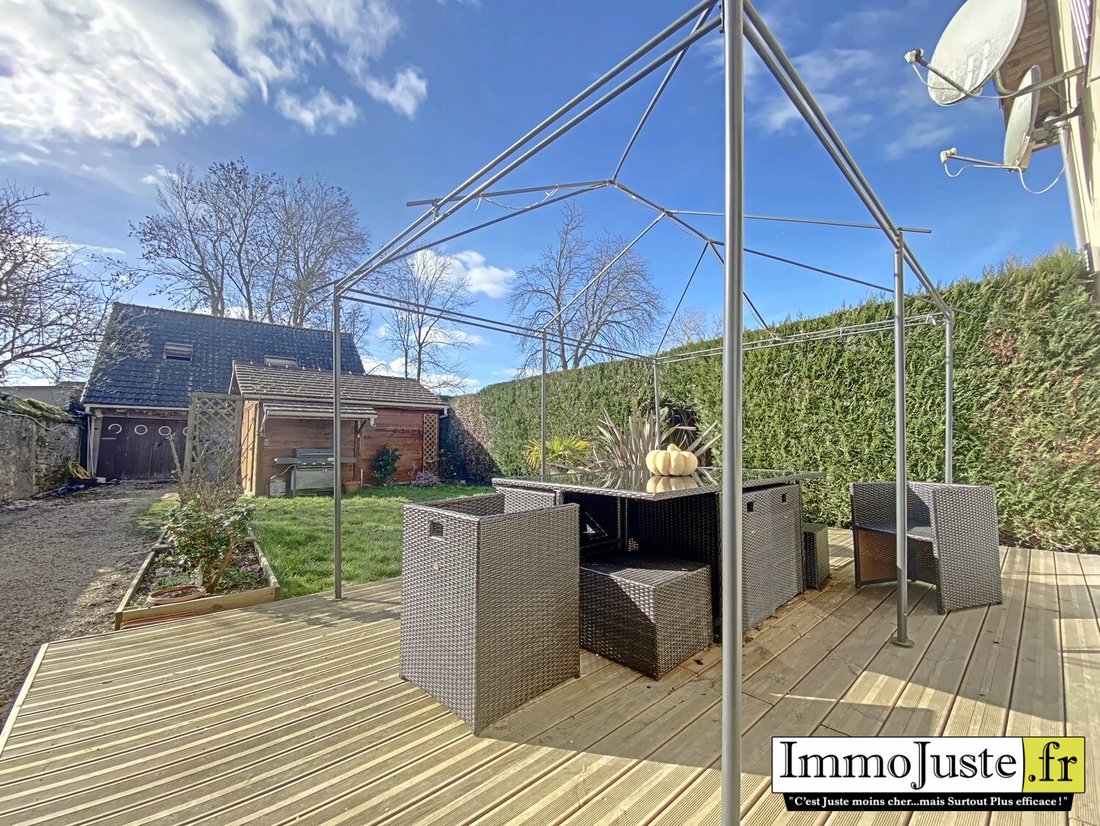
Propriété de 187m2 HAB et 216m2 au sol, composée d’une maison 140m2 HAB et 156m2 au sol, un chalet de jardin et une dépendance comprenant un atelier, et un appartement en duplex de (47m2 HAB et 60m2 au sol). Dans la maison principale, entrée avec placard (5,92m2), WC (0,92m2), dégagement (3,29m2), cuisine aménagée.équipée (10,40m2), chambres avec placard (13,84m2), salle de bains (4,71m2), buander
Property of 187m2 living space and 216m2 on the ground, consisting of a 140m2 living space house and 156m2 on the ground, a garden chalet, and an outbuilding including a workshop, and a duplex apartment (47m2 living space and 60m2 on the ground).
In the main house:
- Entrance with closet (5.92m2)
- WC (0.92m2)
- Hallway (3.29m2)
- Fitted and equipped kitchen (10.40m2)
In the main house:
- Entrance with closet (5.92m2)
- WC (0.92m2)
- Hallway (3.29m2)
- Fitted and equipped kitchen (10.40m2)
Propriété de 187m2 HAB et 216m2 au sol, composée d’une maison 140m2 HAB et 156m2 au sol, un chalet de jardin et une dépendance comprenant un atelier, et un appartement en duplex de (47m2 HAB et 60m2 au sol). Dans la maison principale, entrée avec placard (5,92m2), WC (0,92m2), dégagement (3,29m2), cuisine aménagée.équipée (10,40m2), chambres avec placard (13,84m2), salle de bains (4,71m2), buanderie/chaufferie, séjour triple (54m2) avec chaudière à granulés et exposition SUD. À l’étage: dégagement (4,33m2), 2 chambres et une pièce (14,61m2 / 9,71m2 / 8,26m2 HAB) et (17,93m2 / 10,68 / 15,5m2 au sol), dont une avec salle de bains/douche privative (6,76m2 Hab et 8,92m2 au sol), WC (0,84m2 HAB et 1,55m2 au sol), dressing (3,18m2 HAB et 4,62m2 au sol). À l’extérieur un chalet de jardin et un une dépendance comprenant un atelier et un apparent en duplex, au RDC: séjour (24m2), WC (2,63m2). À l’étage: dégagement avec salle à manger et cuisine ouverte aménagée/équipée (10,20m2 HAB et 17,72m2 au sol), WC (0,49m2 HAB et 1,03m2 au sol), une pièce (7,78m2 HAB et 10,34m2 au sol), salle douche 1,70m2 HAB et 4,94m2 au sol). L’ensemble en bon état, pas de gros travaux à prévoir (rafraichissement déco et ravalement sur une petite partie). Situé au calme, en hyper centre, à 2/5mn de toutes commodités (gare, écoles, collège, commerces et centre-ville, centres sportif et culturel)..., Une visite s’impose...!Honoraires inclus de 2.55% à la charge de l’acquéreur. Prix hors honoraires 550 000 €. Classe énergie C, Classe climat C Montant moyen estimé des dépenses annuelles d’énergie pour un usage standard, établi à partir des prix de l’énergie de l’année 2021 : entre 1360.00 et 1910.00 €. Les informations sur les risques auxquels ce bien est exposé sont disponibles sur le site Géorisques : georisques.gouv.fr.
Des informations sur les risques auxquels est exposé ce bien sont disponibles sur le site Géorisques : https://www.georisques.gouv.fr/
Des informations sur les risques auxquels est exposé ce bien sont disponibles sur le site Géorisques : https://www.georisques.gouv.fr/
Property of 187m2 living space and 216m2 on the ground, consisting of a 140m2 living space house and 156m2 on the ground, a garden chalet, and an outbuilding including a workshop, and a duplex apartment (47m2 living space and 60m2 on the ground).
In the main house:
- Entrance with closet (5.92m2)
- WC (0.92m2)
- Hallway (3.29m2)
- Fitted and equipped kitchen (10.40m2)
- Bedrooms with closet (13.84m2)
- Bathroom (4.71m2)
- Laundry/boiler room
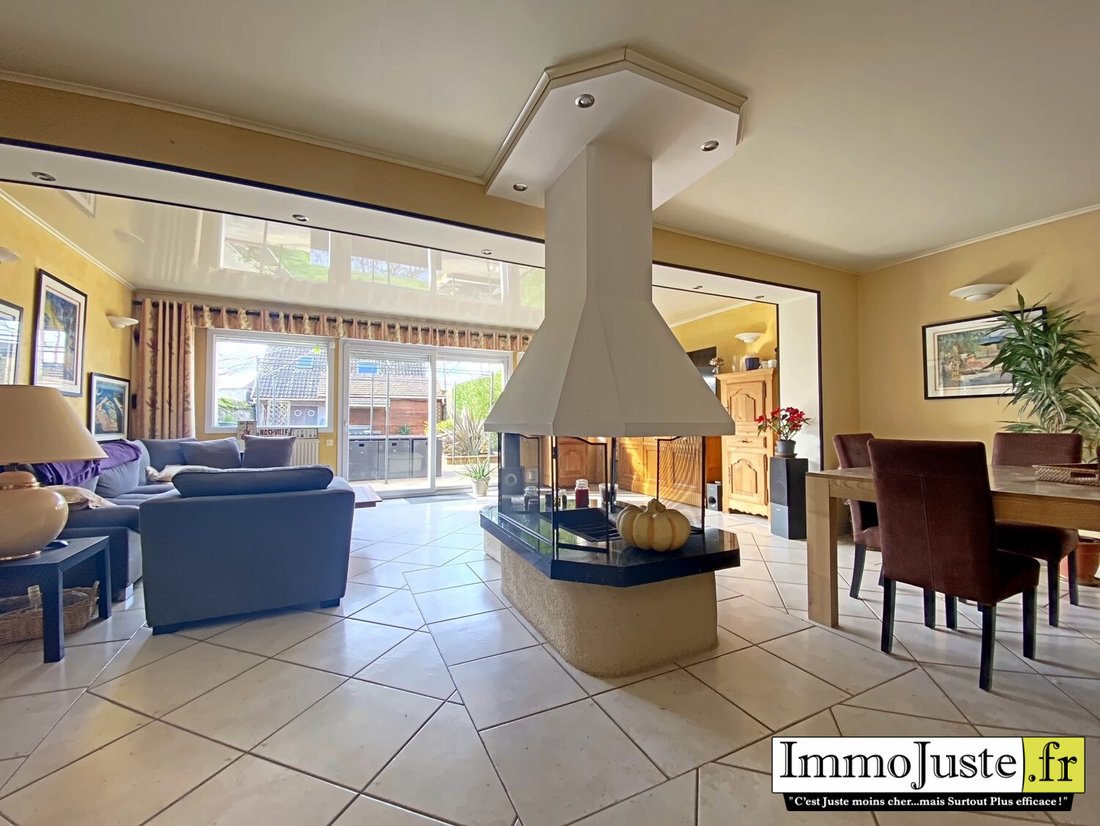
- Triple living room (54m2) with pellet boiler and south exposure
Upstairs:
- Hallway (4.33m2)
- 2 bedrooms and a room (14.61m2 / 9.71m2 / 8.26m2 living space) and (17.93m2 / 10.68m2 / 15.5m2 on the ground), including one with a private bathroom/shower (6.76m2 living space and 8.92m2 on the ground)
- WC (0.84m2 living space and 1.55m2 on the ground)
- Dressing room (3.18m2 living space and 4.62m2 on the ground)
Outside:
- Garden chalet
- Outbuilding including a workshop and a duplex apartment
Duplex apartment:
- Ground floor: living room (24m2), WC (2.63m2)
- Upstairs: hallway with dining room and open fitted/equipped kitchen (10.20m2 living space and 17.72m2 on the ground), WC (0.49m2 living space and 1.03m2 on the ground), a room (7.78m2 living space and 10.34m2 on the ground), shower room (1.70m2 living space and 4.94m2 on the ground)
The entire property is in good condition, no major work needed (just decoration refresh and partial facade renovation).
Located in a quiet area, in the city center, 2 to 5 minutes from all amenities (train station, schools, middle school, shops, city center, sports and cultural centers)... A visit is a must!
Fees included of 2.55% VAT charged to the buyer. Price excluding fees: €550,000.
Energy class C, Climate class C.
Estimated average annual energy expenses for standard use, based on 2021 energy prices: between €1360.00 and €1910.00.
Information on risks related to this property is available on the Géorisques website: [hidden information].
Des informations sur les risques auxquels est exposé ce bien sont disponibles sur le site Géorisques : https://www.georisques.gouv.fr/
In the main house:
- Entrance with closet (5.92m2)
- WC (0.92m2)
- Hallway (3.29m2)
- Fitted and equipped kitchen (10.40m2)
- Bedrooms with closet (13.84m2)
- Bathroom (4.71m2)
- Laundry/boiler room
- Triple living room (54m2) with pellet boiler and south exposure
Upstairs:
- Hallway (4.33m2)
- 2 bedrooms and a room (14.61m2 / 9.71m2 / 8.26m2 living space) and (17.93m2 / 10.68m2 / 15.5m2 on the ground), including one with a private bathroom/shower (6.76m2 living space and 8.92m2 on the ground)
- WC (0.84m2 living space and 1.55m2 on the ground)
- Dressing room (3.18m2 living space and 4.62m2 on the ground)
Outside:
- Garden chalet
- Outbuilding including a workshop and a duplex apartment
Duplex apartment:
- Ground floor: living room (24m2), WC (2.63m2)
- Upstairs: hallway with dining room and open fitted/equipped kitchen (10.20m2 living space and 17.72m2 on the ground), WC (0.49m2 living space and 1.03m2 on the ground), a room (7.78m2 living space and 10.34m2 on the ground), shower room (1.70m2 living space and 4.94m2 on the ground)
The entire property is in good condition, no major work needed (just decoration refresh and partial facade renovation).
Located in a quiet area, in the city center, 2 to 5 minutes from all amenities (train station, schools, middle school, shops, city center, sports and cultural centers)... A visit is a must!
Fees included of 2.55% VAT charged to the buyer. Price excluding fees: €550,000.
Energy class C, Climate class C.
Estimated average annual energy expenses for standard use, based on 2021 energy prices: between €1360.00 and €1910.00.
Information on risks related to this property is available on the Géorisques website: [hidden information].
Des informations sur les risques auxquels est exposé ce bien sont disponibles sur le site Géorisques : https://www.georisques.gouv.fr/
-
Type de propriété
Maison
-
Prix/pied²
$313
-
Consommation
C
Caractéristiques
- Jardin
- Terrasse
- Cheminée
- Duplex
- Bureau
- Îlot de cuisine
- Bar
- Balcon
Explorez le secteur
Les Essarts-le-Roi, Île-de-France, France
Voir sur Google Maps
Prix par sqft
Faible
Élevé
Inscrit il y a 3 ans
Vous vous êtes renseigné sur ce bien
L'agent vous contactera bientôt par
Publié par
17
Annonces
2023
Inscrit
Réserver une visite avec the agent
Choisissez une date et si vous souhaitez une visite virtuelle ou en personne avec l’agent.
Date préférée
Type de visite
Dernière mise à jour
Mars 27
Première mise en ligne
Février 26, 2024
Référence de l’annonce
M2238-IMMOJUSTE
Propriétés similaires à proximité
Nouvelles annonces à Les Essarts-le-Roi

Explorez plus de biens à vendre
Les Essarts-le-Roi, Île-de-France, France Recherches populaires
- Vue panoramique / panoramique propriétés à Les Essarts-le-Roi, Île-de-France, France
- Propriétés avec Salle de jeux à Les Essarts-le-Roi, Île-de-France, France
- Vue sur la montagne propriétés à Les Essarts-le-Roi, Île-de-France, France
- Vie privée propriétés à Les Essarts-le-Roi, Île-de-France, France
- Propriétés avec Sauna à Les Essarts-le-Roi, Île-de-France, France
- Propriétés avec Cave à vins à Les Essarts-le-Roi, Île-de-France, France
- Propriétés avec Jacuzzi à Les Essarts-le-Roi, Île-de-France, France
- Propriétés avec Piscine à Les Essarts-le-Roi, Île-de-France, France
- Propriétés avec Cuisine ouverte à Les Essarts-le-Roi, Île-de-France, France
- Rénové propriétés à Les Essarts-le-Roi, Île-de-France, France
- Vue sur la mer propriétés à Les Essarts-le-Roi, Île-de-France, France
Guides et histoires connexes
La confiance des plus grands courtiers du monde
Les agents des propriétés les plus exceptionnelles du monde publient sur JamesEdition.
- Des annonces de Sotheby's, Christie's, BARNES et Engel & Völkers
- Chaque annonce est vérifiée avant sa mise en ligne
- Contactez directement des agents vérifiés
En continuant, vous acceptez nos Conditions et notre Politique de confidentialité.