Prix sur demande
Villa Hors Plan Μαλλνννννννννννννννννννννννννννννω Αλανω Αλννω Αluxury Off P
- 7 Chambres
- 7 SdB
- 5,953 Sqft
- 2.02 Ac lot
- Mis à jour: Aujourd'hui
- 26
À propos de la propriété
La description a été traduite automatiquement.
La description est affichée dans la langue d'origine.
Il existe des lieux qui existent non seulement pour être vus, mais aussi pour être ressentis, profondément, quotidiennement et sans fin. Noyia 2 est l’une d’entre elles.
Situé au sommet d’une propriété préservée de 8 144 m² à flanc de falaise et surplombant la scintillante mer Ionienne, Noyia 2 est un chef-d’œuvre de l’architecture méditerranéenne moderne. Sa géométrie est pure, sa matéri
Situé au sommet d’une propriété préservée de 8 144 m² à flanc de falaise et surplombant la scintillante mer Ionienne, Noyia 2 est un chef-d’œuvre de l’architecture méditerranéenne moderne. Sa géométrie est pure, sa matéri
Υπάρχουν μέρη που δεν υπάρχουν απλώς για να τα δεις, αλλά για να τα νιώσεις — βαθιά, καθημερινά, ατέρμονα. Αυτή η προς κατασκευή βίλα είναι ένα από αυτά.
Χτισμένη στην κορυφή ενός παρθένου βραχώδους οικοπέδου 8.144 m², με ανεμπόδιστη θέα στην αστραφτερή Ιόνια Θάλασσα, θα είναι ένα αριστούργημα της σύγχρονης μεσογειακής αρχιτεκτονικής. Η γεωμετρία της είναι καθαρή, η υλικότητά της διαχρονι
Χτισμένη στην κορυφή ενός παρθένου βραχώδους οικοπέδου 8.144 m², με ανεμπόδιστη θέα στην αστραφτερή Ιόνια Θάλασσα, θα είναι ένα αριστούργημα της σύγχρονης μεσογειακής αρχιτεκτονικής. Η γεωμετρία της είναι καθαρή, η υλικότητά της διαχρονι
Il existe des lieux qui existent non seulement pour être vus, mais aussi pour être ressentis, profondément, quotidiennement et sans fin. Noyia 2 est l’une d’entre elles.
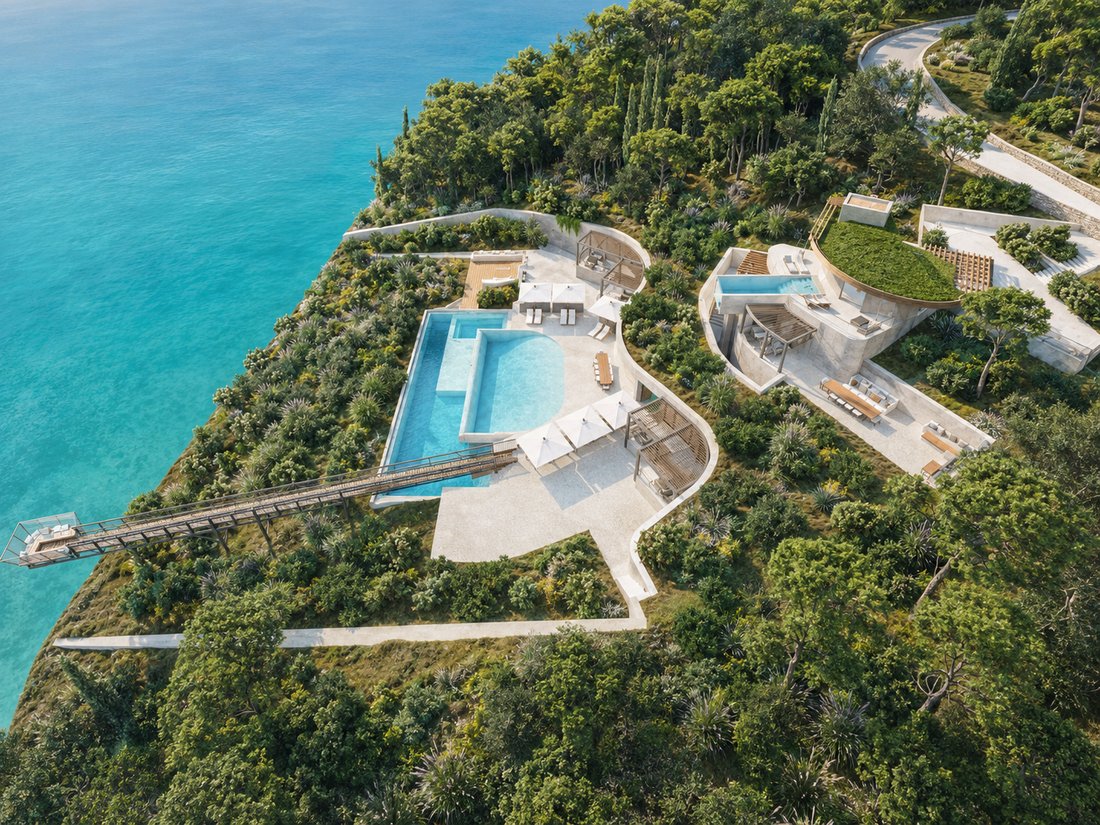
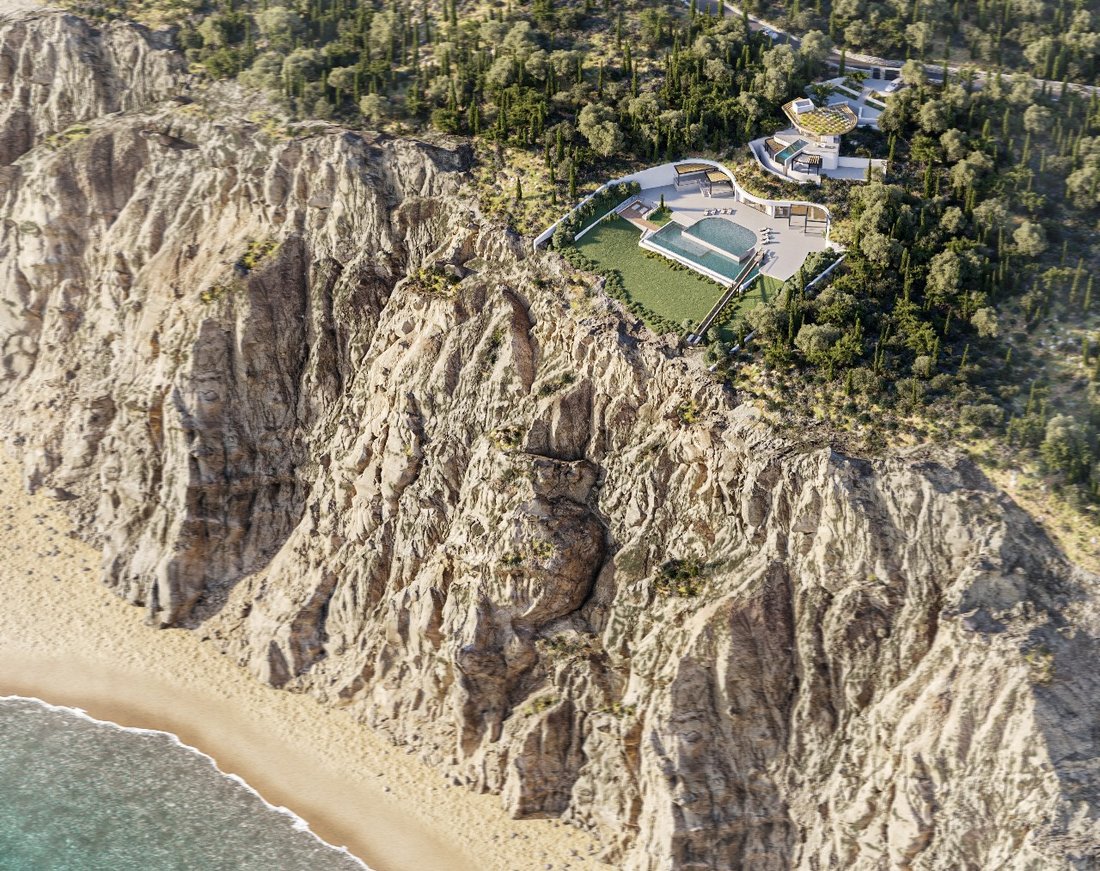
Situé au sommet d’une propriété préservée de 8 144 m² à flanc de falaise et surplombant la scintillante mer Ionienne, Noyia 2 est un chef-d’œuvre de l’architecture méditerranéenne moderne. Sa géométrie est pure, sa matérialité est intemporelle et sa présence est absolue. Entourée d’une végétation méditerranéenne dense et perchée au-dessus de falaises sculpturales plongeant dans la mer, cette villa de 194 m² offre intimité, ampleur et couchers de soleil cinématographiques qui se déroulent comme un rituel privé chaque soir.
Ici, le soleil ne se contente pas de se coucher, il agit. Et tu es au premier rang.
Dès que vous vous en approchez, Noyia 2 vous capture avec sa force discrète et sa poésie visuelle. Une passerelle suspendue à grilles métalliques vous mène à travers la végétation indigène (pin, myrte, sauge) en direction de la résidence. Votre chemin flotte au-dessus du terrain naturel, encadré par des balustrades en bois d’iroko fabriquées à la main, guidant votre regard vers l’ouest jusqu’à ce qu’il rencontre le ciel en constante évolution.
Cette villa a été conçue en fonction du mouvement du soleil, et chaque niveau, chaque fenêtre et chaque espace extérieur ont été alignés avec précision pour honorer l’horizon ouest. À l’approche du crépuscule, la lumière emplit la maison de draps dorés, danse sur les murs de pierre, se reflète dans la piscine et se fond enfin dans la mer. Les couchers de soleil ici ne sont pas périphériques. Ils sont l’âme de l’expérience.
Au sommet de la villa se trouve une suite principale exclusive, suspendue dans les nuages. Sa longue terrasse privée s’ouvre largement sur l’étendue ionienne, sans aucun obstacle entre vous et la descente finale du coucher de soleil. Que ce soit depuis le lit ou depuis le balcon, la vue reste imprenable : une performance silencieuse en écarlate, or et indigo.
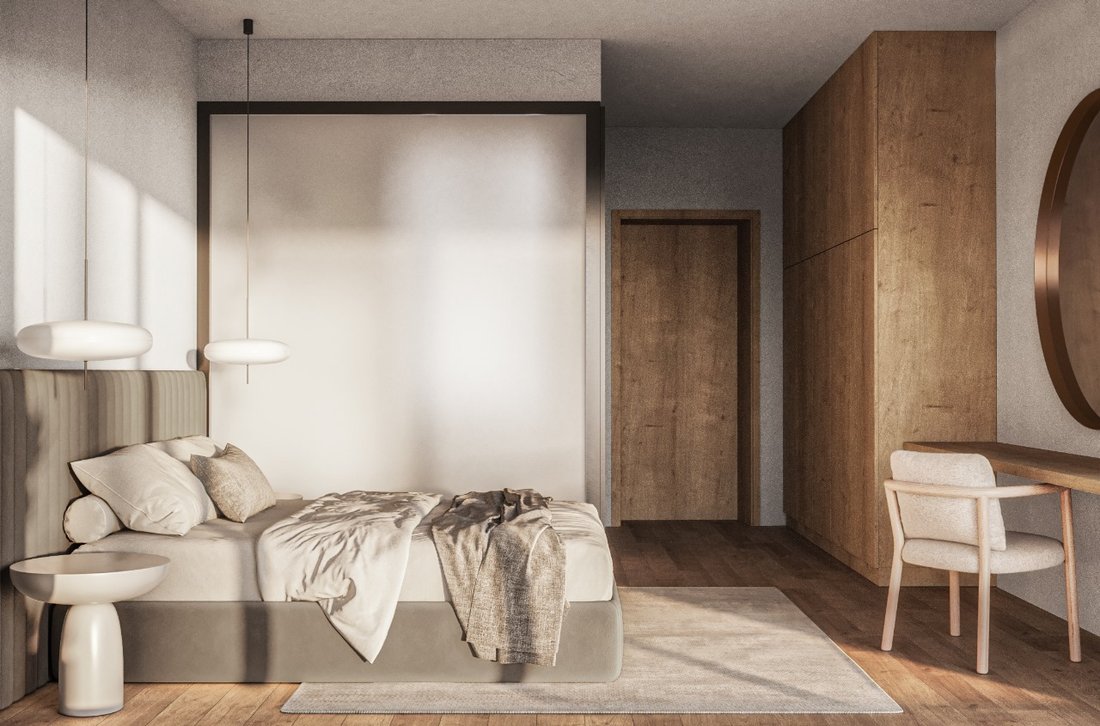
À l’intérieur, l’espace est chaleureux, sobre et profondément luxueux. Des armoires en chêne naturel, du linge de maison raffiné et un éclairage tamisé mènent à une salle de bains semblable à un spa : cabine de douche en verre sans cadre, lavabo en pierre posé sur des armoires en chêne, luminaires noirs intégrés et miroirs d’ambiance rétroéclairés qui reflètent la dernière lueur de la journée.
En descendant au premier étage, vous trouverez deux chambres d’hôtes raffinées, chacune avec sa propre personnalité et sa riche matérialité. L’une d’elles est dotée d’une fenêtre ronde emblématique qui encadre la mer et le ciel comme une sculpture. Les armoires en bois sur mesure se prolongent dans les bureaux intégrés, tandis que les textures chaudes, les détails minimalistes et les rideaux filtrant la lumière créent une atmosphère de paix et d’intimité.
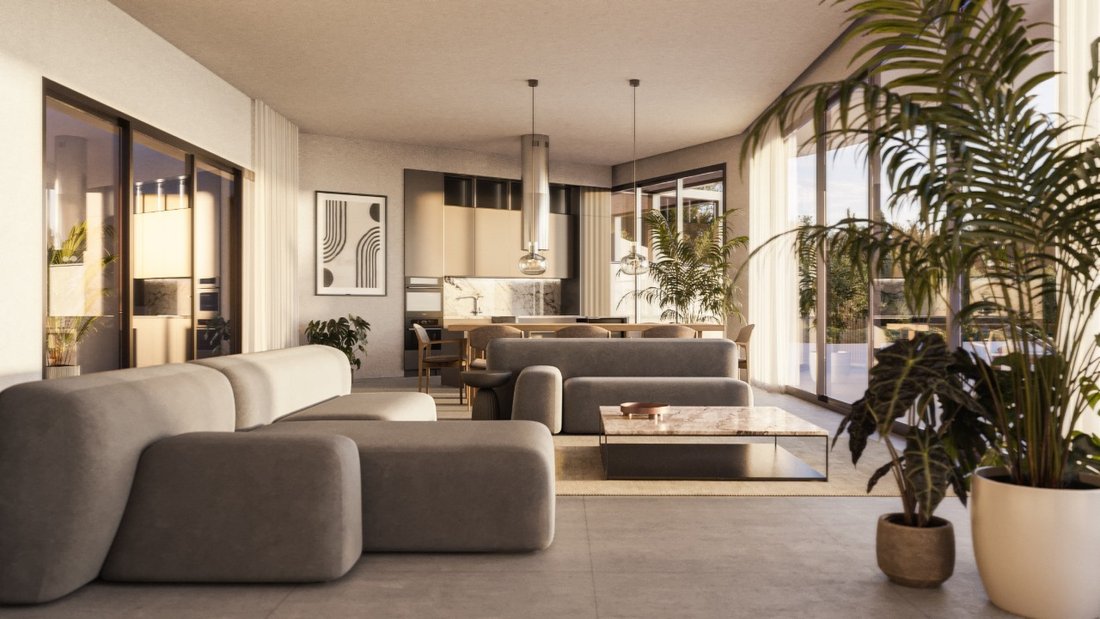
Le rez-de-chaussée est entièrement ouvert sur la nature. Ici, le salon, la cuisine et la salle à manger se rejoignent, offrant de larges vues grâce à un vitrage minimal à cadre noir, qui encadre non seulement la mer, mais aussi le soleil couchant dans toute sa splendeur.
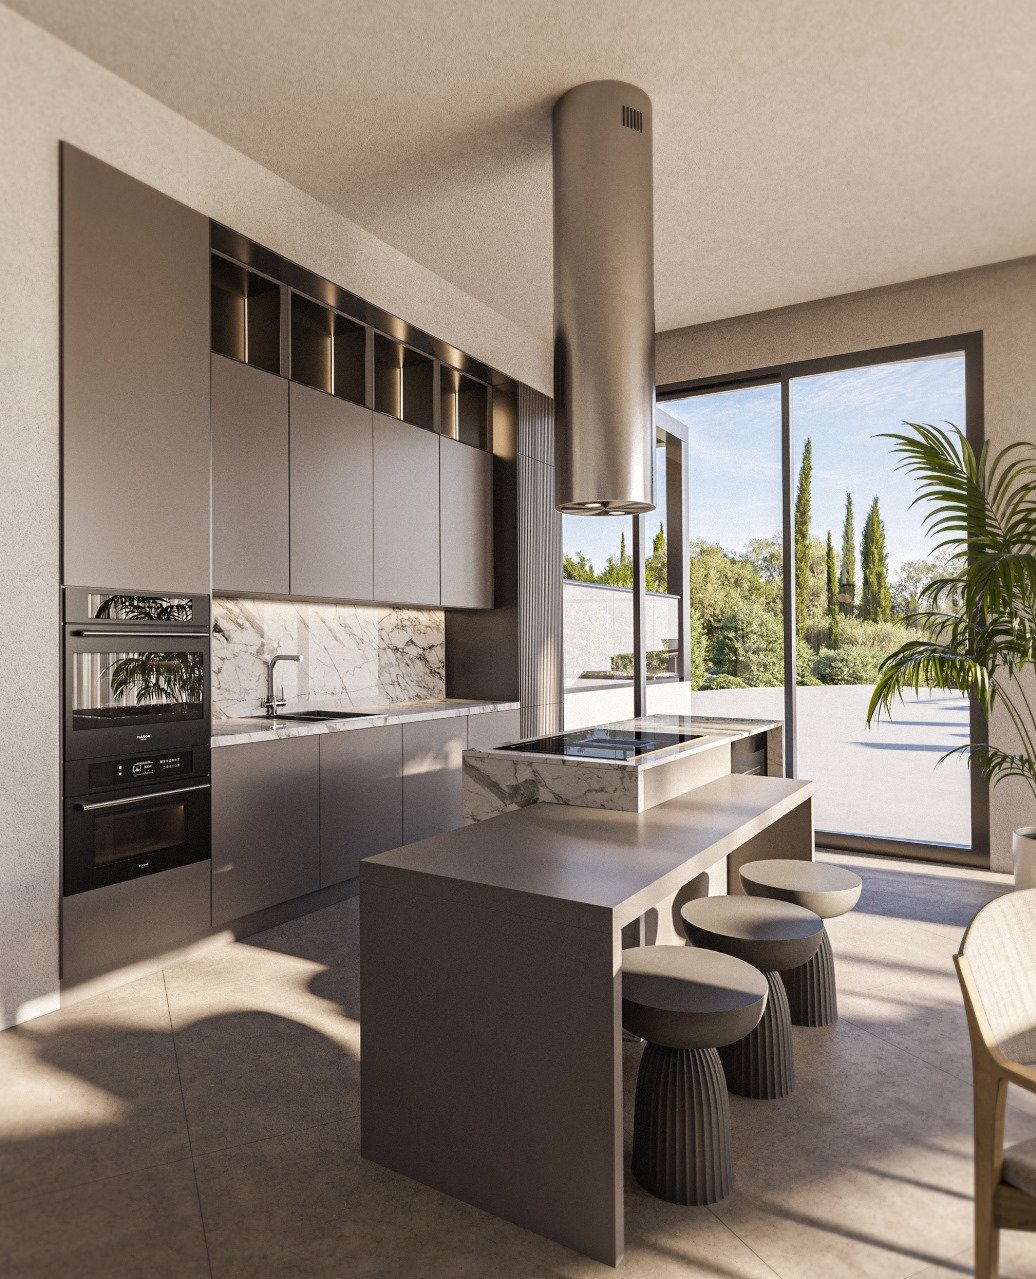
La cuisine d’un chef sur mesure est centrée autour d’un îlot en pierre flottant à deux niveaux avec cuisinière Bora et absorbeur intégré. Les armoires en chêne dissimulent les appareils électroménagers et offrent un rangement discret. Des carreaux beiges surdimensionnés (1,20 × 1,20 m) confèrent à l’espace un luxe tactile. En face, une immense table à manger en chêne se trouve directement en ligne avec le soleil couchant. Un choix de design conscient qui transforme chaque repas du soir en une véritable heure d’or.
Ce niveau abrite également quatre chambres supplémentaires, chacune avec salle de bains privative. Les chambres orientées à l’ouest s’ouvrent directement sur les terrasses, permettant au coucher du soleil d’inonder les espaces de couleurs naturelles. Les planchers en bois, les armoires à miroirs, les bureaux intégrés et les systèmes d’occultation font tous écho à la fusion harmonieuse de confort et d’élégance de la maison.
Les espaces extérieurs de Noyia 2 ne sont pas simplement paysagers, ils sont composés. La pièce maîtresse est une piscine à débordement recouverte de quartz, découpée précisément à la ligne d’horizon. Sa surface devient un miroir pour le ciel, surtout au coucher du soleil, lorsque l’eau fond en couleur. Dans la piscine se trouve un jacuzzi intégré, l’endroit idéal pour regarder le soleil se fondre dans la mer avec un verre de vin à la main.
Adjacent, un salon encastré sculpté dans du béton forgé offre des sièges douillets et une cheminée centrale amovible. À la tombée de la nuit, une bande lumineuse LED brille sous les sièges, projetant de l’or doux sur le béton et créant une ambiance flottante éclairée par le feu.
L’ensemble du revêtement de sol extérieur est fini en ciment lisse forgé, qui se fond naturellement dans la falaise. De riches terrasses en bois d’iroko bordent les terrasses et les bords de la piscine et leur grain chaud brille à la lumière du soir. Une superbe pergola en hêtre, soutenue par une charpente métallique cachée, fournit de l’ombre pendant la journée et filtre la lumière en motifs doux au coucher du soleil.
Le domaine de 8 144 m² qui entoure Noyia 2 regorge de végétation méditerranéenne : des oliviers matures, des herbes sauvages, des arbustes à fleurs et des pins côtiers surplombent le bord de la falaise. L’interaction entre d’immenses formations rocheuses naturelles et une végétation luxuriante crée une atmosphère à la fois sauvage et parfaitement organisée.
Et pourtant, l’isolement total est associé à un accès immédiat : la villa se trouve à quelques minutes des plages emblématiques de Porto Katsiki et Egremni, et à proximité des ports, des marinas et des villages de montagne de Lefkada.
Avec son permis déjà délivréd et sa livraison garantie clé en main, Noyia 2 représente une opportunité extraordinaire de posséder une résidence architecturale signature dans un cadre rare et unique. Il s’agit d’une propriété de haute qualité esthétique et technique, conçue dans un but précis, construite avec discipline et conçue pour vieillir magnifiquement dans le pays.
Qu’il s’agisse d’un sanctuaire privé, d’une propriété à revenus distinguée ou d’un héritage générationnel, Noyia 2 offre bien plus que de l’architecture. Il propose un rituel de beauté quotidien.
Ici, les couchers de soleil ne font pas que terminer la journée, ils la définissent.
Situé au sommet d’une propriété préservée de 8 144 m² à flanc de falaise et surplombant la scintillante mer Ionienne, Noyia 2 est un chef-d’œuvre de l’architecture méditerranéenne moderne. Sa géométrie est pure, sa matérialité est intemporelle et sa présence est absolue. Entourée d’une végétation méditerranéenne dense et perchée au-dessus de falaises sculpturales plongeant dans la mer, cette villa de 194 m² offre intimité, ampleur et couchers de soleil cinématographiques qui se déroulent comme un rituel privé chaque soir.
Ici, le soleil ne se contente pas de se coucher, il agit. Et tu es au premier rang.
Dès que vous vous en approchez, Noyia 2 vous capture avec sa force discrète et sa poésie visuelle. Une passerelle suspendue à grilles métalliques vous mène à travers la végétation indigène (pin, myrte, sauge) en direction de la résidence. Votre chemin flotte au-dessus du terrain naturel, encadré par des balustrades en bois d’iroko fabriquées à la main, guidant votre regard vers l’ouest jusqu’à ce qu’il rencontre le ciel en constante évolution.
Cette villa a été conçue en fonction du mouvement du soleil, et chaque niveau, chaque fenêtre et chaque espace extérieur ont été alignés avec précision pour honorer l’horizon ouest. À l’approche du crépuscule, la lumière emplit la maison de draps dorés, danse sur les murs de pierre, se reflète dans la piscine et se fond enfin dans la mer. Les couchers de soleil ici ne sont pas périphériques. Ils sont l’âme de l’expérience.
Au sommet de la villa se trouve une suite principale exclusive, suspendue dans les nuages. Sa longue terrasse privée s’ouvre largement sur l’étendue ionienne, sans aucun obstacle entre vous et la descente finale du coucher de soleil. Que ce soit depuis le lit ou depuis le balcon, la vue reste imprenable : une performance silencieuse en écarlate, or et indigo.
À l’intérieur, l’espace est chaleureux, sobre et profondément luxueux. Des armoires en chêne naturel, du linge de maison raffiné et un éclairage tamisé mènent à une salle de bains semblable à un spa : cabine de douche en verre sans cadre, lavabo en pierre posé sur des armoires en chêne, luminaires noirs intégrés et miroirs d’ambiance rétroéclairés qui reflètent la dernière lueur de la journée.
En descendant au premier étage, vous trouverez deux chambres d’hôtes raffinées, chacune avec sa propre personnalité et sa riche matérialité. L’une d’elles est dotée d’une fenêtre ronde emblématique qui encadre la mer et le ciel comme une sculpture. Les armoires en bois sur mesure se prolongent dans les bureaux intégrés, tandis que les textures chaudes, les détails minimalistes et les rideaux filtrant la lumière créent une atmosphère de paix et d’intimité.
Le rez-de-chaussée est entièrement ouvert sur la nature. Ici, le salon, la cuisine et la salle à manger se rejoignent, offrant de larges vues grâce à un vitrage minimal à cadre noir, qui encadre non seulement la mer, mais aussi le soleil couchant dans toute sa splendeur.
La cuisine d’un chef sur mesure est centrée autour d’un îlot en pierre flottant à deux niveaux avec cuisinière Bora et absorbeur intégré. Les armoires en chêne dissimulent les appareils électroménagers et offrent un rangement discret. Des carreaux beiges surdimensionnés (1,20 × 1,20 m) confèrent à l’espace un luxe tactile. En face, une immense table à manger en chêne se trouve directement en ligne avec le soleil couchant. Un choix de design conscient qui transforme chaque repas du soir en une véritable heure d’or.
Ce niveau abrite également quatre chambres supplémentaires, chacune avec salle de bains privative. Les chambres orientées à l’ouest s’ouvrent directement sur les terrasses, permettant au coucher du soleil d’inonder les espaces de couleurs naturelles. Les planchers en bois, les armoires à miroirs, les bureaux intégrés et les systèmes d’occultation font tous écho à la fusion harmonieuse de confort et d’élégance de la maison.
Les espaces extérieurs de Noyia 2 ne sont pas simplement paysagers, ils sont composés. La pièce maîtresse est une piscine à débordement recouverte de quartz, découpée précisément à la ligne d’horizon. Sa surface devient un miroir pour le ciel, surtout au coucher du soleil, lorsque l’eau fond en couleur. Dans la piscine se trouve un jacuzzi intégré, l’endroit idéal pour regarder le soleil se fondre dans la mer avec un verre de vin à la main.
Adjacent, un salon encastré sculpté dans du béton forgé offre des sièges douillets et une cheminée centrale amovible. À la tombée de la nuit, une bande lumineuse LED brille sous les sièges, projetant de l’or doux sur le béton et créant une ambiance flottante éclairée par le feu.
L’ensemble du revêtement de sol extérieur est fini en ciment lisse forgé, qui se fond naturellement dans la falaise. De riches terrasses en bois d’iroko bordent les terrasses et les bords de la piscine et leur grain chaud brille à la lumière du soir. Une superbe pergola en hêtre, soutenue par une charpente métallique cachée, fournit de l’ombre pendant la journée et filtre la lumière en motifs doux au coucher du soleil.
Le domaine de 8 144 m² qui entoure Noyia 2 regorge de végétation méditerranéenne : des oliviers matures, des herbes sauvages, des arbustes à fleurs et des pins côtiers surplombent le bord de la falaise. L’interaction entre d’immenses formations rocheuses naturelles et une végétation luxuriante crée une atmosphère à la fois sauvage et parfaitement organisée.
Et pourtant, l’isolement total est associé à un accès immédiat : la villa se trouve à quelques minutes des plages emblématiques de Porto Katsiki et Egremni, et à proximité des ports, des marinas et des villages de montagne de Lefkada.
Avec son permis déjà délivréd et sa livraison garantie clé en main, Noyia 2 représente une opportunité extraordinaire de posséder une résidence architecturale signature dans un cadre rare et unique. Il s’agit d’une propriété de haute qualité esthétique et technique, conçue dans un but précis, construite avec discipline et conçue pour vieillir magnifiquement dans le pays.
Qu’il s’agisse d’un sanctuaire privé, d’une propriété à revenus distinguée ou d’un héritage générationnel, Noyia 2 offre bien plus que de l’architecture. Il propose un rituel de beauté quotidien.
Ici, les couchers de soleil ne font pas que terminer la journée, ils la définissent.
Υπάρχουν μέρη που δεν υπάρχουν απλώς για να τα δεις, αλλά για να τα νιώσεις — βαθιά, καθημερινά, ατέρμονα. Αυτή η προς κατασκευή βίλα είναι ένα από αυτά.
Χτισμένη στην κορυφή ενός παρθένου βραχώδους οικοπέδου 8.144 m², με ανεμπόδιστη θέα στην αστραφτερή Ιόνια Θάλασσα, θα είναι ένα αριστούργημα της σύγχρονης μεσογειακής αρχιτεκτονικής. Η γεωμετρία της είναι καθαρή, η υλικότητά της διαχρονική και η παρουσία της απόλυτη. Περιτριγυρισμένη από πυκνή μεσογειακή βλάστηση και σμιλευμένη πάνω από γλυπτούς βράχους που καταλήγουν στη θάλασσα, αυτή η βίλα των 194 m² προσφέρει απόλυτη ιδιωτικότητα, αρχιτεκτονική κλίμακα και ηλιοβασιλέματα κινηματογραφικής ποιότητας — ένα προσωπικό τελετουργικό κάθε βράδυ.
Εδώ, ο ήλιος δεν δύει απλώς. Δίνει παράσταση. Και εσύ έχεις την καλύτερη θέση.
Από την πρώτη στιγμή που πλησιάζεις, θα σε καθηλώνει με τη σιωπηλή του δύναμη και την οπτική της ποίηση. Ένας μεταλλικός, αναρτημένος διάδρομος με γρίλιες σε οδηγεί μέσα από την εγγενή βλάστηση — πεύκα, μυρτιές, φασκόμηλο — προς την κατοικία. Το μονοπάτι αιωρείται πάνω από το φυσικό έδαφος, πλαισιωμένο από χειροποίητα κιγκλιδώματα από ξύλο ιρόκο, καθοδηγώντας το βλέμμα σου προς τη δύση, μέχρι να συναντήσει τον μεταβαλλόμενο ουρανό.
Η βίλα σχεδιάστηκε γύρω από την κίνηση του ήλιου — κάθε επίπεδο, παράθυρο και εξωτερικός χώρος είναι προσεκτικά προσανατολισμένος ώστε να τιμά τον δυτικό ορίζοντα. Καθώς πλησιάζει το λυκόφως, το φως πλημμυρίζει το σπίτι με χρυσαφένια φύλλα, χορεύει στους πέτρινους τοίχους, καθρεφτίζεται στην πισίνα και τελικά λιώνει στη θάλασσα. Τα ηλιοβασιλέματα εδώ δεν είναι περιφερειακά. Είναι η ψυχή της εμπειρίας.
Στην κορυφή της βίλας βρίσκεται η αποκλειστική Master Suite — σαν να αιωρείται μέσα στα σύννεφα. Η ιδιωτική της μακριά βεράντα ανοίγει ολόκληρη στον Ιόνιο ορίζοντα, χωρίς καμία παρεμβολή ανάμεσα σε εσένα και τη στιγμή που ο ήλιος χάνεται. Είτε από το κρεβάτι είτε από το μπαλκόνι, η θέα είναι απρόσκοπτη — μια βουβή παράσταση σε τόνους πορφυρού, χρυσού και βαθύ μπλε.
Ο εσωτερικός χώρος είναι ζεστός, συγκρατημένος και βαθιά πολυτελής. Ντουλάπες από φυσική δρυ, φίνα λευκά είδη και απαλός φωτισμός οδηγούν σε ένα μπάνιο που θυμίζει spa: ντουζιέρα χωρίς πλαίσιο, νιπτήρας από πέτρα πάνω σε ξύλινα ντουλάπια, εντοιχισμένα μαύρα είδη υγιεινής και καθρέπτες με κρυφό φωτισμό που αντανακλούν την τελευταία λάμψη της ημέρας.
Κατεβαίνοντας στον πρώτο όροφο, συναντάς δύο προσεγμένους ξενώνες — καθένας με δικό του χαρακτήρα και πλούσια υλικότητα. Ένας από αυτούς διαθέτει χαρακτηριστικό κυκλικό παράθυρο που πλαισιώνει τη θάλασσα και τον ουρανό σαν έργο τέχνης. Χειροποίητες ξύλινες ντουλάπες συνεχίζουν ως ενσωματωμένα γραφεία, ενώ οι ζεστές υφές, οι μινιμαλιστικές λεπτομέρειες και οι ημιδιαφανείς κουρτίνες δημιουργούν μια ατμόσφαιρα ηρεμίας και ιδιωτικότητας.
Το ισόγειο ανοίγεται πλήρως προς τη φύση. Το σαλόνι, η κουζίνα και η τραπεζαρία ρέουν μαζί σε έναν ενιαίο χώρο, προσφέροντας ευρύ οπτικό πεδίο μέσα από λεπτά, μαύρα κουφώματα — πλαισιώνοντας όχι μόνο τη θάλασσα, αλλά και τον ήλιο την ώρα που δύει.
Η κουζίνα του σεφ είναι χειροποίητη και περιστρέφεται γύρω από μια πλωτή, διπλού επιπέδου νησίδα από πέτρα, με ενσωματωμένη εστία Bora και απορροφητήρα. Ντουλάπια από δρυ κρύβουν τις συσκευές και προσφέρουν διακριτική αποθήκευση. Υπερμεγέθη μπεζ πλακίδια (1,20 × 1,20 μ.) αγκυρώνουν τον χώρο με υλική πολυτέλεια. Απέναντι, ένα τεράστιο τραπέζι από δρυ είναι τοποθετημένο σε απόλυτη ευθυγράμμιση με τον ήλιο — μια σκόπιμη αρχιτεκτονική επιλογή που μετατρέπει κάθε δείπνο σε εμπειρία golden hour.
Το επίπεδο αυτό φιλοξενεί επίσης τέσσερα επιπλέον υπνοδωμάτια, καθένα με δικό του en-suite μπάνιο. Τα δυτικά δωμάτια ανοίγονται απευθείας στις βεράντες, αφήνοντας το ηλιοβασίλεμα να πλημμυρίζει τον χώρο με φυσικό χρώμα. Ξύλινα δάπεδα, καθρέπτες-ντουλάπες, ενσωματωμένα γραφεία και blackout συστήματα συμπληρώνουν τη διακριτική πολυτέλεια του σπιτιού.
Οι εξωτερικοί χώροι δεν είναι απλώς διαμορφωμένοι — είναι συνθέσεις.
Το κεντρικό στοιχείο είναι η infinity pool με επικάλυψη χαλαζία, κομμένη ακριβώς στη γραμμή του ορίζοντα. Η επιφάνειά της γίνεται καθρέπτης για τον ουρανό — ιδίως κατά το ηλιοβασίλεμα, όταν το νερό παίρνει χρώμα λιωμένου μετάλλου. Μέσα στην πισίνα, υπάρχει ενσωματωμένο Jacuzzi — το απόλυτο σημείο για να δεις τον ήλιο να χάνεται πίνοντας κρασί.
Δίπλα, ένα καθιστικό σμιλευμένο σε σφυρήλατο σκυρόδεμα προσφέρει πολυτελείς θέσεις και αφαιρούμενο κεντρικό στοιχείο φωτιάς. Καθώς πέφτει το σούρουπο, μια λωρίδα LED κάτω από τα καθίσματα φωτίζει απαλά το σκυρόδεμα, δημιουργώντας μια ατμόσφαιρα σαν να αιωρείσαι μέσα σε φλόγες.
Όλο το δάπεδο εξωτερικά είναι φινιρισμένο με σφυρήλατο λείο τσιμέντο, που ενώνεται φυσικά με το τοπίο. Πλούσιο ξύλο ιρόκο ντύνει τις βεράντες και τα περιγράμματα της πισίνας, ενώ η ζεστή του απόχρωση λάμπει στο απογευματινό φως. Μια εντυπωσιακή πέργκολα από οξιά, με κρυφό μεταλλικό σκελετό, προσφέρει σκιά τη μέρα — και μαγευτικά παιχνίδια φωτός τη δύση.
Το κτήμα των 8.144 m² που περιβάλλει την προς κατασκευή βίλα ζωντανεύει με μεσογειακή χλωρίδα: αιωνόβιες ελιές, άγρια βότανα, ανθισμένοι θάμνοι και παραθαλάσσια πεύκα χύνονται μέχρι το χείλος του γκρεμού. Η αντίθεση ανάμεσα στους τεράστιους βράχους και την πλούσια βλάστηση δημιουργεί μια ατμόσφαιρα που είναι ταυτόχρονα άγρια και απόλυτα επιμελημένη.
Και παρ’ όλη την απομόνωση, η πρόσβαση είναι άμεση: η βίλα απέχει μόλις λίγα λεπτά από τις εμβληματικές παραλίες Πόρτο Κατσίκι και Εγκρεμνοί, και βρίσκεται κοντά σε λιμάνια, μαρίνες και ορεινά χωριά της Λευκάδας.
Με άδεια οικοδομής ήδη εκδοθείσα και παράδοση με το κλειδί στο χέρι, αποτελεί μια σπάνια ευκαιρία απόκτησης αρχιτεκτονικής υπογραφής σε τοπίο ανεπανάληπτο. Είναι ένα ακίνητο υψηλής αισθητικής και τεχνικής ποιότητας — σχεδιασμένο με πρόθεση, χτισμένο με πειθαρχία και προορισμένο να παλαιώσει όμορφα μέσα στη γη.
Είτε ως προσωπικό καταφύγιο, είτε ως πολυτελές επενδυτικό ακίνητο ή οικογενειακή κληρονομιά, προσφέρει κάτι πέρα από την αρχιτεκτονική.
Προσφέρει ένα καθημερινό τελετουργικό ομορφιάς.
Εδώ, το ηλιοβασίλεμα δεν κλείνει απλώς τη μέρα — την ορίζει. There are places that exist not just to be seen, but to be felt — deeply, daily, endlessly. This Off-plan Villa is one of them.
Set atop an unspoiled cliffside estate of 8,144 m², overlooking the glistening Ionian Sea, is a masterpiece of modern Mediterranean architecture. Its geometry is pure, its materiality is timeless, and its presence is absolute. Surrounded by dense Mediterranean greenery and perched above sculptural cliffs that plunge into the sea, this 385 m² villa offers privacy, scale, and cinematic sunsets that unfold like a private ritual each evening.
Here, the sun does not simply set — it performs. And you hold the front row.
From the moment you approach, captures you with its quiet strength and visual poetry. A suspended metal-grated walkway leads you through native vegetation — pine, myrtle, sage — toward the residence. Your path floats above the natural terrain, framed by handcrafted Iroko wood railings, guiding your gaze westward until it meets the ever-changing sky.
This villa was designed around the movement of the sun — and every level, window, and exterior space has been precisely aligned to honor the western horizon. As twilight nears, light fills the home in golden sheets, dancing off stone walls, reflecting in the pool, and finally melting into the sea. The sunsets here are not peripheral. They are the soul of the experience.
At the villa’s crown is an exclusive Master Suite, suspended in the clouds. Its private long terrace opens wide to the Ionian expanse, with no obstruction between you and the sunset’s final descent. Whether from the bed or the balcony, the view remains uninterrupted — a silent performance in scarlet, gold, and indigo.
Inside, the space is warm, restrained, and deeply luxurious. Natural oak wardrobes, fine linens, and soft lighting lead into a spa-like bathroom: frameless glass cabin shower, stone sink resting on oak cabinetry, built-in black fixtures, and ambient backlit mirrors that reflect the last glow of day.
Descending to the first floor, you’ll find two refined guest bedrooms — each with its own personality and rich materiality. One features a signature round window that frames the sea and sky like a piece of sculpture. Bespoke wooden wardrobes continue into built-in desks, while warm textures, minimalist detailing, and light-filtering curtains create a mood of peace and privacy.
The ground level opens entirely to nature. Here, the living room, kitchen, and dining areas flow together, offering wide views through minimal black-framed glazing — framing not just the sea, but the setting sun in all its glory.
A bespoke chef’s kitchen is centered around a floating double-level stone island with Bora stovetop and built-in absorber. Oak cabinetry conceals appliances and offers discreet storage. Oversized beige tiles (1.20 × 1.20 m) ground the space in tactile luxury. Opposite, a massive oak dining table sits directly in line with the setting sun — a conscious design choice that turns every evening meal into a golden-hour experience.
This level also houses four additional bedrooms, each with private en-suite bathrooms. The west-facing rooms open directly onto the terraces, allowing the sunset to flood the spaces with natural color. Wood floors, mirrored wardrobes, integrated desks, and blackout systems all echo the home’s seamless fusion of comfort and elegance.
The outdoor spaces are not merely landscaped — they are composed. The centerpiece is a quartz-coated infinity pool, cut precisely at the horizon line. Its surface becomes a mirror for the sky, especially during sunset, when the water turns molten with color. Within the pool lies a built-in Jacuzzi — the ideal place to watch the sun dissolve into the sea with a glass of wine in hand.
Adjacent, a sunken lounge carved in forged concrete offers plush seating and a removable central fire feature. As dusk falls, an LED lighting strip glows beneath the seating, casting soft gold onto the concrete and creating a floating, fire-lit ambience.
The entire outdoor flooring is finished in forged smooth cement, blending naturally into the cliffside. Rich Iroko wood decking lines the terraces and pool edges, its warm grain glowing in the evening light. A striking beechwood pergola, supported by a hidden metal framework, provides shade during the day — and filters light into gentle patterns at sunset.
The 8,144 m² estate is alive with Mediterranean vegetation: mature olive trees, wild herbs, flowering shrubs, and coastal pines spill over the cliff’s edge. The interplay between massive natural rock formations and lush greenery creates an atmosphere that feels at once untamed and perfectly curated.
And yet, total seclusion is paired with immediate access: the villa lies just minutes from the iconic beaches of Porto Katsiki and Egremni, and within reach of Lefkada’s ports, marinas, and mountain villages.
With its permit already issued and its delivery guaranteed turnkey, this Off-plan Villa represents an extraordinary opportunity to own a signature architectural residence in a rare, unrepeatable setting. It is a property of high aesthetic and technical quality — conceived with purpose, built with discipline, and designed to age beautifully into the land.
Whether as a private sanctuary, a distinguished income property, or a generational legacy, this unique Off plan villa offers more than architecture. It offers a daily ritual of beauty.
Here, the sunsets do not just end the day — they define it. Es gibt Orte, die nicht einfach dafür da sind, dass man sie sieht, sondern dass man sie spürt – tief, täglich, endlos. Diese im Bau befindliche Villa ist einer davon.
Auf dem Gipfel eines unberührten, felsigen Grundstücks von 8.144 m² errichtet, mit ungehindertem Blick auf das glitzernde Ionische Meer, wird sie ein Meisterwerk zeitgenössischer mediterraner Architektur sein. Ihre Geometrie ist klar, ihre Materialität zeitlos, ihre Präsenz absolut. Umgeben von dichter mediterraner Vegetation und über skulpturalen Felsen modelliert, die zum Meer hin abfallen, bietet diese Villa mit 194 m² absolute Privatsphäre, architektonische Großzügigkeit und Sonnenuntergänge von filmischer Qualität – ein persönliches Ritual an jedem Abend.
Hier geht die Sonne nicht einfach unter. Sie liefert eine Vorstellung. Und du hast den besten Platz.
Schon beim ersten Näherkommen fesselt sie mit stiller Kraft und visueller Poesie. Ein metallischer, aufgehängter Steg mit Lamellen führt dich durch die ursprüngliche Vegetation – Pinien, Myrten, Salbei – zur Residenz. Der Weg schwebt über dem natürlichen Gelände, eingefasst von handgefertigten Geländern aus Iroko-Holz, und lenkt deinen Blick nach Westen, bis er auf den wechselnden Himmel trifft.
Die Villa wurde um die Bewegung der Sonne herum entworfen – jede Ebene, jedes Fenster und jeder Außenbereich ist sorgfältig ausgerichtet, um den westlichen Horizont zu ehren. Wenn die Dämmerung naht, flutet das Licht das Haus mit goldenen Tönen, tanzt über die Steinwände, spiegelt sich im Pool und schmilzt schließlich im Meer. Die Sonnenuntergänge sind hier nicht Beiwerk. Sie sind die Seele des Erlebnisses.
An der Spitze der Villa befindet sich die exklusive Master-Suite – als würde sie in den Wolken schweben. Ihre private, lange Terrasse öffnet sich vollständig zum ionischen Horizont, ohne jegliche Unterbrechung zwischen dir und dem Moment, in dem die Sonne verschwindet. Ob vom Bett oder vom Balkon: der Blick ist frei – eine stumme Aufführung in Purpur, Gold und tiefem Blau.
Der Innenraum ist warm, zurückhaltend und zutiefst luxuriös. Einbauten aus natürlicher Eiche, feine weiße Textilien und sanftes Licht führen in ein Bad wie ein Spa: rahmenlose Dusche, Steinwaschbecken auf Holzunterschränken, eingelassene schwarze Sanitärkeramik und Spiegel mit indirekter Beleuchtung, die den letzten Glanz des Tages reflektieren.
Im ersten Obergeschoss erwarten dich zwei sorgfältig gestaltete Gästezimmer – jedes mit eigenem Charakter und reicher Materialität. Eines davon verfügt über ein markantes rundes Fenster, das Meer und Himmel wie ein Kunstwerk rahmt. Handgefertigte Holzschränke gehen in integrierte Schreibtische über, während warme Texturen, minimalistische Details und halbtransparente Vorhänge eine Atmosphäre von Ruhe und Privatsphäre schaffen.
Das Erdgeschoss öffnet sich vollständig zur Natur. Wohnzimmer, Küche und Essbereich fließen in einem einzigen Raum zusammen und bieten durch schlanke, schwarze Rahmen ein weites Blickfeld – nicht nur auf das Meer, sondern auch auf die Sonne beim Untergang.
Die Chefküche ist handgefertigt und dreht sich um eine schwebende, zweistufige Insel aus Stein mit integriertem Bora-Kochfeld und Dunstabzug. Eichenschränke verbergen die Geräte und bieten diskreten Stauraum. Übergroße beige Fliesen (1,20 × 1,20 m) verankern den Raum mit materieller Eleganz. Gegenüber steht ein riesiger Eichentisch in perfekter Ausrichtung zur Sonne – eine bewusste architektonische Entscheidung, die jedes Abendessen in ein Golden-Hour-Erlebnis verwandelt.
Diese Ebene umfasst außerdem vier weitere Schlafzimmer, jeweils mit eigenem en-suite Bad. Die westlich ausgerichteten Zimmer öffnen sich direkt zu den Terrassen und lassen den Sonnenuntergang den Raum mit natürlicher Farbe füllen. Holzböden, Spiegel-Schrankfronten, integrierte Schreibtische und Blackout-Systeme ergänzen den dezenten Luxus des Hauses.
Die Außenbereiche sind nicht einfach gestaltet – sie sind Kompositionen.
Zentrales Element ist der Infinity-Pool mit Quarzoberfläche, exakt auf die Horizontlinie geschnitten. Seine Oberfläche wird zum Spiegel des Himmels – besonders bei Sonnenuntergang, wenn das Wasser die Farbe geschmolzenen Metalls annimmt. Im Pool ist ein integriertes Jacuzzi – der perfekte Ort, um bei einem Glas Wein zuzusehen, wie die Sonne verschwindet.
Daneben bietet ein aus Sichtbeton modellierter Loungebereich luxuriöse Sitzplätze und ein herausnehmbares zentrales Feuerelement. Wenn die Dämmerung fällt, beleuchtet ein LED-Band unter den Sitzen den Beton sanft und schafft eine Atmosphäre, als würdest du in Flammen schweben.
Der gesamte Außenboden ist mit geglättetem Sichtzement ausgeführt, der sich natürlich in die Landschaft einfügt. Reiches Iroko-Holz verkleidet Terrassen und Poolkanten, während sein warmer Ton im Nachmittagslicht leuchtet. Eine eindrucksvolle Buchenpergola mit verborgenem Metallrahmen spendet tagsüber Schatten – und zaubert bei Sonnenuntergang faszinierende Lichtspiele.
Das 8.144 m² große Anwesen, das die im Bau befindliche Villa umgibt, erwacht mit mediterraner Flora zum Leben: jahrhundertealte Olivenbäume, wilde Kräuter, blühende Sträucher und küstennahe Pinien ziehen sich bis an den Rand der Klippe. Der Kontrast zwischen den massiven Felsen und der üppigen Vegetation schafft eine Atmosphäre, die zugleich wild und vollkommen kuratiert ist.
Und trotz der Abgeschiedenheit ist die Anbindung unmittelbar: Die Villa liegt nur wenige Minuten von den ikonischen Stränden Porto Katsiki und Egremni entfernt und befindet sich in der Nähe von Häfen, Marinas und Bergdörfern auf Lefkada.
Mit bereits erteilter Baugenehmigung und schlüsselfertiger Übergabe ist dies eine seltene Gelegenheit, ein architektonisches Signature-Objekt in einer einzigartigen Landschaft zu erwerben. Es ist eine Immobilie von hoher ästhetischer und technischer Qualität – mit Absicht entworfen, mit Disziplin gebaut und dazu bestimmt, in der Erde schön zu altern.
Ob als persönlicher Rückzugsort, als luxuriöse Anlageimmobilie oder als Familienerbe – sie bietet etwas, das über Architektur hinausgeht.
Sie bietet ein tägliches Ritual der Schönheit.
Hier beendet der Sonnenuntergang den Tag nicht einfach – er definiert ihn.
Η Λευκάδα είναι από τα λίγα νησιά που συνδέονται οδικώς με την ηπειρωτική Ελλάδα, γεγονός που ενισχύει την πρόσβαση και τη ζήτηση. Με εξαιρετικές παραλίες, σύγχρονη τουριστική ανάπτυξη και συνεχή επενδυτικό ενδιαφέρον, αποτελεί πόλο έλξης για αγοραστές εξοχικών κατοικιών, τουριστικών μονάδων και premium οικοπέδων. Η αγορά προσφέρει δυνατότητες τόσο για ανακαινίσεις παραδοσιακών κατοικιών όσο και για ανάπτυξη πολυτελών βιλών με υψηλές αποδόσεις μέσω ενοικιάσεων. Η γεωγραφική της θέση τη φέρνει κοντά σε Πρέβεζα, Παξούς και Κεφαλονιά. Lefkada is one of the few Greek islands accessible by car, enhancing both accessibility and demand. Known for its stunning beaches and growing tourism sector, it attracts buyers seeking holiday homes, boutique hotels, and premium land plots. The real estate market offers a range of opportunities, from renovating traditional houses to developing luxury villas with high rental yields. Its strategic location places it near Preveza, Paxos, and Kefalonia, making it a valuable hub in the Ionian region. Lefkada ist eine der wenigen Inseln, die über eine Straßenverbindung mit dem griechischen Festland verbunden sind, was Erreichbarkeit und Nachfrage erhöht. Mit hervorragenden Stränden, moderner touristischer Entwicklung und anhaltendem Investoreninteresse ist sie ein Anziehungspunkt für Käufer von Ferienhäusern, touristischen Anlagen und Premium-Grundstücken. Der Markt bietet Chancen sowohl für die Renovierung traditioneller Häuser als auch für die Entwicklung luxuriöser Villen mit hohen Renditen durch Vermietung. Ihre geografische Lage bringt sie in die Nähe von Preveza, Paxos und Kefalonia.
Built-in kitchen, Built-in cupboards, Appliances, Furnished, Garden irrigation, BBQ Area, Central air-conditioned, Ceiling cooling, Open view, Green view, Water view, Yes, heated, outdoor, PrivateBuilt-in kitchen, Built-in cupboards, Appliances, Furnished, Garden irrigation, BBQ Area, Central air-conditioned, Ceiling cooling, Open view, Green view, Water view, Yes, heated, outdoor, PrivateEinbauküche, Einbauschränke, Abstellkammer, Möbiliert, Bewässerungsanlage, Grillplatz, Zentrale Klimaanlage, Deckenkühlung, unverbaute Sicht, Blick ins Grüne, Wasserblick, Yes, beheizt, außen, Private
Χτισμένη στην κορυφή ενός παρθένου βραχώδους οικοπέδου 8.144 m², με ανεμπόδιστη θέα στην αστραφτερή Ιόνια Θάλασσα, θα είναι ένα αριστούργημα της σύγχρονης μεσογειακής αρχιτεκτονικής. Η γεωμετρία της είναι καθαρή, η υλικότητά της διαχρονική και η παρουσία της απόλυτη. Περιτριγυρισμένη από πυκνή μεσογειακή βλάστηση και σμιλευμένη πάνω από γλυπτούς βράχους που καταλήγουν στη θάλασσα, αυτή η βίλα των 194 m² προσφέρει απόλυτη ιδιωτικότητα, αρχιτεκτονική κλίμακα και ηλιοβασιλέματα κινηματογραφικής ποιότητας — ένα προσωπικό τελετουργικό κάθε βράδυ.
Εδώ, ο ήλιος δεν δύει απλώς. Δίνει παράσταση. Και εσύ έχεις την καλύτερη θέση.
Από την πρώτη στιγμή που πλησιάζεις, θα σε καθηλώνει με τη σιωπηλή του δύναμη και την οπτική της ποίηση. Ένας μεταλλικός, αναρτημένος διάδρομος με γρίλιες σε οδηγεί μέσα από την εγγενή βλάστηση — πεύκα, μυρτιές, φασκόμηλο — προς την κατοικία. Το μονοπάτι αιωρείται πάνω από το φυσικό έδαφος, πλαισιωμένο από χειροποίητα κιγκλιδώματα από ξύλο ιρόκο, καθοδηγώντας το βλέμμα σου προς τη δύση, μέχρι να συναντήσει τον μεταβαλλόμενο ουρανό.
Η βίλα σχεδιάστηκε γύρω από την κίνηση του ήλιου — κάθε επίπεδο, παράθυρο και εξωτερικός χώρος είναι προσεκτικά προσανατολισμένος ώστε να τιμά τον δυτικό ορίζοντα. Καθώς πλησιάζει το λυκόφως, το φως πλημμυρίζει το σπίτι με χρυσαφένια φύλλα, χορεύει στους πέτρινους τοίχους, καθρεφτίζεται στην πισίνα και τελικά λιώνει στη θάλασσα. Τα ηλιοβασιλέματα εδώ δεν είναι περιφερειακά. Είναι η ψυχή της εμπειρίας.
Στην κορυφή της βίλας βρίσκεται η αποκλειστική Master Suite — σαν να αιωρείται μέσα στα σύννεφα. Η ιδιωτική της μακριά βεράντα ανοίγει ολόκληρη στον Ιόνιο ορίζοντα, χωρίς καμία παρεμβολή ανάμεσα σε εσένα και τη στιγμή που ο ήλιος χάνεται. Είτε από το κρεβάτι είτε από το μπαλκόνι, η θέα είναι απρόσκοπτη — μια βουβή παράσταση σε τόνους πορφυρού, χρυσού και βαθύ μπλε.
Ο εσωτερικός χώρος είναι ζεστός, συγκρατημένος και βαθιά πολυτελής. Ντουλάπες από φυσική δρυ, φίνα λευκά είδη και απαλός φωτισμός οδηγούν σε ένα μπάνιο που θυμίζει spa: ντουζιέρα χωρίς πλαίσιο, νιπτήρας από πέτρα πάνω σε ξύλινα ντουλάπια, εντοιχισμένα μαύρα είδη υγιεινής και καθρέπτες με κρυφό φωτισμό που αντανακλούν την τελευταία λάμψη της ημέρας.
Κατεβαίνοντας στον πρώτο όροφο, συναντάς δύο προσεγμένους ξενώνες — καθένας με δικό του χαρακτήρα και πλούσια υλικότητα. Ένας από αυτούς διαθέτει χαρακτηριστικό κυκλικό παράθυρο που πλαισιώνει τη θάλασσα και τον ουρανό σαν έργο τέχνης. Χειροποίητες ξύλινες ντουλάπες συνεχίζουν ως ενσωματωμένα γραφεία, ενώ οι ζεστές υφές, οι μινιμαλιστικές λεπτομέρειες και οι ημιδιαφανείς κουρτίνες δημιουργούν μια ατμόσφαιρα ηρεμίας και ιδιωτικότητας.
Το ισόγειο ανοίγεται πλήρως προς τη φύση. Το σαλόνι, η κουζίνα και η τραπεζαρία ρέουν μαζί σε έναν ενιαίο χώρο, προσφέροντας ευρύ οπτικό πεδίο μέσα από λεπτά, μαύρα κουφώματα — πλαισιώνοντας όχι μόνο τη θάλασσα, αλλά και τον ήλιο την ώρα που δύει.
Η κουζίνα του σεφ είναι χειροποίητη και περιστρέφεται γύρω από μια πλωτή, διπλού επιπέδου νησίδα από πέτρα, με ενσωματωμένη εστία Bora και απορροφητήρα. Ντουλάπια από δρυ κρύβουν τις συσκευές και προσφέρουν διακριτική αποθήκευση. Υπερμεγέθη μπεζ πλακίδια (1,20 × 1,20 μ.) αγκυρώνουν τον χώρο με υλική πολυτέλεια. Απέναντι, ένα τεράστιο τραπέζι από δρυ είναι τοποθετημένο σε απόλυτη ευθυγράμμιση με τον ήλιο — μια σκόπιμη αρχιτεκτονική επιλογή που μετατρέπει κάθε δείπνο σε εμπειρία golden hour.
Το επίπεδο αυτό φιλοξενεί επίσης τέσσερα επιπλέον υπνοδωμάτια, καθένα με δικό του en-suite μπάνιο. Τα δυτικά δωμάτια ανοίγονται απευθείας στις βεράντες, αφήνοντας το ηλιοβασίλεμα να πλημμυρίζει τον χώρο με φυσικό χρώμα. Ξύλινα δάπεδα, καθρέπτες-ντουλάπες, ενσωματωμένα γραφεία και blackout συστήματα συμπληρώνουν τη διακριτική πολυτέλεια του σπιτιού.
Οι εξωτερικοί χώροι δεν είναι απλώς διαμορφωμένοι — είναι συνθέσεις.
Το κεντρικό στοιχείο είναι η infinity pool με επικάλυψη χαλαζία, κομμένη ακριβώς στη γραμμή του ορίζοντα. Η επιφάνειά της γίνεται καθρέπτης για τον ουρανό — ιδίως κατά το ηλιοβασίλεμα, όταν το νερό παίρνει χρώμα λιωμένου μετάλλου. Μέσα στην πισίνα, υπάρχει ενσωματωμένο Jacuzzi — το απόλυτο σημείο για να δεις τον ήλιο να χάνεται πίνοντας κρασί.
Δίπλα, ένα καθιστικό σμιλευμένο σε σφυρήλατο σκυρόδεμα προσφέρει πολυτελείς θέσεις και αφαιρούμενο κεντρικό στοιχείο φωτιάς. Καθώς πέφτει το σούρουπο, μια λωρίδα LED κάτω από τα καθίσματα φωτίζει απαλά το σκυρόδεμα, δημιουργώντας μια ατμόσφαιρα σαν να αιωρείσαι μέσα σε φλόγες.
Όλο το δάπεδο εξωτερικά είναι φινιρισμένο με σφυρήλατο λείο τσιμέντο, που ενώνεται φυσικά με το τοπίο. Πλούσιο ξύλο ιρόκο ντύνει τις βεράντες και τα περιγράμματα της πισίνας, ενώ η ζεστή του απόχρωση λάμπει στο απογευματινό φως. Μια εντυπωσιακή πέργκολα από οξιά, με κρυφό μεταλλικό σκελετό, προσφέρει σκιά τη μέρα — και μαγευτικά παιχνίδια φωτός τη δύση.
Το κτήμα των 8.144 m² που περιβάλλει την προς κατασκευή βίλα ζωντανεύει με μεσογειακή χλωρίδα: αιωνόβιες ελιές, άγρια βότανα, ανθισμένοι θάμνοι και παραθαλάσσια πεύκα χύνονται μέχρι το χείλος του γκρεμού. Η αντίθεση ανάμεσα στους τεράστιους βράχους και την πλούσια βλάστηση δημιουργεί μια ατμόσφαιρα που είναι ταυτόχρονα άγρια και απόλυτα επιμελημένη.
Και παρ’ όλη την απομόνωση, η πρόσβαση είναι άμεση: η βίλα απέχει μόλις λίγα λεπτά από τις εμβληματικές παραλίες Πόρτο Κατσίκι και Εγκρεμνοί, και βρίσκεται κοντά σε λιμάνια, μαρίνες και ορεινά χωριά της Λευκάδας.
Με άδεια οικοδομής ήδη εκδοθείσα και παράδοση με το κλειδί στο χέρι, αποτελεί μια σπάνια ευκαιρία απόκτησης αρχιτεκτονικής υπογραφής σε τοπίο ανεπανάληπτο. Είναι ένα ακίνητο υψηλής αισθητικής και τεχνικής ποιότητας — σχεδιασμένο με πρόθεση, χτισμένο με πειθαρχία και προορισμένο να παλαιώσει όμορφα μέσα στη γη.
Είτε ως προσωπικό καταφύγιο, είτε ως πολυτελές επενδυτικό ακίνητο ή οικογενειακή κληρονομιά, προσφέρει κάτι πέρα από την αρχιτεκτονική.
Προσφέρει ένα καθημερινό τελετουργικό ομορφιάς.
Εδώ, το ηλιοβασίλεμα δεν κλείνει απλώς τη μέρα — την ορίζει. There are places that exist not just to be seen, but to be felt — deeply, daily, endlessly. This Off-plan Villa is one of them.
Set atop an unspoiled cliffside estate of 8,144 m², overlooking the glistening Ionian Sea, is a masterpiece of modern Mediterranean architecture. Its geometry is pure, its materiality is timeless, and its presence is absolute. Surrounded by dense Mediterranean greenery and perched above sculptural cliffs that plunge into the sea, this 385 m² villa offers privacy, scale, and cinematic sunsets that unfold like a private ritual each evening.
Here, the sun does not simply set — it performs. And you hold the front row.
From the moment you approach, captures you with its quiet strength and visual poetry. A suspended metal-grated walkway leads you through native vegetation — pine, myrtle, sage — toward the residence. Your path floats above the natural terrain, framed by handcrafted Iroko wood railings, guiding your gaze westward until it meets the ever-changing sky.
This villa was designed around the movement of the sun — and every level, window, and exterior space has been precisely aligned to honor the western horizon. As twilight nears, light fills the home in golden sheets, dancing off stone walls, reflecting in the pool, and finally melting into the sea. The sunsets here are not peripheral. They are the soul of the experience.
At the villa’s crown is an exclusive Master Suite, suspended in the clouds. Its private long terrace opens wide to the Ionian expanse, with no obstruction between you and the sunset’s final descent. Whether from the bed or the balcony, the view remains uninterrupted — a silent performance in scarlet, gold, and indigo.
Inside, the space is warm, restrained, and deeply luxurious. Natural oak wardrobes, fine linens, and soft lighting lead into a spa-like bathroom: frameless glass cabin shower, stone sink resting on oak cabinetry, built-in black fixtures, and ambient backlit mirrors that reflect the last glow of day.
Descending to the first floor, you’ll find two refined guest bedrooms — each with its own personality and rich materiality. One features a signature round window that frames the sea and sky like a piece of sculpture. Bespoke wooden wardrobes continue into built-in desks, while warm textures, minimalist detailing, and light-filtering curtains create a mood of peace and privacy.
The ground level opens entirely to nature. Here, the living room, kitchen, and dining areas flow together, offering wide views through minimal black-framed glazing — framing not just the sea, but the setting sun in all its glory.
A bespoke chef’s kitchen is centered around a floating double-level stone island with Bora stovetop and built-in absorber. Oak cabinetry conceals appliances and offers discreet storage. Oversized beige tiles (1.20 × 1.20 m) ground the space in tactile luxury. Opposite, a massive oak dining table sits directly in line with the setting sun — a conscious design choice that turns every evening meal into a golden-hour experience.
This level also houses four additional bedrooms, each with private en-suite bathrooms. The west-facing rooms open directly onto the terraces, allowing the sunset to flood the spaces with natural color. Wood floors, mirrored wardrobes, integrated desks, and blackout systems all echo the home’s seamless fusion of comfort and elegance.
The outdoor spaces are not merely landscaped — they are composed. The centerpiece is a quartz-coated infinity pool, cut precisely at the horizon line. Its surface becomes a mirror for the sky, especially during sunset, when the water turns molten with color. Within the pool lies a built-in Jacuzzi — the ideal place to watch the sun dissolve into the sea with a glass of wine in hand.
Adjacent, a sunken lounge carved in forged concrete offers plush seating and a removable central fire feature. As dusk falls, an LED lighting strip glows beneath the seating, casting soft gold onto the concrete and creating a floating, fire-lit ambience.
The entire outdoor flooring is finished in forged smooth cement, blending naturally into the cliffside. Rich Iroko wood decking lines the terraces and pool edges, its warm grain glowing in the evening light. A striking beechwood pergola, supported by a hidden metal framework, provides shade during the day — and filters light into gentle patterns at sunset.
The 8,144 m² estate is alive with Mediterranean vegetation: mature olive trees, wild herbs, flowering shrubs, and coastal pines spill over the cliff’s edge. The interplay between massive natural rock formations and lush greenery creates an atmosphere that feels at once untamed and perfectly curated.
And yet, total seclusion is paired with immediate access: the villa lies just minutes from the iconic beaches of Porto Katsiki and Egremni, and within reach of Lefkada’s ports, marinas, and mountain villages.
With its permit already issued and its delivery guaranteed turnkey, this Off-plan Villa represents an extraordinary opportunity to own a signature architectural residence in a rare, unrepeatable setting. It is a property of high aesthetic and technical quality — conceived with purpose, built with discipline, and designed to age beautifully into the land.
Whether as a private sanctuary, a distinguished income property, or a generational legacy, this unique Off plan villa offers more than architecture. It offers a daily ritual of beauty.
Here, the sunsets do not just end the day — they define it. Es gibt Orte, die nicht einfach dafür da sind, dass man sie sieht, sondern dass man sie spürt – tief, täglich, endlos. Diese im Bau befindliche Villa ist einer davon.
Auf dem Gipfel eines unberührten, felsigen Grundstücks von 8.144 m² errichtet, mit ungehindertem Blick auf das glitzernde Ionische Meer, wird sie ein Meisterwerk zeitgenössischer mediterraner Architektur sein. Ihre Geometrie ist klar, ihre Materialität zeitlos, ihre Präsenz absolut. Umgeben von dichter mediterraner Vegetation und über skulpturalen Felsen modelliert, die zum Meer hin abfallen, bietet diese Villa mit 194 m² absolute Privatsphäre, architektonische Großzügigkeit und Sonnenuntergänge von filmischer Qualität – ein persönliches Ritual an jedem Abend.
Hier geht die Sonne nicht einfach unter. Sie liefert eine Vorstellung. Und du hast den besten Platz.
Schon beim ersten Näherkommen fesselt sie mit stiller Kraft und visueller Poesie. Ein metallischer, aufgehängter Steg mit Lamellen führt dich durch die ursprüngliche Vegetation – Pinien, Myrten, Salbei – zur Residenz. Der Weg schwebt über dem natürlichen Gelände, eingefasst von handgefertigten Geländern aus Iroko-Holz, und lenkt deinen Blick nach Westen, bis er auf den wechselnden Himmel trifft.
Die Villa wurde um die Bewegung der Sonne herum entworfen – jede Ebene, jedes Fenster und jeder Außenbereich ist sorgfältig ausgerichtet, um den westlichen Horizont zu ehren. Wenn die Dämmerung naht, flutet das Licht das Haus mit goldenen Tönen, tanzt über die Steinwände, spiegelt sich im Pool und schmilzt schließlich im Meer. Die Sonnenuntergänge sind hier nicht Beiwerk. Sie sind die Seele des Erlebnisses.
An der Spitze der Villa befindet sich die exklusive Master-Suite – als würde sie in den Wolken schweben. Ihre private, lange Terrasse öffnet sich vollständig zum ionischen Horizont, ohne jegliche Unterbrechung zwischen dir und dem Moment, in dem die Sonne verschwindet. Ob vom Bett oder vom Balkon: der Blick ist frei – eine stumme Aufführung in Purpur, Gold und tiefem Blau.
Der Innenraum ist warm, zurückhaltend und zutiefst luxuriös. Einbauten aus natürlicher Eiche, feine weiße Textilien und sanftes Licht führen in ein Bad wie ein Spa: rahmenlose Dusche, Steinwaschbecken auf Holzunterschränken, eingelassene schwarze Sanitärkeramik und Spiegel mit indirekter Beleuchtung, die den letzten Glanz des Tages reflektieren.
Im ersten Obergeschoss erwarten dich zwei sorgfältig gestaltete Gästezimmer – jedes mit eigenem Charakter und reicher Materialität. Eines davon verfügt über ein markantes rundes Fenster, das Meer und Himmel wie ein Kunstwerk rahmt. Handgefertigte Holzschränke gehen in integrierte Schreibtische über, während warme Texturen, minimalistische Details und halbtransparente Vorhänge eine Atmosphäre von Ruhe und Privatsphäre schaffen.
Das Erdgeschoss öffnet sich vollständig zur Natur. Wohnzimmer, Küche und Essbereich fließen in einem einzigen Raum zusammen und bieten durch schlanke, schwarze Rahmen ein weites Blickfeld – nicht nur auf das Meer, sondern auch auf die Sonne beim Untergang.
Die Chefküche ist handgefertigt und dreht sich um eine schwebende, zweistufige Insel aus Stein mit integriertem Bora-Kochfeld und Dunstabzug. Eichenschränke verbergen die Geräte und bieten diskreten Stauraum. Übergroße beige Fliesen (1,20 × 1,20 m) verankern den Raum mit materieller Eleganz. Gegenüber steht ein riesiger Eichentisch in perfekter Ausrichtung zur Sonne – eine bewusste architektonische Entscheidung, die jedes Abendessen in ein Golden-Hour-Erlebnis verwandelt.
Diese Ebene umfasst außerdem vier weitere Schlafzimmer, jeweils mit eigenem en-suite Bad. Die westlich ausgerichteten Zimmer öffnen sich direkt zu den Terrassen und lassen den Sonnenuntergang den Raum mit natürlicher Farbe füllen. Holzböden, Spiegel-Schrankfronten, integrierte Schreibtische und Blackout-Systeme ergänzen den dezenten Luxus des Hauses.
Die Außenbereiche sind nicht einfach gestaltet – sie sind Kompositionen.
Zentrales Element ist der Infinity-Pool mit Quarzoberfläche, exakt auf die Horizontlinie geschnitten. Seine Oberfläche wird zum Spiegel des Himmels – besonders bei Sonnenuntergang, wenn das Wasser die Farbe geschmolzenen Metalls annimmt. Im Pool ist ein integriertes Jacuzzi – der perfekte Ort, um bei einem Glas Wein zuzusehen, wie die Sonne verschwindet.
Daneben bietet ein aus Sichtbeton modellierter Loungebereich luxuriöse Sitzplätze und ein herausnehmbares zentrales Feuerelement. Wenn die Dämmerung fällt, beleuchtet ein LED-Band unter den Sitzen den Beton sanft und schafft eine Atmosphäre, als würdest du in Flammen schweben.
Der gesamte Außenboden ist mit geglättetem Sichtzement ausgeführt, der sich natürlich in die Landschaft einfügt. Reiches Iroko-Holz verkleidet Terrassen und Poolkanten, während sein warmer Ton im Nachmittagslicht leuchtet. Eine eindrucksvolle Buchenpergola mit verborgenem Metallrahmen spendet tagsüber Schatten – und zaubert bei Sonnenuntergang faszinierende Lichtspiele.
Das 8.144 m² große Anwesen, das die im Bau befindliche Villa umgibt, erwacht mit mediterraner Flora zum Leben: jahrhundertealte Olivenbäume, wilde Kräuter, blühende Sträucher und küstennahe Pinien ziehen sich bis an den Rand der Klippe. Der Kontrast zwischen den massiven Felsen und der üppigen Vegetation schafft eine Atmosphäre, die zugleich wild und vollkommen kuratiert ist.
Und trotz der Abgeschiedenheit ist die Anbindung unmittelbar: Die Villa liegt nur wenige Minuten von den ikonischen Stränden Porto Katsiki und Egremni entfernt und befindet sich in der Nähe von Häfen, Marinas und Bergdörfern auf Lefkada.
Mit bereits erteilter Baugenehmigung und schlüsselfertiger Übergabe ist dies eine seltene Gelegenheit, ein architektonisches Signature-Objekt in einer einzigartigen Landschaft zu erwerben. Es ist eine Immobilie von hoher ästhetischer und technischer Qualität – mit Absicht entworfen, mit Disziplin gebaut und dazu bestimmt, in der Erde schön zu altern.
Ob als persönlicher Rückzugsort, als luxuriöse Anlageimmobilie oder als Familienerbe – sie bietet etwas, das über Architektur hinausgeht.
Sie bietet ein tägliches Ritual der Schönheit.
Hier beendet der Sonnenuntergang den Tag nicht einfach – er definiert ihn.
Η Λευκάδα είναι από τα λίγα νησιά που συνδέονται οδικώς με την ηπειρωτική Ελλάδα, γεγονός που ενισχύει την πρόσβαση και τη ζήτηση. Με εξαιρετικές παραλίες, σύγχρονη τουριστική ανάπτυξη και συνεχή επενδυτικό ενδιαφέρον, αποτελεί πόλο έλξης για αγοραστές εξοχικών κατοικιών, τουριστικών μονάδων και premium οικοπέδων. Η αγορά προσφέρει δυνατότητες τόσο για ανακαινίσεις παραδοσιακών κατοικιών όσο και για ανάπτυξη πολυτελών βιλών με υψηλές αποδόσεις μέσω ενοικιάσεων. Η γεωγραφική της θέση τη φέρνει κοντά σε Πρέβεζα, Παξούς και Κεφαλονιά. Lefkada is one of the few Greek islands accessible by car, enhancing both accessibility and demand. Known for its stunning beaches and growing tourism sector, it attracts buyers seeking holiday homes, boutique hotels, and premium land plots. The real estate market offers a range of opportunities, from renovating traditional houses to developing luxury villas with high rental yields. Its strategic location places it near Preveza, Paxos, and Kefalonia, making it a valuable hub in the Ionian region. Lefkada ist eine der wenigen Inseln, die über eine Straßenverbindung mit dem griechischen Festland verbunden sind, was Erreichbarkeit und Nachfrage erhöht. Mit hervorragenden Stränden, moderner touristischer Entwicklung und anhaltendem Investoreninteresse ist sie ein Anziehungspunkt für Käufer von Ferienhäusern, touristischen Anlagen und Premium-Grundstücken. Der Markt bietet Chancen sowohl für die Renovierung traditioneller Häuser als auch für die Entwicklung luxuriöser Villen mit hohen Renditen durch Vermietung. Ihre geografische Lage bringt sie in die Nähe von Preveza, Paxos und Kefalonia.
Built-in kitchen, Built-in cupboards, Appliances, Furnished, Garden irrigation, BBQ Area, Central air-conditioned, Ceiling cooling, Open view, Green view, Water view, Yes, heated, outdoor, PrivateBuilt-in kitchen, Built-in cupboards, Appliances, Furnished, Garden irrigation, BBQ Area, Central air-conditioned, Ceiling cooling, Open view, Green view, Water view, Yes, heated, outdoor, PrivateEinbauküche, Einbauschränke, Abstellkammer, Möbiliert, Bewässerungsanlage, Grillplatz, Zentrale Klimaanlage, Deckenkühlung, unverbaute Sicht, Blick ins Grüne, Wasserblick, Yes, beheizt, außen, Private
-
Type de propriété
Villa
-
Étages
3
Caractéristiques
Explorez le secteur
Aleksandrou, Peloponnese, Western Greece and the Ionian, Grèce
Voir sur Google Maps
Prix par sqft
Faible
Élevé
Publié par
299
Annonces
2025
Inscrit
Réserver une visite avec Engel & Völkers Greece Second Home MMC
Choisissez une date et si vous souhaitez une visite virtuelle ou en personne avec l’agent.
Date préférée
Type de visite

Engel & Völkers Greece - Second Home
Mesogion Avenue 2-4, 11527, Athens, Greece
Voir le profil de l’agence
Are you dreaming of owning your own four walls and wondering about all the different things that need to be conside
Are you dreaming of owning your own four walls and wondering about all the different things that need to be considered? When is the right time to buy a property? What type of property is best suited to you? And most importantly: what are the costs involved? For most people, buying a property is a very special milestone that marks the biggest investment of their lives. That’s why it is so important to think it through carefully beforehand.
Dernière mise à jour
Aujourd'hui
Première mise en ligne
Juillet 11, 2025
Référence de l’annonce
I-030R9H-W-030R9H
Propriétés similaires à proximité
Nouvelles annonces à Aleksandrou





Explorez plus de biens à vendre
Aleksandrou, Peloponnese, Western Greece and the Ionian, Grèce types de propriétés
- Villas à vendre à Aleksandrou, Peloponnese, Western Greece and the Ionian, Grèce
- Campagne à vendre à Aleksandrou, Peloponnese, Western Greece and the Ionian, Grèce
- Maisons à vendre à Aleksandrou, Peloponnese, Western Greece and the Ionian, Grèce
- Appartements à vendre à Aleksandrou, Peloponnese, Western Greece and the Ionian, Grèce
Aleksandrou, Peloponnese, Western Greece and the Ionian, Grèce Recherches populaires
- Vue panoramique / panoramique propriétés à Aleksandrou, Peloponnese, Western Greece and the Ionian, Grèce
- Vue sur la mer propriétés à Aleksandrou, Peloponnese, Western Greece and the Ionian, Grèce
- Propriétés avec Terrasse à Aleksandrou, Peloponnese, Western Greece and the Ionian, Grèce
- Propriétés avec Bar à Aleksandrou, Peloponnese, Western Greece and the Ionian, Grèce
- Propriétés avec Bureau à Aleksandrou, Peloponnese, Western Greece and the Ionian, Grèce
- Propriétés avec Ascenseur à Aleksandrou, Peloponnese, Western Greece and the Ionian, Grèce
- Vue sur la ville propriétés à Aleksandrou, Peloponnese, Western Greece and the Ionian, Grèce
- Vue sur la montagne propriétés à Aleksandrou, Peloponnese, Western Greece and the Ionian, Grèce
- Propriétés avec Jardin à Aleksandrou, Peloponnese, Western Greece and the Ionian, Grèce
- Propriétés avec Cuisine extérieure à Aleksandrou, Peloponnese, Western Greece and the Ionian, Grèce
- Côtières propriétés à Aleksandrou, Peloponnese, Western Greece and the Ionian, Grèce
- Vie privée propriétés à Aleksandrou, Peloponnese, Western Greece and the Ionian, Grèce
- Au bord de l’eau propriétés à Aleksandrou, Peloponnese, Western Greece and the Ionian, Grèce
- Immobilier d’investissement propriétés à Aleksandrou, Peloponnese, Western Greece and the Ionian, Grèce
- Moderne propriétés à Aleksandrou, Peloponnese, Western Greece and the Ionian, Grèce
- Équestre propriétés à Aleksandrou, Peloponnese, Western Greece and the Ionian, Grèce
- Constructions neuves propriétés à Aleksandrou, Peloponnese, Western Greece and the Ionian, Grèce
- Propriétés avec Centre de remise en forme / Fitness à Aleksandrou, Peloponnese, Western Greece and the Ionian, Grèce
- Propriétés avec Sauna à Aleksandrou, Peloponnese, Western Greece and the Ionian, Grèce
- Propriétés avec Hammam à Aleksandrou, Peloponnese, Western Greece and the Ionian, Grèce
- Propriétés avec Climatisation à Aleksandrou, Peloponnese, Western Greece and the Ionian, Grèce
- Le front de mer propriétés à Aleksandrou, Peloponnese, Western Greece and the Ionian, Grèce
- Propriétés avec Jacuzzi à Aleksandrou, Peloponnese, Western Greece and the Ionian, Grèce
- Propriétés avec Cheminée à Aleksandrou, Peloponnese, Western Greece and the Ionian, Grèce
- Propriétés avec Piscine à Aleksandrou, Peloponnese, Western Greece and the Ionian, Grèce
- Propriétés avec Garage à Aleksandrou, Peloponnese, Western Greece and the Ionian, Grèce
- Propriétés avec Balcon à Aleksandrou, Peloponnese, Western Greece and the Ionian, Grèce
- Propriétés avec Terrain de tennis à Aleksandrou, Peloponnese, Western Greece and the Ionian, Grèce
- Propriétés avec Héliport à Aleksandrou, Peloponnese, Western Greece and the Ionian, Grèce
- Bord de Mer propriétés à Aleksandrou, Peloponnese, Western Greece and the Ionian, Grèce
- Propriétés avec Vignoble / Cave à Aleksandrou, Peloponnese, Western Greece and the Ionian, Grèce
- Propriétés avec Cuisine ouverte à Aleksandrou, Peloponnese, Western Greece and the Ionian, Grèce
- Propriétés avec Cinéma à Aleksandrou, Peloponnese, Western Greece and the Ionian, Grèce
- Plage propriétés à Aleksandrou, Peloponnese, Western Greece and the Ionian, Grèce
- Vue sur la mer propriétés à Aleksandrou, Peloponnese, Western Greece and the Ionian, Grèce
Aleksandrou, Peloponnese, Western Greece and the Ionian, Grèce Quartiers
Guides et histoires connexes
La confiance des plus grands courtiers du monde
Les agents des propriétés les plus exceptionnelles du monde publient sur JamesEdition.
- Des annonces de Sotheby's, Christie's, BARNES et Engel & Völkers
- Chaque annonce est vérifiée avant sa mise en ligne
- Contactez directement des agents vérifiés
En continuant, vous acceptez nos Conditions et notre Politique de confidentialité.