$1,149,900
Modèle Sutton Exquis Offrant Une Retraite De Luxe Sereine
- 5 Chambres
- 5 SdB
- Mis à jour: Hier
- MLS#VALO2132470
À propos de la propriété
La description a été traduite automatiquement.
La description est affichée dans la langue d'origine.
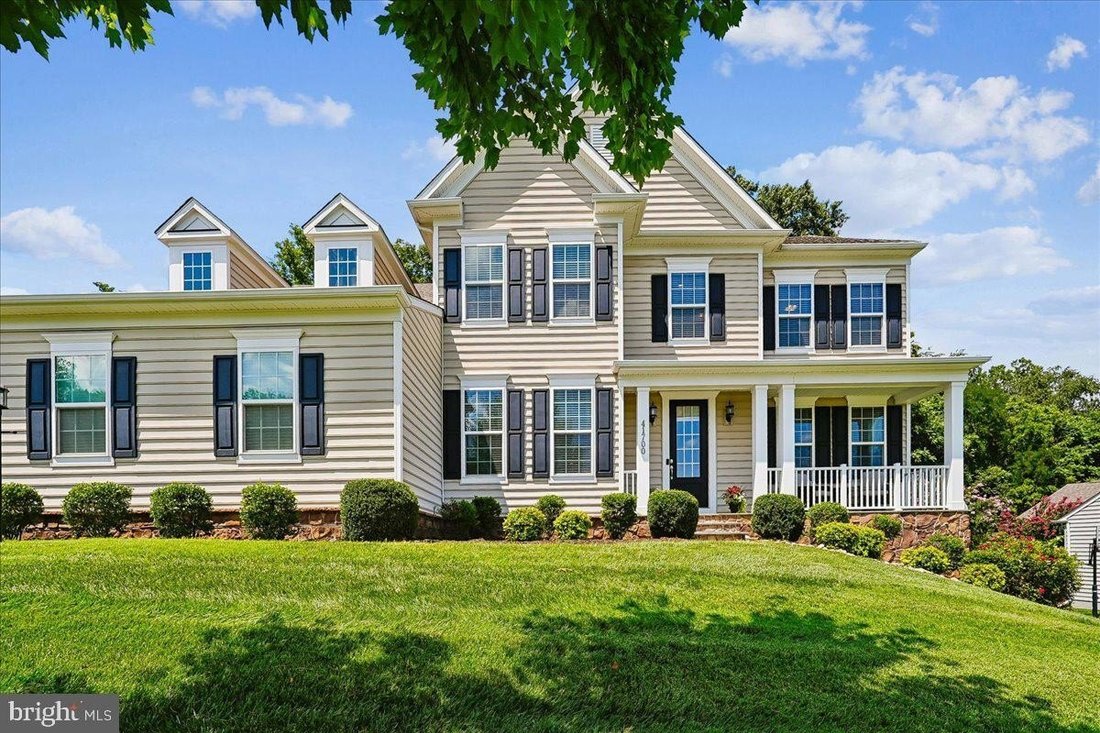
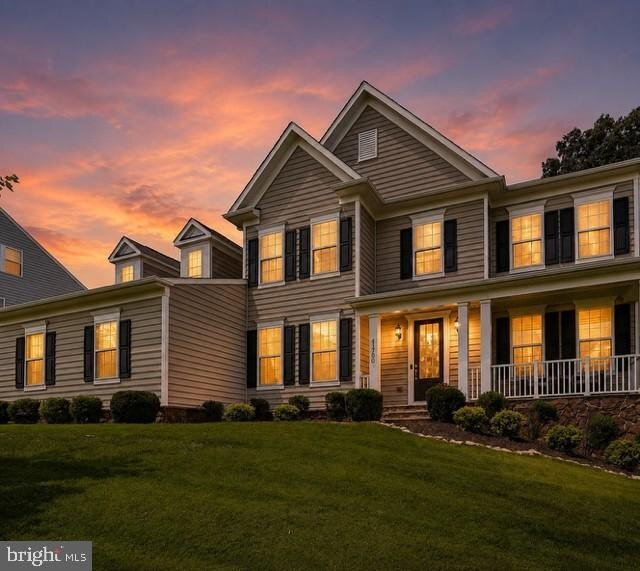
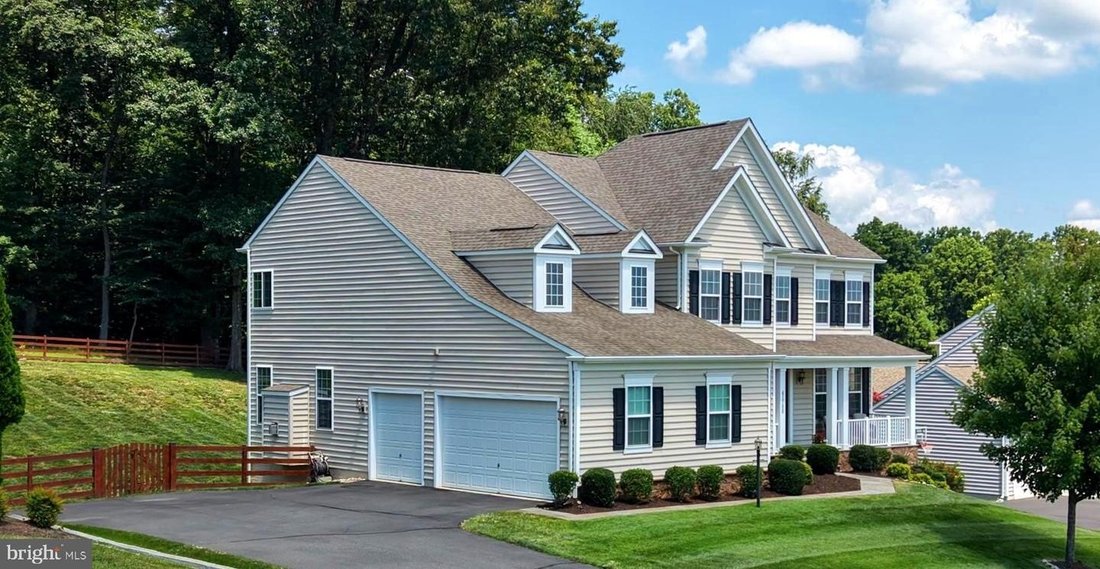
Welcome to this exceptional Sutton model by Stanley Martin, beautifully sited on a premium half-acre lot backing to mature trees at the rear of the property in the sought-after Selma Estates community. Offering over 5,000 finished square feet on three impeccably designed levels, this stunning residence features five bedrooms, four and a half bathrooms, and a three-car garage, delivering the perfec
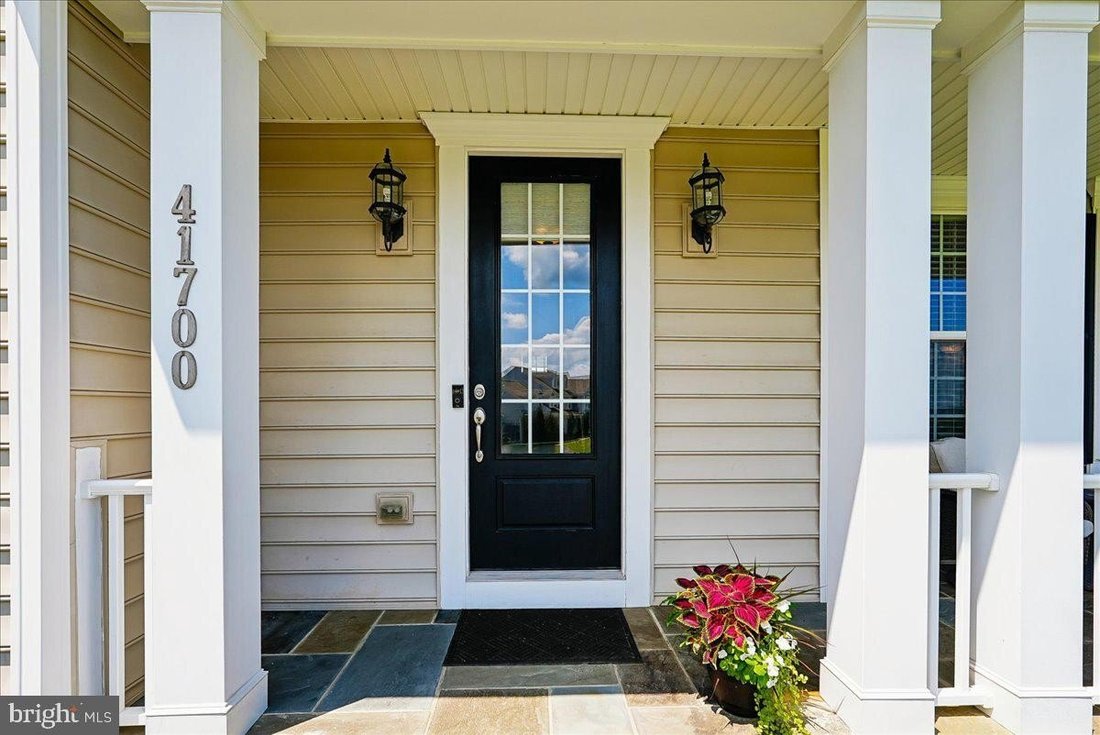
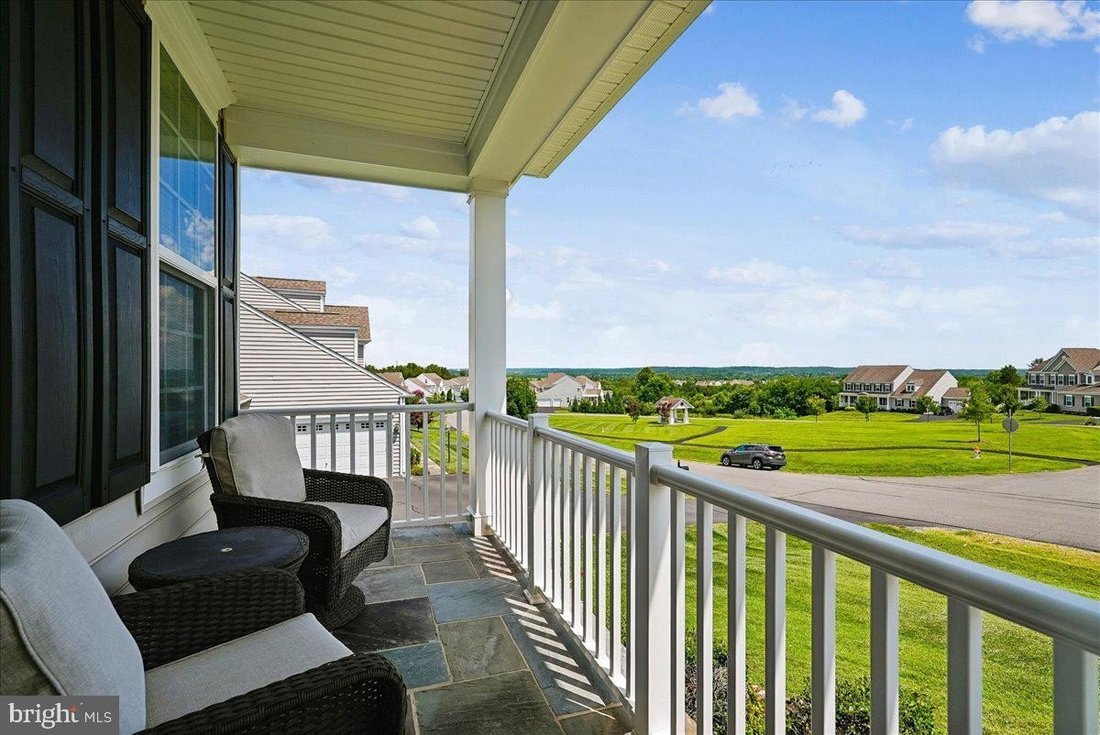
Welcome to this exceptional Sutton model by Stanley Martin, beautifully sited on a premium half-acre lot backing to mature trees at the rear of the property in the sought-after Selma Estates community. Offering over 5,000 finished square feet on three impeccably designed levels, this stunning residence features five bedrooms, four and a half bathrooms, and a three-car garage, delivering the perfect blend of elegance, comfort, and functionality. A welcoming stone front porch invites family and friends inside, where luxurious wood plank flooring, extensive crown molding, and timeless architectural details create an impressive first impression. Just off the foyer, French glass doors open to a private home office complete with crown molding and a ceiling fan, while a conveniently located powder room features a classic pedestal sink. Designed for both everyday living and gracious entertaining, the formal living and dining rooms showcase continued luxury flooring, expanded crown molding, chair rail, and picture molding, creating refined spaces for memorable gatherings. The gourmet kitchen is truly the heart of the home, featuring abundant cabinetry, gleaming granite countertops, a five-burner propane gas cooktop, double wall ovens, built-in microwave, custom tile backsplash, expansive center island with double-sided storage; walk-in pantry; recessed and pendant lighting; and an oversized breakfast area with sliding glass doors leading to an expansive maintenance-free composite tiered deck with low-voltage lighting overlooking the peaceful fenced backyard framed by mature trees. Adjacent to the kitchen, the inviting family room offers plush carpeting; crown molding; a ceiling fan; and a cozy propane gas fireplace providing the perfect place to relax at the end of the day. Upstairs, the luxurious primary suite serves as a private retreat with tray ceiling; crown molding; ceiling fan; and an adjoining sitting room ideal for reading exercise or unwinding. An impressive walk-in closet provides abundant storage while the spa-inspired primary bath features dual granite-topped vanities including a dedicated makeup area;a corner soaking tub;and beautifully customized walk-in shower with rain showerhead bench seating,and designer tile. Two spacious secondary bedrooms each feature walk-in closetsand ceiling fansand are connected by convenient buddy bath while fourth upper-level bedroom enjoys its own private en-suite bath making it ideal for guests or family members seeking additional privacy. The fully finished walk-out lower level expands the home’s exceptional living spacewith large recreation room featuring rough-in for future wet bar recessed lighting plush carpetingand sliding glass doors opening to custom stone patio with ceiling fansand built-in fire pit. A generously sized fifth bedroomwith walkthrough closetandan adjacent full bath creates perfect guest suite in-law quartersor nanny accommodations. Additional features include: Ceiling speakers on all three levelsproviding additional enjoyment. Custom blinds throughout including blinds with remote control on sliding glass doors to deckand patioandover front door. Outdoors,the beautifully landscaped half-acre homesite offers fenced backyard backingto preservation spacewith mature treescreating peacefulprivate settingidealfor entertaininggardeningrecreationorsimplyenjoyingnature. Residents of historic Selma Estates enjoy desirable locationwith convenient access tomajor commuter routescharming downtown Leesburg,and quaint villageof Lucketts. Boutique shoppinglocal diningwineriesbreweriesfarmers marketsand countless outdoor recreation opportunitiesare all just minutes away,making this exceptional hometheperfect combinationofluxury livingandan outstanding Loudoun County lifestyle. There truly is no place like home.
-
Type de propriété
Maison
-
Année de construction
2017
Caractéristiques
- Cheminée
- Garage
- Dressing
- Jardin
- Terrain de jeu
- Vue sur la montagne
- Foyer
- Vignoble / Cave
- Terrasse
Caractéristiques
Lot
- Vue sur la montagne
- Vie privée
Intérieur
- Haut plafond
- Bureau
- Cheminée
- Climatisation
- Îlot de cuisine
- Cuisinière à gaz
- Bar
- Sous-sol
- Comptoirs en pierre
- Dressing
Outdoor
- Terrasse
- Balcon
- Foyer
- Piscine
- Garage
- Terrain de jeu
- Espace de vie extérieur
- Jardin
- Vignoble / Cave
Explorez le secteur
41700 WAKEHURST PL LEESBURG VA 20176 USA, Virginie, États-Unis
Voir sur Google Maps
Prix par sqft
Faible
Élevé
Inscrit il y a 5 ans
Vous vous êtes renseigné sur ce bien
L'agent vous contactera bientôt par
Publié par
2
Annonces
2026
Inscrit
Réserver une visite avec Kristine Condie
Choisissez une date et si vous souhaitez une visite virtuelle ou en personne avec l’agent.
Date préférée
Type de visite

Long & Foster Real Estate Inc.
3975 Fair Ridge Drive, 22033, Fairfax, Virginia, United States
Voir le profil de l’agence
Long & Foster Real Estate is part of The Long & Foster Companies, a subsidiary of HomeServices of America a
Long & Foster Real Estate is part of The Long & Foster Companies, a subsidiary of HomeServices of America and the industry pioneer of the all-inclusive approach to real estate. With Long & Foster, you have access to everything and everyone you need to buy, sell, rent, invest in and own a home. Real estate. Inspection. Mortgage. Insurance. Settlement. Moving. Property Management. It’s one company and one team with one goal - your real estate success.
Dernière mise à jour
Hier
Première mise en ligne
Aug 7
Référence de l’annonce
18a844d6-9150-11f1-831f-6045bdd61ac4
Propriétés similaires à proximité
Nouvelles annonces à Leesburg







Explorez plus de biens à vendre
Leesburg, VA, États-Unis types de propriétés
Leesburg, VA, États-Unis Recherches populaires
- Propriétés avec Piscine à Leesburg, VA, États-Unis
- Propriétés avec Vignoble / Cave à Leesburg, VA, États-Unis
- Lotissement sécurisé propriétés à Leesburg, VA, États-Unis
- Vue sur la montagne propriétés à Leesburg, VA, États-Unis
- Équestre propriétés à Leesburg, VA, États-Unis
- Moderne propriétés à Leesburg, VA, États-Unis
- Vue sur la rivière propriétés à Leesburg, VA, États-Unis
- Propriétés avec Ascenseur à Leesburg, VA, États-Unis
- Propriétés avec Bibliothèque à Leesburg, VA, États-Unis
- Immobilier d’investissement propriétés à Leesburg, VA, États-Unis
- Propriétés avec Sauna à Leesburg, VA, États-Unis
- Vue sur le lac propriétés à Leesburg, VA, États-Unis
- Manoir propriétés à Leesburg, VA, États-Unis
- Propriétés avec Piscine intérieure à Leesburg, VA, États-Unis
- Au bord du lac propriétés à Leesburg, VA, États-Unis
Guides et histoires connexes
La confiance des plus grands courtiers du monde
Les agents des propriétés les plus exceptionnelles du monde publient sur JamesEdition.
- Des annonces de Sotheby's, Christie's, BARNES et Engel & Völkers
- Chaque annonce est vérifiée avant sa mise en ligne
- Contactez directement des agents vérifiés
En continuant, vous acceptez nos Conditions et notre Politique de confidentialité.
brokerages we
partnered with
partnered with