$1,150,000
Maison Individuelle Individuelle De 5 Chambres
- 5 Chambres
- 4 SdB
- 3,944 Sqft
- 14,375 Sqft lot
- Mis à jour: Hier
-
1
Vues des 30 derniers jours
- MLS#VALO2133548
À propos de la propriété
La description a été traduite automatiquement.
La description est affichée dans la langue d'origine.
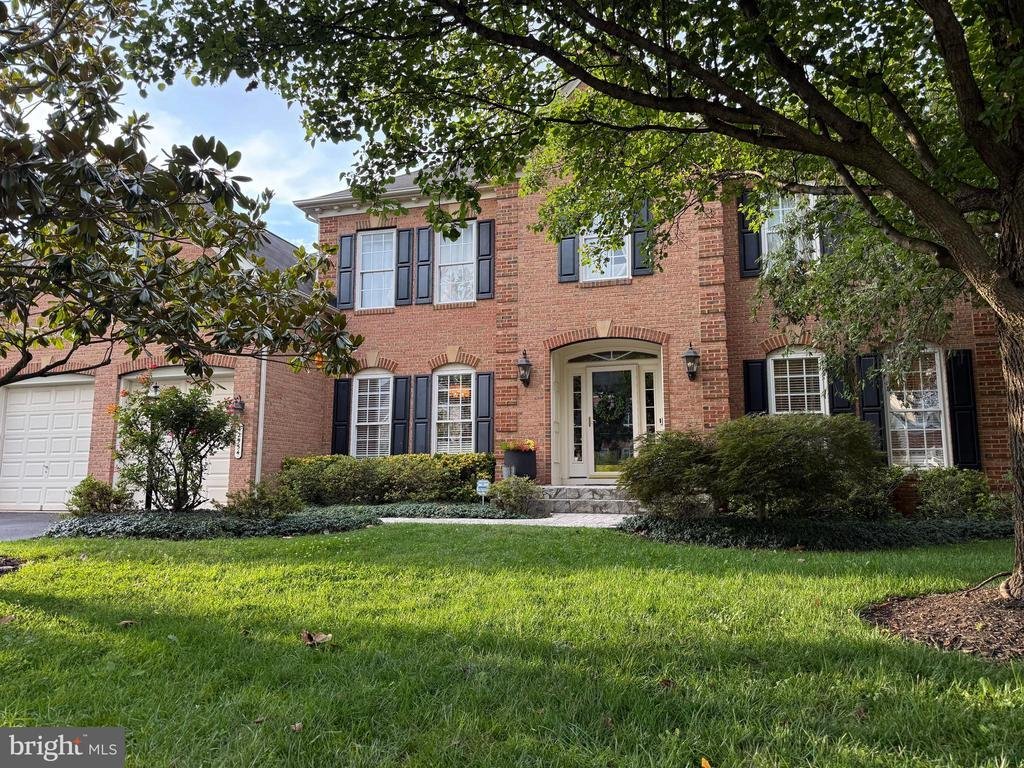
Welcome home to this beautiful NV Homes Kingsmill model in the highly sought after Spring Lakes community. This wonderful home features 5 bedrooms, 3.5 bathrooms, a 2-car garage, an amazing .33-acre lot backing to trees, a large deck with stairs and a huge stamped concrete patio.
The expansive renovated gourmet chef’s kitchen features upgraded white cabinetry, granite countertops, a
The expansive renovated gourmet chef’s kitchen features upgraded white cabinetry, granite countertops, a
Welcome home to this beautiful NV Homes Kingsmill model in the highly sought after Spring Lakes community. This wonderful home features 5 bedrooms, 3.5 bathrooms, a 2-car garage, an amazing .33-acre lot backing to trees, a large deck with stairs and a huge stamped concrete patio.
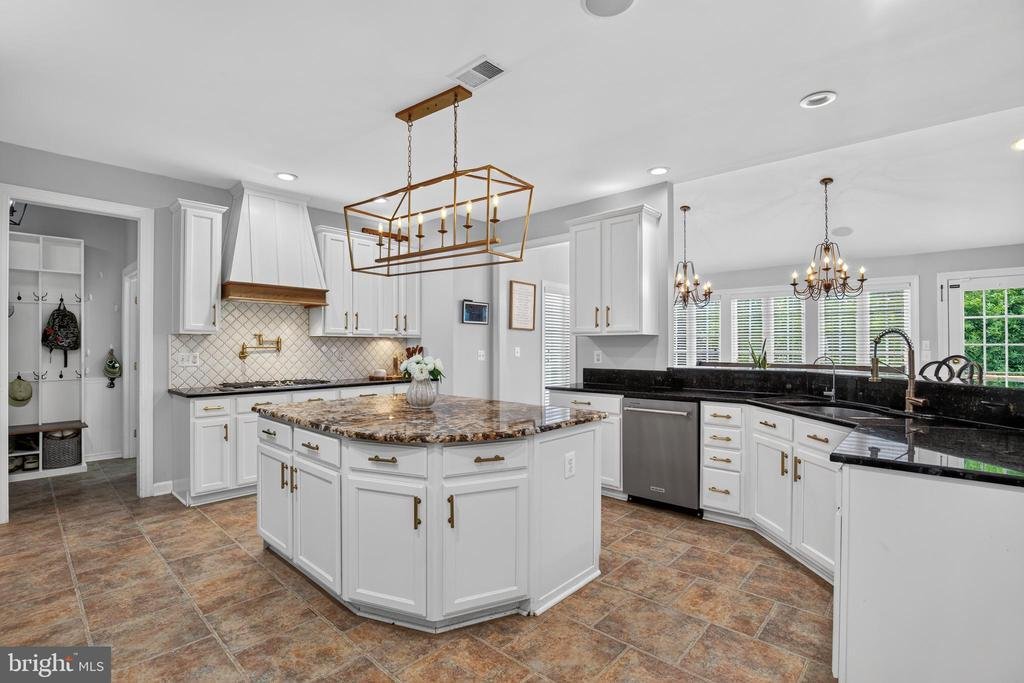
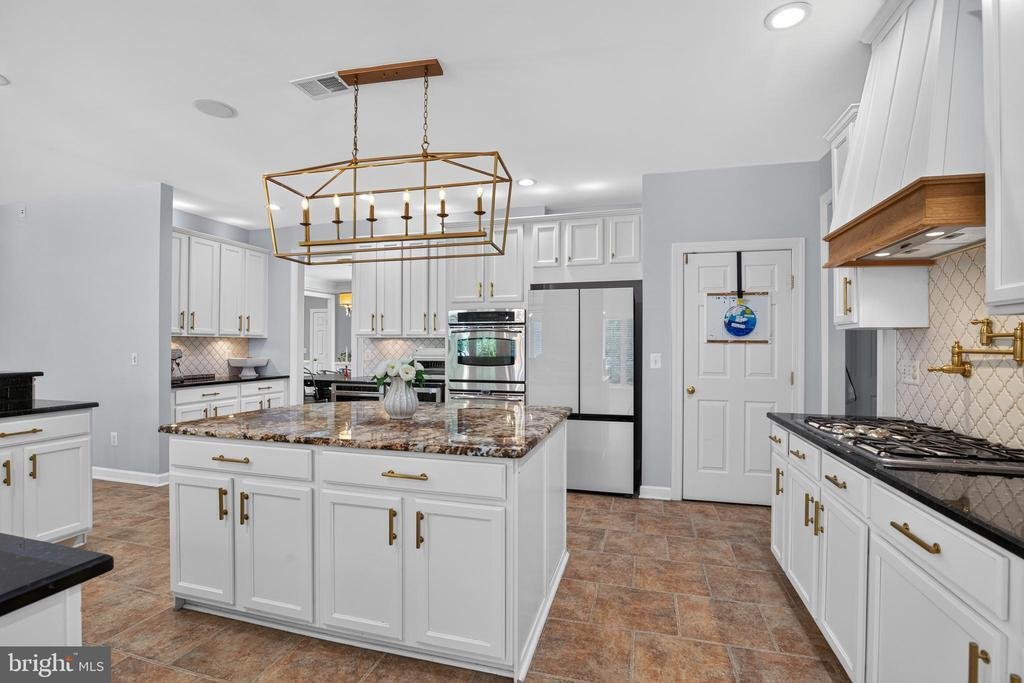
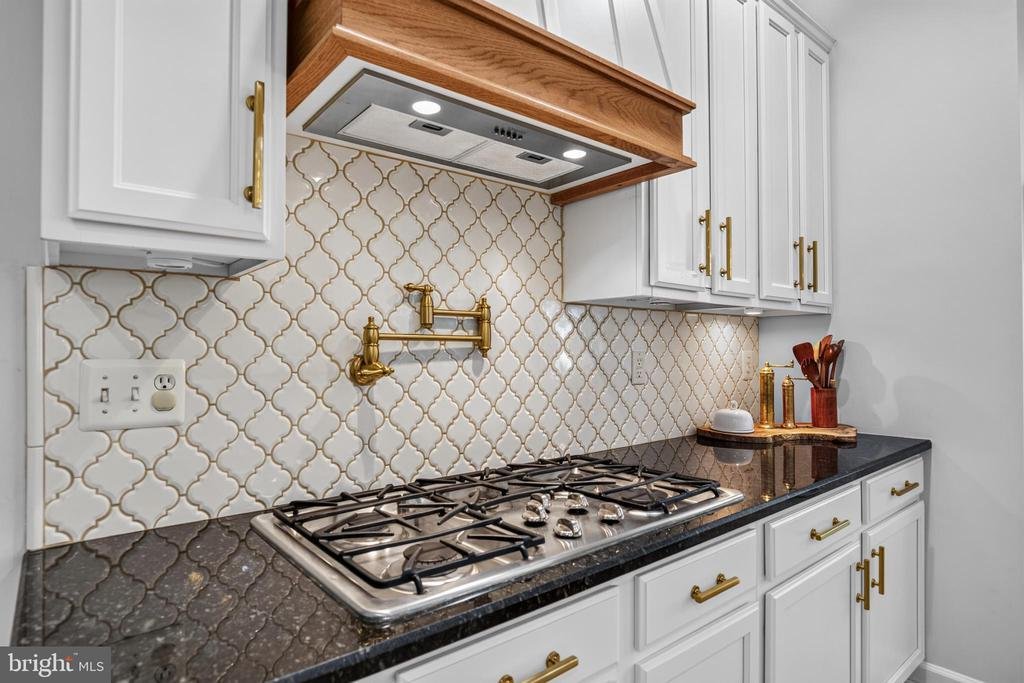
The expansive renovated gourmet chef’s kitchen features upgraded white cabinetry, granite countertops, a huge center island, stainless steel appliances, a water pot filler and breakfast bar. Situated off the kitchen is an incredible sunroom and an oversized family room with a stacked stone gas fireplace. Completing the main level is a lovely formal dining room with crown, chair and shadow box moldings, a formal living room, a home office, laundry room, and half bathroom.
Venture upstairs to the wonderful luxury owner’s suite, which features a great sitting room with built-ins, a luxury owner’s bath with a soaking tub, separate shower, dual vanities and a large walk-in closet. Four additional bedrooms and 2 full bathrooms complete the upper level.
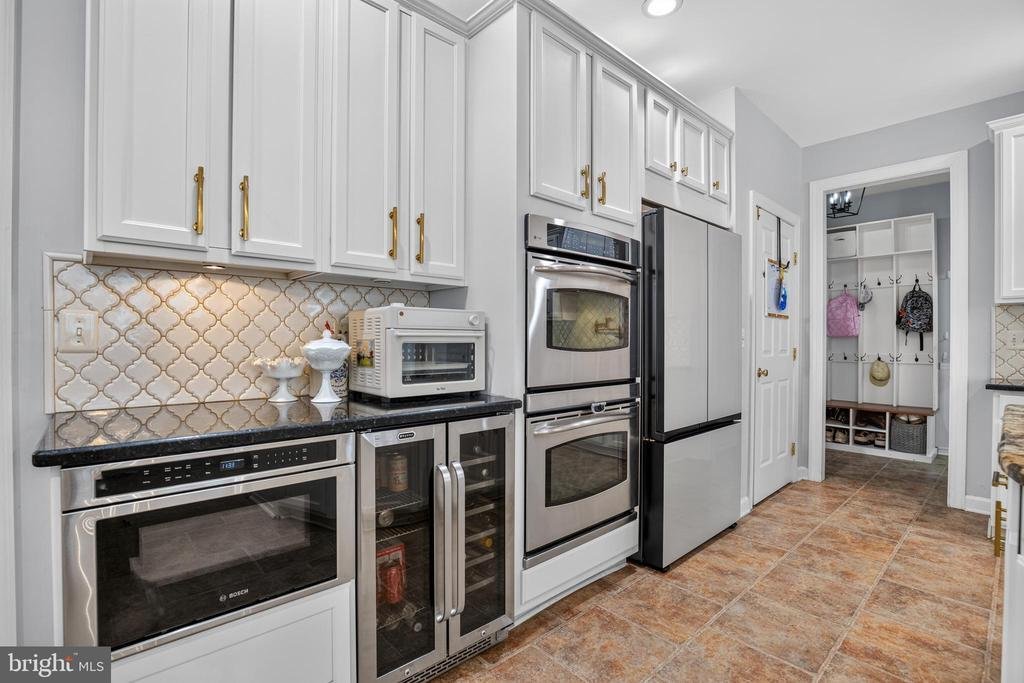
Updates and features include a renovated gourmet chef’s kitchen (2021) which added a new cooktop hood, wine refrigerator, water pot filler and a reverse osmosis system for the kitchen and refrigerator. Brand new roof (Aug. 2026), Upper HVAC system (2023), refrigerator (2025), dishwasher (2024), a 73-gallon water heater (2019) and lower HVAC system (2016). Additional features include hardwood flooring on the main level, stairway and upper level hallway, 3,944 finished square feet on the main two levels, an unfinished walk-out basement and so much more!
The Spring Lakes community offers its residents playgrounds, a swimming pool and tennis courts. Located just minutes from downtown Leesburg, plenty of shopping ( Leesburg Premium Outlets, Target, Costco, Home Depot, Wegmans & more), minutes to wonderful dining ( The Conche, Firebirds, Travinia Italian Kitchen, Plaza Ateca, etc..) and highly rated schools, this home offers both convenience and tranquility. With easy access to major roads and commuter routes, including Route 7 and the Dulles Greenway, this home is perfect for those seeking a peaceful suburban lifestyle while remaining close to everything. Don’t miss out on this incredible opportunity to own a piece of Leesburg’s charm!
The expansive renovated gourmet chef’s kitchen features upgraded white cabinetry, granite countertops, a huge center island, stainless steel appliances, a water pot filler and breakfast bar. Situated off the kitchen is an incredible sunroom and an oversized family room with a stacked stone gas fireplace. Completing the main level is a lovely formal dining room with crown, chair and shadow box moldings, a formal living room, a home office, laundry room, and half bathroom.
Venture upstairs to the wonderful luxury owner’s suite, which features a great sitting room with built-ins, a luxury owner’s bath with a soaking tub, separate shower, dual vanities and a large walk-in closet. Four additional bedrooms and 2 full bathrooms complete the upper level.
Updates and features include a renovated gourmet chef’s kitchen (2021) which added a new cooktop hood, wine refrigerator, water pot filler and a reverse osmosis system for the kitchen and refrigerator. Brand new roof (Aug. 2026), Upper HVAC system (2023), refrigerator (2025), dishwasher (2024), a 73-gallon water heater (2019) and lower HVAC system (2016). Additional features include hardwood flooring on the main level, stairway and upper level hallway, 3,944 finished square feet on the main two levels, an unfinished walk-out basement and so much more!
The Spring Lakes community offers its residents playgrounds, a swimming pool and tennis courts. Located just minutes from downtown Leesburg, plenty of shopping ( Leesburg Premium Outlets, Target, Costco, Home Depot, Wegmans & more), minutes to wonderful dining ( The Conche, Firebirds, Travinia Italian Kitchen, Plaza Ateca, etc..) and highly rated schools, this home offers both convenience and tranquility. With easy access to major roads and commuter routes, including Route 7 and the Dulles Greenway, this home is perfect for those seeking a peaceful suburban lifestyle while remaining close to everything. Don’t miss out on this incredible opportunity to own a piece of Leesburg’s charm!
-
Type de propriété
Maison
-
Année de construction
2002
-
Prix/pied²
$291
Caractéristiques
- Cheminée
- Garage
- Dressing
- Piscine
- Basket
- Terrain de tennis
- Terrain de jeu
- Haut plafond
- Rénové
Caractéristiques
Lot
- Rénové
Intérieur
- Haut plafond
- Bureau
- Cheminée
- Climatisation
- Îlot de cuisine
- Cuisinière à gaz
- Laveuse sécheuse
- Bar
- Buanderie
- Sous-sol
- Comptoirs en pierre
- Dressing
Outdoor
- Terrasse
- Piscine
- Garage
- Terrain de jeu
- Terrain de tennis
- Espace de vie extérieur
- Jardin
- Basket
Explorez le secteur
42954 Coralbells Place, Leesburg, VA 20176, Virginie, États-Unis
Voir sur Google Maps
Prix par sqft
Faible
Élevé
Inscrit il y a 11 ans
Vous vous êtes renseigné sur ce bien
L'agent vous contactera bientôt par
Publié par
4
Annonces
2015
Inscrit
Réserver une visite avec Kevin LaRue
Choisissez une date et si vous souhaitez une visite virtuelle ou en personne avec l’agent.
Date préférée
Type de visite

CENTURY 21 Redwood Realty
44095 Pipeline Plaza, Suite300, 20147, Ashburn, Virginia, United States
Voir le profil de l’agence
We founded Redwood Realty in 2002 with the idea that we would change the way that real estate is practiced. Our str
We founded Redwood Realty in 2002 with the idea that we would change the way that real estate is practiced. Our strategy is to package the industry’s best marketing with the highest level of service possible. This approach has made us one of the mid-atlantic’s fastest growing firms. The key to our success is two-fold. First, we are students of the trade. We have extensive knowledge and experience in all aspects of residential real estate transactions. Second, our ability and desire to pool our resources provides you with virtually ”round-the-clock” service and accessibility. In August of 2006 we affiliated with CENTURY 21 and synergized our boutique service with the world’s largest global real estate footprint. Since then, our storefront office has be come a fixture of the community in Ashburn. We offer a unique alternative to the traditional real estate office by providing prospective homebuyers with an informative axis by which to begin their search and sellers the marketing tools to get their home sold! Please stop by to see for yourself!
Dernière mise à jour
Hier
Première mise en ligne
Aug 7
Référence de l’annonce
CE95B0D7-696E-4F7E-83C2-5723E53C7B6C
Propriétés similaires à proximité
Nouvelles annonces à Leesburg








Explorez plus de biens à vendre
Leesburg, VA, États-Unis types de propriétés
Leesburg, VA, États-Unis Recherches populaires
- Propriétés avec Piscine à Leesburg, VA, États-Unis
- Propriétés avec Vignoble / Cave à Leesburg, VA, États-Unis
- Lotissement sécurisé propriétés à Leesburg, VA, États-Unis
- Vue sur la montagne propriétés à Leesburg, VA, États-Unis
- Vue sur la rivière propriétés à Leesburg, VA, États-Unis
- Moderne propriétés à Leesburg, VA, États-Unis
- Propriétés avec Ascenseur à Leesburg, VA, États-Unis
- Équestre propriétés à Leesburg, VA, États-Unis
- Propriétés avec Bibliothèque à Leesburg, VA, États-Unis
- Immobilier d’investissement propriétés à Leesburg, VA, États-Unis
- Vue sur le lac propriétés à Leesburg, VA, États-Unis
- Propriétés avec Piscine intérieure à Leesburg, VA, États-Unis
- Propriétés avec Sauna à Leesburg, VA, États-Unis
- Au bord du lac propriétés à Leesburg, VA, États-Unis
- Manoir propriétés à Leesburg, VA, États-Unis
Guides et histoires connexes
La confiance des plus grands courtiers du monde
Les agents des propriétés les plus exceptionnelles du monde publient sur JamesEdition.
- Des annonces de Sotheby's, Christie's, BARNES et Engel & Völkers
- Chaque annonce est vérifiée avant sa mise en ligne
- Contactez directement des agents vérifiés
En continuant, vous acceptez nos Conditions et notre Politique de confidentialité.
brokerages we
partnered with
partnered with