$1,100,000
Leawood Unifamilial Détaché
- 5 Chambres
- 6 SdB
- 5,420 Sqft
- 14,916 Sqft lot
- Mis à jour: Août 20
- MLS#2631475
À propos de la propriété
La description a été traduite automatiquement.
La description est affichée dans la langue d'origine.
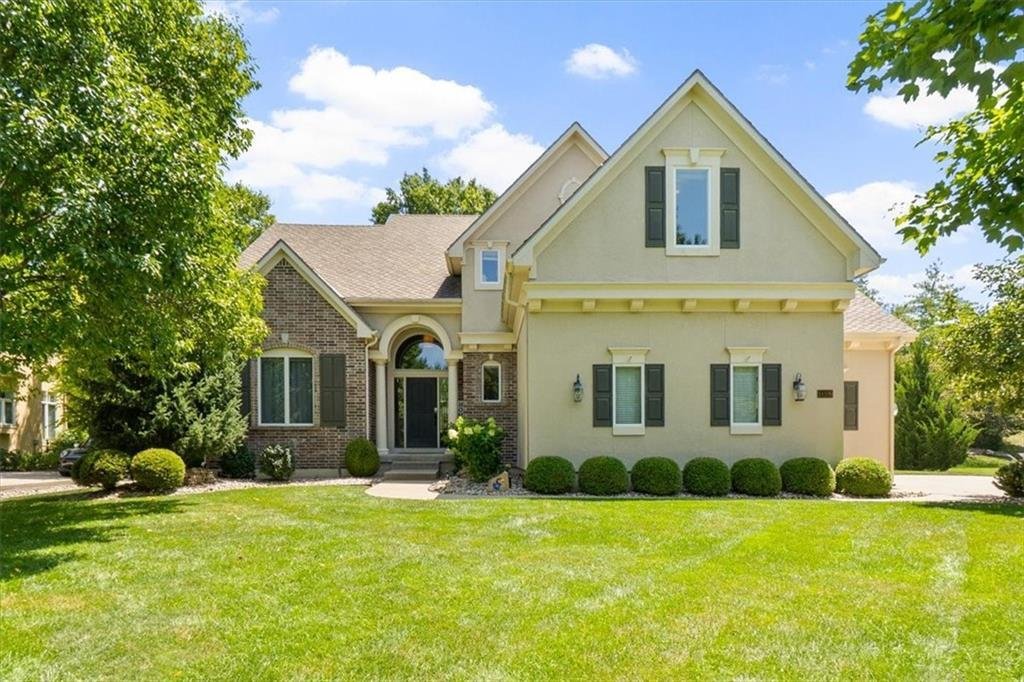
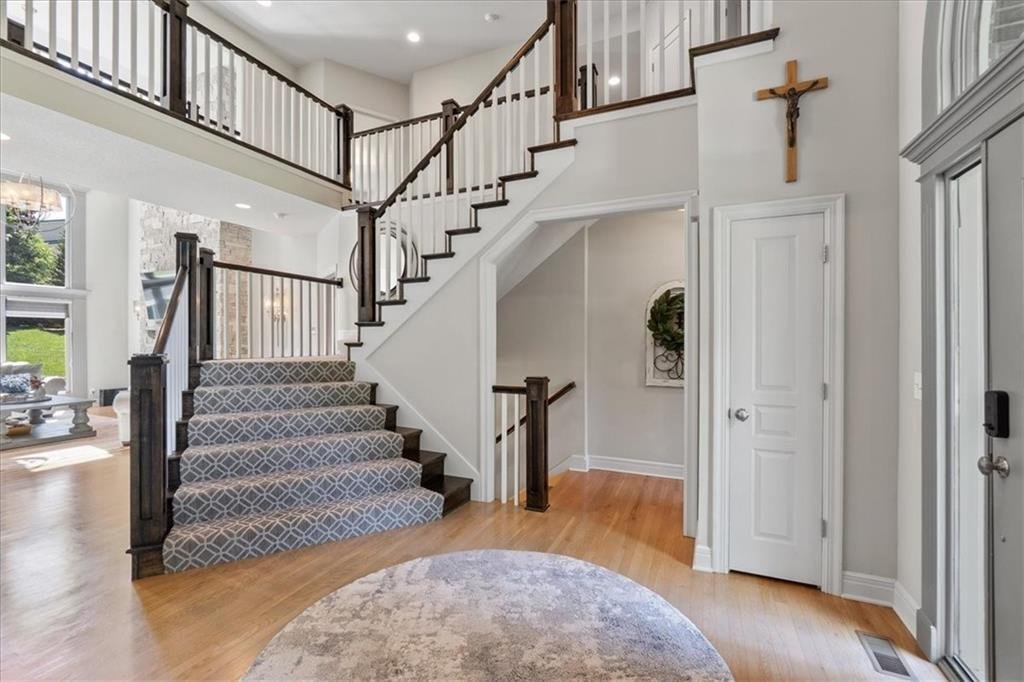
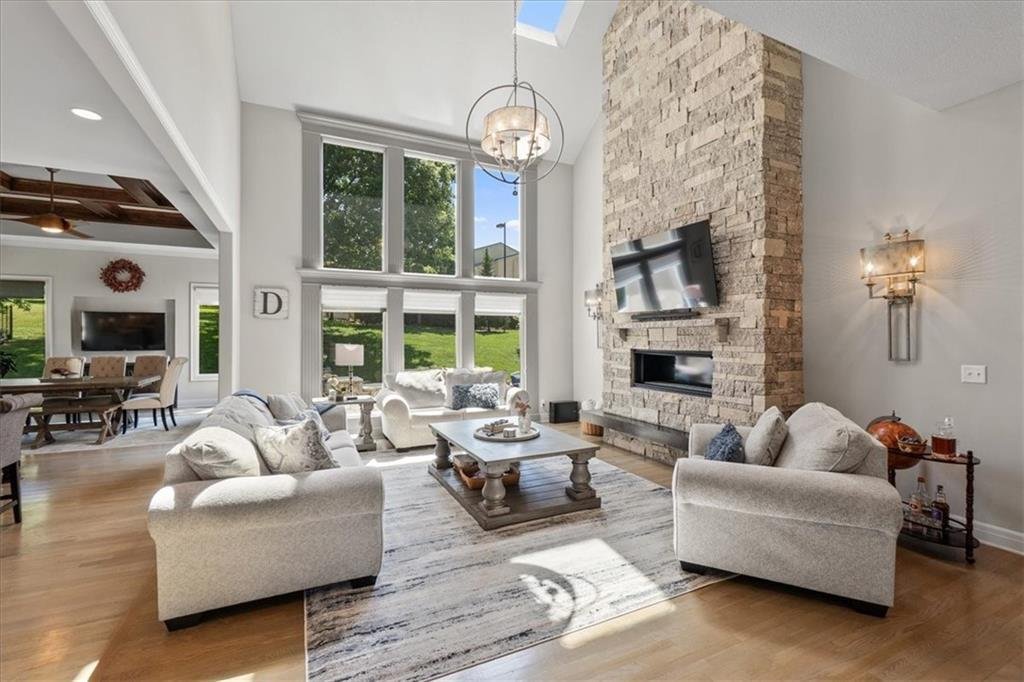
Welcome to this exceptional story-and-a-half home tucked away on a quiet cul-de-sac in Highlands Ranch. Designed for both everyday living and entertaining, the open main level features soaring ceilings with custom wood beams, a dramatic floor-to-ceiling natural stone fireplace, and multiple living spaces filled with natural light.
The chef’s kitchen is the heart of the home, offering an o
The chef’s kitchen is the heart of the home, offering an o
Welcome to this exceptional story-and-a-half home tucked away on a quiet cul-de-sac in Highlands Ranch. Designed for both everyday living and entertaining, the open main level features soaring ceilings with custom wood beams, a dramatic floor-to-ceiling natural stone fireplace, and multiple living spaces filled with natural light.
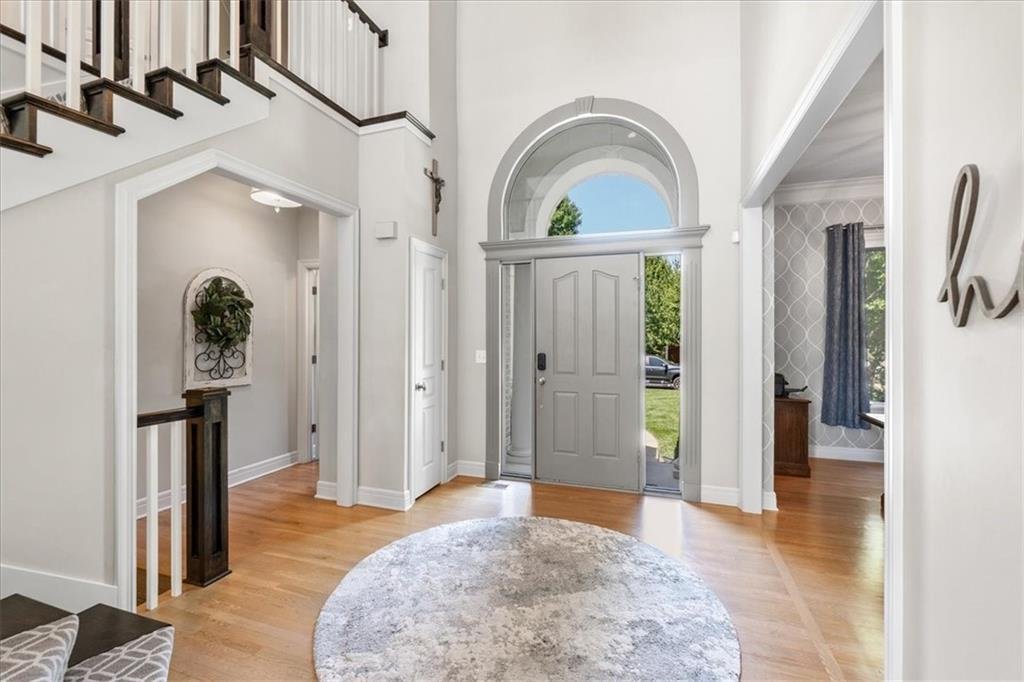
The chef’s kitchen is the heart of the home, offering an oversized island, quartz countertops, professional-grade stainless steel appliances, and a spacious walk-in pantry. Designer lighting, hardwood floors, stone accents, tile, and carpet create a polished, high-end feel throughout.
The main-level primary suite offers a peaceful retreat with a spacious bedroom, spa-inspired ensuite bath, and an oversized walk-in closet. Thoughtfully positioned for privacy, it’s the perfect place to unwind while still enjoying the convenience of main-level living. Plus a main floor office and huge dining area for entertaining! Extra tall garage door to fit seller’s wake boat (9.5 foot)!
Upstairs, you’ll find four generously sized bedrooms and three bathrooms, offering flexibility for family, guests, or work-from-home needs.
The finished lower level adds even more functional living space with a large family room, wet bar, and three non- conforming bedrooms—ideal for entertaining, hosting overnight guests, creating a home gym, or setting up dedicated office space.
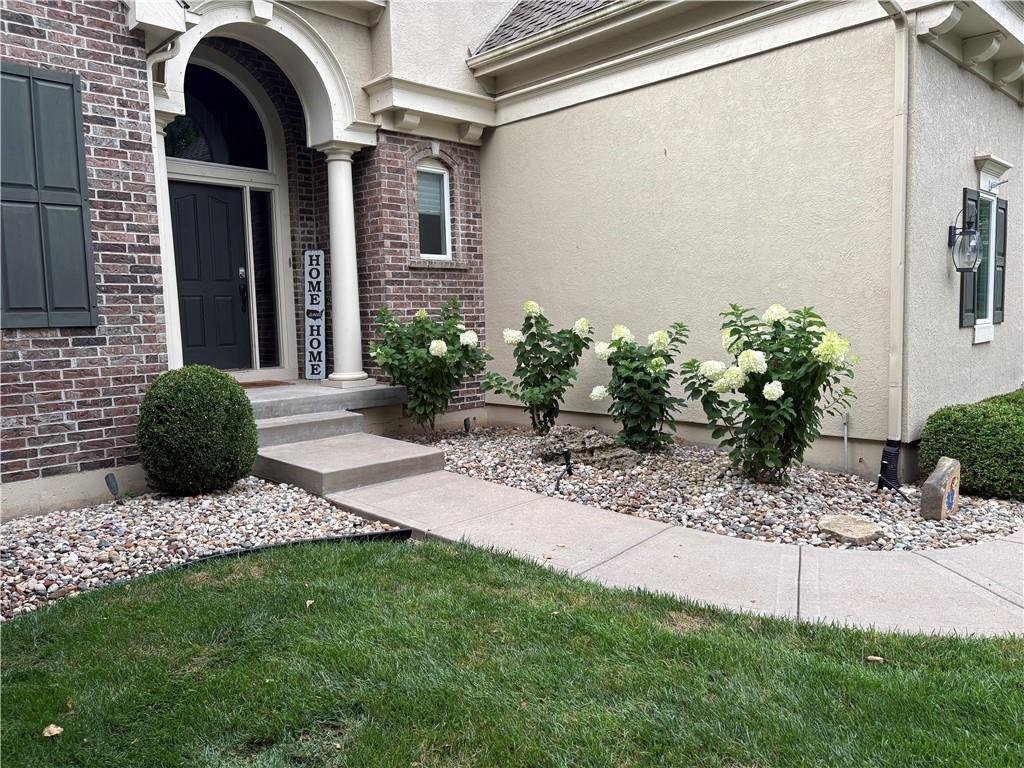
Step outside to an incredible outdoor living area featuring natural stone seating walls, a built-in natural gas grill, fire pit, professional landscaping, and landscape lighting—perfect for entertaining or relaxing outdoors. Located within walking and biking distance to Prairie Star schools, this Highlands Ranch home offers an exceptional combination of space, thoughtful design, and an unbeatable location.
The chef’s kitchen is the heart of the home, offering an oversized island, quartz countertops, professional-grade stainless steel appliances, and a spacious walk-in pantry. Designer lighting, hardwood floors, stone accents, tile, and carpet create a polished, high-end feel throughout.
The main-level primary suite offers a peaceful retreat with a spacious bedroom, spa-inspired ensuite bath, and an oversized walk-in closet. Thoughtfully positioned for privacy, it’s the perfect place to unwind while still enjoying the convenience of main-level living. Plus a main floor office and huge dining area for entertaining! Extra tall garage door to fit seller’s wake boat (9.5 foot)!
Upstairs, you’ll find four generously sized bedrooms and three bathrooms, offering flexibility for family, guests, or work-from-home needs.
The finished lower level adds even more functional living space with a large family room, wet bar, and three non- conforming bedrooms—ideal for entertaining, hosting overnight guests, creating a home gym, or setting up dedicated office space.
Step outside to an incredible outdoor living area featuring natural stone seating walls, a built-in natural gas grill, fire pit, professional landscaping, and landscape lighting—perfect for entertaining or relaxing outdoors. Located within walking and biking distance to Prairie Star schools, this Highlands Ranch home offers an exceptional combination of space, thoughtful design, and an unbeatable location.
-
Type de propriété
Maison
-
Année de construction
2003
-
Prix/pied²
$202
Caractéristiques
- Cheminée
- Dressing
- Garage
- Jardin
- Foyer
- Cuisine extérieure
- Centre de remise en forme / Fitness
- Vie privée
- Haut plafond
Caractéristiques
Lot
- Vie privée
Intérieur
- Haut plafond
- Bureau
- Cheminée
- Îlot de cuisine
- Bar
- Sous-sol
- Comptoirs en pierre
- Dressing
- Centre de remise en forme / Fitness
Outdoor
- Foyer
- Garage
- Cuisine extérieure
- Jardin
Explorez le secteur
14109 Meadow Lane, Leawood, KS 66224, Kansas, États-Unis
Voir sur Google Maps
Prix par sqft
Faible
Élevé

Inscrit il y a 4 ans
Vous vous êtes renseigné sur ce bien
L'agent vous contactera bientôt par
Publié par
4
Annonces
2022
Inscrit
Réserver une visite avec Micquelyn Malina
Choisissez une date et si vous souhaitez une visite virtuelle ou en personne avec l’agent.
Date préférée
Type de visite

Dernière mise à jour
Août 20
Première mise en ligne
Aug 20
Référence de l’annonce
2138443556161080
Statut de l’annonce
Propriétés similaires à proximité
Nouvelles annonces à Leawood





Explorez plus de biens à vendre
Leawood, KS, États-Unis types de propriétés
Leawood, KS, États-Unis Recherches populaires
- Propriétés avec Jardin à Leawood, KS, États-Unis
- Propriétés avec Piscine à Leawood, KS, États-Unis
- Propriétés avec Terrasse à Leawood, KS, États-Unis
- Propriétés avec Sauna à Leawood, KS, États-Unis
- Lotissement sécurisé propriétés à Leawood, KS, États-Unis
- Constructions neuves propriétés à Leawood, KS, États-Unis
- Propriétés avec Bibliothèque à Leawood, KS, États-Unis
- Vue sur un golfe propriétés à Leawood, KS, États-Unis
- Propriétés avec Piscine intérieure à Leawood, KS, États-Unis
- Propriétés avec Cuisine ouverte à Leawood, KS, États-Unis
- Moderne propriétés à Leawood, KS, États-Unis
Guides et histoires connexes
La confiance des plus grands courtiers du monde
Les agents des propriétés les plus exceptionnelles du monde publient sur JamesEdition.
- Des annonces de Sotheby's, Christie's, BARNES et Engel & Völkers
- Chaque annonce est vérifiée avant sa mise en ligne
- Contactez directement des agents vérifiés
En continuant, vous acceptez nos Conditions et notre Politique de confidentialité.
brokerages we
partnered with
partnered with