$999,995
Leawood Unifamilial Détaché
- 5 Chambres
- 5 SdB
- 4,971 Sqft
- 16,456 Sqft lot
- Mis à jour: Hier
-
1
Vues des 30 derniers jours
- MLS#2627752
À propos de la propriété
La description a été traduite automatiquement.
La description est affichée dans la langue d'origine.
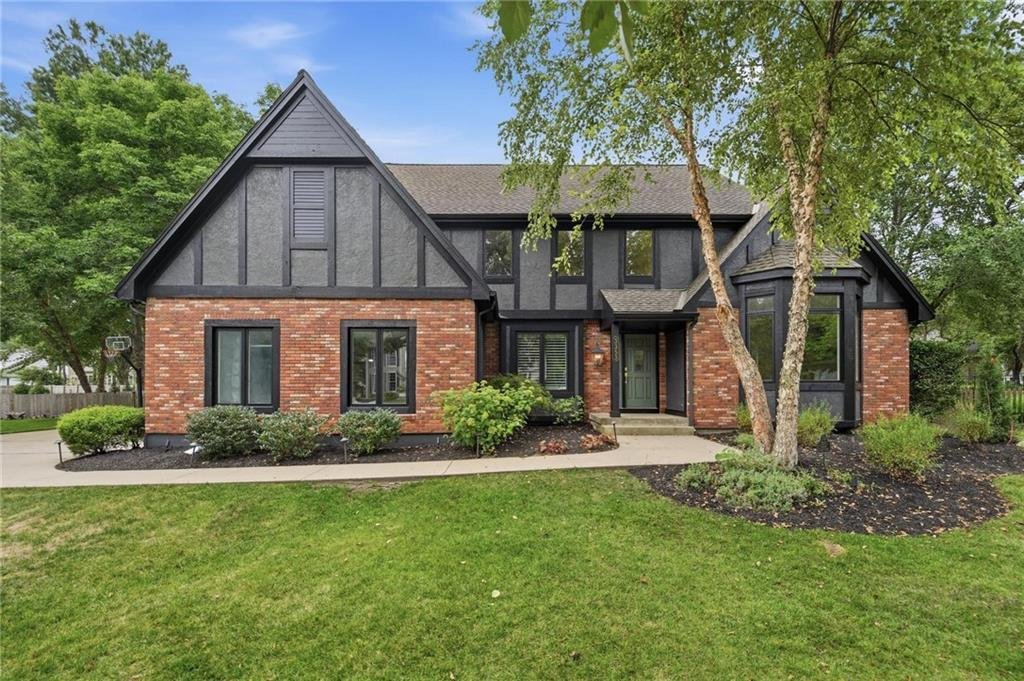
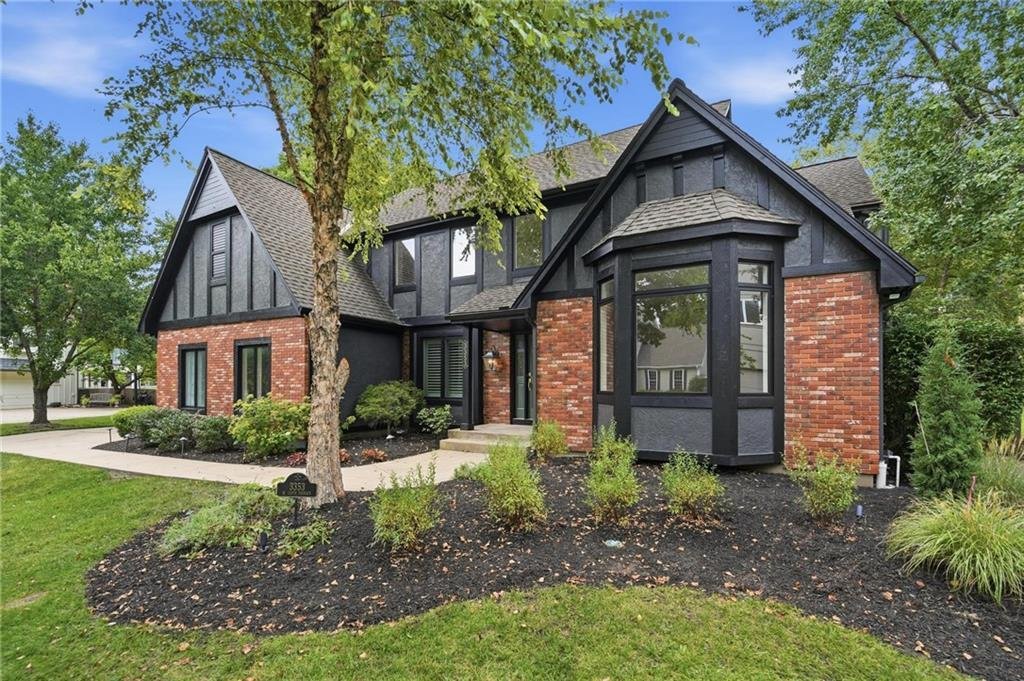
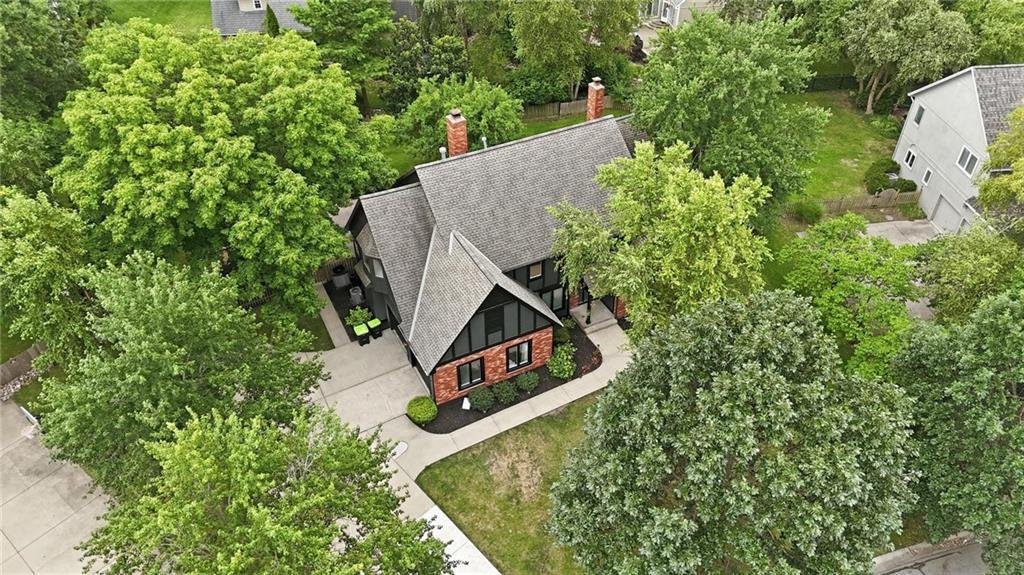
TOP-TO-BOTTOM REMODEL! STUNNING 1.5-STORY LEAWOOD MASTERPIECE! EASILY ADD ON A 3RD OR EVEN 4TH CAR GARAGE TO THIS PERFECT HOME! This beautifully transformed home delivers exceptional style, thoughtful design and incredible spaces made for everyday living and entertaining. Gorgeous wood floors flow throughout the main level, creating a warm and sophisticated backdrop. Inviting great room features a
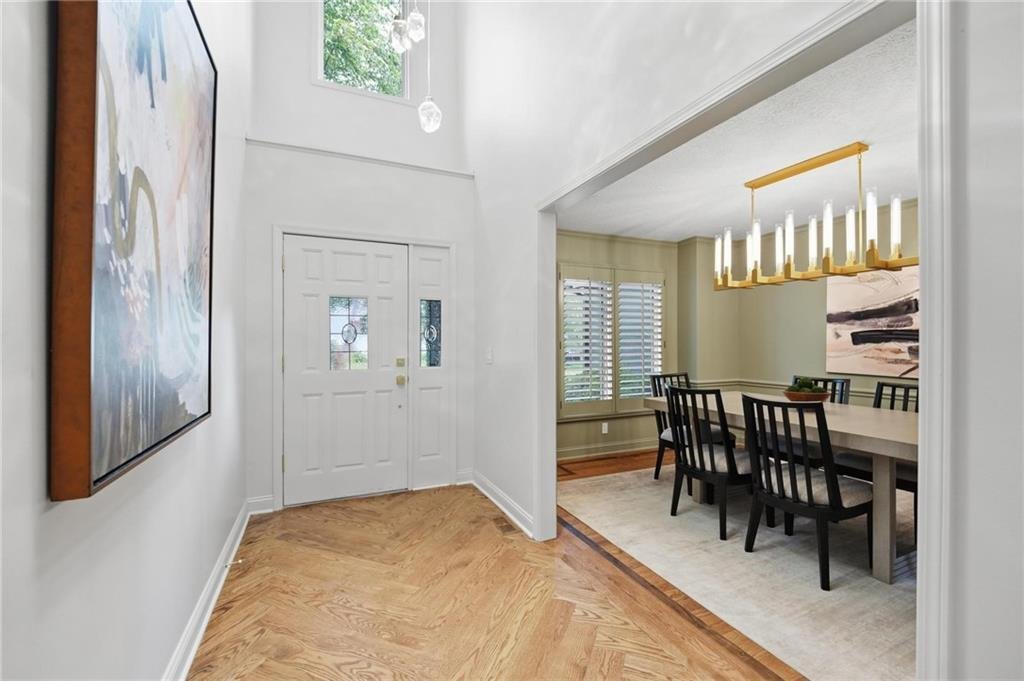
TOP-TO-BOTTOM REMODEL! STUNNING 1.5-STORY LEAWOOD MASTERPIECE! EASILY ADD ON A 3RD OR EVEN 4TH CAR GARAGE TO THIS PERFECT HOME! This beautifully transformed home delivers exceptional style, thoughtful design and incredible spaces made for everyday living and entertaining. Gorgeous wood floors flow throughout the main level, creating a warm and sophisticated backdrop. Inviting great room features a see-through fireplace shared with the breakfast area, while the formal dining room provides the perfect setting for special gatherings. At the heart of the home, the breathtaking breakfast hearth room impresses with a soaring vaulted ceiling, fireplace and skylights, creating a bright and inviting space to relax or entertain. Step outside to the stamped concrete patio and take the party outdoors! Chef’s kitchen is sure to impress with custom cabinetry, soft-close drawers, quartz countertops, large eat-in island and stainless steel appliances, including a gas cooktop. Spacious main-level primary suite is a true retreat, complete with a convenient coffee bar and spa-inspired en-suite featuring a double vanity, soaking tub, separate shower and generous walk-in closet with washer/dryer hookups. A dedicated office and half bath complete the main level. Upstairs, every bedroom offers a spacious walk-in closet. Bedroom 2 features a private en-suite, while bedrooms 3 and 4 share a convenient bath between them. A second laundry adds everyday convenience. Beautifully finished lower level expands the living space with a huge family room, wet bar, wine cellar, exercise room, 5th non-conforming bedroom and full bath. Plenty of storage remains in the unfinished area, complete with built-in shelving. Fantastic Leawood location just minutes from Town Center Plaza, parks, premier golf, shopping, dining and major highway access—and nestled within the highly sought-after Blue Valley School District. Exceptional remodeling, incredible spaces and an unbeatable location—WELCOME HOME!
-
Type de propriété
Maison
-
Année de construction
1988
-
Prix/pied²
$201
Caractéristiques
- Cheminée
- Dressing
- Garage
- Cave à vins
- Laveuse sécheuse
- Buanderie
- Bureau
- Bar
Explorez le secteur
3353 W 129th Terrace, Leawood, KS 66209, Kansas, États-Unis
Voir sur Google Maps
Prix par sqft
Faible
Élevé
Inscrit il y a 4 ans
Vous vous êtes renseigné sur ce bien
L'agent vous contactera bientôt par
Publié par
8
Annonces
2022
Inscrit
Réserver une visite avec Bryan Huff
Choisissez une date et si vous souhaitez une visite virtuelle ou en personne avec l’agent.
Date préférée
Type de visite

Dernière mise à jour
Hier
Première mise en ligne
Aug 18
Licence de l’agent
#SP00228927
Référence de l’annonce
2129684667190518
Statut de l’annonce
Propriétés similaires à proximité
Nouvelles annonces à Leawood






Explorez plus de biens à vendre
Leawood, KS, États-Unis types de propriétés
Leawood, KS, États-Unis Recherches populaires
- Propriétés avec Jardin à Leawood, KS, États-Unis
- Propriétés avec Piscine à Leawood, KS, États-Unis
- Propriétés avec Terrasse à Leawood, KS, États-Unis
- Propriétés avec Sauna à Leawood, KS, États-Unis
- Lotissement sécurisé propriétés à Leawood, KS, États-Unis
- Constructions neuves propriétés à Leawood, KS, États-Unis
- Propriétés avec Bibliothèque à Leawood, KS, États-Unis
- Vue sur un golfe propriétés à Leawood, KS, États-Unis
- Propriétés avec Piscine intérieure à Leawood, KS, États-Unis
- Propriétés avec Cuisine ouverte à Leawood, KS, États-Unis
- Moderne propriétés à Leawood, KS, États-Unis
Guides et histoires connexes
La confiance des plus grands courtiers du monde
Les agents des propriétés les plus exceptionnelles du monde publient sur JamesEdition.
- Des annonces de Sotheby's, Christie's, BARNES et Engel & Völkers
- Chaque annonce est vérifiée avant sa mise en ligne
- Contactez directement des agents vérifiés
En continuant, vous acceptez nos Conditions et notre Politique de confidentialité.
brokerages we
partnered with
partnered with