$1,652,976
Demeure Provençale Historique à 10 Minutes de Lorgues, Propriété de Caractère Située sur 1,8 hectare
- 6 Chambres
- 2 SdB
- 3,768 Sqft
- 4.45 Ac lot
- Mis à jour: Aujourd'hui
À propos de la propriété
La description a été traduite automatiquement.
La description est affichée dans la langue d'origine.
10 MINUTES FROM LORGUES VAR, PROVENCE
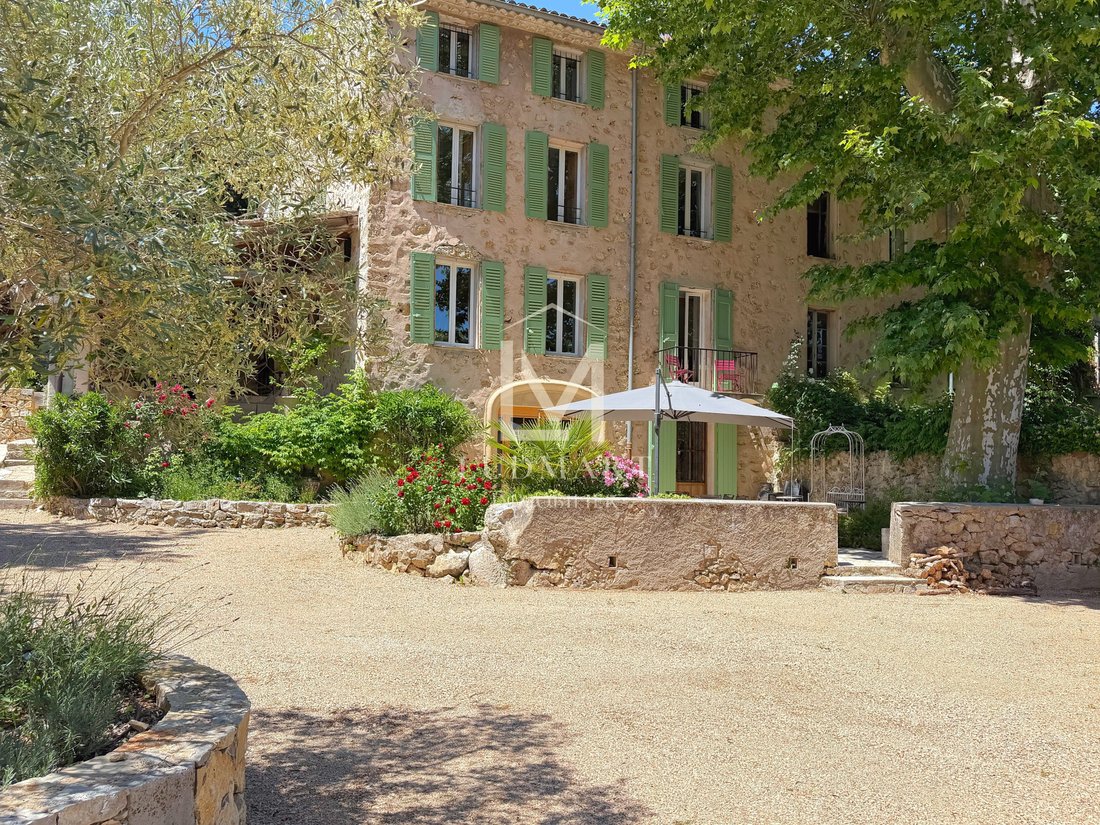
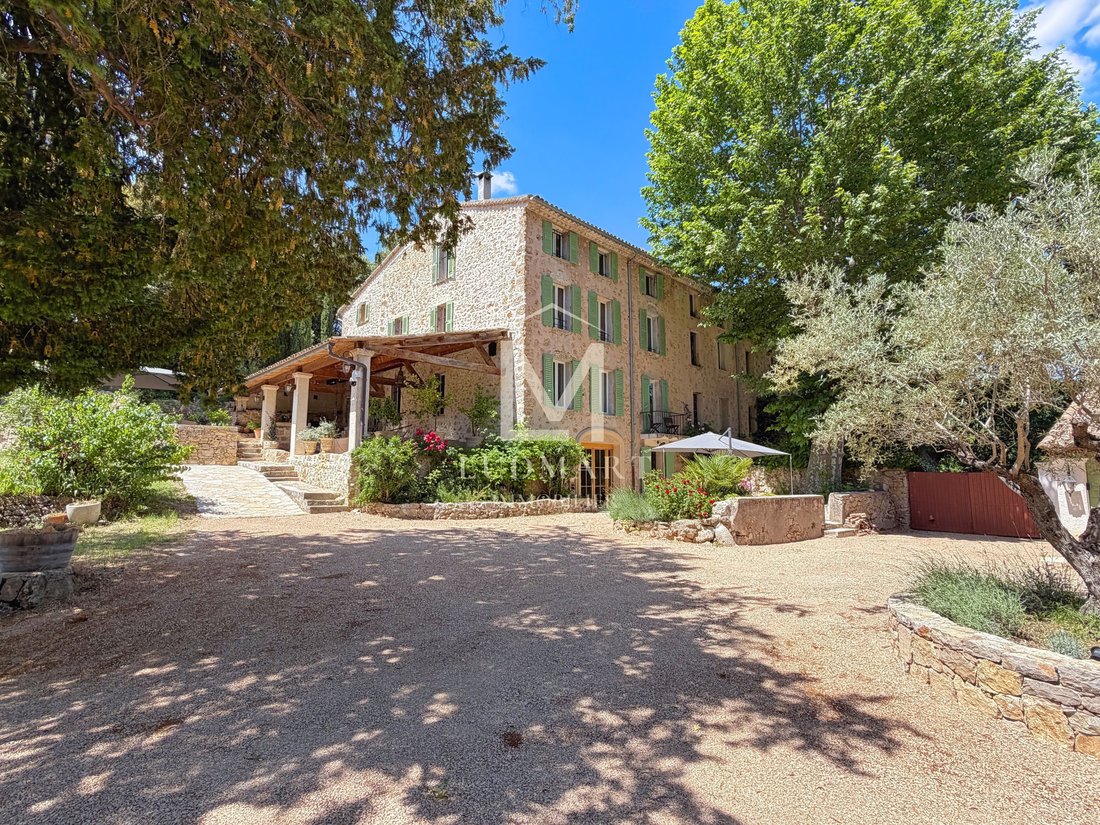
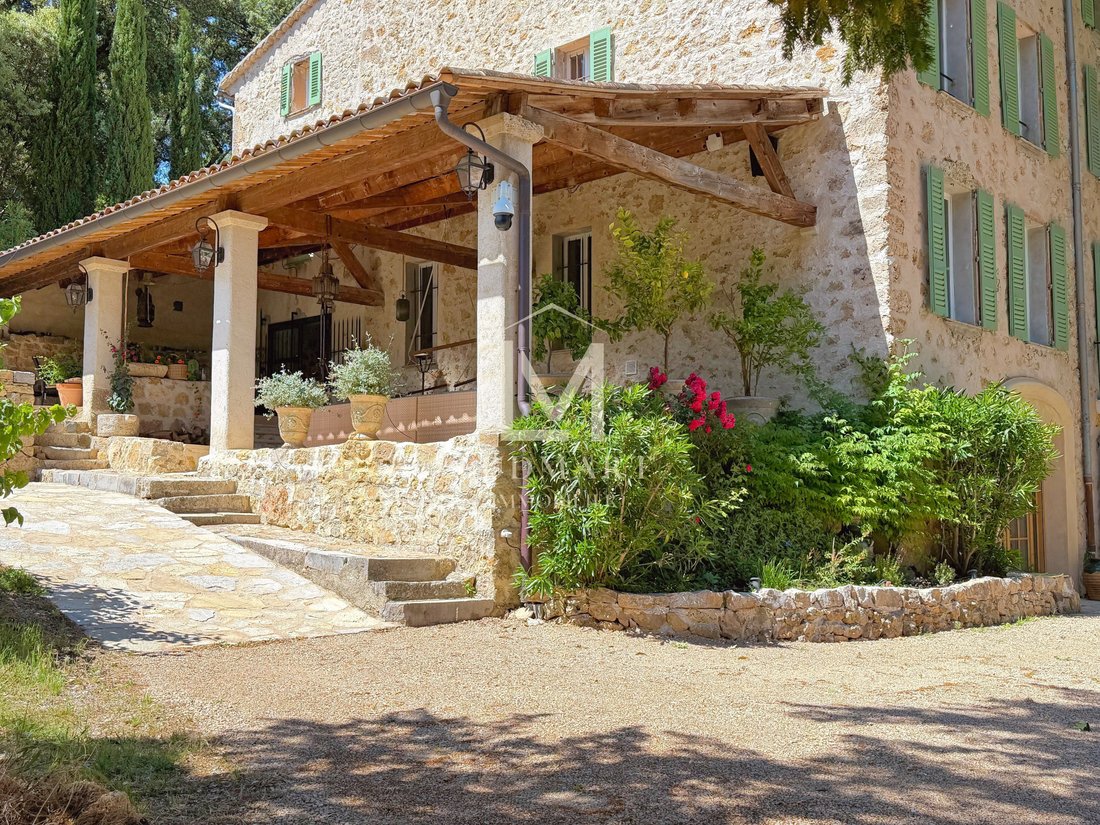
Just ten minutes from Lorgues, in a peaceful and unspoilt setting in Le Thoronet, this historic stone residence, with origins dating back more than three centuries, offers a distinctive Provençal lifestyle shaped by history, character and its beautiful natural surroundings.
Set within approximately 18,000 sqm of land, in an elevated position and close
Just ten minutes from Lorgues, in a peaceful and unspoilt setting in Le Thoronet, this historic stone residence, with origins dating back more than three centuries, offers a distinctive Provençal lifestyle shaped by history, character and its beautiful natural surroundings.
Set within approximately 18,000 sqm of land, in an elevated position and close
10 MINUTES FROM LORGUES VAR, PROVENCE
Just ten minutes from Lorgues, in a peaceful and unspoilt setting in Le Thoronet, this historic stone residence, with origins dating back more than three centuries, offers a distinctive Provençal lifestyle shaped by history, character and its beautiful natural surroundings.
Set within approximately 18,000 sqm of land, in an elevated position and close to the river, the property enjoys a varied and attractive landscape. Vineyards, olive trees, oak trees, traditional stone terraces and wooded areas create a green and secluded environment, offering a genuine sense of tranquillity.
Originally part of a much larger historic estate, subsequently divided into several separate properties, the residence has retained its character and identity. It benefits from its own outdoor spaces and an attractive setting that affords a good degree of privacy, without direct overlooking.
Carefully renovated, the property combines the charm of traditional Provençal stone architecture with modern comforts and facilities. Arranged over five levels, the house offers a distinctive layout, with generous living areas and several terraces that extend the living spaces outdoors.
A Character Residence Arranged Over Five Levels
The garden level offers a welcoming entrance hall with built-in storage, together with an independent studio comprising a kitchen and a shower room with Japanese toilet. A former wine cellar, now converted into a workshop, and the property’s technical areas are also located on this level.
On the main living floor, the reception areas are arranged around a sitting room and dining room, featuring a LOTUS wood-burning stove with insert. A separate study, kitchen and utility room complete this level, with direct access to the large covered terraces.
The upper floors accommodate four bedrooms, a bathroom with shower and additional sanitary facilities. One of the landings has been arranged as a play or relaxation area for children.
Occupying the entire top floor, the principal suite offers a more private living space, complete with a study area, a bar corner and a bathroom with shower, Japanese toilet and underfloor heating.
This distinctive layout provides a comfortable degree of separation between the different living areas, making the property particularly well suited to family life and entertaining guests.
Outdoor Living at the Heart of the Property
The grounds are an essential part of the property’s appeal and offer several distinct areas in which to enjoy the Provençal climate.
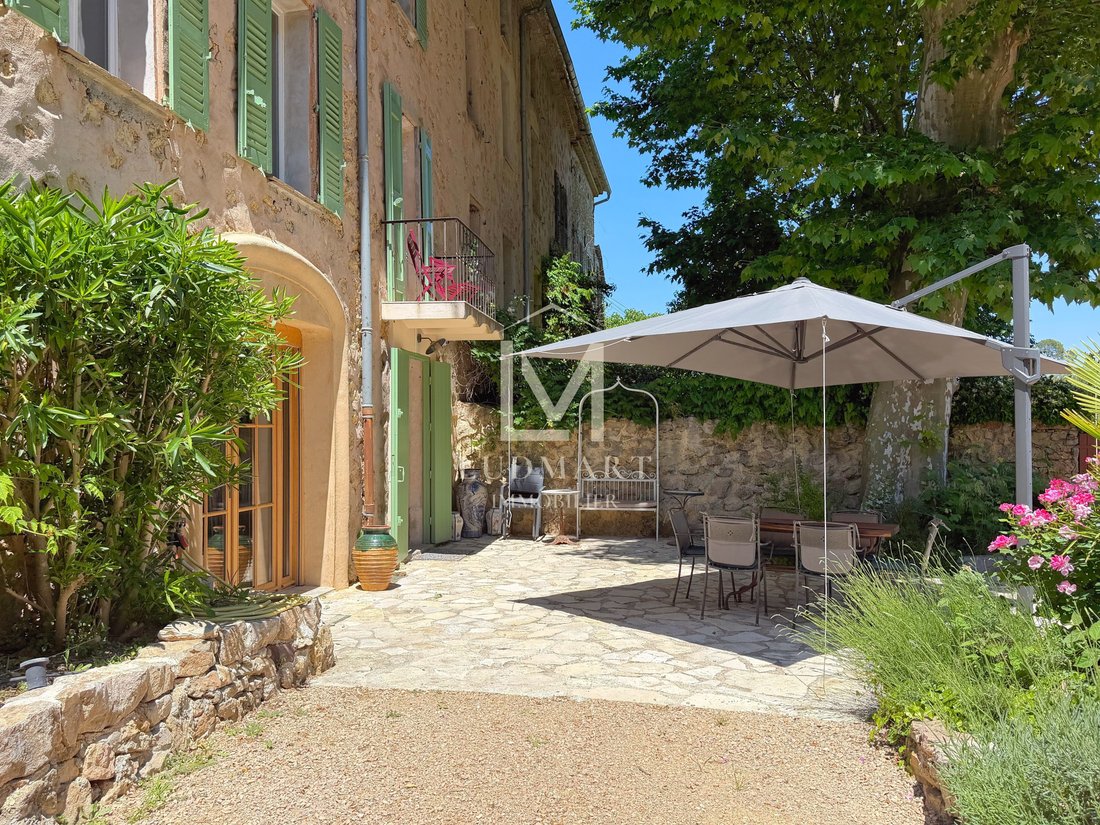
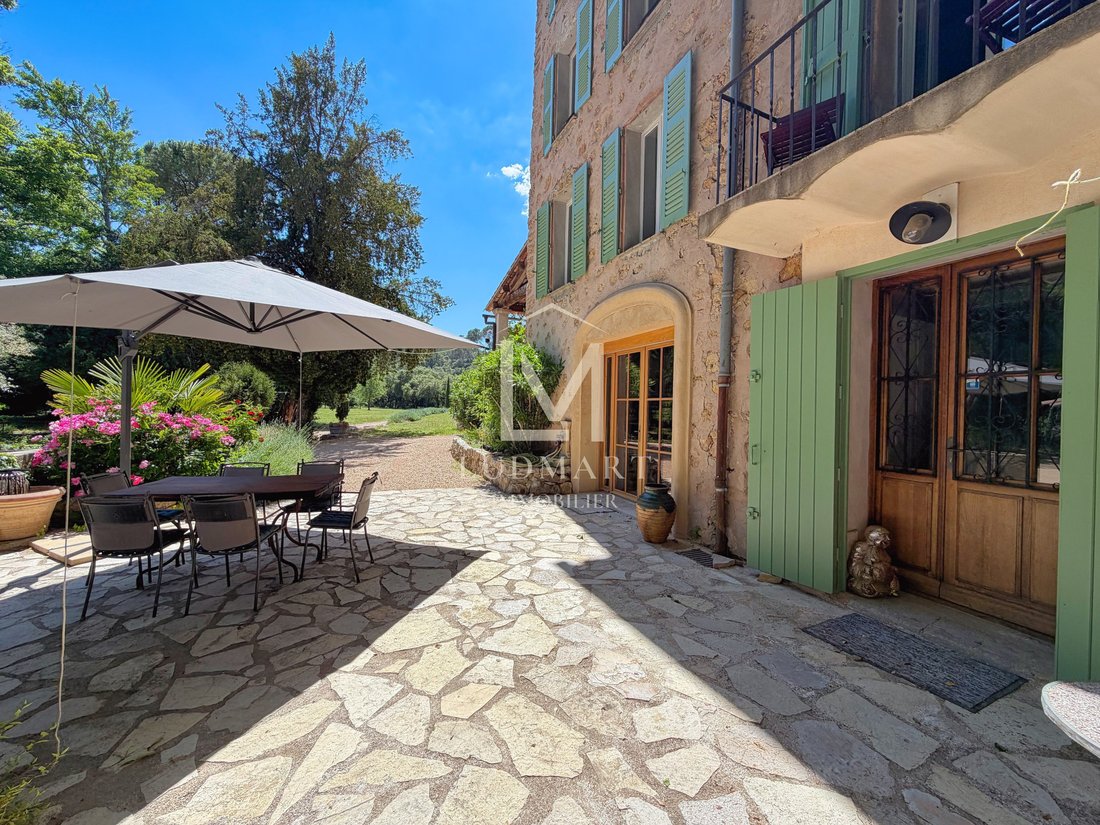
Travertine terraces, stone steps and traditional retaining walls follow the natural contours of the land, creating a succession of outdoor spaces, some shaded and others enjoying full sunshine.
The 12 x 6 metre saltwater swimming pool is fitted with a heat pump, allowing the swimming season to be extended into the shoulder seasons. It is complemented by a pool house and a bespoke outdoor kitchen.
Particular attention has been paid to the design of this outdoor entertaining area, with natural materials throughout, including traditionally assembled timber beams, travertine flooring, an antique stone sink and smoked oak features. Fully equipped for cooking and entertaining, it includes a gas barbecue, charcoal barbecue, gas burners, refrigerator and hot and cold running water.
The grounds also feature an olive grove of approximately 60 trees, a truffle oak grove and several landscaped wooded areas. One section of woodland has been transformed into a leisure area with a pétanque court and a treehouse.
The property’s relationship with its surroundings is particularly appealing, with water bordering two sides of the land and vineyards along a third.
Modern Comforts and Facilities
Despite its historic character, the residence benefits from a range of modern systems and equipment designed for comfortable everyday living.
Central heating is provided by a heat pump, complemented by the wood-burning stove in the sitting room and underfloor heating in the principal suite’s bathroom. Solar panels are also installed on the roof.
Additional features include a water softener, Delta Dore / Tydom alarm system, perimeter CCTV, an electric entrance gate that can be operated from inside the house or remotely, and carefully planned outdoor lighting illuminating the access areas, terraces, steps and swimming pool.
The house is connected to the mains water supply. A separate pumping system also provides water from the canal for outdoor irrigation.
A garage of approximately 70 sqm completes the property, offering space for several vehicles as well as useful storage.
Le Thoronet Just 10 Minutes from Lorgues
The location is another significant advantage. Situated in the commune of Le Thoronet, the property is just ten minutes from Lorgues, with its shops, restaurants, traditional Provençal market and everyday amenities.
The village of Le Thoronet is only a few minutes away and also offers a selection of local shops and essential services.
The A8 motorway can be reached in approximately ten minutes, providing convenient access to the wider region and the Mediterranean coast.
Approximate distances:
Lorgues: 10 minutes
Le Thoronet village: 2 minutes
A8 motorway: 10 minutes
Nice International Airport: approximately 1 hour
A Distinctive Provençal Property
More than simply a country house, this historic residence brings together a number of appealing features: over three centuries of history, traditional stone architecture, approximately 1.8 hectares of grounds, an olive grove, a truffle oak grove, a swimming pool and beautifully designed outdoor living spaces.
Its proximity to Lorgues, combined with the peaceful natural surroundings of Le Thoronet, makes it an attractive proposition for those seeking a character property in the heart of Provence.
A home steeped in history, offering an authentic Provençal lifestyle just ten minutes from Lorgues.
Des informations sur les risques auxquels est exposé ce bien sont disponibles sur le site Géorisques : https://www.georisques.gouv.fr/
Just ten minutes from Lorgues, in a peaceful and unspoilt setting in Le Thoronet, this historic stone residence, with origins dating back more than three centuries, offers a distinctive Provençal lifestyle shaped by history, character and its beautiful natural surroundings.
Set within approximately 18,000 sqm of land, in an elevated position and close to the river, the property enjoys a varied and attractive landscape. Vineyards, olive trees, oak trees, traditional stone terraces and wooded areas create a green and secluded environment, offering a genuine sense of tranquillity.
Originally part of a much larger historic estate, subsequently divided into several separate properties, the residence has retained its character and identity. It benefits from its own outdoor spaces and an attractive setting that affords a good degree of privacy, without direct overlooking.
Carefully renovated, the property combines the charm of traditional Provençal stone architecture with modern comforts and facilities. Arranged over five levels, the house offers a distinctive layout, with generous living areas and several terraces that extend the living spaces outdoors.
A Character Residence Arranged Over Five Levels
The garden level offers a welcoming entrance hall with built-in storage, together with an independent studio comprising a kitchen and a shower room with Japanese toilet. A former wine cellar, now converted into a workshop, and the property’s technical areas are also located on this level.
On the main living floor, the reception areas are arranged around a sitting room and dining room, featuring a LOTUS wood-burning stove with insert. A separate study, kitchen and utility room complete this level, with direct access to the large covered terraces.
The upper floors accommodate four bedrooms, a bathroom with shower and additional sanitary facilities. One of the landings has been arranged as a play or relaxation area for children.
Occupying the entire top floor, the principal suite offers a more private living space, complete with a study area, a bar corner and a bathroom with shower, Japanese toilet and underfloor heating.
This distinctive layout provides a comfortable degree of separation between the different living areas, making the property particularly well suited to family life and entertaining guests.
Outdoor Living at the Heart of the Property
The grounds are an essential part of the property’s appeal and offer several distinct areas in which to enjoy the Provençal climate.
Travertine terraces, stone steps and traditional retaining walls follow the natural contours of the land, creating a succession of outdoor spaces, some shaded and others enjoying full sunshine.
The 12 x 6 metre saltwater swimming pool is fitted with a heat pump, allowing the swimming season to be extended into the shoulder seasons. It is complemented by a pool house and a bespoke outdoor kitchen.
Particular attention has been paid to the design of this outdoor entertaining area, with natural materials throughout, including traditionally assembled timber beams, travertine flooring, an antique stone sink and smoked oak features. Fully equipped for cooking and entertaining, it includes a gas barbecue, charcoal barbecue, gas burners, refrigerator and hot and cold running water.
The grounds also feature an olive grove of approximately 60 trees, a truffle oak grove and several landscaped wooded areas. One section of woodland has been transformed into a leisure area with a pétanque court and a treehouse.
The property’s relationship with its surroundings is particularly appealing, with water bordering two sides of the land and vineyards along a third.
Modern Comforts and Facilities
Despite its historic character, the residence benefits from a range of modern systems and equipment designed for comfortable everyday living.
Central heating is provided by a heat pump, complemented by the wood-burning stove in the sitting room and underfloor heating in the principal suite’s bathroom. Solar panels are also installed on the roof.
Additional features include a water softener, Delta Dore / Tydom alarm system, perimeter CCTV, an electric entrance gate that can be operated from inside the house or remotely, and carefully planned outdoor lighting illuminating the access areas, terraces, steps and swimming pool.
The house is connected to the mains water supply. A separate pumping system also provides water from the canal for outdoor irrigation.
A garage of approximately 70 sqm completes the property, offering space for several vehicles as well as useful storage.
Le Thoronet Just 10 Minutes from Lorgues
The location is another significant advantage. Situated in the commune of Le Thoronet, the property is just ten minutes from Lorgues, with its shops, restaurants, traditional Provençal market and everyday amenities.
The village of Le Thoronet is only a few minutes away and also offers a selection of local shops and essential services.
The A8 motorway can be reached in approximately ten minutes, providing convenient access to the wider region and the Mediterranean coast.
Approximate distances:
Lorgues: 10 minutes
Le Thoronet village: 2 minutes
A8 motorway: 10 minutes
Nice International Airport: approximately 1 hour
A Distinctive Provençal Property
More than simply a country house, this historic residence brings together a number of appealing features: over three centuries of history, traditional stone architecture, approximately 1.8 hectares of grounds, an olive grove, a truffle oak grove, a swimming pool and beautifully designed outdoor living spaces.
Its proximity to Lorgues, combined with the peaceful natural surroundings of Le Thoronet, makes it an attractive proposition for those seeking a character property in the heart of Provence.
A home steeped in history, offering an authentic Provençal lifestyle just ten minutes from Lorgues.
Des informations sur les risques auxquels est exposé ce bien sont disponibles sur le site Géorisques : https://www.georisques.gouv.fr/
-
Type de propriété
Maison
-
Année de construction
1700
-
Prix/pied²
$438
Caractéristiques
- Terrasse
- Piscine
- Garage
- Centre de remise en forme / Fitness
- Équestre
- Cuisine extérieure
- Au bord de l’eau
- Rénové
- Sous-sol
Caractéristiques
Lot
- Au bord de l’eau
- Vie privée
- Équestre
- Rénové
Intérieur
- Haut plafond
- Sous-sol
- Comptoirs en pierre
- Centre de remise en forme / Fitness
Outdoor
- Terrasse
- Balcon
- Piscine
- Garage
- Cuisine extérieure
- Espace de vie extérieur
- Porte
- Jardin
Explorez le secteur
400 Chemin des Fadons, var, Le Thoronet, Provence-Alpes-Côte d'Azur, France
Voir sur Google Maps
Prix par sqft
Faible
Élevé
Inscrit il y a 2 mois
Vous vous êtes renseigné sur ce bien
L'agent vous contactera bientôt par
Publié par
28
Annonces
2026
Inscrit
Réserver une visite avec the agent
Choisissez une date et si vous souhaitez une visite virtuelle ou en personne avec l’agent.
Date préférée
Type de visite
Dernière mise à jour
Aujourd'hui
Première mise en ligne
Novembre 14
Référence de l’annonce
LM044
La confiance des plus grands courtiers du monde
Les agents des propriétés les plus exceptionnelles du monde publient sur JamesEdition.
- Des annonces de Sotheby's, Christie's, BARNES et Engel & Völkers
- Chaque annonce est vérifiée avant sa mise en ligne
- Contactez directement des agents vérifiés
En continuant, vous acceptez nos Conditions et notre Politique de confidentialité.