$1,201,565
Maison Familiale Rénovée par un Architecte d'Intérieur
- 4 Chambres
- 1 SdB
- 2,121 Sqft
- 2,799 Sqft lot
- Mis à jour: Aujourd'hui
À propos de la propriété
La description a été traduite automatiquement.
La description est affichée dans la langue d'origine.
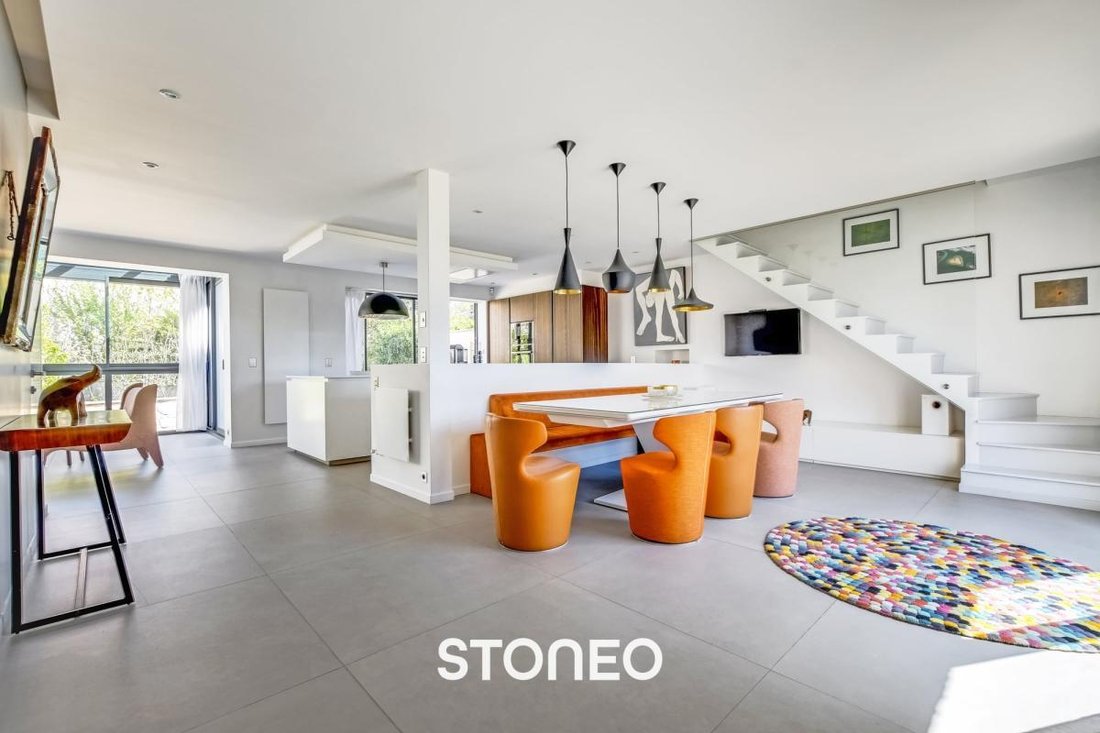
LE PLESSIS-ROBINSON - PERGAUD: The STONEO agency offers you this charming 197 m² house, fully renovated and redesigned by an interior architect, featuring very spacious rooms across three levels and a pleasant outdoor area.
The ground floor centers around a spacious living area of about 62 m², consisting of a custom open kitchen with a central island and stone countertop, creating an eleg
The ground floor centers around a spacious living area of about 62 m², consisting of a custom open kitchen with a central island and stone countertop, creating an eleg
LE PLESSIS-ROBINSON - PERGAUD: The STONEO agency offers you this charming 197 m² house, fully renovated and redesigned by an interior architect, featuring very spacious rooms across three levels and a pleasant outdoor area.
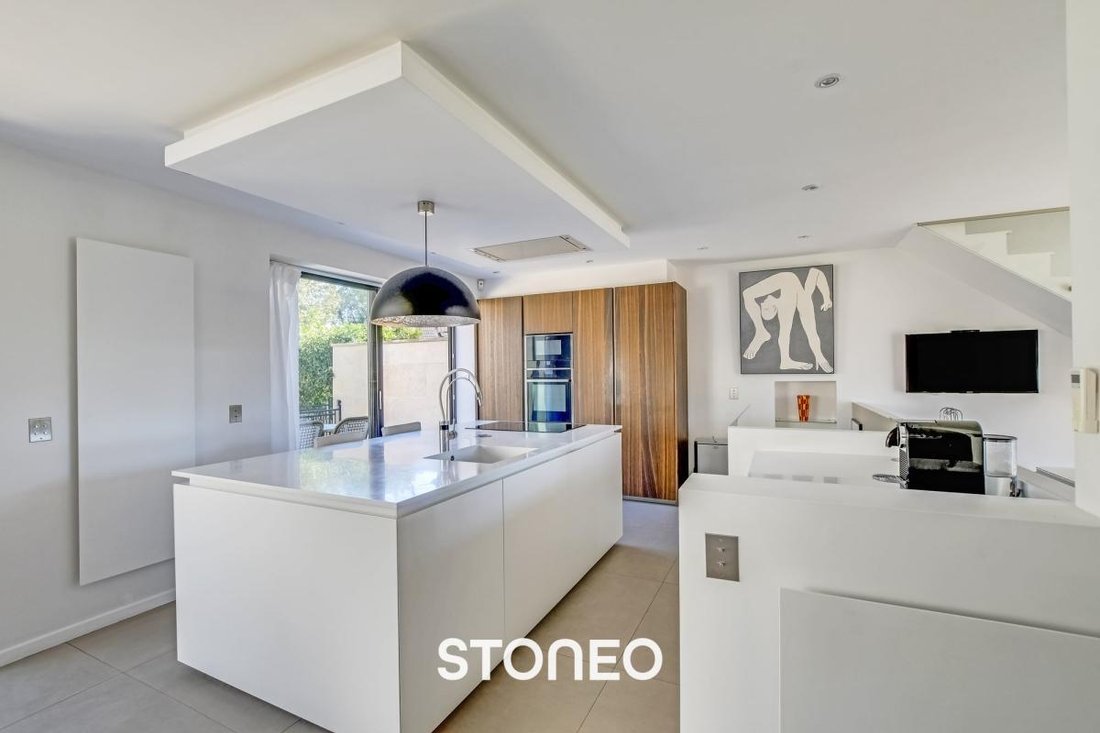
The ground floor centers around a spacious living area of about 62 m², consisting of a custom open kitchen with a central island and stone countertop, creating an elegant and functional space.
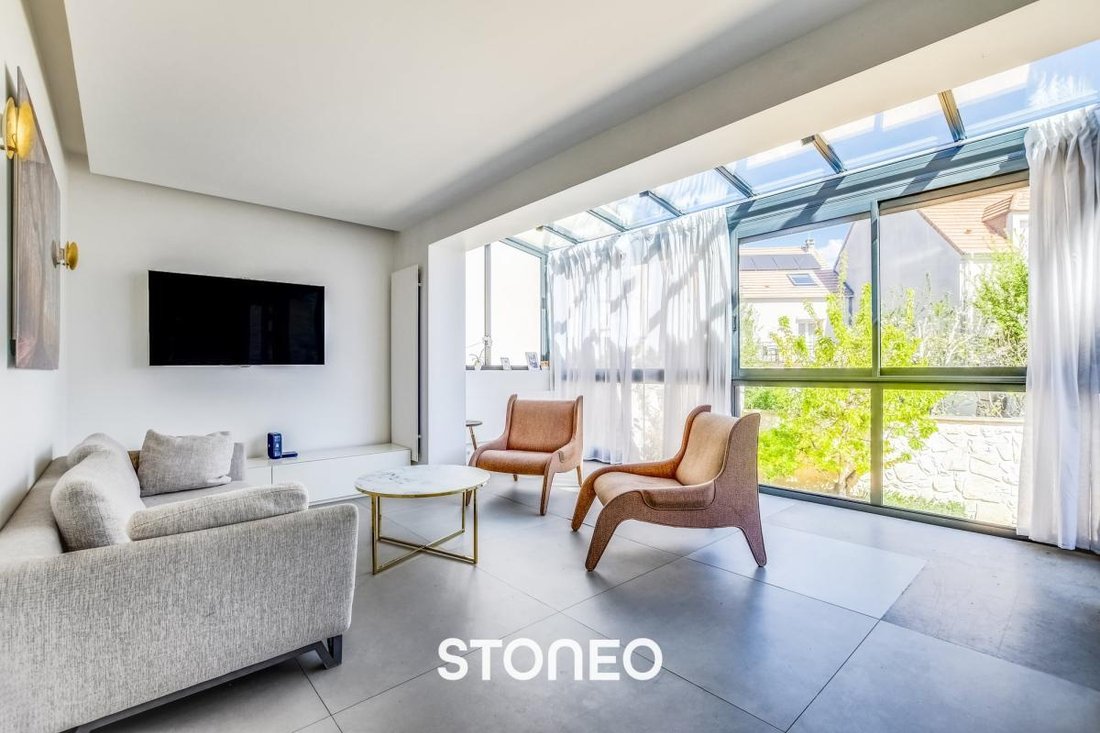
This area naturally extends to a dining room and a lounge open to the terrace, providing a seamless flow between indoor and outdoor spaces. A first bedroom with an adjoining shower room completes this level.
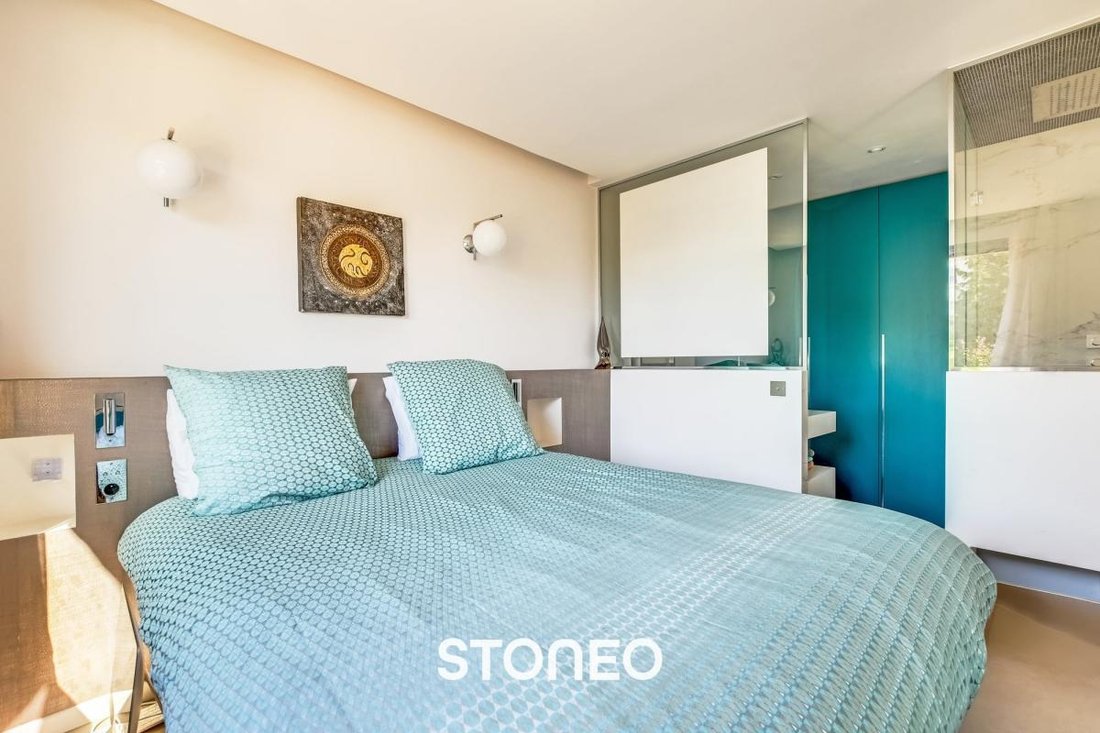
The first floor offers two bedrooms (14 m² and 10.5 m²) with built-in closets, a shower room with WC, and a room that can serve as a dressing room or office.
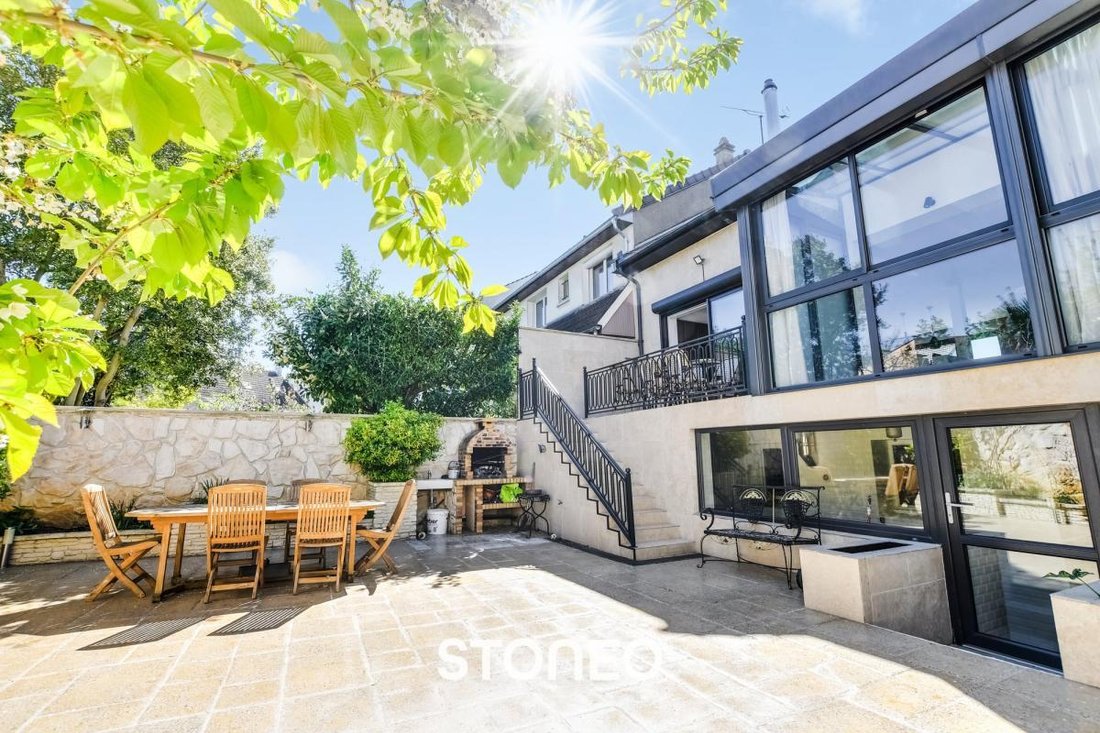
The fully finished lower level offers true versatility. It can be used as an independent space including a kitchen (opening directly onto the rear courtyard), bedroom, shower room with WC, sauna, and office. This space is also suitable for professional use (liberal profession).
The materials and fittings reflect a high level of finish: openwork parquet flooring, modern bathrooms, electric shutters, and skylights that enhance natural light.
The house benefits from dual exposure to the South/West and North/East, ensuring bright natural light throughout the day.
Two outdoor spaces complete the property:
- At the rear, a courtyard with balcony and terrace, featuring a brick barbecue, ideal for outdoor dining.
- At the front, a small terrace suitable for a table and chairs.
A parking space is available in front of the house. It is also possible to convert the lower-level office into a garage, in line with the original layout.
The house is conveniently located near transport (Tram T6 ”Soleil Levant” stop 6 minutes on foot and buses), shops, schools, and green spaces such as Bois de la Garenne and Parc Henri Sellier.
Information on risks related to this property is available on the website ***
Laurent FEDIDA
Independent sales agent registered with RSAC no.
Des informations sur les risques auxquels est exposé ce bien sont disponibles sur le site Géorisques : https://www.georisques.gouv.fr/
The ground floor centers around a spacious living area of about 62 m², consisting of a custom open kitchen with a central island and stone countertop, creating an elegant and functional space.
This area naturally extends to a dining room and a lounge open to the terrace, providing a seamless flow between indoor and outdoor spaces. A first bedroom with an adjoining shower room completes this level.
The first floor offers two bedrooms (14 m² and 10.5 m²) with built-in closets, a shower room with WC, and a room that can serve as a dressing room or office.
The fully finished lower level offers true versatility. It can be used as an independent space including a kitchen (opening directly onto the rear courtyard), bedroom, shower room with WC, sauna, and office. This space is also suitable for professional use (liberal profession).
The materials and fittings reflect a high level of finish: openwork parquet flooring, modern bathrooms, electric shutters, and skylights that enhance natural light.
The house benefits from dual exposure to the South/West and North/East, ensuring bright natural light throughout the day.
Two outdoor spaces complete the property:
- At the rear, a courtyard with balcony and terrace, featuring a brick barbecue, ideal for outdoor dining.
- At the front, a small terrace suitable for a table and chairs.
A parking space is available in front of the house. It is also possible to convert the lower-level office into a garage, in line with the original layout.
The house is conveniently located near transport (Tram T6 ”Soleil Levant” stop 6 minutes on foot and buses), shops, schools, and green spaces such as Bois de la Garenne and Parc Henri Sellier.
Information on risks related to this property is available on the website ***
Laurent FEDIDA
Independent sales agent registered with RSAC no.
Des informations sur les risques auxquels est exposé ce bien sont disponibles sur le site Géorisques : https://www.georisques.gouv.fr/
-
Type de propriété
Maison
-
Étages
3
-
Prix/pied²
$566
-
Émissions
C
-
Consommation
C
Caractéristiques
Explorez le secteur
Pergaud, Le Plessis-Robinson, France
Voir sur Google Maps
Prix par sqft
Faible
Élevé
Inscrit il y a 2 mois
Vous vous êtes renseigné sur ce bien
L'agent vous contactera bientôt par
Publié par
16
Annonces
2026
Inscrit
Réserver une visite avec the agent
Choisissez une date et si vous souhaitez une visite virtuelle ou en personne avec l’agent.
Date préférée
Type de visite
Dernière mise à jour
Aujourd'hui
Première mise en ligne
Novembre 15
Référence de l’annonce
VNLL7315P
La confiance des plus grands courtiers du monde
Les agents des propriétés les plus exceptionnelles du monde publient sur JamesEdition.
- Des annonces de Sotheby's, Christie's, BARNES et Engel & Völkers
- Chaque annonce est vérifiée avant sa mise en ligne
- Contactez directement des agents vérifiés
En continuant, vous acceptez nos Conditions et notre Politique de confidentialité.