$978,632
Le Plessis Robinson Maison 5 Chambres, Jardin, Sous Sol Total Pompe À Chaleur Dpe A
- 5 Chambres
- 1 SdB
- 1,486 Sqft
- 2,691 Sqft lot
- Mis à jour: Août 28
À propos de la propriété
La description a été traduite automatiquement.
La description est affichée dans la langue d'origine.
IDEAL FOR LARGE OR BLENDED FAMILIES -
Located on a quiet street in Le Plessis-Robinson, 600m from the T6 tram and on the edge of the new Panorama district in Clamart with its shops, restaurants, and walking paths, this family home was built in 1999 on three levels of 70m2 each, including a full basement. It was completely renovated in 2010 and refurbished and insulated at the end of 2023 with
Located on a quiet street in Le Plessis-Robinson, 600m from the T6 tram and on the edge of the new Panorama district in Clamart with its shops, restaurants, and walking paths, this family home was built in 1999 on three levels of 70m2 each, including a full basement. It was completely renovated in 2010 and refurbished and insulated at the end of 2023 with
IDEAL FOR LARGE OR BLENDED FAMILIES -
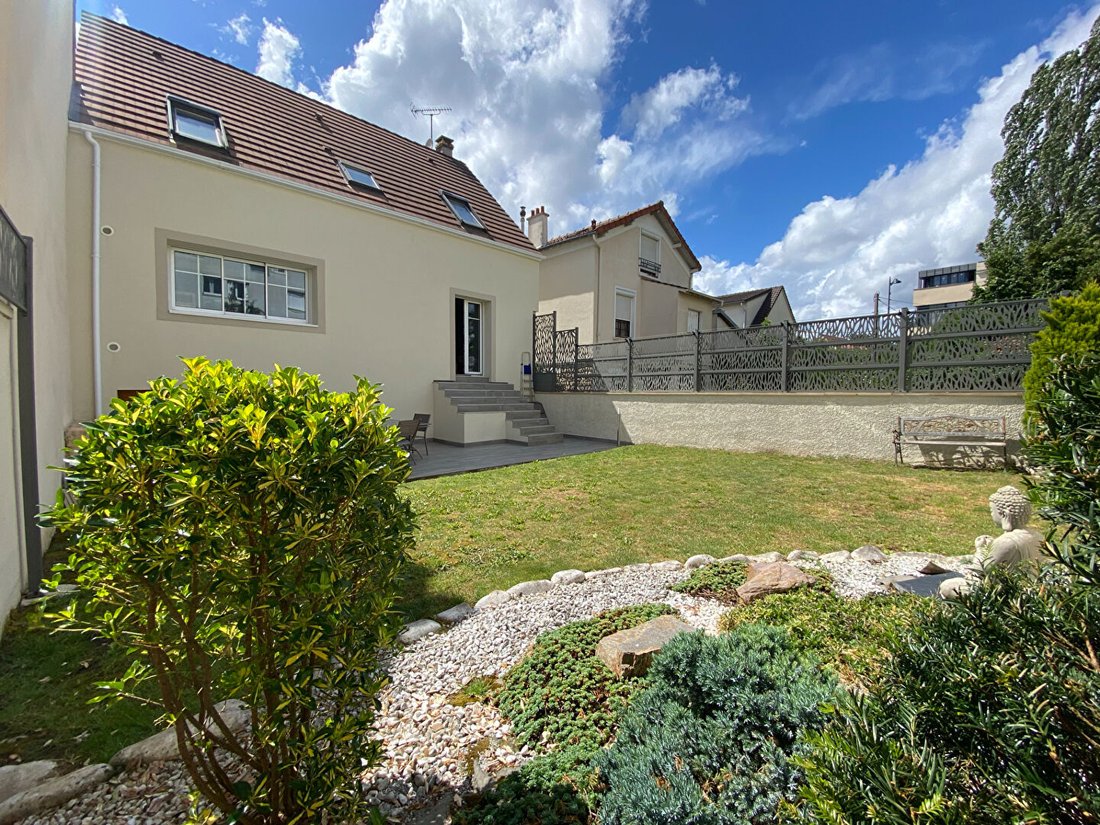
Located on a quiet street in Le Plessis-Robinson, 600m from the T6 tram and on the edge of the new Panorama district in Clamart with its shops, restaurants, and walking paths, this family home was built in 1999 on three levels of 70m2 each, including a full basement. It was completely renovated in 2010 and refurbished and insulated at the end of 2023 with exterior insulation, aluminum double-glazed windows, a heat pump, and blown insulation under the roof in the attic, offering an excellent energy rating of A.
Many transportation options are available nearby: the T6 tram connects in 5 minutes to Metro Line 13 at Chatillon-Montrouge and the future Line 15, along with several bus lines providing access to RER B, Issy-les-Moulineaux, and Paris.
Nature lovers will enjoy the Bois de la Garenne less than a 5-minute walk away, perfect for jogging or walks.
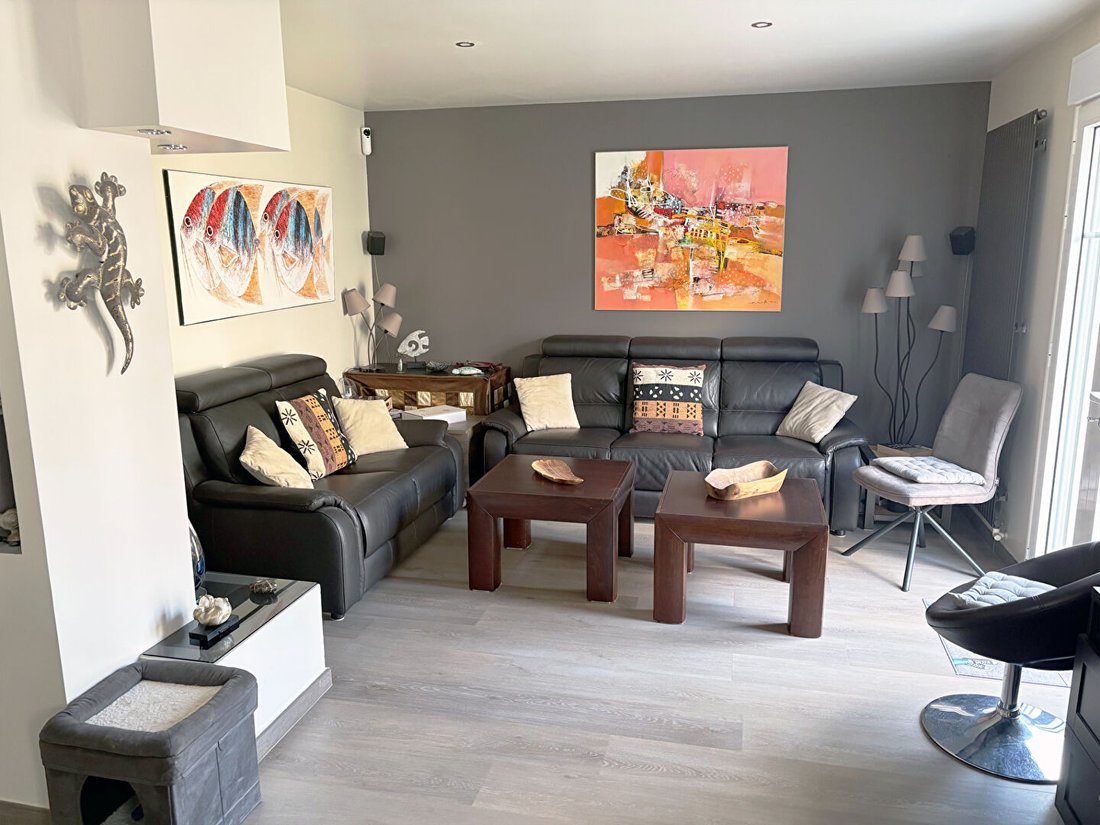
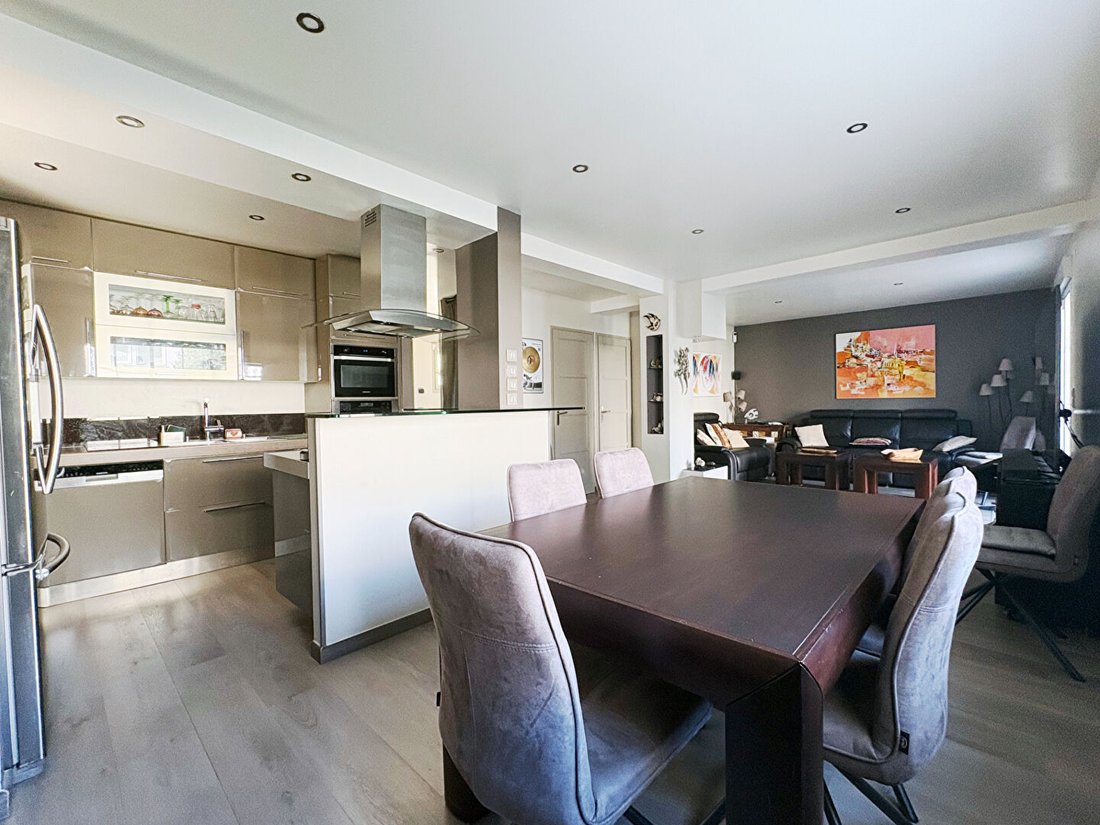
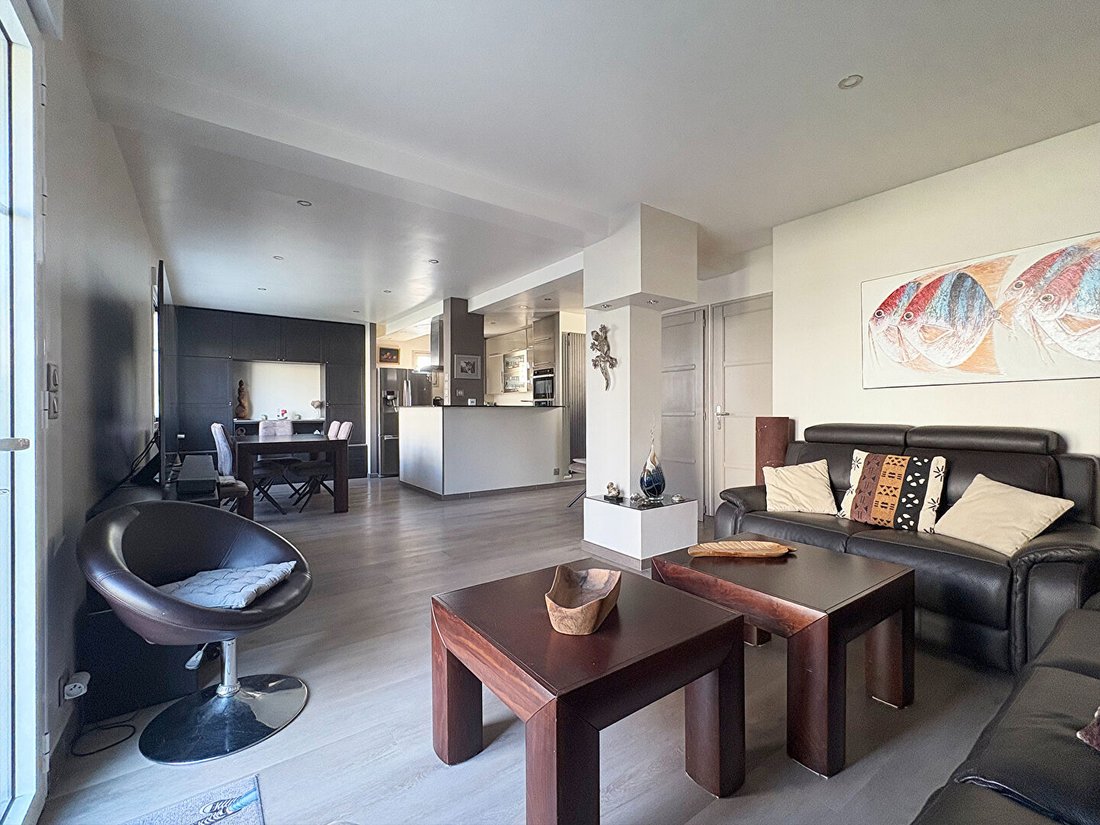
On the street side, a charming facade and a small zen garden welcome visitors. The main level includes an entrance with a closet leading to a beautiful 43m2 living room with a semi-open kitchen, fully fitted and equipped with an oven, dishwasher, gas cooktop, and a Samsung double-door American-style fridge-freezer. This very bright living area opens onto a second garden with a large tiled terrace. This main floor also includes a bedroom with built-in closets, a fully tiled bathroom with double sinks and a walk-in shower, and separate toilets.
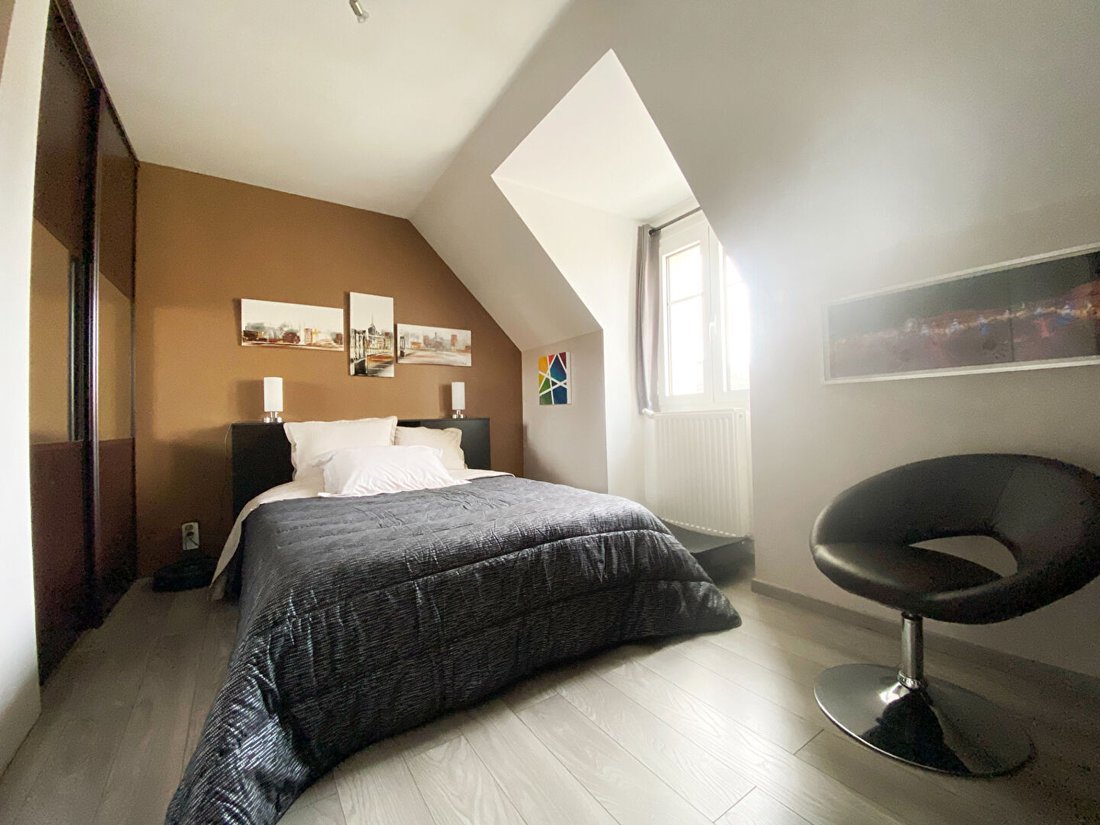
Upstairs, a landing with a closet serves four bedrooms, each with built-in closets, a bathroom with double sinks, and separate toilets.
The semi-basement consists of a laundry-heating room directly accessible from the main floor and well separated, a large 55m2 garage space that can accommodate several vehicles, create a workshop for DIY enthusiasts, and offers plenty of storage.
The garage is equipped with a charging station for electric vehicles.
Property tax: €2,785/year. Energy performance certificate (DPE) completed in 11/2025. DPE rating A (63), GES rating A (2). Estimated annual energy costs range from €740 to €1,030 for standard use (reference year [hidden information], subscription included).
Sale price: €870,000 - Fees paid by the seller.
To visit and assist you with your project, contact Isabelle DUPONCHEL at [hidden information] or by email at [hidden information].
According to article [hidden information].5 of the Monetary and Financial Code, an identity document will be required to organize the visit.
This announcement was written under the editorial responsibility of Isabelle DUPONCHEL, acting as a commercial agent registered with RSAC 513103374 NANTERRE through SAS PROPRIETES PRIVEES, with a capital of €44,920, located at ZAC LE CHÊNE FERRÉ - 44 ALLÉE DES CINQ CONTINENTS 44120 VERTOU; SIRET [hidden information], RCS Nantes. Professional card for real estate transactions and property management n°CPI [hidden information] issued by the CCI Nantes - Saint Nazaire. Escrow account no. 30932508467 BPA SAINT-SEBASTIEN-SUR-LOIRE (44230). GALIAN-SMABTP guarantee - 89 rue de la Boétie, 75008 Paris - no. 28137 J for €2,000,000 for transactions and €120,000 for management. Professional liability insurance by GALIAN-SMABTP policy no. 28137. J
Mandate ref: ISAD454955 - The professional guarantees and secures your real estate project. Isabelle DUPONCHEL (EI) Commercial Agent - RSAC number: NANTERRE.
Des informations sur les risques auxquels est exposé ce bien sont disponibles sur le site Géorisques : https://www.georisques.gouv.fr/
Located on a quiet street in Le Plessis-Robinson, 600m from the T6 tram and on the edge of the new Panorama district in Clamart with its shops, restaurants, and walking paths, this family home was built in 1999 on three levels of 70m2 each, including a full basement. It was completely renovated in 2010 and refurbished and insulated at the end of 2023 with exterior insulation, aluminum double-glazed windows, a heat pump, and blown insulation under the roof in the attic, offering an excellent energy rating of A.
Many transportation options are available nearby: the T6 tram connects in 5 minutes to Metro Line 13 at Chatillon-Montrouge and the future Line 15, along with several bus lines providing access to RER B, Issy-les-Moulineaux, and Paris.
Nature lovers will enjoy the Bois de la Garenne less than a 5-minute walk away, perfect for jogging or walks.
On the street side, a charming facade and a small zen garden welcome visitors. The main level includes an entrance with a closet leading to a beautiful 43m2 living room with a semi-open kitchen, fully fitted and equipped with an oven, dishwasher, gas cooktop, and a Samsung double-door American-style fridge-freezer. This very bright living area opens onto a second garden with a large tiled terrace. This main floor also includes a bedroom with built-in closets, a fully tiled bathroom with double sinks and a walk-in shower, and separate toilets.
Upstairs, a landing with a closet serves four bedrooms, each with built-in closets, a bathroom with double sinks, and separate toilets.
The semi-basement consists of a laundry-heating room directly accessible from the main floor and well separated, a large 55m2 garage space that can accommodate several vehicles, create a workshop for DIY enthusiasts, and offers plenty of storage.
The garage is equipped with a charging station for electric vehicles.
Property tax: €2,785/year. Energy performance certificate (DPE) completed in 11/2025. DPE rating A (63), GES rating A (2). Estimated annual energy costs range from €740 to €1,030 for standard use (reference year [hidden information], subscription included).
Sale price: €870,000 - Fees paid by the seller.
To visit and assist you with your project, contact Isabelle DUPONCHEL at [hidden information] or by email at [hidden information].
According to article [hidden information].5 of the Monetary and Financial Code, an identity document will be required to organize the visit.
This announcement was written under the editorial responsibility of Isabelle DUPONCHEL, acting as a commercial agent registered with RSAC 513103374 NANTERRE through SAS PROPRIETES PRIVEES, with a capital of €44,920, located at ZAC LE CHÊNE FERRÉ - 44 ALLÉE DES CINQ CONTINENTS 44120 VERTOU; SIRET [hidden information], RCS Nantes. Professional card for real estate transactions and property management n°CPI [hidden information] issued by the CCI Nantes - Saint Nazaire. Escrow account no. 30932508467 BPA SAINT-SEBASTIEN-SUR-LOIRE (44230). GALIAN-SMABTP guarantee - 89 rue de la Boétie, 75008 Paris - no. 28137 J for €2,000,000 for transactions and €120,000 for management. Professional liability insurance by GALIAN-SMABTP policy no. 28137. J
Mandate ref: ISAD454955 - The professional guarantees and secures your real estate project. Isabelle DUPONCHEL (EI) Commercial Agent - RSAC number: NANTERRE.
Des informations sur les risques auxquels est exposé ce bien sont disponibles sur le site Géorisques : https://www.georisques.gouv.fr/
-
Type de propriété
Villa
-
Année de construction
1999
-
Prix/pied²
$658
Explorez le secteur
Pergaud, Le Plessis-Robinson, France
Voir sur Google Maps
Prix par sqft
Faible
Élevé
Inscrit il y a 5 mois
Vous vous êtes renseigné sur ce bien
L'agent vous contactera bientôt par
Publié par
1
Annonces
2026
Inscrit
Réserver une visite avec the agent
Choisissez une date et si vous souhaitez une visite virtuelle ou en personne avec l’agent.
Date préférée
Type de visite
Dernière mise à jour
Août 28
Première mise en ligne
Juin 12
Référence de l’annonce
454955ISAD
La confiance des plus grands courtiers du monde
Les agents des propriétés les plus exceptionnelles du monde publient sur JamesEdition.
- Des annonces de Sotheby's, Christie's, BARNES et Engel & Völkers
- Chaque annonce est vérifiée avant sa mise en ligne
- Contactez directement des agents vérifiés
En continuant, vous acceptez nos Conditions et notre Politique de confidentialité.