
$1,470,097
Élégante Villa Contemporaine Avec Piscine Chauffée, à Proximité Du Village
- 3 Chambres
- 4 SdB
- 1,723 Sqft
- 14,532 Sqft lot
- Mis à jour: Août 7
- 1
À propos de la propriété
La description a été traduite automatiquement.
La description est affichée dans la langue d'origine.
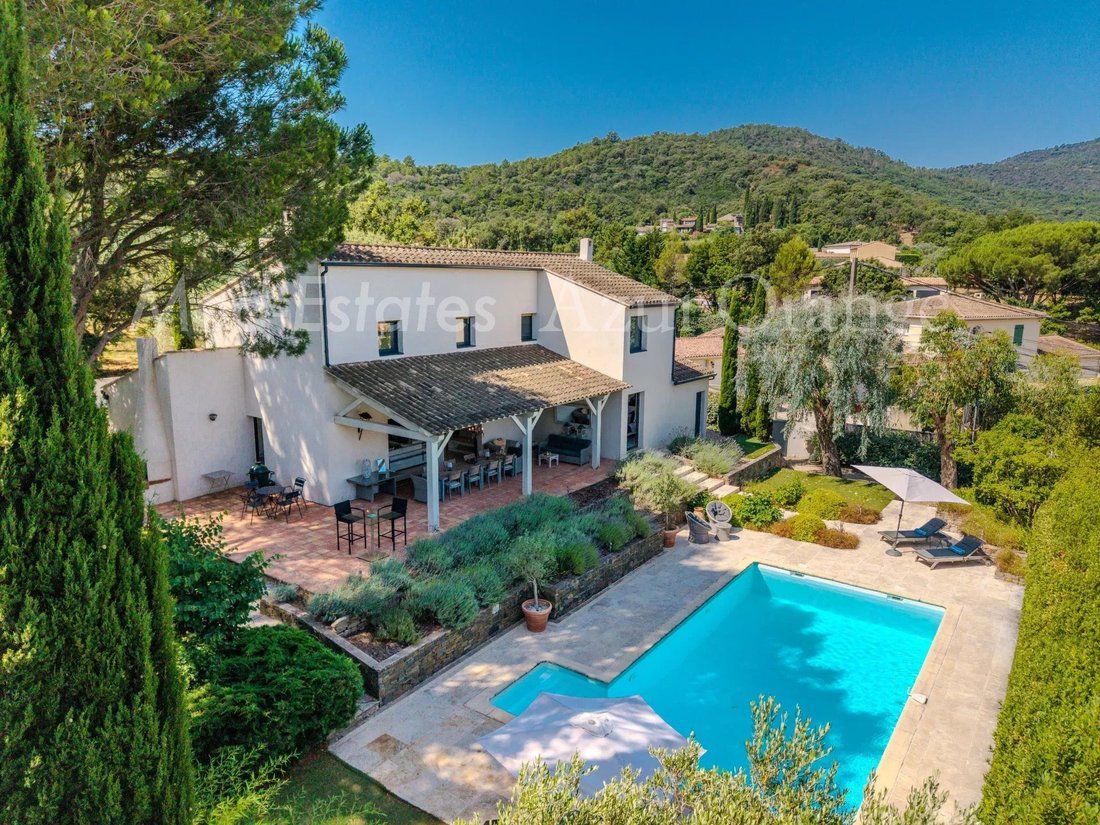
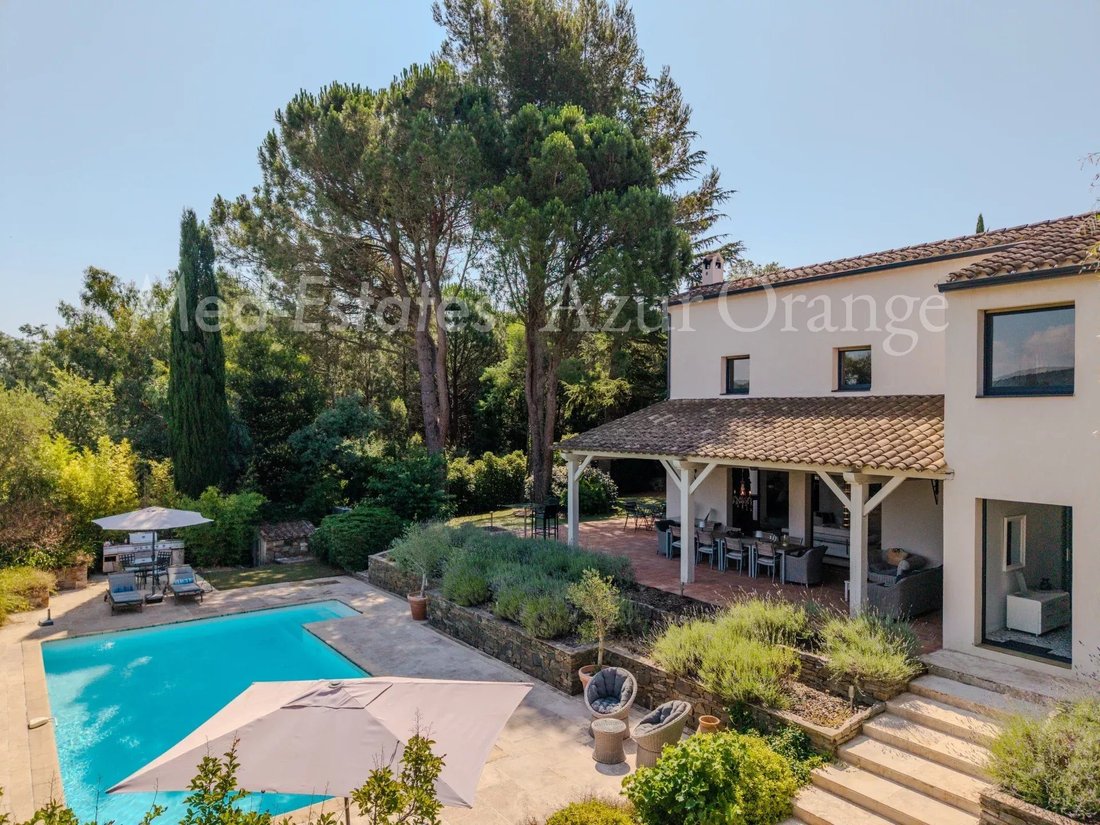
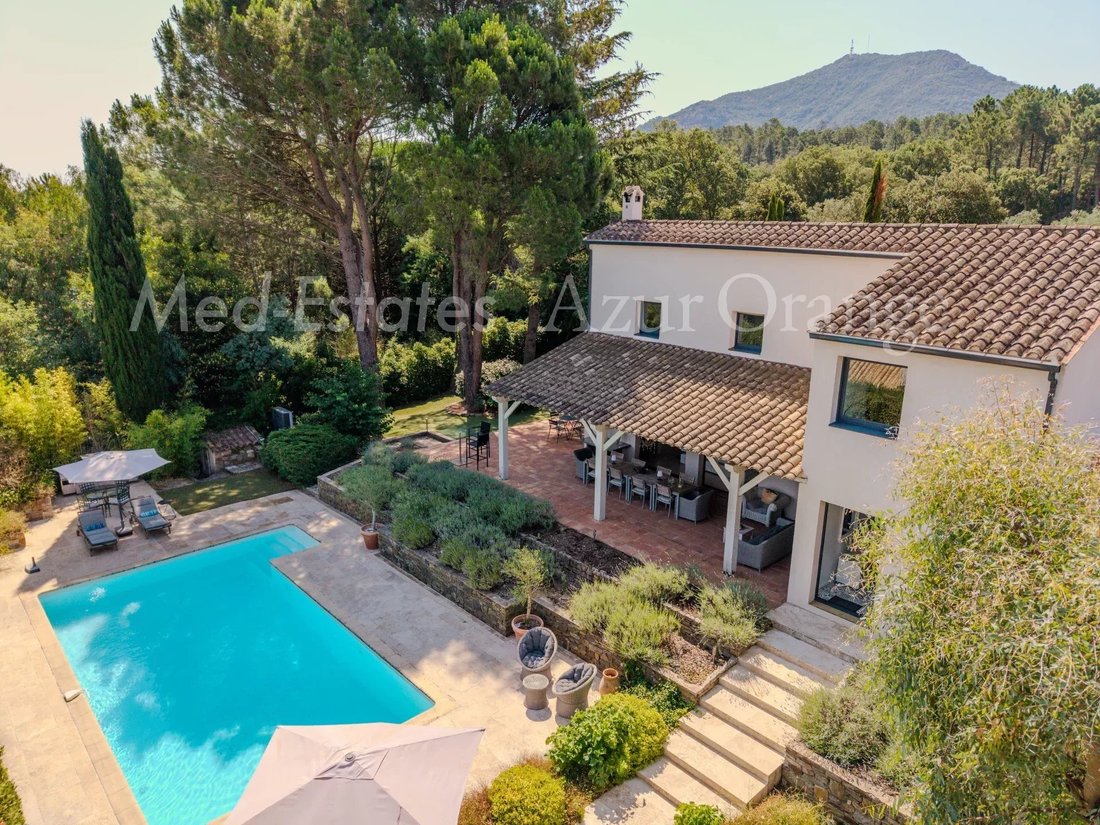
Discover this villa, located in a quiet hamlet on a 1,350 m² plot of beautifully landscaped gardens surrounding a pristine 12 x 6 m heated pool. This 160 m² property plus garage 74M2 ,offers the perfect vacation retreat or family home, featuring three comfortable ensuite bedrooms and a large lounge with a separate dining area flanked by a cozy stone fireplace. The lounge leads to a shaded, covered
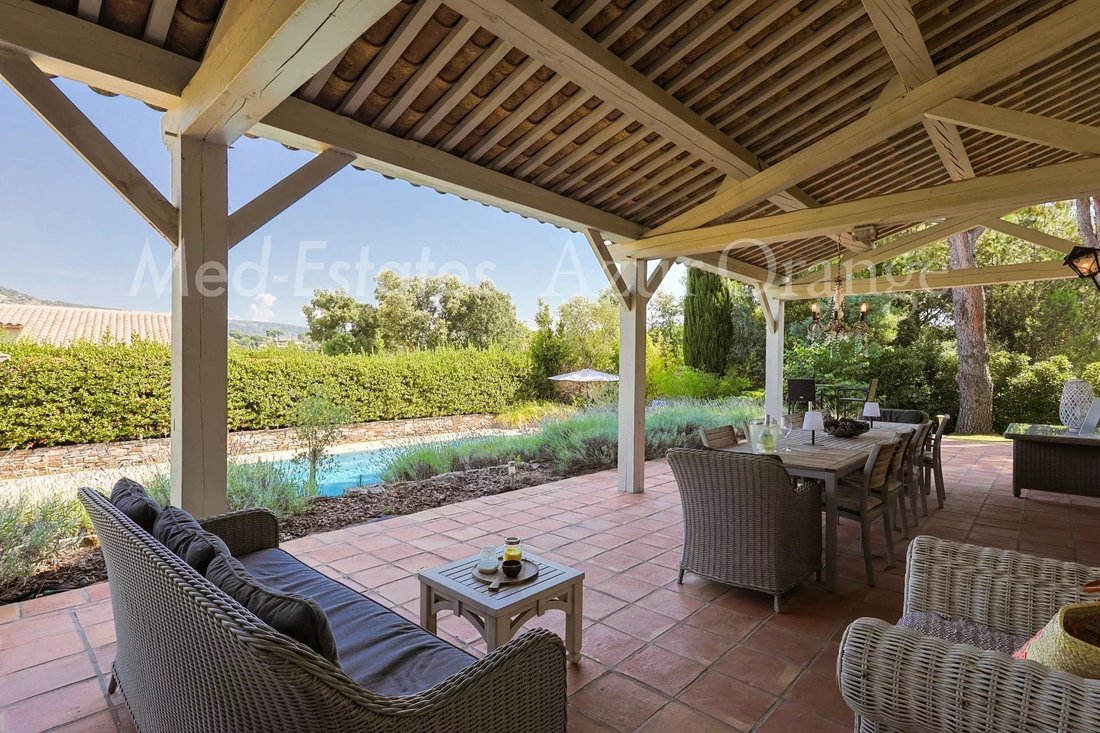
Discover this villa, located in a quiet hamlet on a 1,350 m² plot of beautifully landscaped gardens surrounding a pristine 12 x 6 m heated pool. This 160 m² property plus garage 74M2 ,offers the perfect vacation retreat or family home, featuring three comfortable ensuite bedrooms and a large lounge with a separate dining area flanked by a cozy stone fireplace. The lounge leads to a shaded, covered terrace overlooking the pool, offering seamless indoor-outdoor living space in both winter and summer. There is a mezzanine area that is ideal for a TV room or could be converted into an additional bedroom. The property also includes a fourth bathroom with access to the pool, along with storage and a laundry room. The garage is equipped with electric doors and has a loft area for extra storage. The entrance is secured by electric gates, and the property is fully fenced. There is a possibility of extension according to the PLU, as it is located in zone UC.
Des informations sur les risques auxquels est exposé ce bien sont disponibles sur le site Géorisques : https://www.georisques.gouv.fr/
Des informations sur les risques auxquels est exposé ce bien sont disponibles sur le site Géorisques : https://www.georisques.gouv.fr/
-
Type de propriété
Villa
-
Étages
2
-
Prix/pied²
$853
Caractéristiques
- Jardin
- Piscine
- Terrasse
- Garage
- Moderne
- Vue sur la montagne
- Cheminée
- Porte
- Cuisinière à gaz
Caractéristiques
Lot
- Vue sur la montagne
- Moderne
Intérieur
- Haut plafond
- Cheminée
- Climatisation
- Îlot de cuisine
- Cuisinière à gaz
- Bar
- Buanderie
- Comptoirs en pierre
Outdoor
- Terrasse
- Balcon
- Piscine
- Garage
- Espace de vie extérieur
- Porte
- Jardin
Explorez le secteur
Le Plan-de-la-Tour, Provence-Alpes-Côte d'Azur, France
Voir sur Google Maps
Prix par sqft
Faible
Élevé
Nestled in the picturesque Le Plan-de-la-Tour, this property offers charming village life with easy access to the French Riviera’s luxuries. Sainte-Maxime’s sandy beaches and vibrant marina are 18 minutes away, offering leisurely sunbathing and sailing. Enjoy the tranquility of nearby nature, while being only an 18-minute drive to the chic shopping and fine dining of Saint-Tropez. Conveniently located for both relaxation and vibrant coastal life.
Voir à proximité
Attractions
Écoles
Nice Côte d'Azur Airport
Airport
90 min
Saint-Raphaël Train Station
Train Station
39 min
Port de Saint-Tropez
Port / Marina
18 min
Plage de Pampelonne
Outdoor & Nature
31 min
Château de Grimaud
Culture & Heritage
18 min
Golf Club Saint-Tropez
Golf & Country Clubs
24 min
International School of Nice
International School
95 min
Lycée du Golfe de Saint-Tropez
Public School
16 min
Inscrit il y a 5 ans
Vous vous êtes renseigné sur ce bien
L'agent vous contactera bientôt par
Publié par
64
Annonces
2021
Inscrit
Réserver une visite avec the agent
Choisissez une date et si vous souhaitez une visite virtuelle ou en personne avec l’agent.
Date préférée
Type de visite
Dernière mise à jour
Août 7
Première mise en ligne
Jul 7, 2025
Référence de l’annonce
86013614
Propriétés similaires à proximité
Nouvelles annonces à Le Plan-de-la-Tour



Explorez plus de biens à vendre
Le Plan-de-la-Tour, Provence-Alpes-Côte d'Azur, France types de propriétés
Le Plan-de-la-Tour, Provence-Alpes-Côte d'Azur, France Recherches populaires
- Lotissement sécurisé propriétés à Le Plan-de-la-Tour, Provence-Alpes-Côte d'Azur, France
- Constructions neuves propriétés à Le Plan-de-la-Tour, Provence-Alpes-Côte d'Azur, France
- Propriétés avec Cave à vins à Le Plan-de-la-Tour, Provence-Alpes-Côte d'Azur, France
- Propriétés avec Vignoble / Cave à Le Plan-de-la-Tour, Provence-Alpes-Côte d'Azur, France
- Vue sur la mer propriétés à Le Plan-de-la-Tour, Provence-Alpes-Côte d'Azur, France
Guides et histoires connexes
La confiance des plus grands courtiers du monde
Les agents des propriétés les plus exceptionnelles du monde publient sur JamesEdition.
- Des annonces de Sotheby's, Christie's, BARNES et Engel & Völkers
- Chaque annonce est vérifiée avant sa mise en ligne
- Contactez directement des agents vérifiés
En continuant, vous acceptez nos Conditions et notre Politique de confidentialité.