$862,708
Maison À Vendre 5 Pièce (S)
- 4 Chambres
- 2 SdB
- 1,938 Sqft
- 1.36 Ac lot
- Mis à jour: Octobre 21
À propos de la propriété
La description a été traduite automatiquement.
La description est affichée dans la langue d'origine.
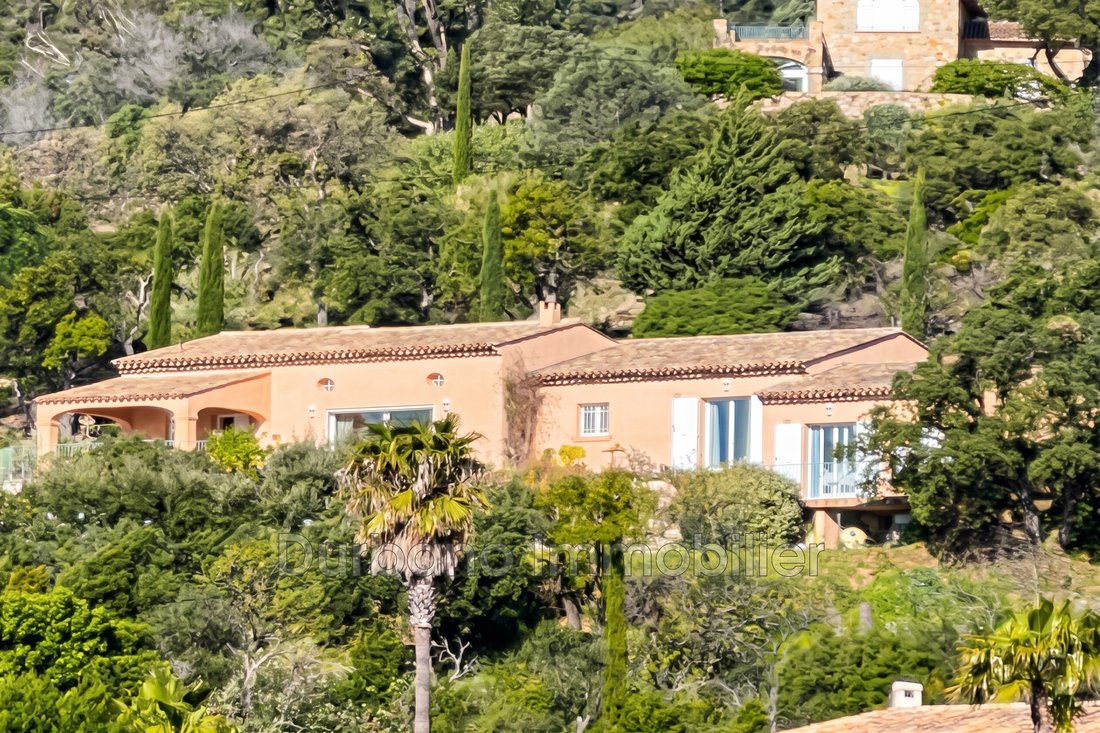
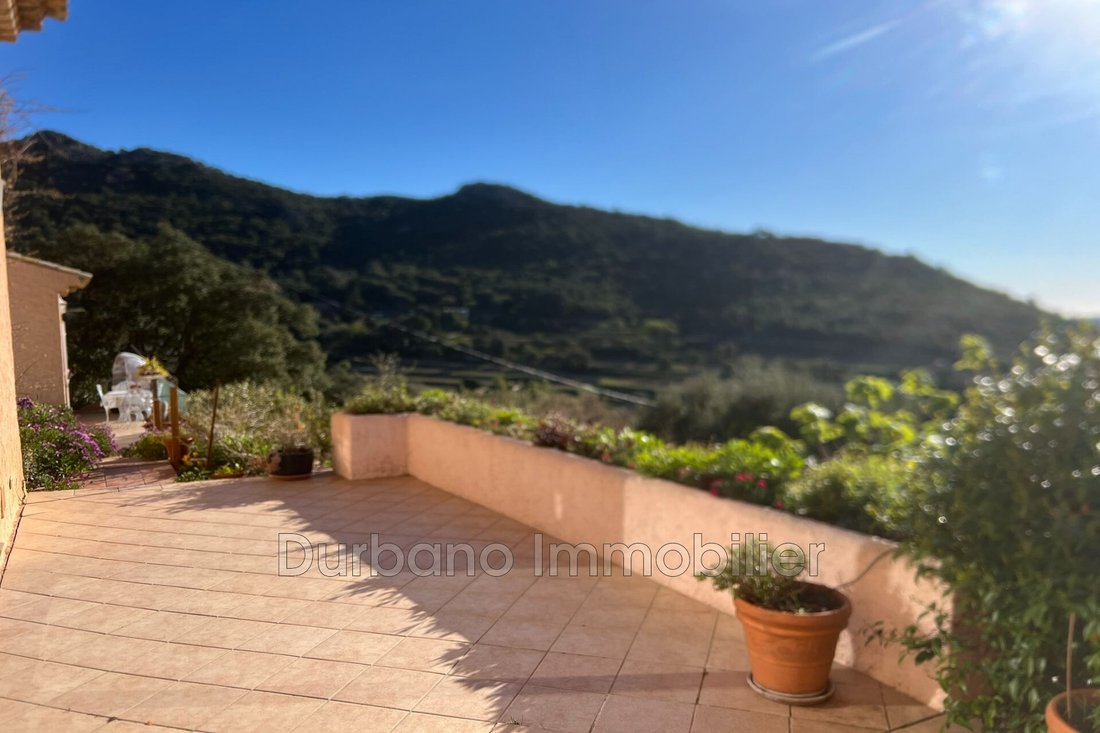
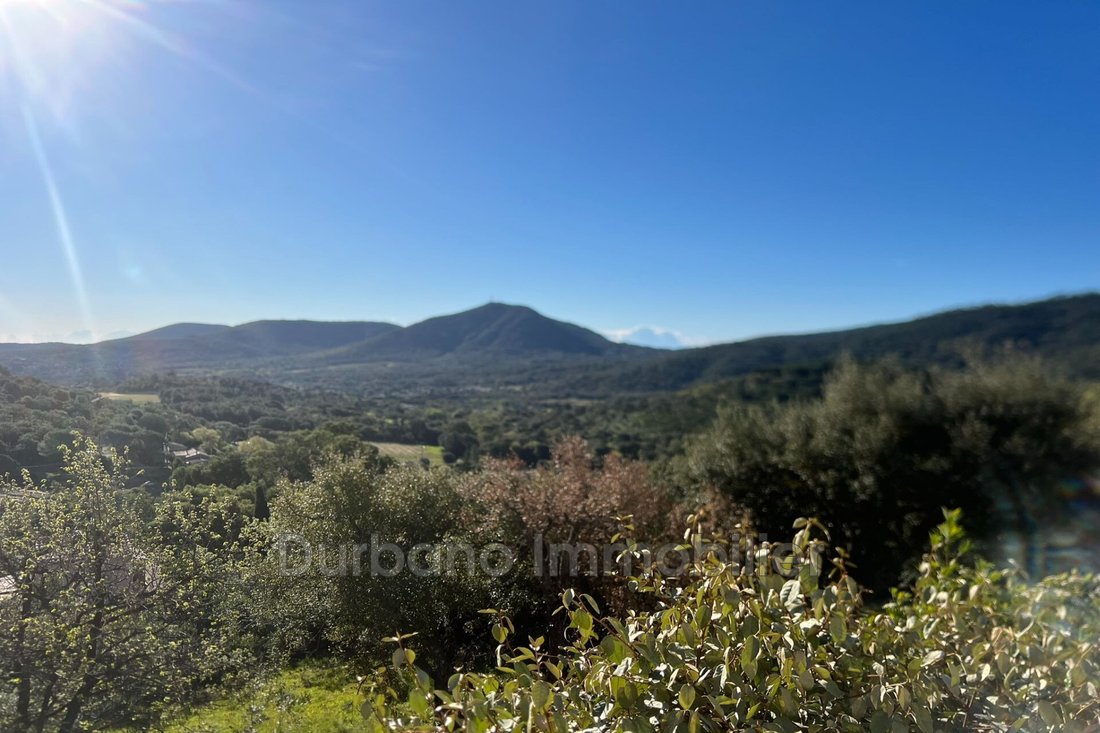
In the heart of the Gulf of Saint Tropez, close to the beaches of Sainte Maxime, near the village and shops of Le Plan de la Tour. Overlooking the countryside and hills with a commanding south-facing view.
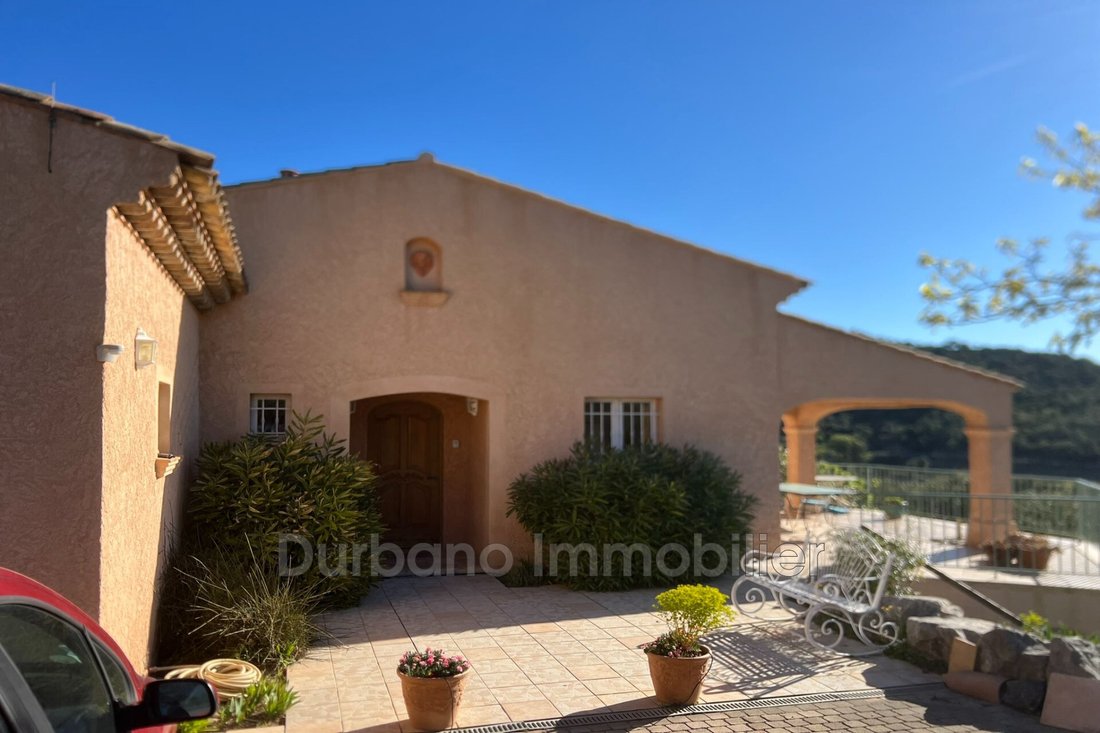
Beautiful Provençal villa on 5,500 m² of land. The main part is all on one level.
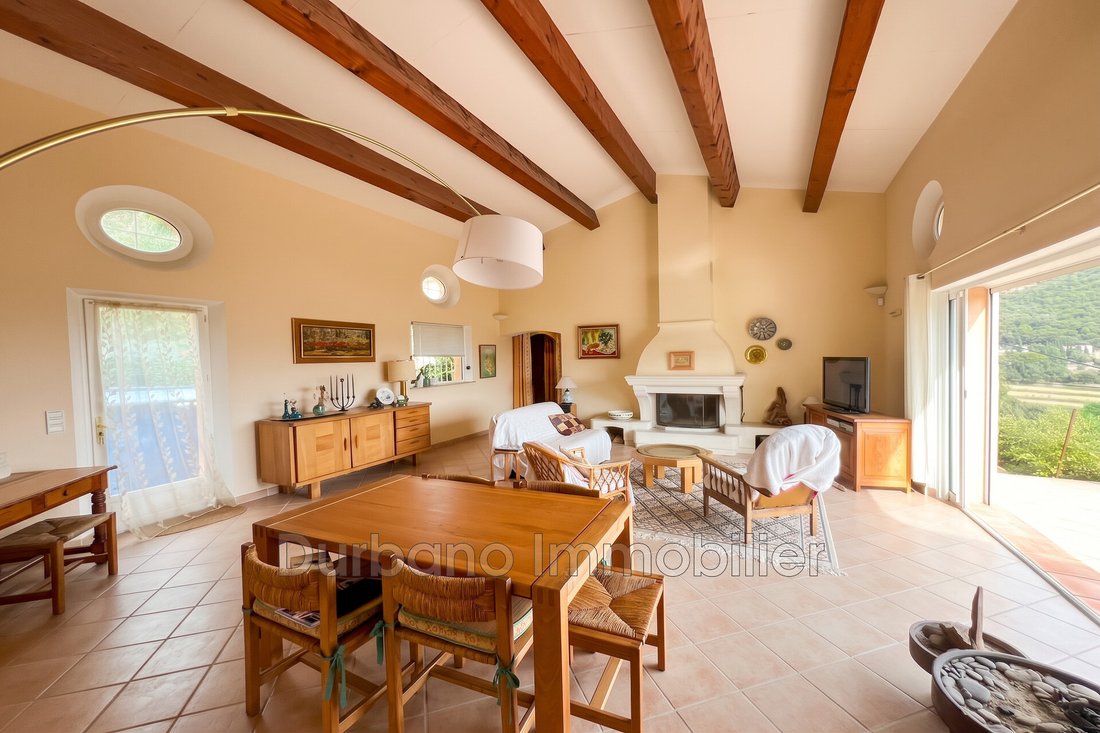
- Superb living room with high double-sloped ceiling, exposed beams, fireplace, large bay wind
Beautiful Provençal villa on 5,500 m² of land. The main part is all on one level.
- Superb living room with high double-sloped ceiling, exposed beams, fireplace, large bay wind
In the heart of the Gulf of Saint Tropez, close to the beaches of Sainte Maxime, near the village and shops of Le Plan de la Tour. Overlooking the countryside and hills with a commanding south-facing view.
Beautiful Provençal villa on 5,500 m² of land. The main part is all on one level.
- Superb living room with high double-sloped ceiling, exposed beams, fireplace, large bay window opening onto a south-facing terrace with a magnificent panoramic view.
- Large separate kitchen.
- Alcove office.
- Three bedrooms, including a spacious one with a small kitchen area.
- 2 bathrooms, 1 shower room.
On the garden level, an independent studio with a cellar, laundry room, and dressing room.
Large garage, laundry room, and cellar.
Des informations sur les risques auxquels est exposé ce bien sont disponibles sur le site Géorisques : https://www.georisques.gouv.fr/
-
Type de propriété
Villa
-
Année de construction
1997
-
Prix/pied²
$445
Caractéristiques
- Garage
- Cheminée
- Haut plafond
Explorez le secteur
Le Plan-de-la-Tour, Provence-Alpes-Côte d'Azur, France
Voir sur Google Maps
Prix par sqft
Faible
Élevé
Located in the scenic village of Le Plan-de-la-Tour, this property offers tranquil rural living within Provence-Alpes-Côte d’Azur. It’s a 45-minute drive to Nice Côte d’Azur Airport, with access to coastal towns and beaches in under an hour. Nearby are golf clubs, upscale dining venues, and natural parks, combining serene countryside with easy access to cultural and lifestyle amenities.
Voir à proximité
Attractions
Écoles
Nice Côte d'Azur Airport
Airport
45 min
Saint-Raphaël-Valescure Train Station
Train Station
50 min
Port Grimaud Marina
Port / Marina
38 min
Golf Club Saint-Endréol
Golf & Country Clubs
12 min
Château de la Messardière
Luxury Wellness & Spas
38 min
Les Arcades Restaurant
Dining & Wine
5 min
Massif de l'Esterel
Outdoor & Nature
40 min
Centre Commercial Les Flots Bleus
Shopping & Lifestyle
45 min
International School of Provence
International School
55 min
École Primaire Le Plan-de-la-Tour
Public School
3 min
Collège Saint-Raphaël
Public School
40 min
Inscrit il y a 1 mois
Vous vous êtes renseigné sur ce bien
L'agent vous contactera bientôt par
Publié par
4
Annonces
2026
Inscrit
Réserver une visite avec the agent
Choisissez une date et si vous souhaitez une visite virtuelle ou en personne avec l’agent.
Date préférée
Type de visite
Dernière mise à jour
Octobre 21
Première mise en ligne
Octobre 20
Référence de l’annonce
1084V2M
La confiance des plus grands courtiers du monde
Les agents des propriétés les plus exceptionnelles du monde publient sur JamesEdition.
- Des annonces de Sotheby's, Christie's, BARNES et Engel & Völkers
- Chaque annonce est vérifiée avant sa mise en ligne
- Contactez directement des agents vérifiés
En continuant, vous acceptez nos Conditions et notre Politique de confidentialité.