$1,278,345
Ref.10059 Nue Propriété, Le Plan De La Tour
- 1,733 Sqft
- 18,870 Sqft lot
- Mis à jour: Août 7
À propos de la propriété
La description a été traduite automatiquement.
La description est affichée dans la langue d'origine.
Ref. 10008 - BARE OWNERSHIP, LE PLAN DE LA TOUR.
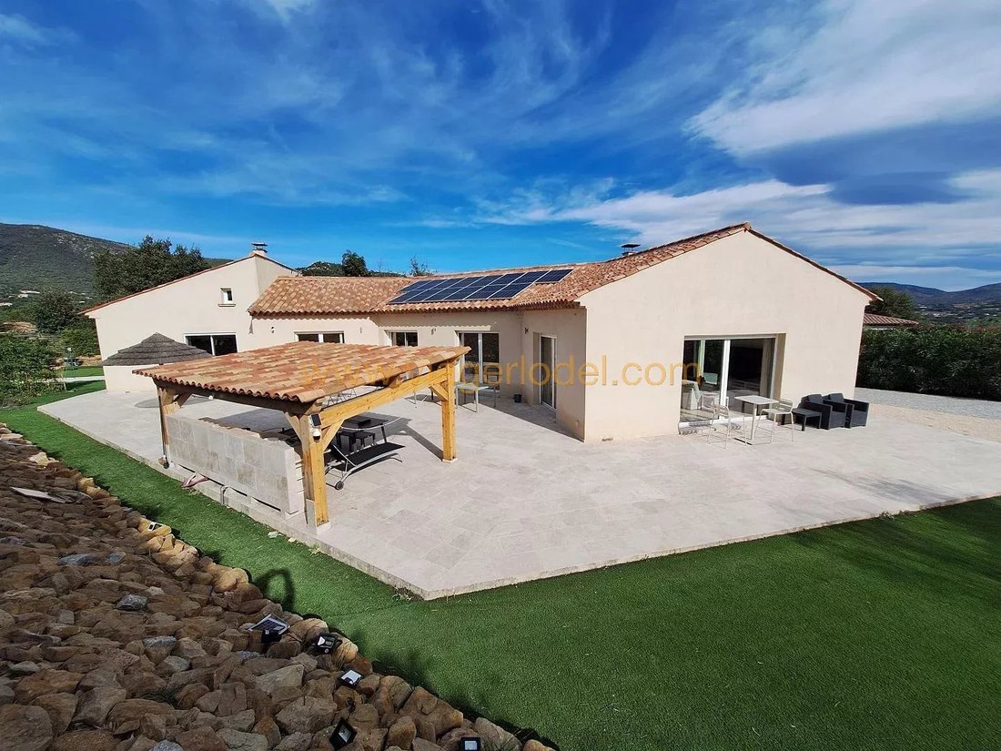
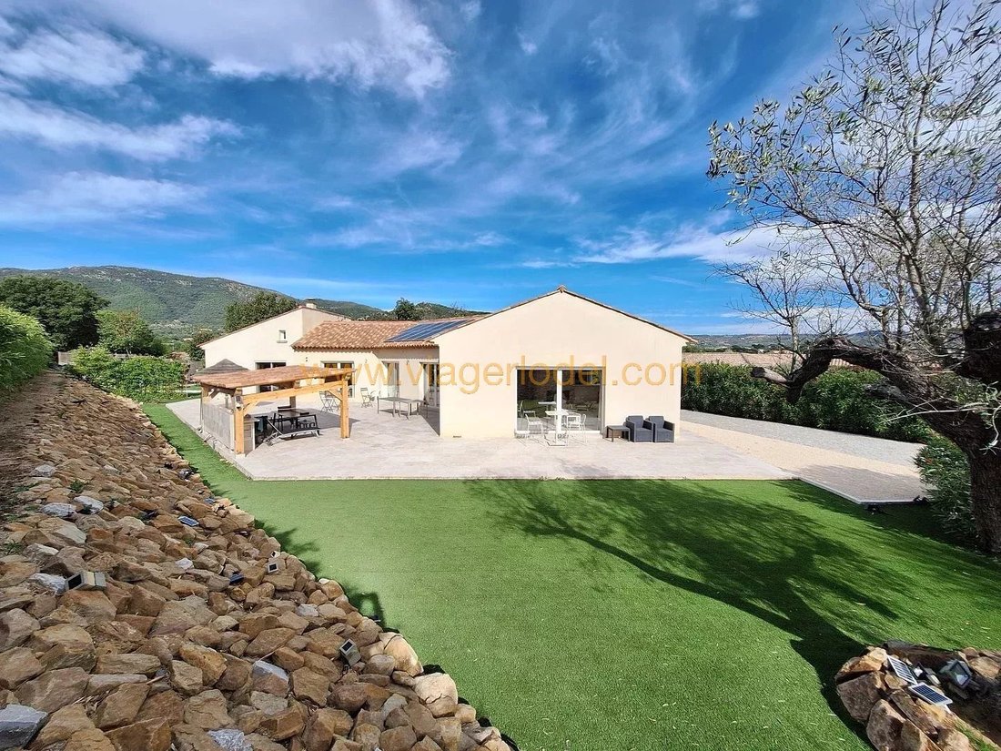
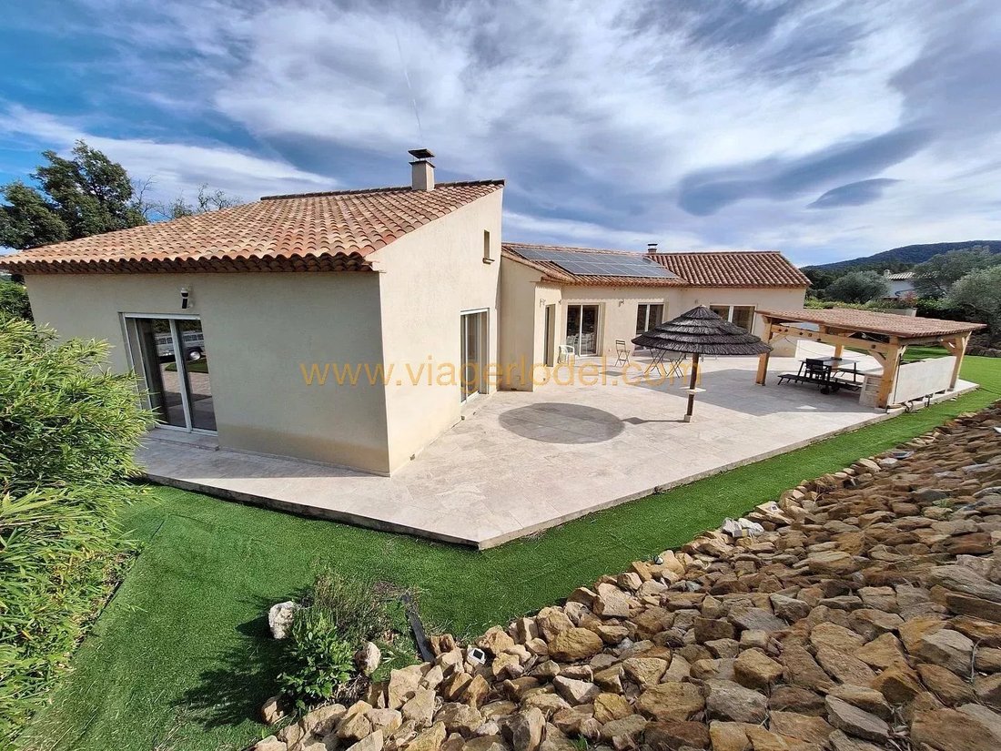
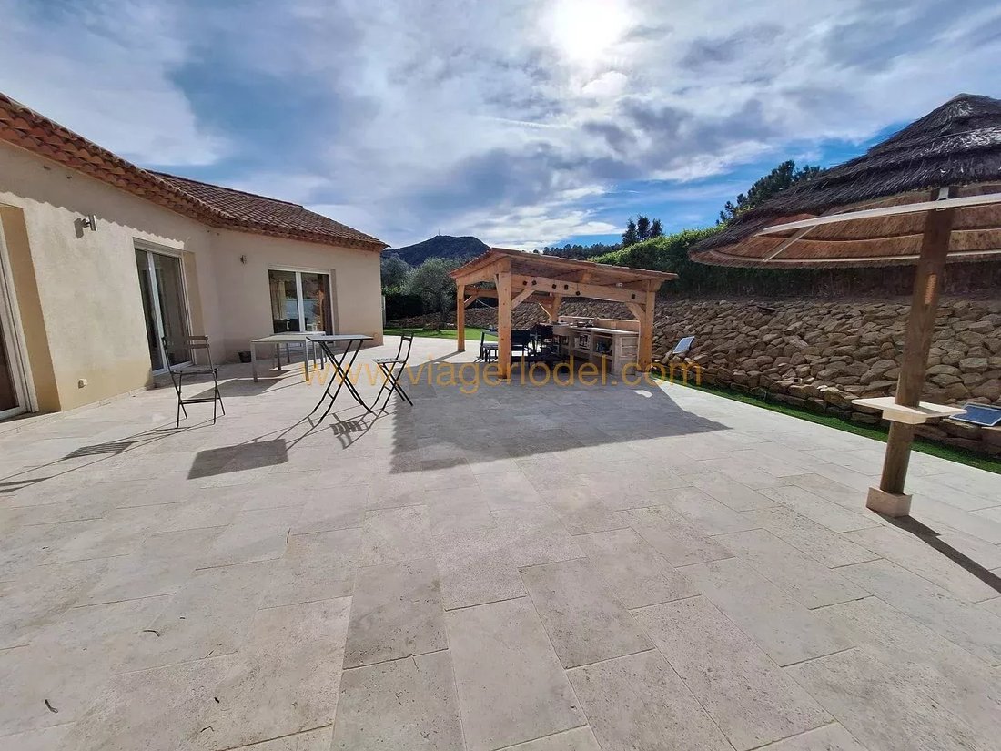
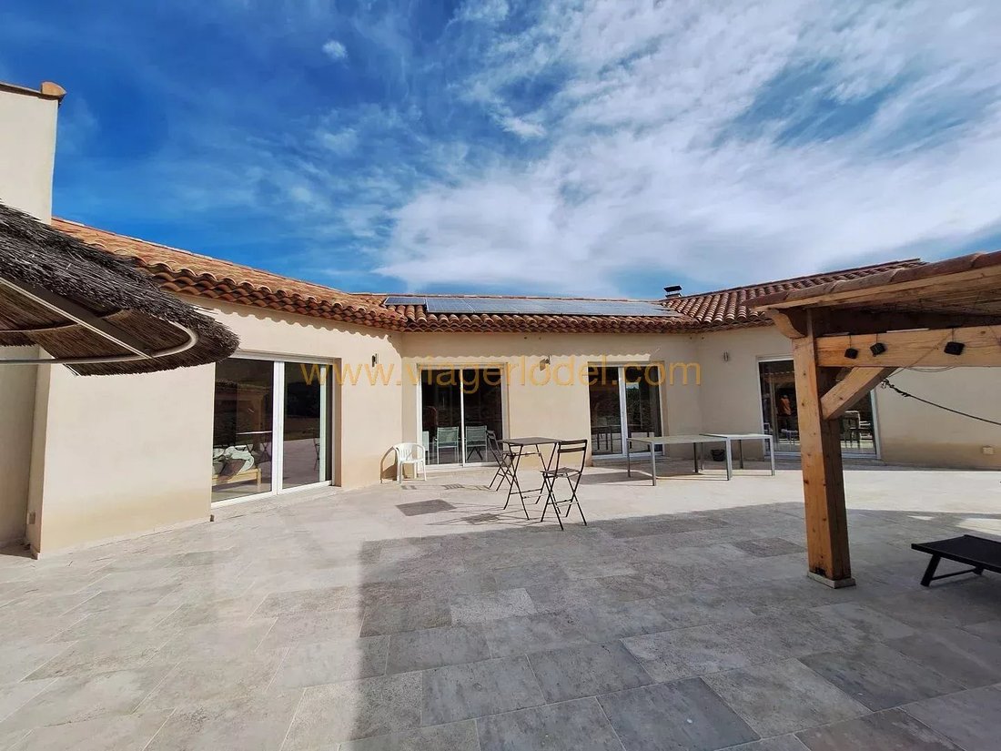
Located at 2 km from the village center, recent single-storey 3 bedrooms 160.99 sqm VILLA, built on 1,753 m² of flat, enclosed and landscaped land, in a quiet residential area at the end of a cul-de-sac.
Solar panels, garage with the inside direct access, terraces, parking spaces.
Open views over the hills with no overlooking neighbors.
Located at 2 km from the village center, recent single-storey 3 bedrooms 160.99 sqm VILLA, built on 1,753 m² of flat, enclosed and landscaped land, in a quiet residential area at the end of a cul-de-sac.
Solar panels, garage with the inside direct access, terraces, parking spaces.
Open views over the hills with no overlooking neighbors.
Ref. 10008 - BARE OWNERSHIP, LE PLAN DE LA TOUR.
Located at 2 km from the village center, recent single-storey 3 bedrooms 160.99 sqm VILLA, built on 1,753 m² of flat, enclosed and landscaped land, in a quiet residential area at the end of a cul-de-sac.
Solar panels, garage with the inside direct access, terraces, parking spaces.
Open views over the hills with no overlooking neighbors.
High-quality features including full pocket sliding doors, home automation, Sinai stone flooring, and 2.80 m ceiling height. Energy-efficient, well maintained, sun-filled, functional and spacious home. Heating: ducted reversible air conditioning + fireplace insert in the living room.
Hot water: electric water heater. Construction year 2012, on 1,753 m². Sanitation: septic tank.
LUMP SUM 653,400 euros (agency fees included), no annuity. 1 owner (Gentleman aged 74).
Market value: 1,100,000 euros. Property tax: 2,105 euros per annum (including waste removal tax 479 euros, remaining at the occupant’s charge). Information on risks to which this property may be exposed is available on the Géorisques website: [hidden information]
Des informations sur les risques auxquels est exposé ce bien sont disponibles sur le site Géorisques : https://www.georisques.gouv.fr/
Located at 2 km from the village center, recent single-storey 3 bedrooms 160.99 sqm VILLA, built on 1,753 m² of flat, enclosed and landscaped land, in a quiet residential area at the end of a cul-de-sac.
Solar panels, garage with the inside direct access, terraces, parking spaces.
Open views over the hills with no overlooking neighbors.
High-quality features including full pocket sliding doors, home automation, Sinai stone flooring, and 2.80 m ceiling height. Energy-efficient, well maintained, sun-filled, functional and spacious home. Heating: ducted reversible air conditioning + fireplace insert in the living room.
Hot water: electric water heater. Construction year 2012, on 1,753 m². Sanitation: septic tank.
LUMP SUM 653,400 euros (agency fees included), no annuity. 1 owner (Gentleman aged 74).
Market value: 1,100,000 euros. Property tax: 2,105 euros per annum (including waste removal tax 479 euros, remaining at the occupant’s charge). Information on risks to which this property may be exposed is available on the Géorisques website: [hidden information]
Des informations sur les risques auxquels est exposé ce bien sont disponibles sur le site Géorisques : https://www.georisques.gouv.fr/
-
Type de propriété
Villa
-
Année de construction
2012
-
Prix/pied²
$737
Caractéristiques
- Jardin
- Terrasse
- Garage
- Cheminée
- Vue sur la montagne
- Dressing
- Pergola
- Îlot de cuisine
- Comptoirs en pierre
Caractéristiques
Lot
- Vue sur la montagne
Intérieur
- Cheminée
- Climatisation
- Îlot de cuisine
- Comptoirs en pierre
- Dressing
Outdoor
- Terrasse
- Stationnement
- Garage
- Pergola
- Jardin
Explorez le secteur
Le Plan-de-la-Tour, Provence-Alpes-Côte d'Azur, France
Voir sur Google Maps
Prix par sqft
Faible
Élevé
Located in the charming village of Le Plan-de-la-Tour, this property offers a serene lifestyle with easy access to both natural beauty and cultural amenities. Just a 25-minute drive from the bustling port city of Saint-Tropez and 35 minutes from the international hub of Toulon-Hyères Airport, residents can enjoy both countryside tranquility and vibrant coastal experiences. Renowned wineries and exquisite dining options surround the area, ensuring a refined and relaxing lifestyle.
Voir à proximité
Attractions
Écoles
Toulon-Hyères Airport
Airport
35 min
Saint-Raphaël Valescure Train Station
Train Station
35 min
Golf Club de Beauvallon
Golf & Country Clubs
18 min
Maison des Vins - Côtes de Provence
Dining & Wine
15 min
Plage de Pampelonne
Outdoor & Nature
30 min
Domaine du Rayol
Outdoor & Nature
40 min
École Internationale Bilingue
International School
30 min
Inscrit il y a 4 ans
Vous vous êtes renseigné sur ce bien
L'agent vous contactera bientôt par
Publié par
53
Annonces
2022
Inscrit
Réserver une visite avec the agent
Choisissez une date et si vous souhaitez une visite virtuelle ou en personne avec l’agent.
Date préférée
Type de visite
Dernière mise à jour
Août 7
Première mise en ligne
Mar 27
Référence de l’annonce
10059
Propriétés similaires à proximité
Nouvelles annonces à Le Plan-de-la-Tour



Explorez plus de biens à vendre
Le Plan-de-la-Tour, Provence-Alpes-Côte d'Azur, France types de propriétés
Le Plan-de-la-Tour, Provence-Alpes-Côte d'Azur, France Recherches populaires
- Lotissement sécurisé propriétés à Le Plan-de-la-Tour, Provence-Alpes-Côte d'Azur, France
- Constructions neuves propriétés à Le Plan-de-la-Tour, Provence-Alpes-Côte d'Azur, France
- Propriétés avec Cave à vins à Le Plan-de-la-Tour, Provence-Alpes-Côte d'Azur, France
- Propriétés avec Vignoble / Cave à Le Plan-de-la-Tour, Provence-Alpes-Côte d'Azur, France
- Vue sur la mer propriétés à Le Plan-de-la-Tour, Provence-Alpes-Côte d'Azur, France
Guides et histoires connexes
La confiance des plus grands courtiers du monde
Les agents des propriétés les plus exceptionnelles du monde publient sur JamesEdition.
- Des annonces de Sotheby's, Christie's, BARNES et Engel & Völkers
- Chaque annonce est vérifiée avant sa mise en ligne
- Contactez directement des agents vérifiés
En continuant, vous acceptez nos Conditions et notre Politique de confidentialité.