$1,787,038
Maison À Plan De La Tour
- 4 Chambres
- 1,938 Sqft
- Mis à jour: Septembre 7
À propos de la propriété
La description a été traduite automatiquement.
La description est affichée dans la langue d'origine.
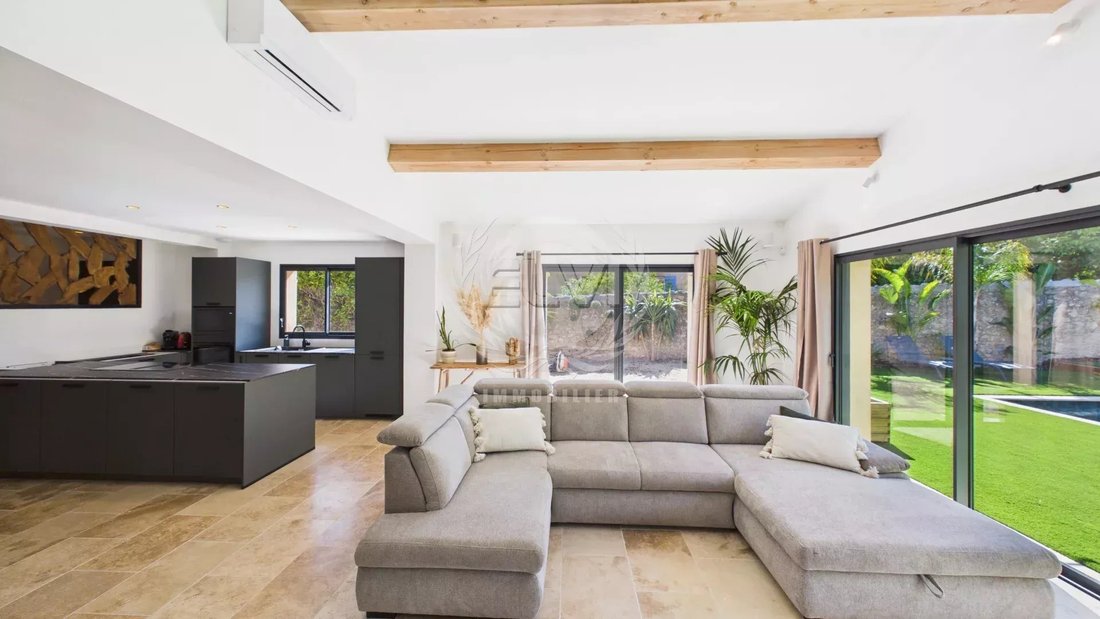
Located in the heart of the village, this villa—spanning approximately 180 m² and fully renovated and modernized in 2026—offers an exceptional living environment that combines proximity to amenities with absolute tranquility.
Laid out entirely on a single level, the home features an entrance hall and a spacious, light-filled living area comprising a lounge, dining room, and a fully equipp
Laid out entirely on a single level, the home features an entrance hall and a spacious, light-filled living area comprising a lounge, dining room, and a fully equipp
Located in the heart of the village, this villa—spanning approximately 180 m² and fully renovated and modernized in 2026—offers an exceptional living environment that combines proximity to amenities with absolute tranquility.
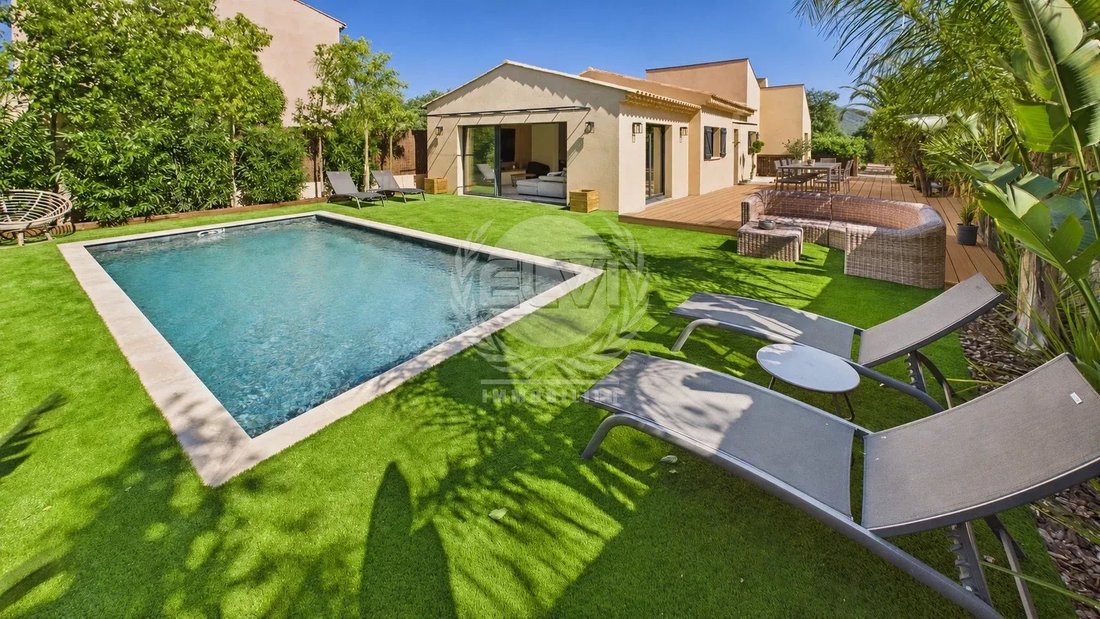
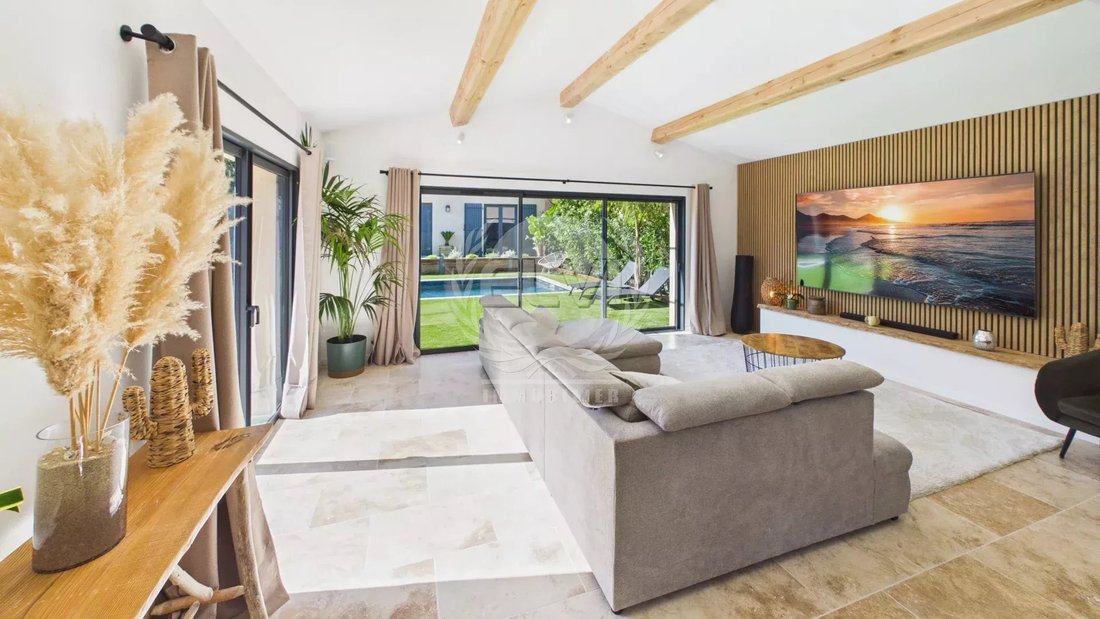
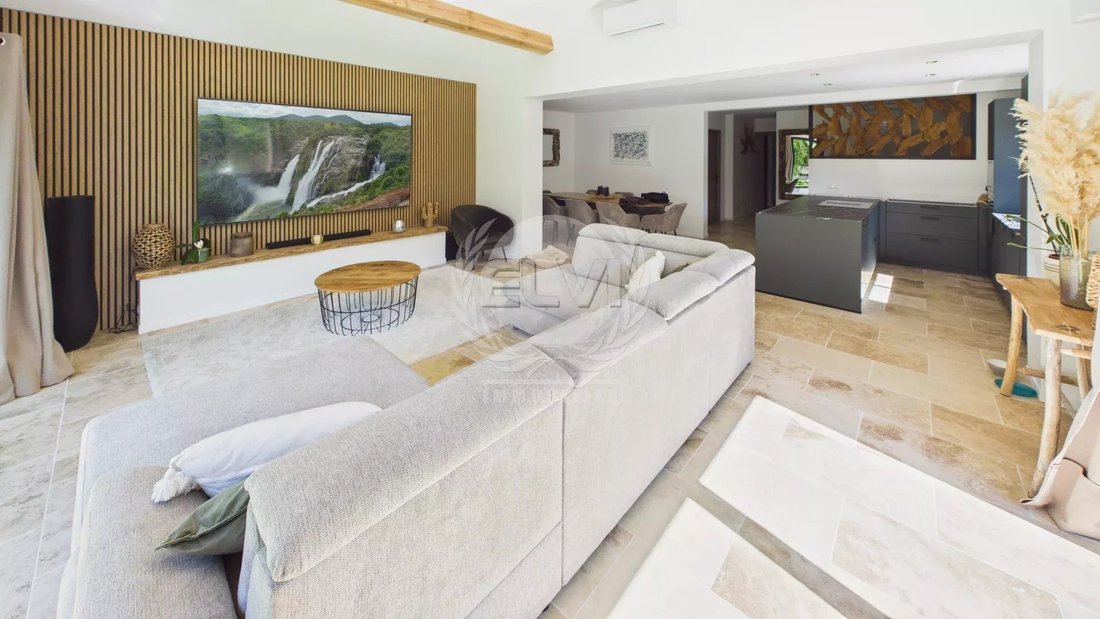
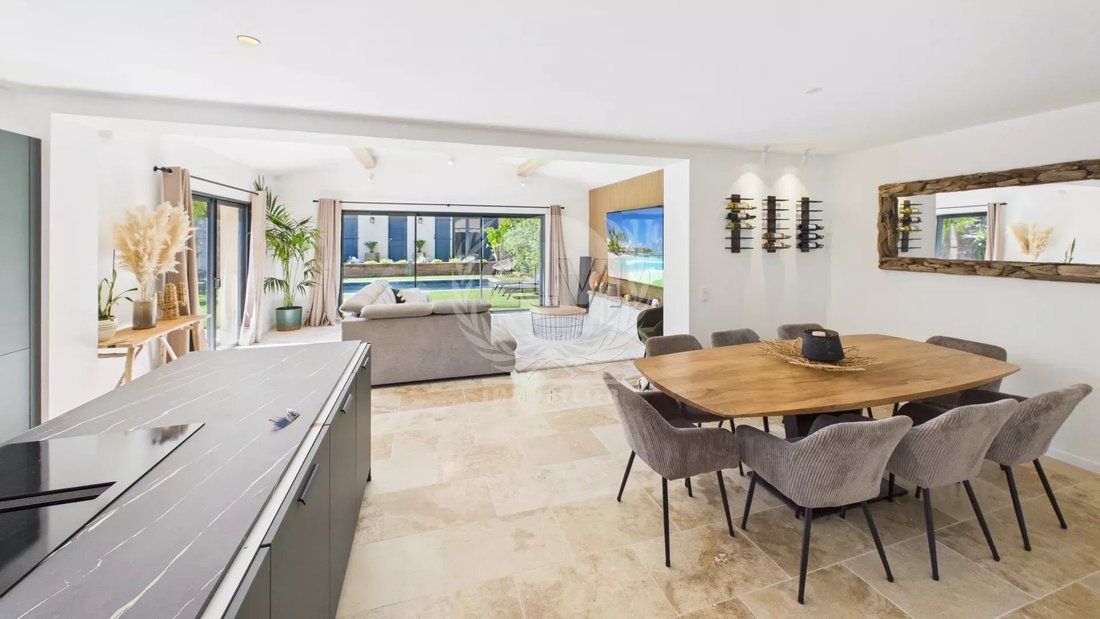
Laid out entirely on a single level, the home features an entrance hall and a spacious, light-filled living area comprising a lounge, dining room, and a fully equipped open-plan kitchen.
The sleeping quarters consist of three en-suite bedrooms, each with its own private shower room and toilet. A pantry and a laundry room complete this section of the house.
A separate outbuilding of approximately 47 m², featuring a bedroom and a games room, provides additional space—ideal for hosting family and friends or for adapting to your specific needs.
Set on a plot of approximately 750 m², the property enjoys a peaceful setting free from overlooking neighbors or noise disturbances, complete with a lovely swimming pool and pleasant outdoor areas.
Des informations sur les risques auxquels est exposé ce bien sont disponibles sur le site Géorisques : https://www.georisques.gouv.fr/
Laid out entirely on a single level, the home features an entrance hall and a spacious, light-filled living area comprising a lounge, dining room, and a fully equipped open-plan kitchen.
The sleeping quarters consist of three en-suite bedrooms, each with its own private shower room and toilet. A pantry and a laundry room complete this section of the house.
A separate outbuilding of approximately 47 m², featuring a bedroom and a games room, provides additional space—ideal for hosting family and friends or for adapting to your specific needs.
Set on a plot of approximately 750 m², the property enjoys a peaceful setting free from overlooking neighbors or noise disturbances, complete with a lovely swimming pool and pleasant outdoor areas.
Des informations sur les risques auxquels est exposé ce bien sont disponibles sur le site Géorisques : https://www.georisques.gouv.fr/
-
Type de propriété
Maison
-
Année de construction
1979
-
Prix/pied²
$922
Caractéristiques
- Jardin
- Piscine
- Terrasse
- Rénové
- Laveuse sécheuse
- Porte
- Espace de vie extérieur
- Buanderie
- Îlot de cuisine
Caractéristiques
Lot
- Rénové
Intérieur
- Climatisation
- Îlot de cuisine
- Laveuse sécheuse
- Bar
- Buanderie
- Comptoirs en pierre
Outdoor
- Terrasse
- Piscine
- Espace de vie extérieur
- Porte
- Jardin
Explorez le secteur
Le Plan-de-la-Tour, Provence-Alpes-Côte d'Azur, France
Voir sur Google Maps
Prix par sqft
Faible
Élevé
Located in Le Plan-de-la-Tour, this property offers serene countryside living with convenient access to luxury coastal destinations. It is 35 minutes from Saint-Tropez and 1 hour from Nice Côte d’Azur Airport. The region features upscale dining, renowned golf clubs, and scenic nature spots. The area provides quality international and private schools, ensuring excellent educational opportunities nearby.
Voir à proximité
Attractions
Écoles
Nice Côte d'Azur Airport
Airport
60 min
Saint-Raphaël Train Station
Train Station
45 min
Port de Saint-Tropez
Port / Marina
35 min
Golf Club de Beauvallon
Golf & Country Clubs
15 min
La Vague d'Or - Gourmet Restaurant
Dining & Wine
35 min
Spa by La Bastide de Saint Tropez
Luxury Wellness & Spas
35 min
Parc naturel régional de la Sainte-Baume
Outdoor & Nature
50 min
Les Caves du Roy – Saint-Tropez
Culture & Heritage
35 min
International School of Saint-Tropez
International School
35 min
Lycée des Métiers de l'Hôtellerie et du Tourisme de Saint-Tropez
Public School
35 min
Inscrit il y a 4 ans
Vous vous êtes renseigné sur ce bien
L'agent vous contactera bientôt par
Publié par
22
Annonces
2022
Inscrit
Réserver une visite avec the agent
Choisissez une date et si vous souhaitez une visite virtuelle ou en personne avec l’agent.
Date préférée
Type de visite
Dernière mise à jour
Septembre 7
Première mise en ligne
Septembre 4
Référence de l’annonce
P1261
La confiance des plus grands courtiers du monde
Les agents des propriétés les plus exceptionnelles du monde publient sur JamesEdition.
- Des annonces de Sotheby's, Christie's, BARNES et Engel & Völkers
- Chaque annonce est vérifiée avant sa mise en ligne
- Contactez directement des agents vérifiés
En continuant, vous acceptez nos Conditions et notre Politique de confidentialité.