$1,778,252
Exclusivité : Villa Contemporaine Proche Du Village
- 4 Chambres
- 2,315 Sqft
- 18,299 Sqft lot
- Mis à jour: Juin 18
À propos de la propriété
La description a été traduite automatiquement.
La description est affichée dans la langue d'origine.
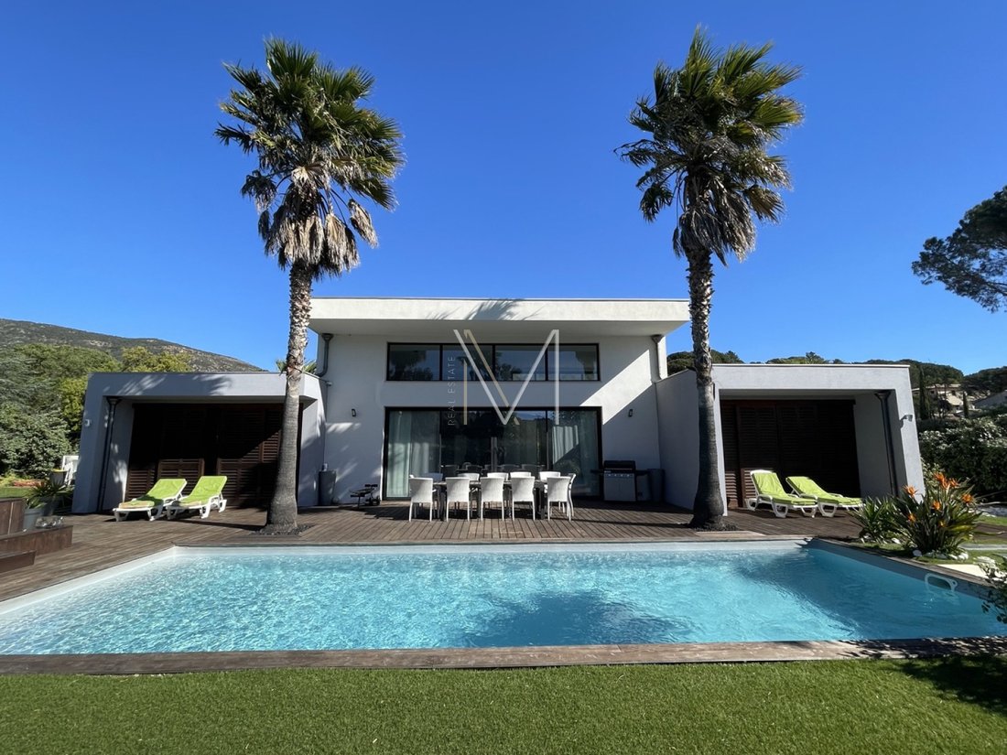
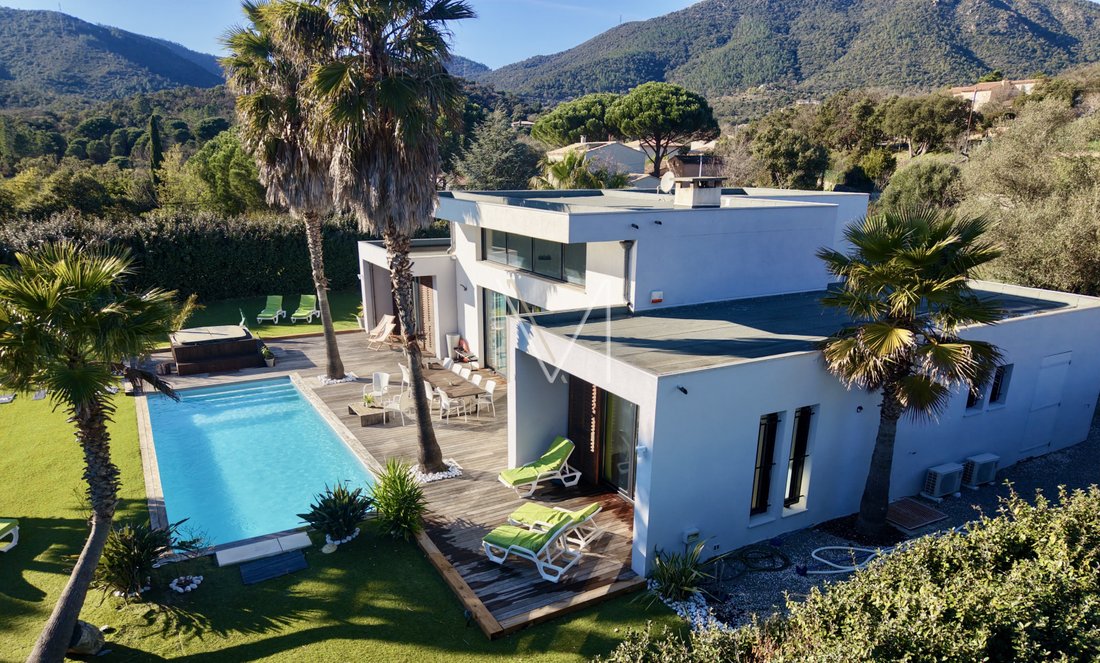
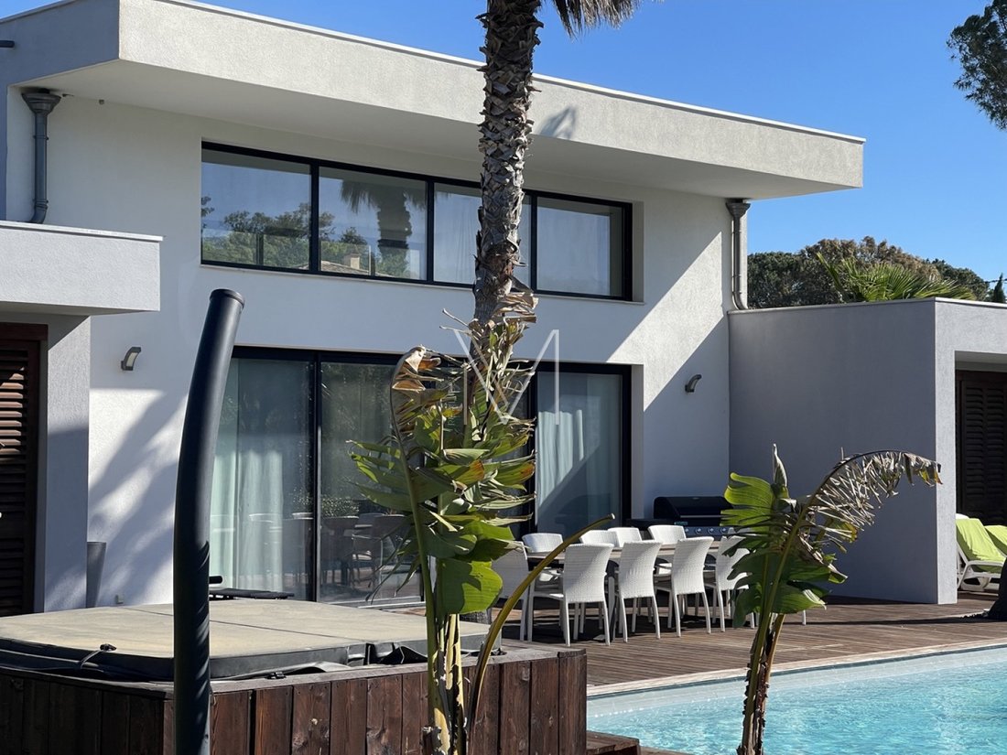
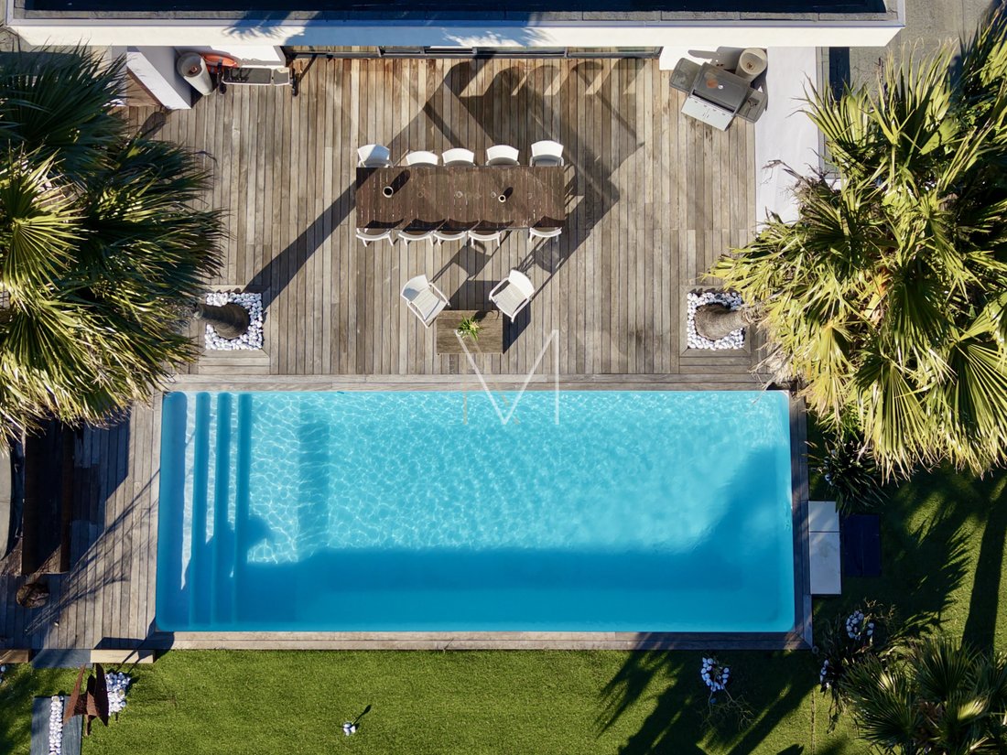
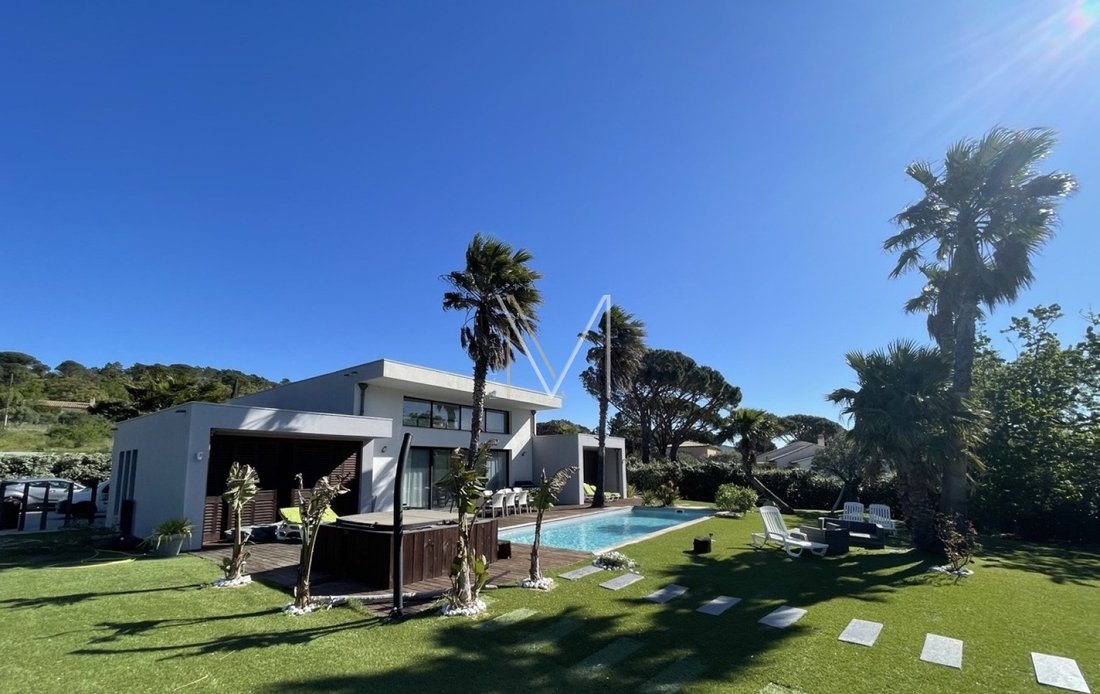
EXCLUSIVELY: One of a kind in the Gulf of St Tropez, hidden from view, beautiful contemporary villa with clean lines, facing south, built in 2013, set on a plot of 1734 m2 with a living area of approximately 215 m2. Inside: A large living room & dining area with a beautiful high ceiling. Open American kitchen leading to the living room. Back kitchen and guest toilet. Three bedrooms on the gard
EXCLUSIVELY: One of a kind in the Gulf of St Tropez, hidden from view, beautiful contemporary villa with clean lines, facing south, built in 2013, set on a plot of 1734 m2 with a living area of approximately 215 m2. Inside: A large living room & dining area with a beautiful high ceiling. Open American kitchen leading to the living room. Back kitchen and guest toilet. Three bedrooms on the garden level, including a master suite with an Italian shower, toilet, double sink, and closed dressing room. The other two bedrooms share a lovely shower room, Italian shower, and double sink. On the mezzanine, a 4th bedroom, bathroom with bathtub and toilet. Ducted air conditioning in all rooms, ethanol fireplace. Outside: Large enclosed garden fully planted: Palms, olive trees, eleagnus... Beautiful swimming pool 11*4.5m with chlorine treatment facing south. Adjacent to the villa, carport garage, several outdoor parking spaces, automatic irrigation, septic tank, and city water. Beautiful wooden terrace, synthetic lawn, paving, patio located at the back of the building. The villa is perfectly secured: Alarm, camera, intercom, armored door. Commercial agent registered with the RSAC of FREJUS under number [hidden information].
Des informations sur les risques auxquels est exposé ce bien sont disponibles sur le site Géorisques : https://www.georisques.gouv.fr/
Des informations sur les risques auxquels est exposé ce bien sont disponibles sur le site Géorisques : https://www.georisques.gouv.fr/
-
Type de propriété
Villa
-
Prix/pied²
$768
Caractéristiques
- Jardin
- Piscine
- Terrasse
- Garage
- Jacuzzi
- Moderne
- Vue sur la montagne
- Cheminée
- Haut plafond
Caractéristiques
Lot
- Vue sur la montagne
- Moderne
Intérieur
- Haut plafond
- Cheminée
- Climatisation
- Jacuzzi
Outdoor
- Terrasse
- Stationnement
- Piscine
- Garage
- Jardin
Explorez le secteur
Le Plan-de-la-Tour, Provence-Alpes-Côte d'Azur, France
Voir sur Google Maps
Prix par sqft
Faible
Élevé
Le Plan-De-La-Tour offers a tranquil countryside lifestyle with convenient access to luxury amenities in the French Riviera. It is approximately 20 minutes by car to the vibrant town of Sainte-Maxime, which provides access to stunning Mediterranean beaches, upscale dining, and cultural activities. Well-situated amidst vineyards and natural beauty, it is ideal for those seeking peaceful living while remaining connected to the vibrant culture and attractions of the Côte d’Azur.
Voir à proximité
Attractions
Écoles
Gare de Saint-Raphaël-Valescure
Train Station
45 min
Golf Bluegreen Sainte-Maxime
Golf & Country Clubs
23 min
Nikki Beach Saint-Tropez
Luxury Wellness & Spas
34 min
Musée de l'Annonciade
Culture & Heritage
39 min
International School of Nice
International School
94 min
Inscrit il y a 1 an
Vous vous êtes renseigné sur ce bien
L'agent vous contactera bientôt par
Publié par
45
Annonces
2025
Inscrit
Réserver une visite avec the agent
Choisissez une date et si vous souhaitez une visite virtuelle ou en personne avec l’agent.
Date préférée
Type de visite
Dernière mise à jour
Juin 18
Première mise en ligne
Septembre 24, 2025
Référence de l’annonce
VVI10000653
Toutes les informations immobilières sont présentées en fonction des données les plus précises dont nous disposons au moment de la publication. Les détails sur la manière dont nous collectons et vérifions ces données se trouvent à la section 5 de nos Conditions générales.
La confiance des plus grands courtiers du monde
Les agents des propriétés les plus exceptionnelles du monde publient sur JamesEdition.
- Des annonces de Sotheby's, Christie's, BARNES et Engel & Völkers
- Chaque annonce est vérifiée avant sa mise en ligne
- Contactez directement des agents vérifiés
En continuant, vous acceptez nos Conditions et notre Politique de confidentialité.