$2,082,266
Prix réduit de $157,576 le Sep 24, 2026
Le Pécq Grandchamp
- 5 Chambres
- 4 SdB
- 2,167 Sqft
- 13,617 Sqft lot
- Mis à jour: Septembre 24
À propos de la propriété
La description a été traduite automatiquement.
La description est affichée dans la langue d'origine.
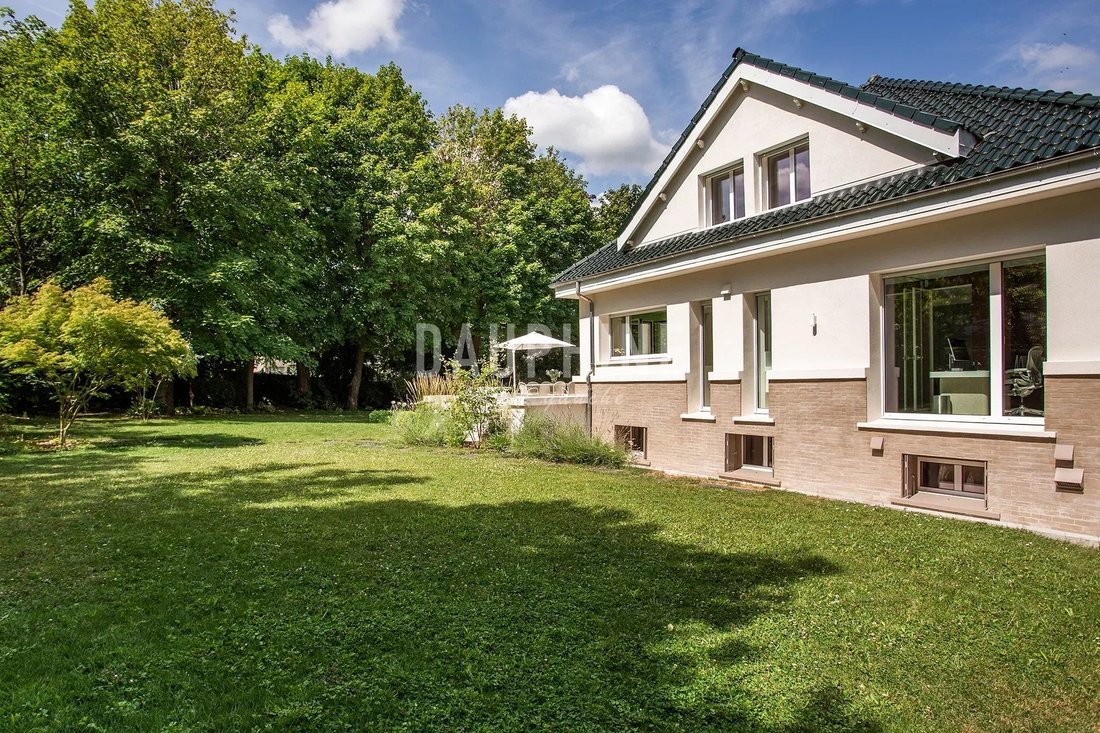
A Mid-Century Modern architecture in a landscaped garden
Located in a peaceful private estate, this property of 200 sqm, fully renovated in 2024, is a 12-minute walk from Marly-le-Roi train station (Line L) and 7 minutes by car from RER A.
The exterior renovation reinterprets with a contemporary touch the Mid-Century Modern movement of the 1950s. Its facade, rhythmically punctuat
Located in a peaceful private estate, this property of 200 sqm, fully renovated in 2024, is a 12-minute walk from Marly-le-Roi train station (Line L) and 7 minutes by car from RER A.
The exterior renovation reinterprets with a contemporary touch the Mid-Century Modern movement of the 1950s. Its facade, rhythmically punctuat
A Mid-Century Modern architecture in a landscaped garden
Located in a peaceful private estate, this property of 200 sqm, fully renovated in 2024, is a 12-minute walk from Marly-le-Roi train station (Line L) and 7 minutes by car from RER A.
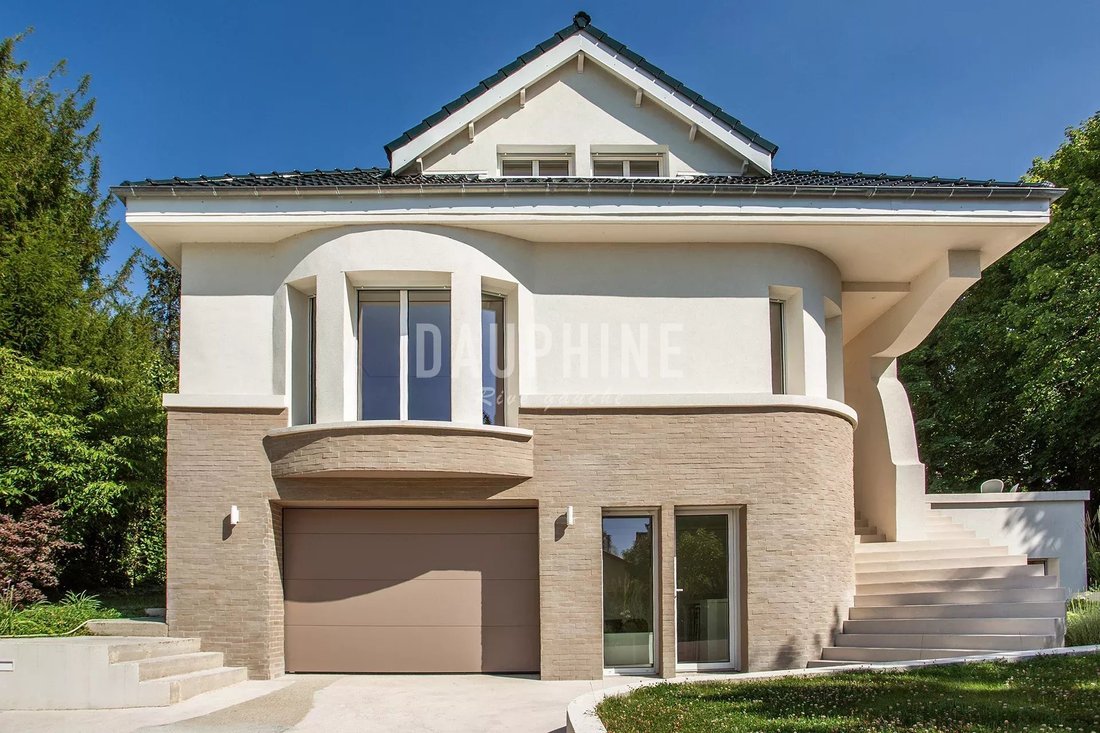
The exterior renovation reinterprets with a contemporary touch the Mid-Century Modern movement of the 1950s. Its facade, rhythmically punctuated by arched openings, a brick base molded by hand, and a glazed terracotta roof in green, affirms a unique architectural identity.
From the entrance, a double rounded staircase invites a true architectural stroll within a landscaped plot of 1,265 sqm.
The garden, gently sloping, allows for the installation of a pool with a deck and pool house, with technical water and drainage expectations already met.
Ground floor - Reception & Light
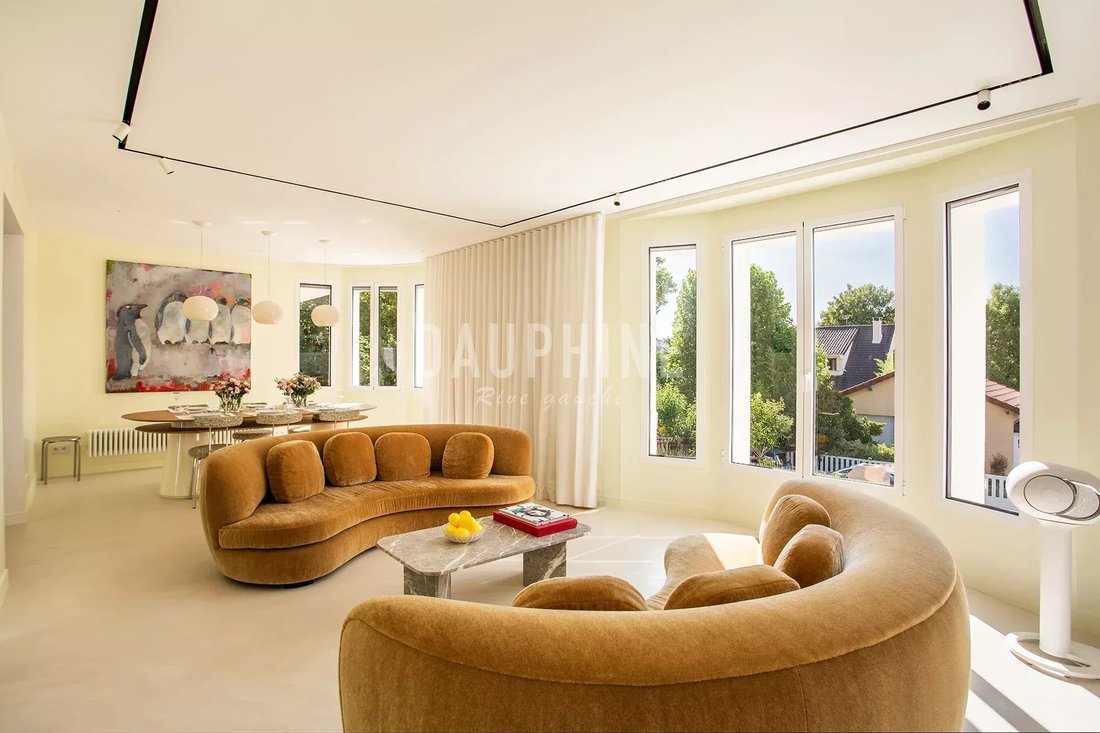
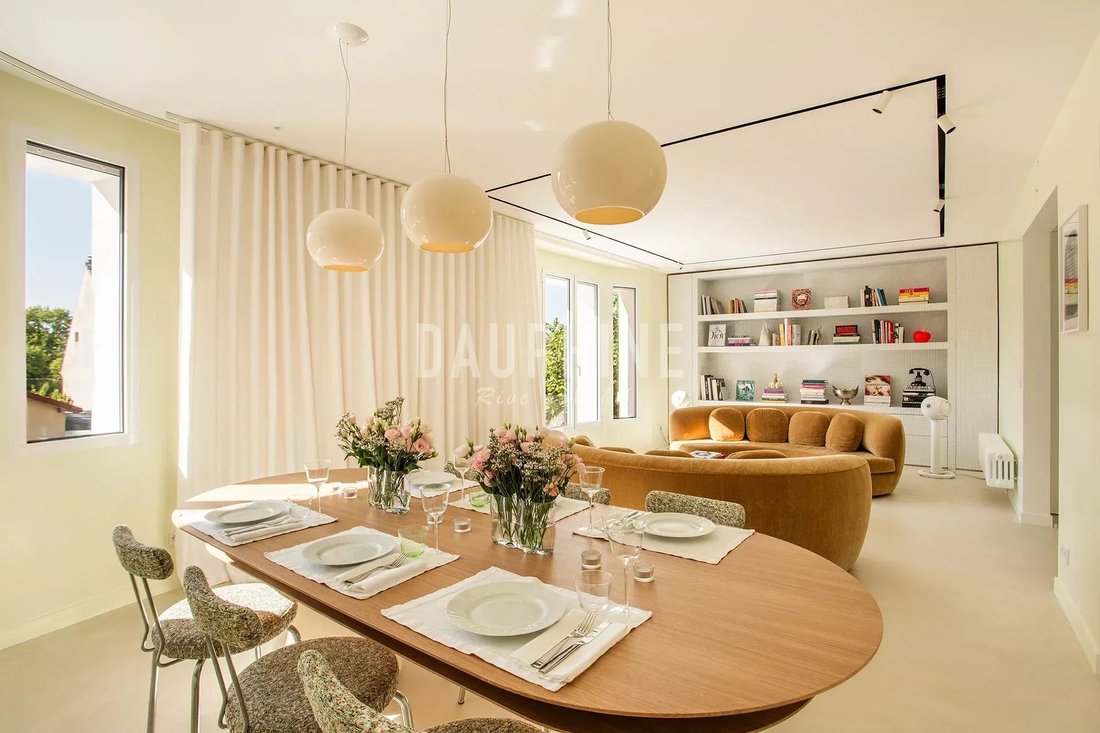
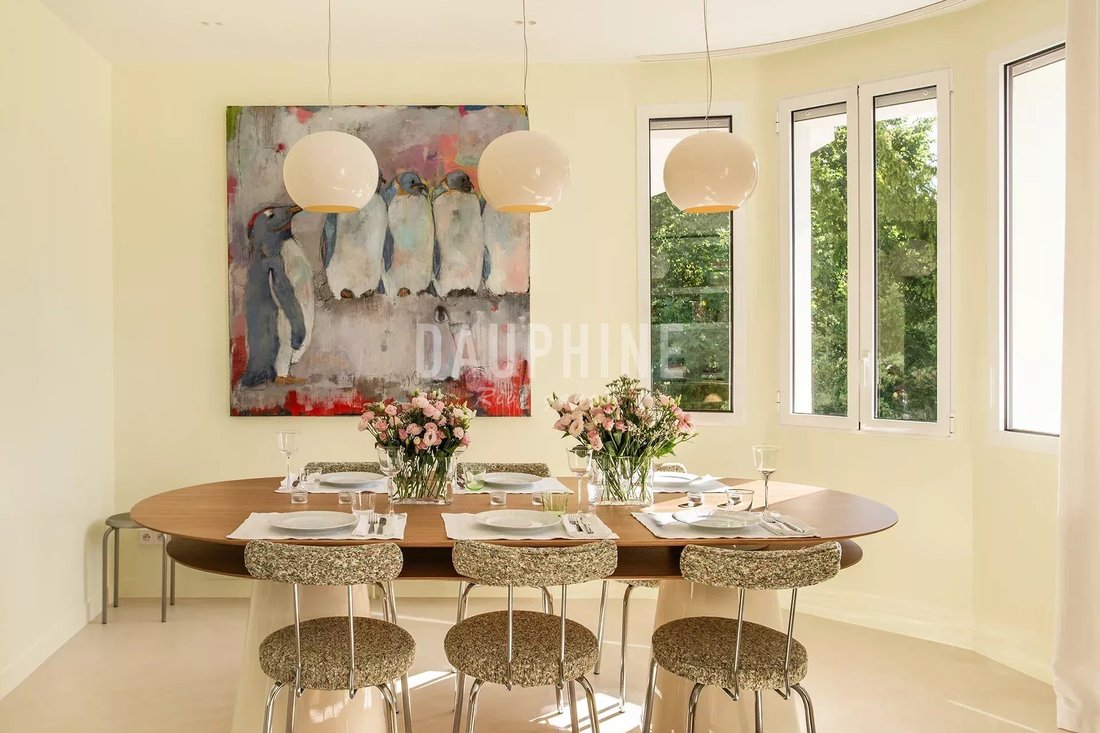
The entrance, fitted with a reinforced door, opens onto a living space unified by a polished concrete floor. The through living room benefits from large glazed bays and architectural lighting Flos controlled by home automation.
The independent kitchen of 15 sqm is organized around a central granite island and Corian work surfaces. Flush glazed Eclisse doors ensure sound and olfactory insulation. It extends to a 30 sqm terrace that can seat up to fourteen guests, naturally extending summer receptions.
Adjacent to the living room, the office features a full-height glazed bay facing a mirror wall that extends the perspectives. An independent guest WC accessible via a two-door SAS with about 3 meters of linear storage completes this level.
Upstairs - The Night Level
Two independent suites are symmetrically arranged, on French solid oak parquet flooring. Acoustic doors, luminous moldings, and architectural lighting enable various ambiance scenarios.
The master suite includes a bedroom with a custom 180 cm bed, a cross-through dressing room of 6 sqm (almost 6 meters of storage), and a private bathroom of 5.5 sqm with double basin, XL shower, and private WC.
The second suite, 12.6 sqm, features a custom office, integrated storage under the eaves, and its own bathroom with shower and WC.
Garden Level - Flexibility & Independence
Accessible independently and on one level with the garden, this level is suitable for a children’s space, guests, or a professional activity.
Two double bedrooms, each equipped with built-in wardrobes (including one with a study area), are organized around a 17 sqm TV or library lounge. They share a large bathroom with double basin, an independent WC, and a technical laundry room of 9 sqm.
An independent studio of 16.5 sqm, directly accessible from outside, completes the set. It includes a fitted kitchen and a shower room with WC, offering an ideal solution for a girl’s nanny, guests, or a rental project.
Transport & Accessibility
By public transport:
Bus (3 min walk): Direct connection to RER A station.
Marly-le-Roi station (Line L): Accessible in 12 min on foot.
By car / VTC:
RER A station: Only 7 min from the property.
Notes:
Garage of 21 sqm with water point and storage
Double flow ventilation with heating and cooling
Hydraulic centralized auxiliary heating (gas)
Double glazed windows
High-quality thermal insulation
5000 L water recovery tank
Automatic watering system
Professional remote surveillance (video and alarm)
Furniture excluded (except built-in custom and storage). Most can be sold additionally.
Energy performance class C
Property tax: 3516e
Pools authorized by the PLU, approval depends on the validation of a specific project, to be submitted to the town hall.
Des informations sur les risques auxquels est exposé ce bien sont disponibles sur le site Géorisques : https://www.georisques.gouv.fr/
Located in a peaceful private estate, this property of 200 sqm, fully renovated in 2024, is a 12-minute walk from Marly-le-Roi train station (Line L) and 7 minutes by car from RER A.
The exterior renovation reinterprets with a contemporary touch the Mid-Century Modern movement of the 1950s. Its facade, rhythmically punctuated by arched openings, a brick base molded by hand, and a glazed terracotta roof in green, affirms a unique architectural identity.
From the entrance, a double rounded staircase invites a true architectural stroll within a landscaped plot of 1,265 sqm.
The garden, gently sloping, allows for the installation of a pool with a deck and pool house, with technical water and drainage expectations already met.
Ground floor - Reception & Light
The entrance, fitted with a reinforced door, opens onto a living space unified by a polished concrete floor. The through living room benefits from large glazed bays and architectural lighting Flos controlled by home automation.
The independent kitchen of 15 sqm is organized around a central granite island and Corian work surfaces. Flush glazed Eclisse doors ensure sound and olfactory insulation. It extends to a 30 sqm terrace that can seat up to fourteen guests, naturally extending summer receptions.
Adjacent to the living room, the office features a full-height glazed bay facing a mirror wall that extends the perspectives. An independent guest WC accessible via a two-door SAS with about 3 meters of linear storage completes this level.
Upstairs - The Night Level
Two independent suites are symmetrically arranged, on French solid oak parquet flooring. Acoustic doors, luminous moldings, and architectural lighting enable various ambiance scenarios.
The master suite includes a bedroom with a custom 180 cm bed, a cross-through dressing room of 6 sqm (almost 6 meters of storage), and a private bathroom of 5.5 sqm with double basin, XL shower, and private WC.
The second suite, 12.6 sqm, features a custom office, integrated storage under the eaves, and its own bathroom with shower and WC.
Garden Level - Flexibility & Independence
Accessible independently and on one level with the garden, this level is suitable for a children’s space, guests, or a professional activity.
Two double bedrooms, each equipped with built-in wardrobes (including one with a study area), are organized around a 17 sqm TV or library lounge. They share a large bathroom with double basin, an independent WC, and a technical laundry room of 9 sqm.
An independent studio of 16.5 sqm, directly accessible from outside, completes the set. It includes a fitted kitchen and a shower room with WC, offering an ideal solution for a girl’s nanny, guests, or a rental project.
Transport & Accessibility
By public transport:
Bus (3 min walk): Direct connection to RER A station.
Marly-le-Roi station (Line L): Accessible in 12 min on foot.
By car / VTC:
RER A station: Only 7 min from the property.
Notes:
Garage of 21 sqm with water point and storage
Double flow ventilation with heating and cooling
Hydraulic centralized auxiliary heating (gas)
Double glazed windows
High-quality thermal insulation
5000 L water recovery tank
Automatic watering system
Professional remote surveillance (video and alarm)
Furniture excluded (except built-in custom and storage). Most can be sold additionally.
Energy performance class C
Property tax: 3516e
Pools authorized by the PLU, approval depends on the validation of a specific project, to be submitted to the town hall.
Des informations sur les risques auxquels est exposé ce bien sont disponibles sur le site Géorisques : https://www.georisques.gouv.fr/
-
Type de propriété
Maison
-
Étages
3
-
Prix/pied²
$961
Caractéristiques
Explorez le secteur
Grandchamp, Le Pecq, France
Voir sur Google Maps
Prix par sqft
Faible
Élevé
Inscrit il y a 2 ans
Vous vous êtes renseigné sur ce bien
L'agent vous contactera bientôt par
Publié par
17
Annonces
2025
Inscrit
Réserver une visite avec the agent
Choisissez une date et si vous souhaitez une visite virtuelle ou en personne avec l’agent.
Date préférée
Type de visite
Dernière mise à jour
Septembre 24
Première mise en ligne
Juillet 6
Référence de l’annonce
87150610
Propriétés similaires à proximité
Nouvelles annonces à Grandchamp


Explorez plus de biens à vendre
Grandchamp, Le Pecq, France types de propriétés
Grandchamp, Le Pecq, France Recherches populaires
- Propriétés avec Terrasse à Grandchamp, Le Pecq, France
- Propriétés avec Bar à Grandchamp, Le Pecq, France
- Propriétés avec Bureau à Grandchamp, Le Pecq, France
- Propriétés avec Ascenseur à Grandchamp, Le Pecq, France
- Propriétés avec Jardin à Grandchamp, Le Pecq, France
- Duplex propriétés à Grandchamp, Le Pecq, France
- Lotissement sécurisé propriétés à Grandchamp, Le Pecq, France
- Vie privée propriétés à Grandchamp, Le Pecq, France
- Moderne propriétés à Grandchamp, Le Pecq, France
- Propriétés avec Bibliothèque à Grandchamp, Le Pecq, France
- Propriétés avec Cheminée à Grandchamp, Le Pecq, France
- Propriétés avec Piscine à Grandchamp, Le Pecq, France
- Propriétés avec Garage à Grandchamp, Le Pecq, France
- Propriétés avec Balcon à Grandchamp, Le Pecq, France
- Propriétés avec Cuisine ouverte à Grandchamp, Le Pecq, France
- Rénové propriétés à Grandchamp, Le Pecq, France
Guides et histoires connexes
La confiance des plus grands courtiers du monde
Les agents des propriétés les plus exceptionnelles du monde publient sur JamesEdition.
- Des annonces de Sotheby's, Christie's, BARNES et Engel & Völkers
- Chaque annonce est vérifiée avant sa mise en ligne
- Contactez directement des agents vérifiés
En continuant, vous acceptez nos Conditions et notre Politique de confidentialité.