$1,443,451
Villa De 206 M2, 7 Pièces, Sur Les Hauteurs Du Lavandou Avec Vue Mer Panoramique
- 4 Chambres
- 2,218 Sqft
- 1.18 Ac lot
- Mis à jour: Aujourd'hui
À propos de la propriété
La description a été traduite automatiquement.
La description est affichée dans la langue d'origine.
LE LAVANDOU - 206 M² VILLA WITH PANORAMIC SEA VIEW AND LEVANT ISLAND - 4,750 M² LAND
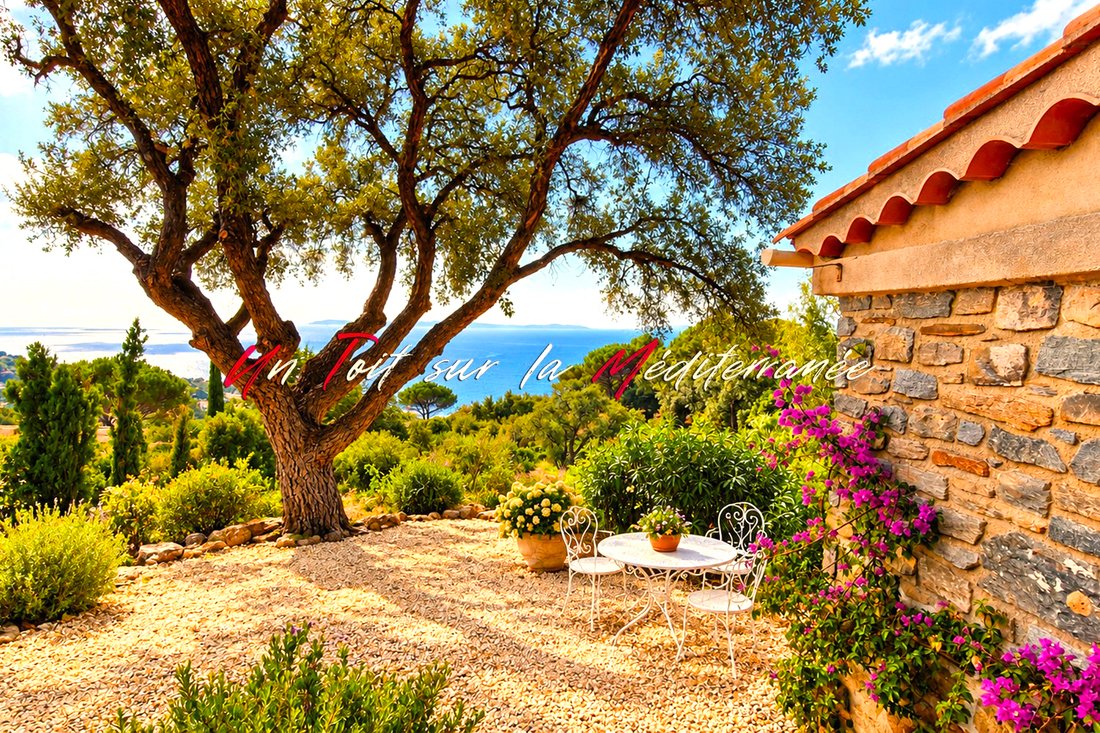
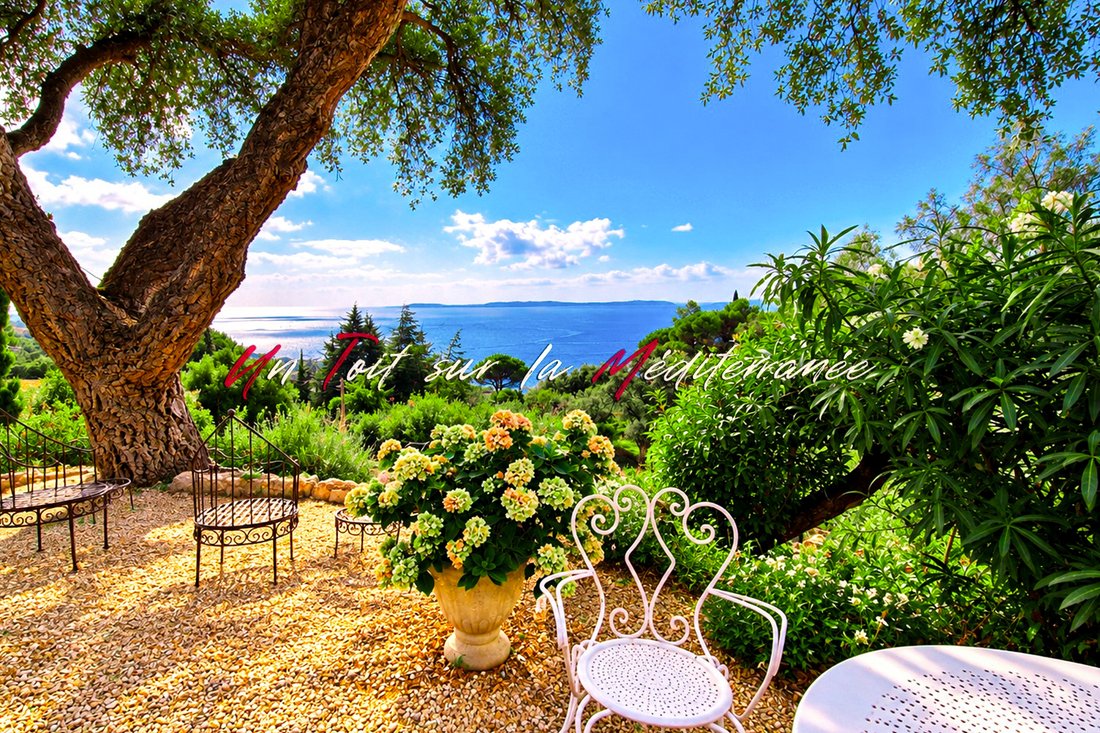
In a privileged setting in Le Lavandou, discover exclusively this property offering an exceptional elevated view of the Mediterranean and Levant Island, with a South / South-East orientation.
Spanning 230 m² of floor space including 204 m² of living area over two levels, plus 86 m² of attic space
In a privileged setting in Le Lavandou, discover exclusively this property offering an exceptional elevated view of the Mediterranean and Levant Island, with a South / South-East orientation.
Spanning 230 m² of floor space including 204 m² of living area over two levels, plus 86 m² of attic space
LE LAVANDOU - 206 M² VILLA WITH PANORAMIC SEA VIEW AND LEVANT ISLAND - 4,750 M² LAND
In a privileged setting in Le Lavandou, discover exclusively this property offering an exceptional elevated view of the Mediterranean and Levant Island, with a South / South-East orientation.
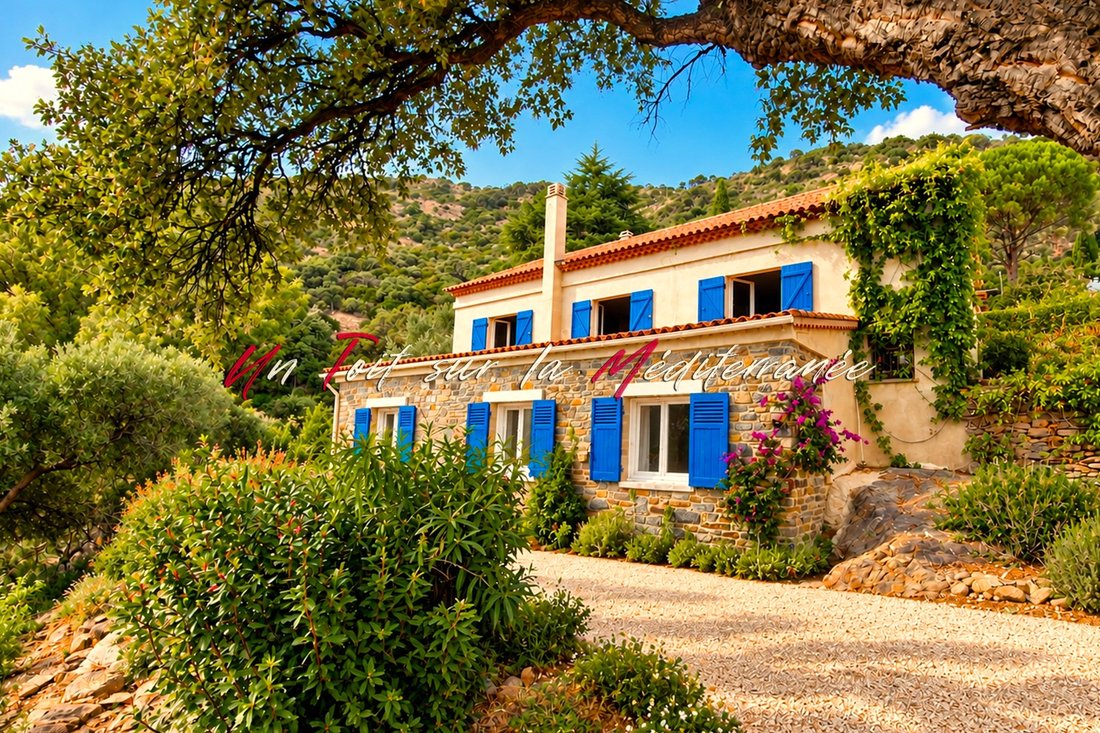
Spanning 230 m² of floor space including 204 m² of living area over two levels, plus 86 m² of attic space, this villa offers remarkable potential to create a distinctive family home, a primary or secondary residence fully customized.
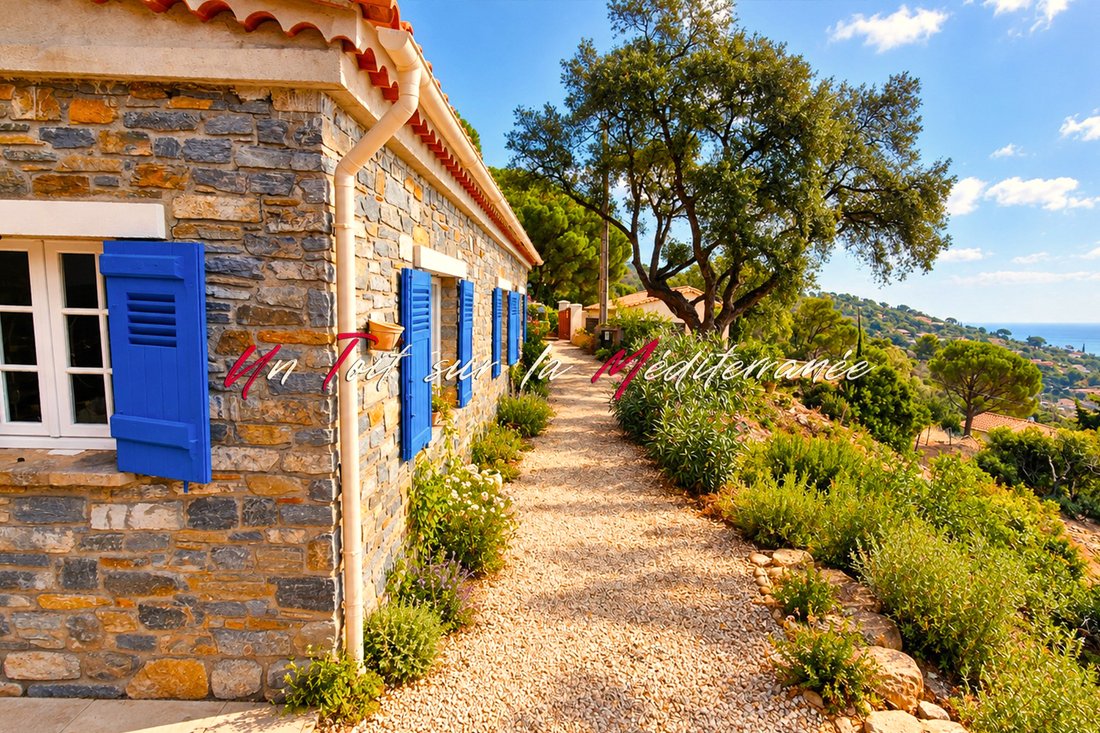
The property extends over 4,750 m² of terraced land, typical of Mediterranean landscapes. The land benefits from a particularly preserved natural setting, with a balanced density of trees and vegetation that gives the whole an intimate and authentic atmosphere. The land is classified as zone 1NR in the local urban plan (PLU), corresponding to a protected remarkable natural area.
The lower level, measuring 97 m² (75 m² living space), currently includes two bedrooms, a living room, a dining room with open kitchen, a shower room, and a toilet.
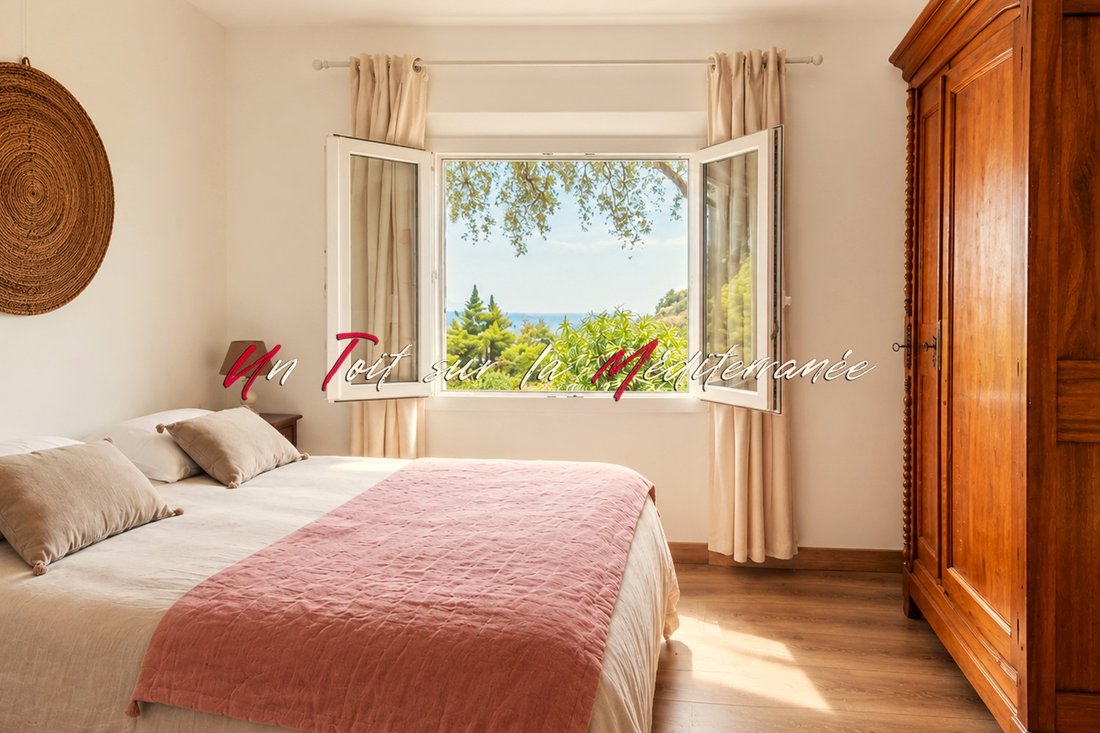
Renovated and air-conditioned, it enjoys a superb sea view.
The entire space is fully open-plan, allowing for a new layout depending on the buyer’s project.
The upper level of 133 m² (129 m² living space) also offers a commanding sea view.
The main area is fully open-plan and currently includes a living/dining room with open kitchen, one bedroom, a small bedroom, and a shower room with toilet.
This level is currently equipped with a wood stove and is not air-conditioned.
The two levels are currently independent. An internal staircase, currently closed off, can be reopened, allowing for internal circulation between the two levels and the possibility of creating a true family home across the entire space. The current layout also allows for maintaining two separate living areas, depending on the intended use.
The property also includes 86 m² of attic space, offering additional volume to be developed or used as storage, subject to technical and regulatory possibilities.
This villa offers a particularly rare combination in Le Lavandou:
- Elevated sea view over the Mediterranean
- Large natural terraced land
- Lush vegetation
- Remarkable landscaping elements
- Over 200 m² of living space to reinvent
The lower part, already renovated, allows immediate occupancy, while the upper part offers significant renovation and customization potential.
The possibilities for development, layout, and use of the different spaces must be validated in accordance with urban planning rules and applicable technical constraints.
KEY FEATURES
- Elevated view of the Mediterranean and Levant Island
- South / South-East orientation
- Over 230 m² floor space
- 86 m² usable attic
- Remarkable natural and wooded environment
- Renovated and air-conditioned lower level
- Upper level with significant renovation potential
- Two currently independent levels
- Reactivable internal staircase
SPECIFICS
- Zone 1NR: protected remarkable natural area
- 4,750 m² terraced land
A unique property in Le Lavandou, intended for a buyer seeking a rare location, exceptional view, and a genuine renovation project in a preserved natural environment.
Sale price: €1,290,000 (agency fees paid by the seller)
Energy Performance Certificate: D, Greenhouse Gas Emissions: B
Estimated annual energy costs for standard use between €2,669 and €3,611, indexed to 2021, 2022, and 2023.
To visit and assist you with your project, contact Nicolas CAMBON at [hidden information] or by email at [hidden information].
According to article [hidden information].5 of the Monetary and Financial Code, an identity document will be requested for organizing the visit.
This announcement was written under the editorial responsibility of Nicolas CAMBON, acting as a commercial agent registered with RSAC MELUN [hidden information] for SAS Nicolas CAMBON (EI) Commercial Agent - RSAC Number: MELUN [hidden information].
Des informations sur les risques auxquels est exposé ce bien sont disponibles sur le site Géorisques : https://www.georisques.gouv.fr/
In a privileged setting in Le Lavandou, discover exclusively this property offering an exceptional elevated view of the Mediterranean and Levant Island, with a South / South-East orientation.
Spanning 230 m² of floor space including 204 m² of living area over two levels, plus 86 m² of attic space, this villa offers remarkable potential to create a distinctive family home, a primary or secondary residence fully customized.
The property extends over 4,750 m² of terraced land, typical of Mediterranean landscapes. The land benefits from a particularly preserved natural setting, with a balanced density of trees and vegetation that gives the whole an intimate and authentic atmosphere. The land is classified as zone 1NR in the local urban plan (PLU), corresponding to a protected remarkable natural area.
The lower level, measuring 97 m² (75 m² living space), currently includes two bedrooms, a living room, a dining room with open kitchen, a shower room, and a toilet.
Renovated and air-conditioned, it enjoys a superb sea view.
The entire space is fully open-plan, allowing for a new layout depending on the buyer’s project.
The upper level of 133 m² (129 m² living space) also offers a commanding sea view.
The main area is fully open-plan and currently includes a living/dining room with open kitchen, one bedroom, a small bedroom, and a shower room with toilet.
This level is currently equipped with a wood stove and is not air-conditioned.
The two levels are currently independent. An internal staircase, currently closed off, can be reopened, allowing for internal circulation between the two levels and the possibility of creating a true family home across the entire space. The current layout also allows for maintaining two separate living areas, depending on the intended use.
The property also includes 86 m² of attic space, offering additional volume to be developed or used as storage, subject to technical and regulatory possibilities.
This villa offers a particularly rare combination in Le Lavandou:
- Elevated sea view over the Mediterranean
- Large natural terraced land
- Lush vegetation
- Remarkable landscaping elements
- Over 200 m² of living space to reinvent
The lower part, already renovated, allows immediate occupancy, while the upper part offers significant renovation and customization potential.
The possibilities for development, layout, and use of the different spaces must be validated in accordance with urban planning rules and applicable technical constraints.
KEY FEATURES
- Elevated view of the Mediterranean and Levant Island
- South / South-East orientation
- Over 230 m² floor space
- 86 m² usable attic
- Remarkable natural and wooded environment
- Renovated and air-conditioned lower level
- Upper level with significant renovation potential
- Two currently independent levels
- Reactivable internal staircase
SPECIFICS
- Zone 1NR: protected remarkable natural area
- 4,750 m² terraced land
A unique property in Le Lavandou, intended for a buyer seeking a rare location, exceptional view, and a genuine renovation project in a preserved natural environment.
Sale price: €1,290,000 (agency fees paid by the seller)
Energy Performance Certificate: D, Greenhouse Gas Emissions: B
Estimated annual energy costs for standard use between €2,669 and €3,611, indexed to 2021, 2022, and 2023.
To visit and assist you with your project, contact Nicolas CAMBON at [hidden information] or by email at [hidden information].
According to article [hidden information].5 of the Monetary and Financial Code, an identity document will be requested for organizing the visit.
This announcement was written under the editorial responsibility of Nicolas CAMBON, acting as a commercial agent registered with RSAC MELUN [hidden information] for SAS Nicolas CAMBON (EI) Commercial Agent - RSAC Number: MELUN [hidden information].
Des informations sur les risques auxquels est exposé ce bien sont disponibles sur le site Géorisques : https://www.georisques.gouv.fr/
-
Type de propriété
Villa
-
Prix/pied²
$650
Caractéristiques
- Jardin
- Cheminée
- Vue sur la mer
- Cuisine ouverte
- Vue sur l’océan
- Rénové
- Plan d’étage 2D
- Vue panoramique / panoramique
- Cuisinière à gaz
Caractéristiques
Lot
- Vue panoramique / panoramique
- Vue sur la mer
- Vue sur l’océan
- Rénové
Intérieur
- Cheminée
- Climatisation
- Îlot de cuisine
- Cuisinière à gaz
- Bar
- Cuisine ouverte
Outdoor
- Jardin
Explorez le secteur
Le Lavandou, Provence-Alpes-Côte d'Azur, France
Voir sur Google Maps
Prix par sqft
Faible
Élevé
Inscrit il y a 4 mois
Vous vous êtes renseigné sur ce bien
L'agent vous contactera bientôt par
Publié par
2026
Inscrit
Réserver une visite avec the agent
Choisissez une date et si vous souhaitez une visite virtuelle ou en personne avec l’agent.
Date préférée
Type de visite
Dernière mise à jour
Aujourd'hui
Première mise en ligne
Octobre 13
Référence de l’annonce
466616AMN
Propriétés similaires à proximité
Nouvelles annonces à Le Lavandou

Explorez plus de biens à vendre
Le Lavandou, Provence-Alpes-Côte d'Azur, France types de propriétés
- Villas à vendre à Le Lavandou, Provence-Alpes-Côte d'Azur, France
- Maisons à vendre à Le Lavandou, Provence-Alpes-Côte d'Azur, France
- Penthouses à vendre à Le Lavandou, Provence-Alpes-Côte d'Azur, France
- Campagne à vendre à Le Lavandou, Provence-Alpes-Côte d'Azur, France
- Châteaux à vendre à Le Lavandou, Provence-Alpes-Côte d'Azur, France
Le Lavandou, Provence-Alpes-Côte d'Azur, France Recherches populaires
- Lotissement sécurisé propriétés à Le Lavandou, Provence-Alpes-Côte d'Azur, France
- Au bord de l’eau propriétés à Le Lavandou, Provence-Alpes-Côte d'Azur, France
- Colline propriétés à Le Lavandou, Provence-Alpes-Côte d'Azur, France
- Moderne propriétés à Le Lavandou, Provence-Alpes-Côte d'Azur, France
- Constructions neuves propriétés à Le Lavandou, Provence-Alpes-Côte d'Azur, France
- Propriétés avec Bibliothèque à Le Lavandou, Provence-Alpes-Côte d'Azur, France
- Propriétés avec Cave à vins à Le Lavandou, Provence-Alpes-Côte d'Azur, France
- Bord de Mer propriétés à Le Lavandou, Provence-Alpes-Côte d'Azur, France
- Propriétés avec Plage privée à Le Lavandou, Provence-Alpes-Côte d'Azur, France
- Vue sur la mer propriétés à Le Lavandou, Provence-Alpes-Côte d'Azur, France
- Vue sur l’océan propriétés à Le Lavandou, Provence-Alpes-Côte d'Azur, France
Guides et histoires connexes
La confiance des plus grands courtiers du monde
Les agents des propriétés les plus exceptionnelles du monde publient sur JamesEdition.
- Des annonces de Sotheby's, Christie's, BARNES et Engel & Völkers
- Chaque annonce est vérifiée avant sa mise en ligne
- Contactez directement des agents vérifiés
En continuant, vous acceptez nos Conditions et notre Politique de confidentialité.