$537,071
Le Cellier Au Centre De Bourg Maison 3 Chambres Avec Sous Sol De 150 M².
- 3 Chambres
- 1 SdB
- 1,647 Sqft
- 9,580 Sqft lot
- Mis à jour: Septembre 6
À propos de la propriété
La description a été traduite automatiquement.
La description est affichée dans la langue d'origine.
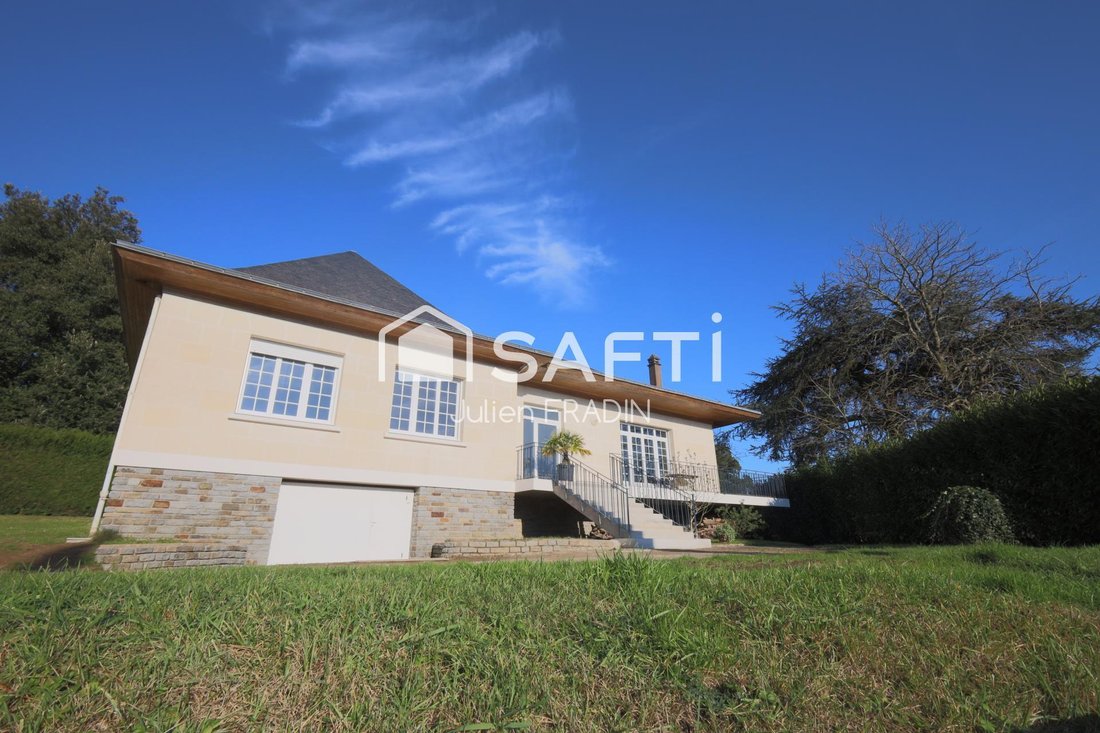
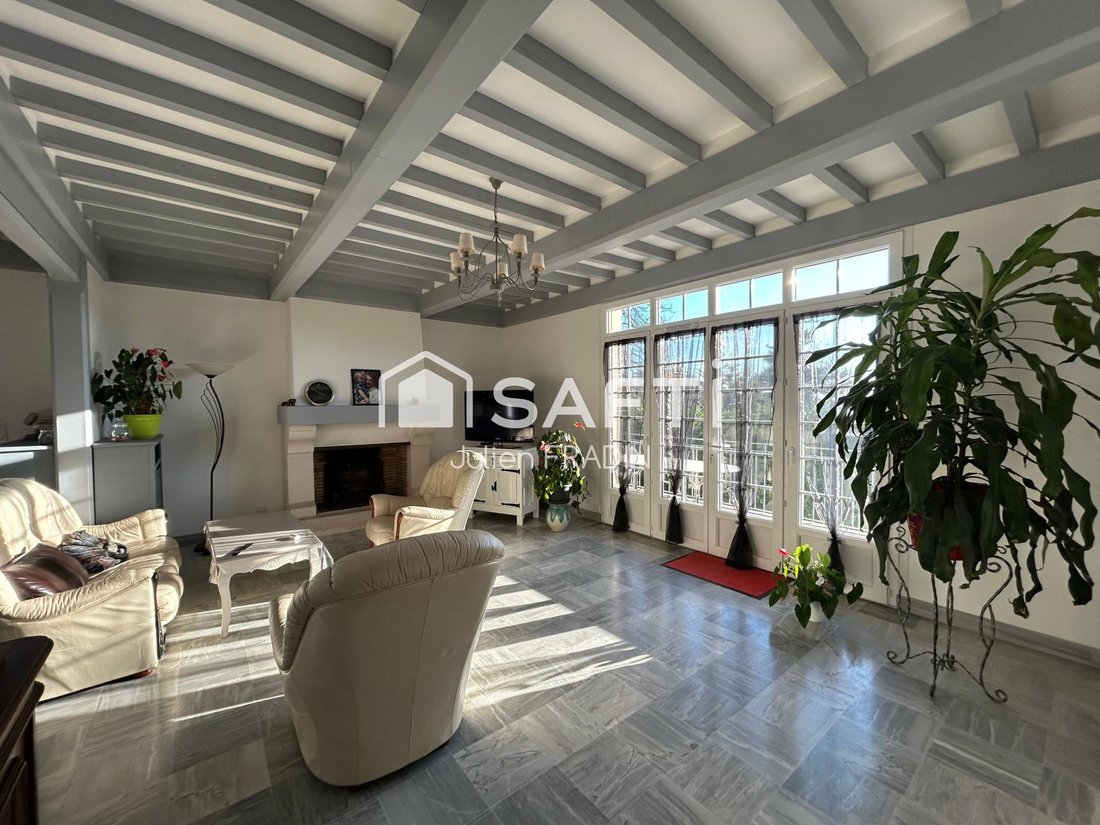
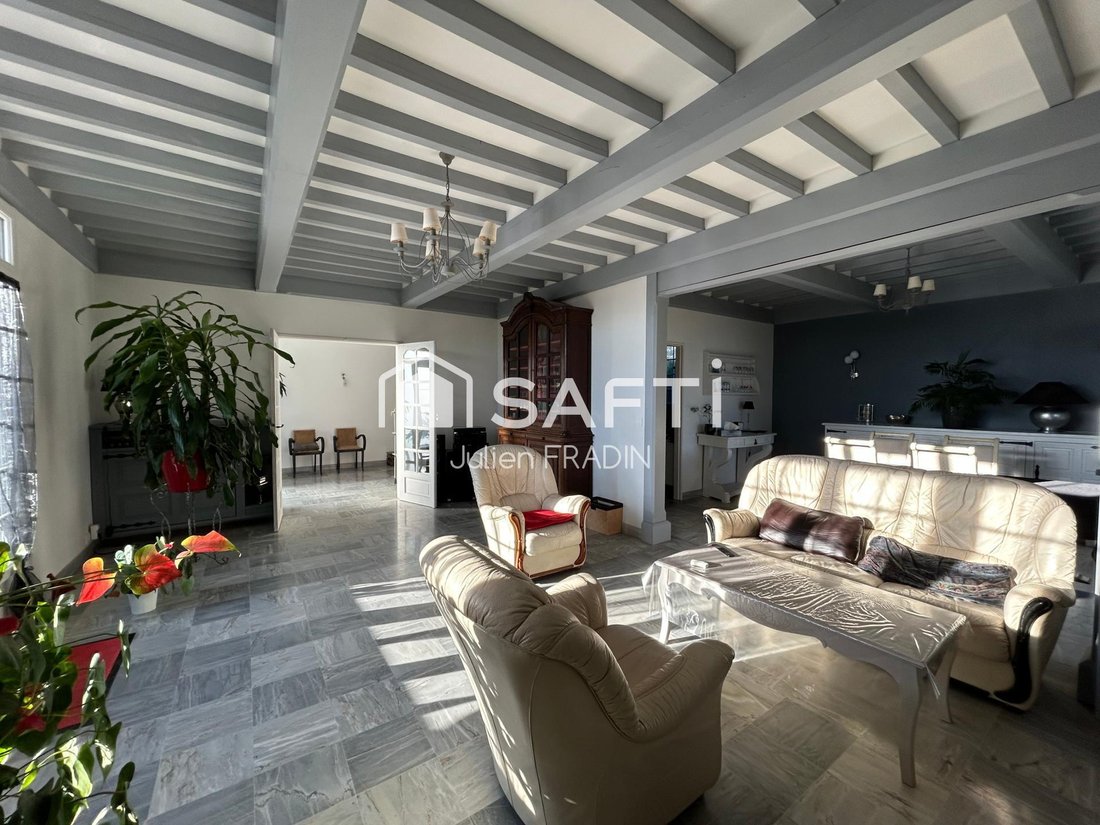
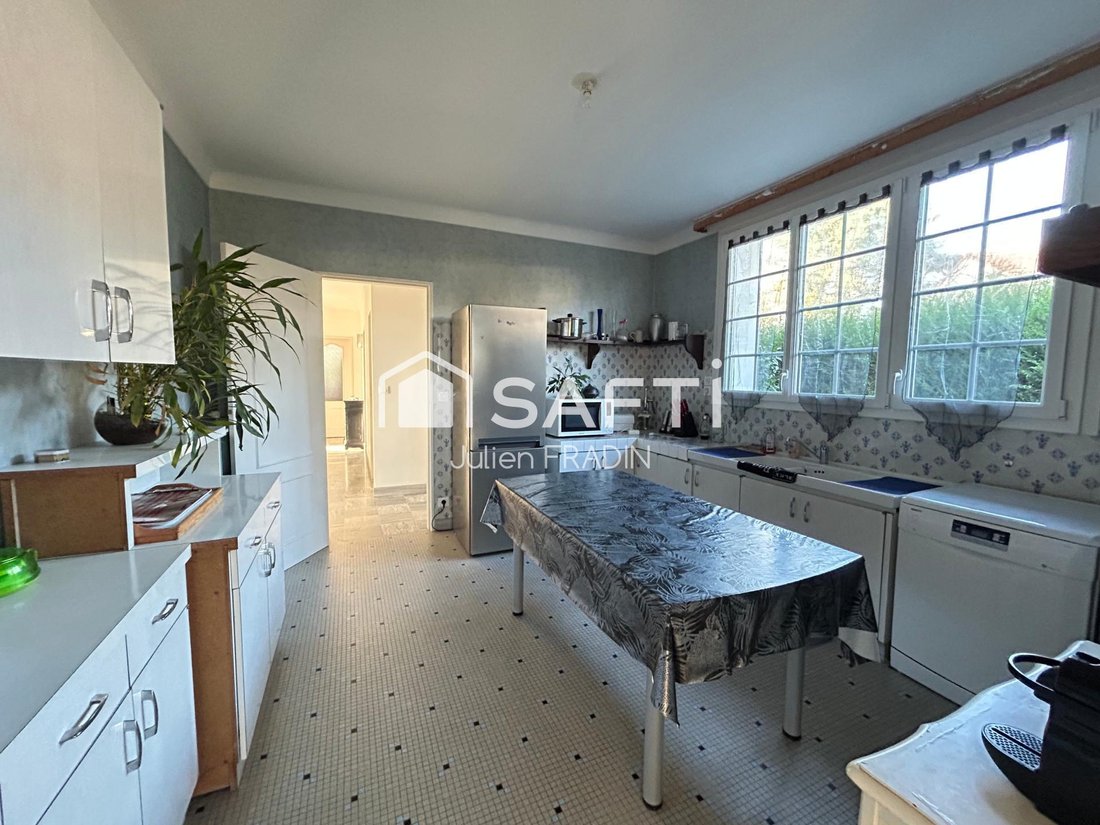
* * * NOUVEAUTÉ SAFTI Immobilier * * * - Centre bourg du Cellier, maison de caractère qui se compose d’une grande entrée avec placard, un salon / séjour très lumineux avec cheminée foyer ouvert, sol marbre, poutres apparentes et disposant d’une magnifique vue, une cuisine aménagée, un dégagement avec placard disposant d’une porte de sortie sur l’arrière de la maison, un wc, une grande salle d’eau,
*** NEW SAFTI Real Estate *** - In the center of Le Cellier village, a characterful house featuring a large entrance with a closet, a very bright living/dining room with an open fireplace, marble floor, exposed beams, and a magnificent view. It includes a fitted kitchen, a hallway with a closet and a rear exit door, a toilet, a large shower room, a laundry room that can be used as an office, and 3
* * * NOUVEAUTÉ SAFTI Immobilier * * * - Centre bourg du Cellier, maison de caractère qui se compose d’une grande entrée avec placard, un salon / séjour très lumineux avec cheminée foyer ouvert, sol marbre, poutres apparentes et disposant d’une magnifique vue, une cuisine aménagée, un dégagement avec placard disposant d’une porte de sortie sur l’arrière de la maison, un wc, une grande salle d’eau, une lingerie pouvant servir de bureau, 3 grandes chambres avec placard.
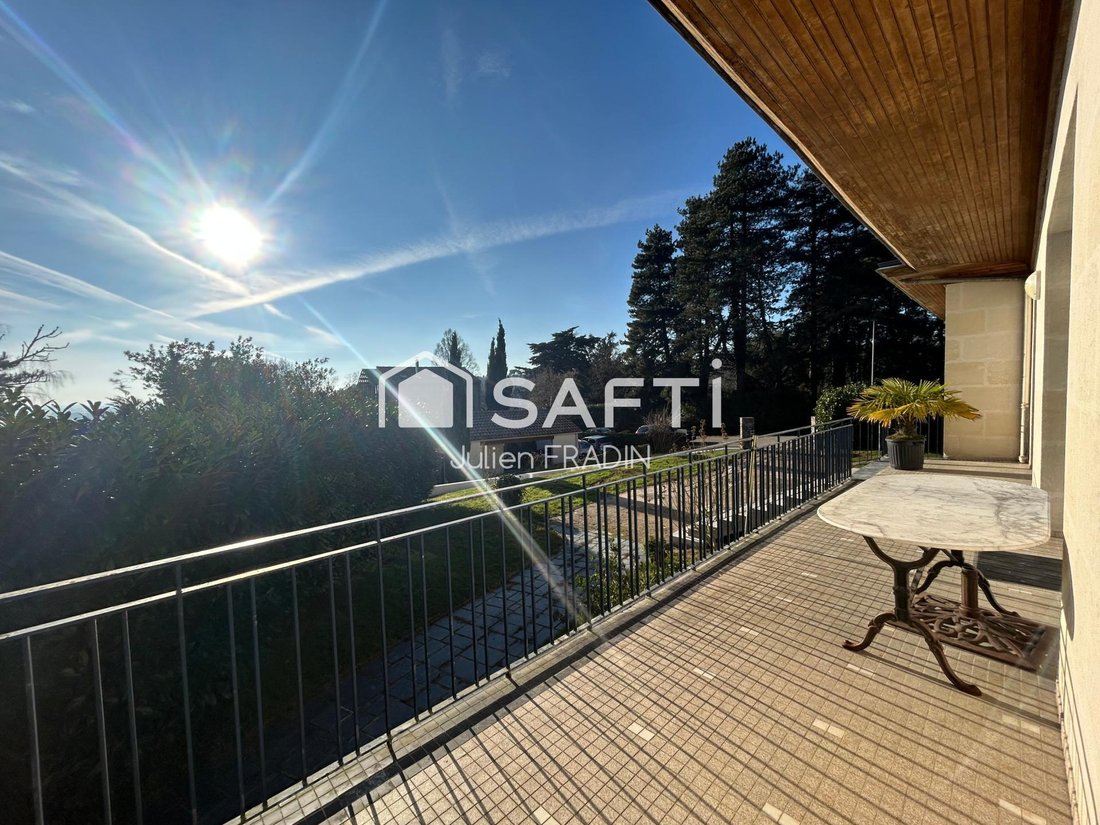
Le tout sur un terrain 890 m², terrasse de 33 m², sous-sol complet d’environ 150 m² qui se compose d’un espace chaufferie, une buanderie, un grand garage, espace atelier.
Des possibilités d’évolution avec une zone d’environ 60 m² en comble. Travaux récents (isolation des combles et du sous-sol, menuiserie PVC, électricité).
Les informations sur les risques auxquels ce bien est exposé sont disponibles sur le site Géorisques : [hidden information]
Prix de vente : 479 400 €
Honoraires charge vendeur
Contactez votre conseiller SAFTI : Julien FRADIN, Tél. : [hidden information], E-mail : [hidden information] - EI - Agent commercial immatriculé au RSAC de NANTES sous le numéro [hidden information]
Des informations sur les risques auxquels est exposé ce bien sont disponibles sur le site Géorisques : https://www.georisques.gouv.fr/
Le tout sur un terrain 890 m², terrasse de 33 m², sous-sol complet d’environ 150 m² qui se compose d’un espace chaufferie, une buanderie, un grand garage, espace atelier.
Des possibilités d’évolution avec une zone d’environ 60 m² en comble. Travaux récents (isolation des combles et du sous-sol, menuiserie PVC, électricité).
Les informations sur les risques auxquels ce bien est exposé sont disponibles sur le site Géorisques : [hidden information]
Prix de vente : 479 400 €
Honoraires charge vendeur
Contactez votre conseiller SAFTI : Julien FRADIN, Tél. : [hidden information], E-mail : [hidden information] - EI - Agent commercial immatriculé au RSAC de NANTES sous le numéro [hidden information]
Des informations sur les risques auxquels est exposé ce bien sont disponibles sur le site Géorisques : https://www.georisques.gouv.fr/
*** NEW SAFTI Real Estate *** - In the center of Le Cellier village, a characterful house featuring a large entrance with a closet, a very bright living/dining room with an open fireplace, marble floor, exposed beams, and a magnificent view. It includes a fitted kitchen, a hallway with a closet and a rear exit door, a toilet, a large shower room, a laundry room that can be used as an office, and 3 large bedrooms with closets. The property sits on an 890 m² plot, with a 33 m² terrace and a full basement of about 150 m² comprising a boiler room, laundry area, large garage, and workshop space. There is potential for expansion with an approximately 60 m² attic space. Recent renovations include insulation of the attic and basement, PVC joinery, and electrical work. Information on risks related to this property is available on the Géorisques website. Sale price: €479,400 Fees paid by the seller Contact your SAFTI advisor: Julien FRADIN, Tel.: [hidden information], Email: [hidden information] - EI - Commercial agent registered with the NANTES RSAC under number [hidden information]
Des informations sur les risques auxquels est exposé ce bien sont disponibles sur le site Géorisques : https://www.georisques.gouv.fr/
Des informations sur les risques auxquels est exposé ce bien sont disponibles sur le site Géorisques : https://www.georisques.gouv.fr/
-
Type de propriété
Maison
-
Année de construction
1964
-
Prix/pied²
$326
-
Émissions
D
-
Consommation
D
Explorez le secteur
Le Cellier, Pays de la Loire, France
Voir sur Google Maps
Prix par sqft
Faible
Élevé
Inscrit il y a 3 ans
Vous vous êtes renseigné sur ce bien
L'agent vous contactera bientôt par
Publié par
4672
Annonces
2023
Inscrit
Réserver une visite avec the agent
Choisissez une date et si vous souhaitez une visite virtuelle ou en personne avec l’agent.
Date préférée
Type de visite
Dernière mise à jour
Septembre 6
Première mise en ligne
Mai 31
Référence de l’annonce
1665313
Propriétés similaires à proximité
Nouvelles annonces à Le Cellier



Explorez plus de biens à vendre
Le Cellier, Pays de la Loire, France types de propriétés
Le Cellier, Pays de la Loire, France Recherches populaires
- Vue panoramique / panoramique propriétés à Le Cellier, Pays de la Loire, France
- Propriétés avec Bar à Le Cellier, Pays de la Loire, France
- Vue sur la rivière propriétés à Le Cellier, Pays de la Loire, France
- Moderne propriétés à Le Cellier, Pays de la Loire, France
- Constructions neuves propriétés à Le Cellier, Pays de la Loire, France
- Propriétés avec Centre de remise en forme / Fitness à Le Cellier, Pays de la Loire, France
- Propriétés avec Bibliothèque à Le Cellier, Pays de la Loire, France
- Propriétés avec Cheminée à Le Cellier, Pays de la Loire, France
- Propriétés avec Balcon à Le Cellier, Pays de la Loire, France
- Propriétés avec Cuisine ouverte à Le Cellier, Pays de la Loire, France
- Rénové propriétés à Le Cellier, Pays de la Loire, France
- Propriétés avec Piscine intérieure à Le Cellier, Pays de la Loire, France
Guides et histoires connexes
La confiance des plus grands courtiers du monde
Les agents des propriétés les plus exceptionnelles du monde publient sur JamesEdition.
- Des annonces de Sotheby's, Christie's, BARNES et Engel & Völkers
- Chaque annonce est vérifiée avant sa mise en ligne
- Contactez directement des agents vérifiés
En continuant, vous acceptez nos Conditions et notre Politique de confidentialité.