

$2,325,537
Nouveaux Logements avec Potentiel d'Activité Indépendante
- 5 Chambres
- 2 SdB
- 1,669 Sqft
- 8,203 Sqft lot
- Mis à jour: Aujourd'hui
À propos de la propriété
La description a été traduite automatiquement.
La description est affichée dans la langue d'origine.
UNDER CONSTRUCTION This modular property constitutes a family residence with space for an independent activity or a large family home.
Lot D is a 6.5-room apartment spread over three levels, offering a living area of 155 m2.
The entrance, located at ground level, is independently accessible from the courtyard, providing the property with the possibility of also being used for professional
Lot D is a 6.5-room apartment spread over three levels, offering a living area of 155 m2.
The entrance, located at ground level, is independently accessible from the courtyard, providing the property with the possibility of also being used for professional
UNDER CONSTRUCTION This modular property constitutes a family residence with space for an independent activity or a large family home.
Lot D is a 6.5-room apartment spread over three levels, offering a living area of 155 m2.
The entrance, located at ground level, is independently accessible from the courtyard, providing the property with the possibility of also being used for professional activities (office, independent workspace, personal care, coaching, etc.). A beautiful staircase serves the three levels. It is worth noting that an interior courtyard with trees brings natural light to the heart of the entrance level, and the top of the three levels allows access to a terrace and a private garden of over 200 m2.
The configuration of the property is modular; if it is solely a residence, it can include 4 bedrooms and an office in addition to the living/dining room/kitchen space.
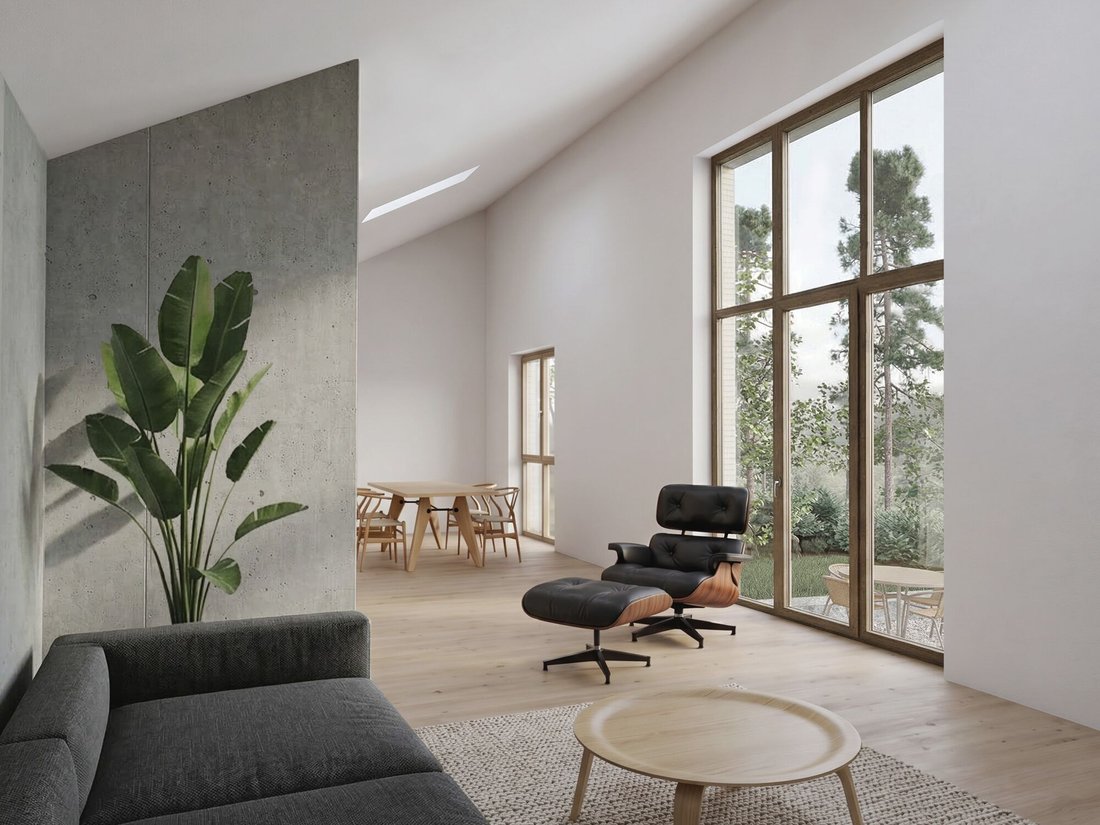
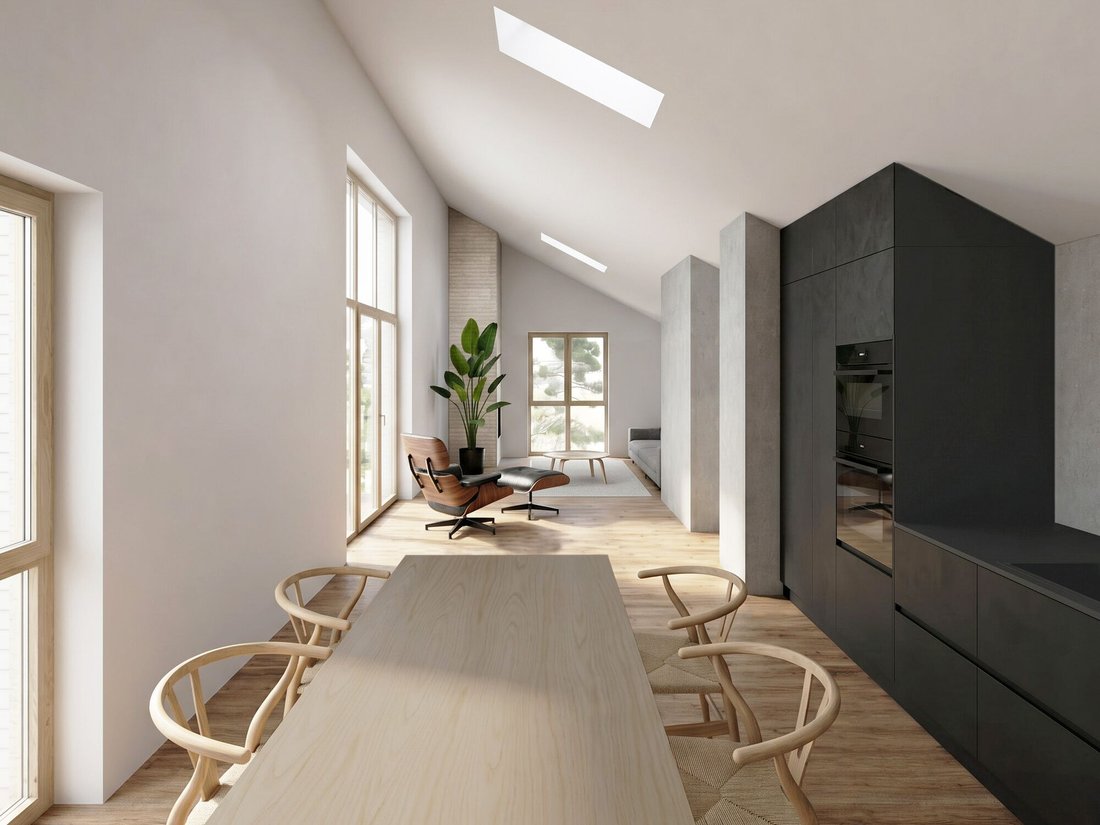
Upstairs, the reception area consists of a living room with a fireplace, a dining room, and a fitted kitchen. The entire space, open-plan, offers a generous and harmonious volume. Contemporary and bright, this living area benefits from direct access to the terrace and the private garden at the back of the building. Note a height of approximately 4m under the ridge.
A parking space in the underground garage, directly adjacent to the apartment entrance, as well as a cellar complete this property. A laundry room is also integrated into the accommodation.
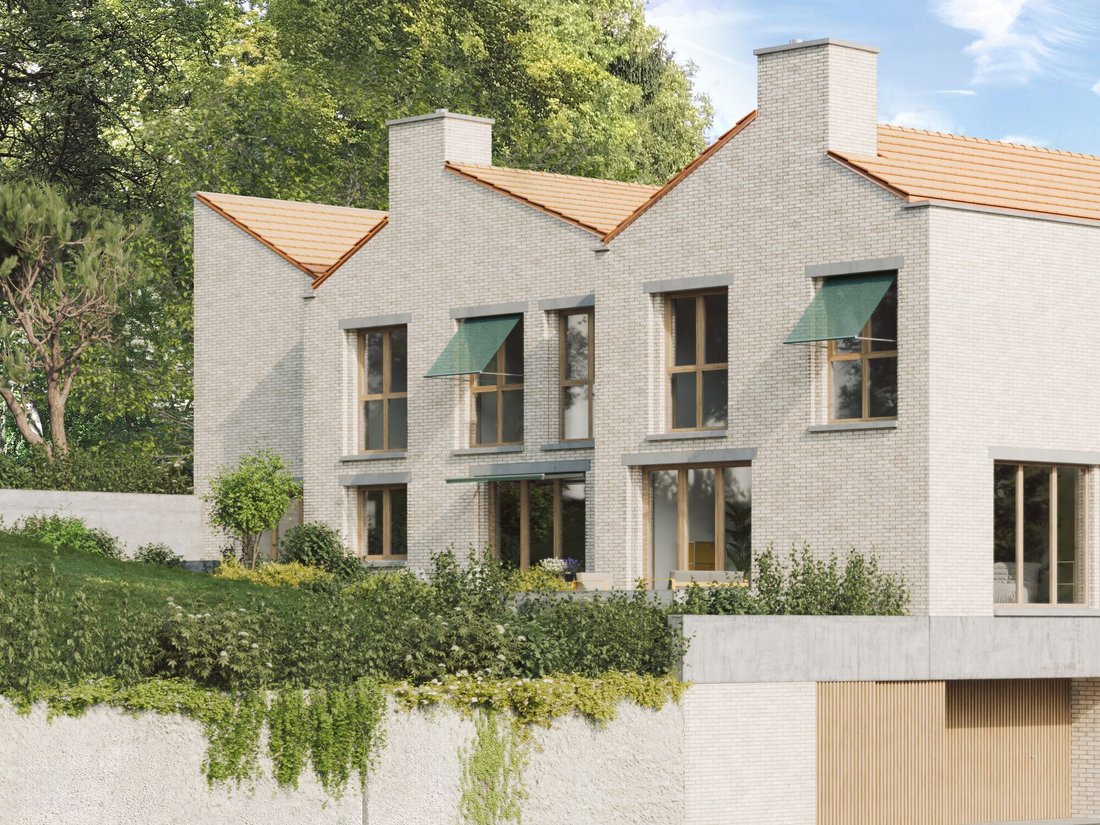
Located in the green and residential neighborhood of Valfaye, between Chailly and La Sallaz, this architect-designed project inspired by English cottages benefits from a unique location in the city. Set on a plot bordered by an unbuildable green zone and by a wooded strip along the Vennes stream, it offers a natural and preserved environment.
Access to the city center, Lausanne train station, and Ouchy is facilitated by public transport (TL line No. 6, stop right in front of the building, and metro M2). The Vennes motorway entrances are just a few minutes’ drive away. This new development is close to primary and secondary schools (notably the Coteau Fleuri School, the International School of Valmont, Fiches College, Sallaz School, Béthusy College). All primary schools are within walking distance.
Local shops are located less than 100 meters away, including a supermarket, a shop, and a restaurant popular with Lausanne residents.
La Sallaz square, with its shops, daycare, community library, and M2 metro station, is accessible within a few minutes on foot or via bus TL No. 6.
The outdoor spaces of the building are planted with local species, ensuring each residence enjoys pleasant privacy while contributing to thermal and humidity regulation during the summer season. This project is part of an eco-responsible approach: every aspect of the construction has been carefully studied to reduce energy consumption while providing modern and optimal comfort. Heat production is ensured by a geothermal heat pump (PAC), guaranteeing thermal comfort based on renewable energy, both in winter for heating and in summer for cooling.
The building also benefits from a significant share of self-consumption thanks to photovoltaic solar panels, contributing to clean and sustainable energy. The building envelope is certified Minergie, a guarantee of high energy performance. Furthermore, all construction measures have been taken to ensure the comfort of residents and protect them from internal and external nuisances: acoustic glazing, oversized walls, and slabs between residences.
Do not hesitate to contact us to learn about the different layout options available at this stage of construction.
Lot D is a 6.5-room apartment spread over three levels, offering a living area of 155 m2.
The entrance, located at ground level, is independently accessible from the courtyard, providing the property with the possibility of also being used for professional activities (office, independent workspace, personal care, coaching, etc.). A beautiful staircase serves the three levels. It is worth noting that an interior courtyard with trees brings natural light to the heart of the entrance level, and the top of the three levels allows access to a terrace and a private garden of over 200 m2.
The configuration of the property is modular; if it is solely a residence, it can include 4 bedrooms and an office in addition to the living/dining room/kitchen space.
Upstairs, the reception area consists of a living room with a fireplace, a dining room, and a fitted kitchen. The entire space, open-plan, offers a generous and harmonious volume. Contemporary and bright, this living area benefits from direct access to the terrace and the private garden at the back of the building. Note a height of approximately 4m under the ridge.
A parking space in the underground garage, directly adjacent to the apartment entrance, as well as a cellar complete this property. A laundry room is also integrated into the accommodation.
Located in the green and residential neighborhood of Valfaye, between Chailly and La Sallaz, this architect-designed project inspired by English cottages benefits from a unique location in the city. Set on a plot bordered by an unbuildable green zone and by a wooded strip along the Vennes stream, it offers a natural and preserved environment.
Access to the city center, Lausanne train station, and Ouchy is facilitated by public transport (TL line No. 6, stop right in front of the building, and metro M2). The Vennes motorway entrances are just a few minutes’ drive away. This new development is close to primary and secondary schools (notably the Coteau Fleuri School, the International School of Valmont, Fiches College, Sallaz School, Béthusy College). All primary schools are within walking distance.
Local shops are located less than 100 meters away, including a supermarket, a shop, and a restaurant popular with Lausanne residents.
La Sallaz square, with its shops, daycare, community library, and M2 metro station, is accessible within a few minutes on foot or via bus TL No. 6.
The outdoor spaces of the building are planted with local species, ensuring each residence enjoys pleasant privacy while contributing to thermal and humidity regulation during the summer season. This project is part of an eco-responsible approach: every aspect of the construction has been carefully studied to reduce energy consumption while providing modern and optimal comfort. Heat production is ensured by a geothermal heat pump (PAC), guaranteeing thermal comfort based on renewable energy, both in winter for heating and in summer for cooling.
The building also benefits from a significant share of self-consumption thanks to photovoltaic solar panels, contributing to clean and sustainable energy. The building envelope is certified Minergie, a guarantee of high energy performance. Furthermore, all construction measures have been taken to ensure the comfort of residents and protect them from internal and external nuisances: acoustic glazing, oversized walls, and slabs between residences.
Do not hesitate to contact us to learn about the different layout options available at this stage of construction.
-
Type de propriété
Appartement
-
Année de construction
2026
-
Prix/pied²
$1,393
Caractéristiques
- Jardin
- Terrasse
- Garage
- Cheminée
- Cuisine ouverte
- Constructions neuves
- Bureau
- Buanderie
- Vue sur la montagne
Caractéristiques
Lot
- Vue sur la montagne
- Constructions neuves
Intérieur
- Haut plafond
- Bureau
- Cheminée
- Buanderie
- Cuisine ouverte
Outdoor
- Terrasse
- Stationnement
- Garage
- Jardin
Explorez le secteur
Lausanne, Vaud, Suisse
Voir sur Google Maps
Prix par sqft
Faible
Élevé
Inscrit il y a 1 mois
Vous vous êtes renseigné sur ce bien
L'agent vous contactera bientôt par
Publié par
2026
Inscrit
Réserver une visite avec the agent
Choisissez une date et si vous souhaitez une visite virtuelle ou en personne avec l’agent.
Date préférée
Type de visite
Dernière mise à jour
Aujourd'hui
Première mise en ligne
Novembre 20
Référence de l’annonce
#5871909
Propriétés similaires à proximité
Nouvelles annonces à Lausanne



Explorez plus de biens à vendre
Lausanne, Vaud, Suisse types de propriétés
Lausanne, Vaud, Suisse Recherches populaires
- Vue sur le lac propriétés à Lausanne, Vaud, Suisse
- Propriétés avec Terrasse à Lausanne, Vaud, Suisse
- Vue sur la rivière propriétés à Lausanne, Vaud, Suisse
- Vue sur la ville propriétés à Lausanne, Vaud, Suisse
- Vue sur la montagne propriétés à Lausanne, Vaud, Suisse
- Propriétés avec Jardin à Lausanne, Vaud, Suisse
- Duplex propriétés à Lausanne, Vaud, Suisse
- Lotissement sécurisé propriétés à Lausanne, Vaud, Suisse
- Au bord de l’eau propriétés à Lausanne, Vaud, Suisse
- Immobilier d’investissement propriétés à Lausanne, Vaud, Suisse
- Moderne propriétés à Lausanne, Vaud, Suisse
- Constructions neuves propriétés à Lausanne, Vaud, Suisse
- Propriétés avec Centre de remise en forme / Fitness à Lausanne, Vaud, Suisse
- Propriétés avec Cave à vins à Lausanne, Vaud, Suisse
- Propriétés avec Piscine à Lausanne, Vaud, Suisse
- Propriétés avec Garage à Lausanne, Vaud, Suisse
- Manoir propriétés à Lausanne, Vaud, Suisse
- Propriétés avec Cinéma à Lausanne, Vaud, Suisse
- Au bord du lac propriétés à Lausanne, Vaud, Suisse
- Propriétés avec Piscine intérieure à Lausanne, Vaud, Suisse
- Vue sur la mer propriétés à Lausanne, Vaud, Suisse
Lausanne, Vaud, Suisse Quartiers
Guides et histoires connexes
La confiance des plus grands courtiers du monde
Les agents des propriétés les plus exceptionnelles du monde publient sur JamesEdition.
- Des annonces de Sotheby's, Christie's, BARNES et Engel & Völkers
- Chaque annonce est vérifiée avant sa mise en ligne
- Contactez directement des agents vérifiés
En continuant, vous acceptez nos Conditions et notre Politique de confidentialité.