$635,935
Vente Maison/Villa 8 Pièces
- 6 Chambres
- 2 SdB
- 1,733 Sqft
- 4,306 Sqft lot
- Mis à jour: Septembre 25
À propos de la propriété
La description a été traduite automatiquement.
La description est affichée dans la langue d'origine.
iad France - Jonathan Roye vous propose: LATOUR-BAS-ELNE - CARLEMANY
VISITE VIRTUELLE DISPONIBLE !
VILLA FAMILIALE T8 D’ENVIRON 161M² - CONSTRUCTION 2016 - 3 FACES - VIE DE PLAIN-PIED - SUITE PARENTALE EN RDC - 3 CHAMBRES À L’ÉTAGE - 2 BUREAUX - PISCINE COQUE 6 X 2,80M - PARCELLE ARBORÉE - TERRASSE - CUISINE D’ÉTÉ - TERRAIN DE PÉTANQUE - POTAGER - GARAGE AMÉNAGÉ - 2 PLACES DE PAR
VISITE VIRTUELLE DISPONIBLE !
VILLA FAMILIALE T8 D’ENVIRON 161M² - CONSTRUCTION 2016 - 3 FACES - VIE DE PLAIN-PIED - SUITE PARENTALE EN RDC - 3 CHAMBRES À L’ÉTAGE - 2 BUREAUX - PISCINE COQUE 6 X 2,80M - PARCELLE ARBORÉE - TERRASSE - CUISINE D’ÉTÉ - TERRAIN DE PÉTANQUE - POTAGER - GARAGE AMÉNAGÉ - 2 PLACES DE PAR
iad France - Jonathan Roye offers you: LATOUR-BAS-ELNE - CARLEMANY
VIRTUAL TOUR AVAILABLE!
FAMILY VILLA T8 OF ABOUT 161M² - BUILT IN 2016 - 3 SIDES - SINGLE-LEVEL LIVING - MASTER SUITE ON THE GROUND FLOOR - 3 BEDROOMS UPSTAIRS - 2 OFFICES - 6 X 2.80M FIBERGLASS POOL - LANDSCAPED PLOT - TERRACE - SUMMER KITCHEN - PETANQUE COURT - VEGETABLE GARDEN - FINISHED GARAGE - 2 PARKING SPAC
VIRTUAL TOUR AVAILABLE!
FAMILY VILLA T8 OF ABOUT 161M² - BUILT IN 2016 - 3 SIDES - SINGLE-LEVEL LIVING - MASTER SUITE ON THE GROUND FLOOR - 3 BEDROOMS UPSTAIRS - 2 OFFICES - 6 X 2.80M FIBERGLASS POOL - LANDSCAPED PLOT - TERRACE - SUMMER KITCHEN - PETANQUE COURT - VEGETABLE GARDEN - FINISHED GARAGE - 2 PARKING SPAC
iad France - Jonathan Roye vous propose: LATOUR-BAS-ELNE - CARLEMANY
VISITE VIRTUELLE DISPONIBLE !
VILLA FAMILIALE T8 D’ENVIRON 161M² - CONSTRUCTION 2016 - 3 FACES - VIE DE PLAIN-PIED - SUITE PARENTALE EN RDC - 3 CHAMBRES À L’ÉTAGE - 2 BUREAUX - PISCINE COQUE 6 X 2,80M - PARCELLE ARBORÉE - TERRASSE - CUISINE D’ÉTÉ - TERRAIN DE PÉTANQUE - POTAGER - GARAGE AMÉNAGÉ - 2 PLACES DE PARKING
À quelques minutes de Saint-Cyprien et à proximité immédiate des commerces, laissez-vous séduire par cette villa familiale située dans un quartier recherché de Latour-Bas-Elne.
Construite en 2016, cette maison aux finitions soignées offre un cadre de vie confortable et chaleureux, avec de beaux volumes et de nombreux espaces pensés pour faciliter la vie de famille.
Dès l’entrée, vous découvrirez un superbe espace de vie particulièrement lumineux, décoré avec goût.
Dans son prolongement, le séjour s’ouvre sur une cuisine aménagée et entièrement équipée, fonctionnelle et conviviale. Un espace où l’on imagine facilement les repas du quotidien comme les moments partagés en famille ou entre amis.
Une buanderie attenante vient compléter cet ensemble.
Toujours au rez-de-chaussée, l’organisation de la maison permet de profiter d’une véritable vie de plain-pied.
L’espace nuit accueille ainsi une agréable suite parentale avec sa propre salle de bain, ainsi qu’un WC indépendant.
Un premier bureau complète ce niveau et pourra naturellement être utilisé selon vos besoins : télétravail, espace administratif ou pièce dédiée à vos activités.
En suivant, un vestiaire et une zone de stockage permettent d’accéder au garage.
Aménagé et climatisé, celui-ci bénéficie de nombreux rangements et offre différentes possibilités d’utilisation.
À l’étage, vous découvrirez trois jolies chambres, toutes pourvues de placards et de rangements. L’une d’elles dispose également d’un dressing.
Une dernière pièce vient compléter ce niveau et pourra facilement faire office de second bureau, d’atelier ou d’espace dédié à vos envies.
Une salle d’eau avec WC assure le confort de l’ensemble de l’étage.
À l’extérieur, la maison dévoile un véritable espace de vie supplémentaire.
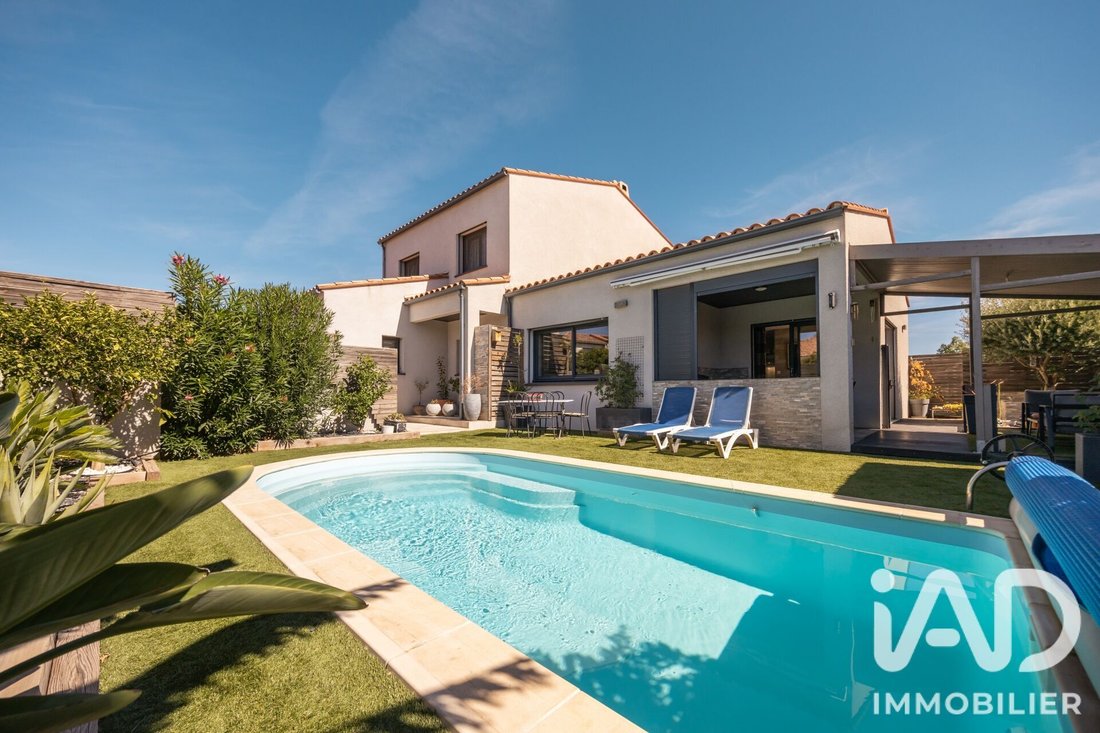
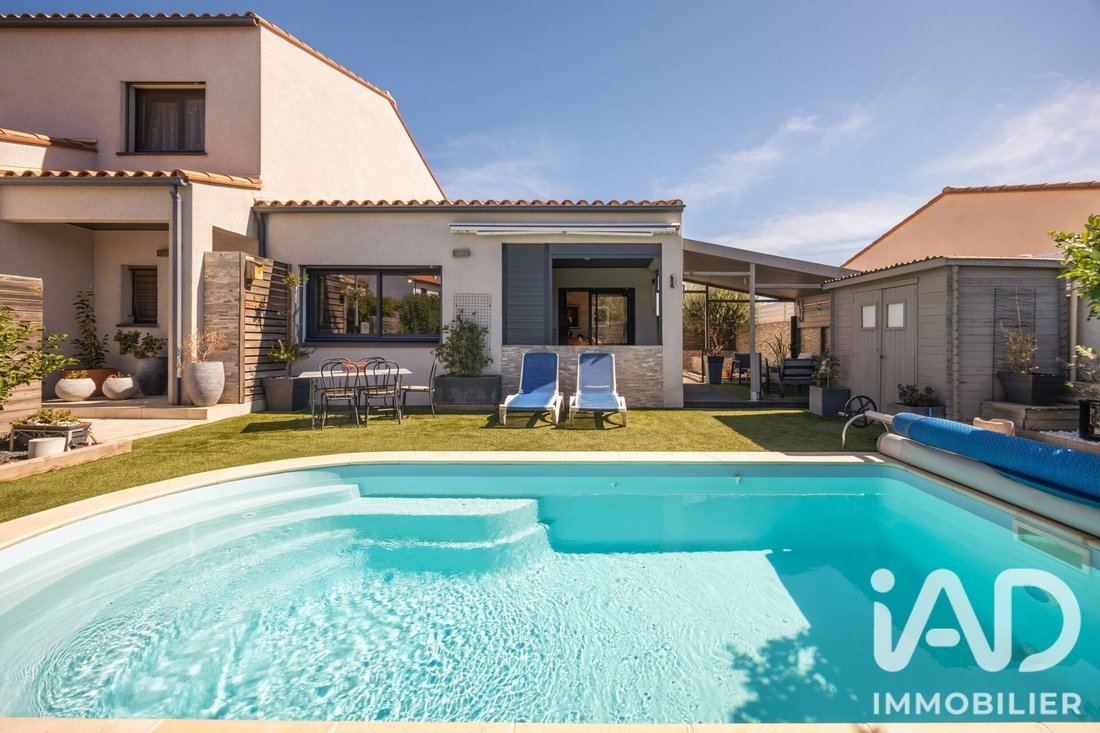
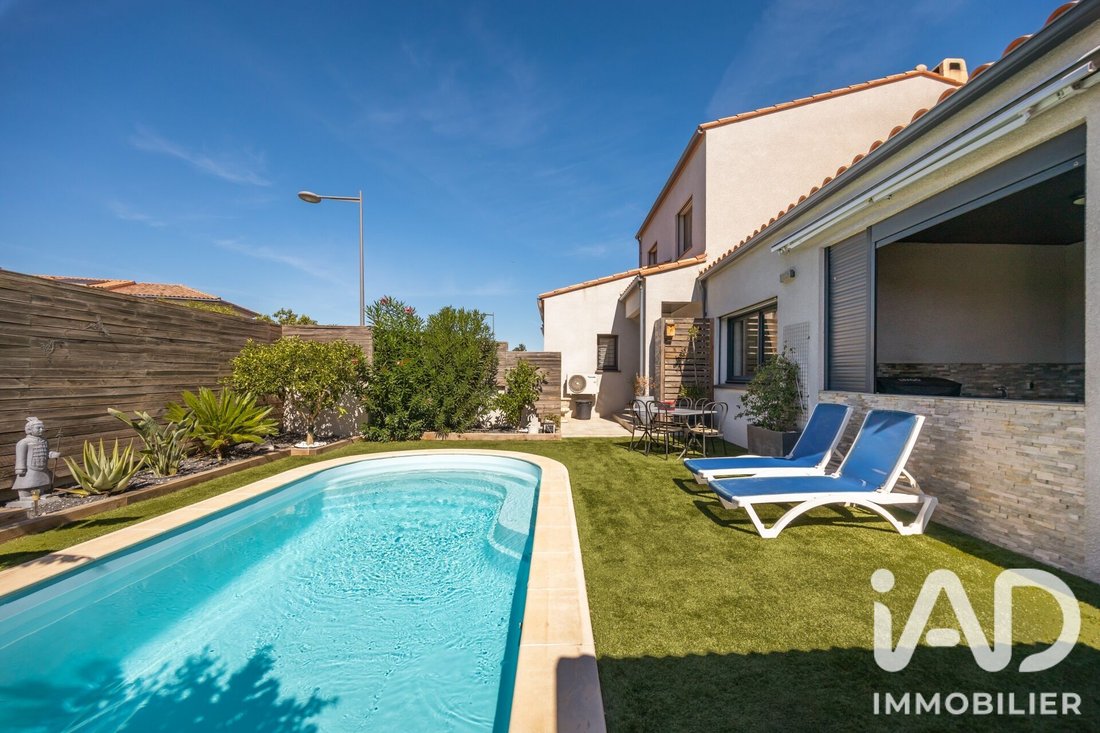
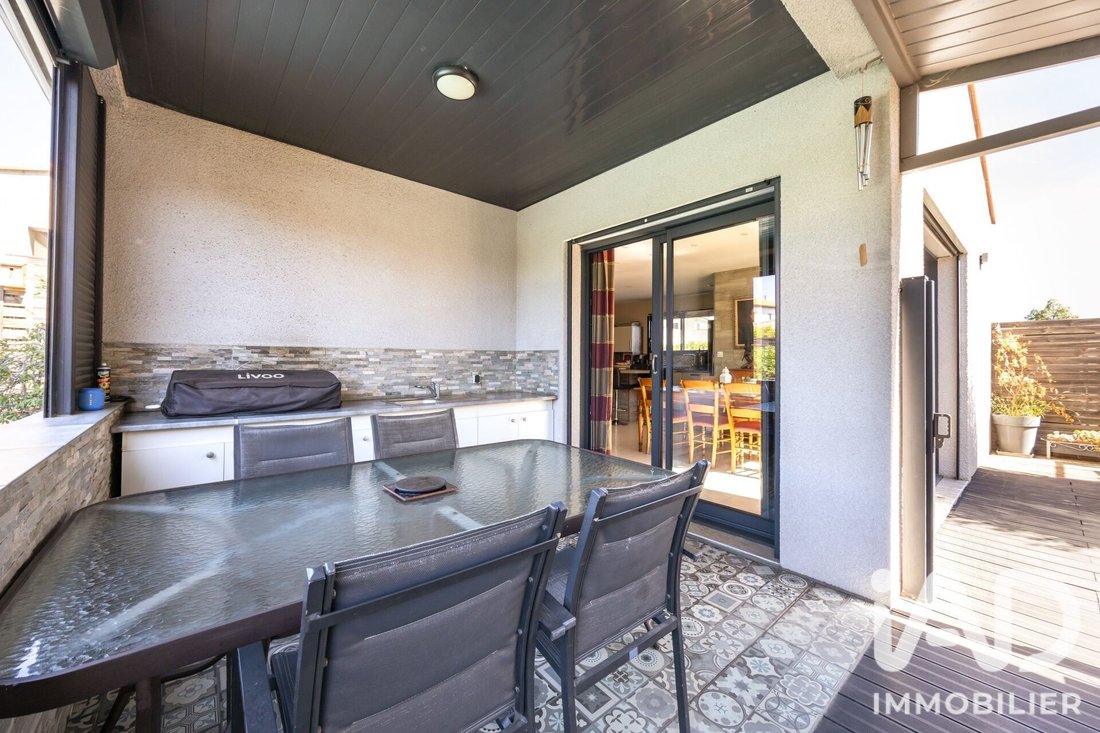
La parcelle, arborée et aménagée avec goût, accueille une agréable terrasse ainsi qu’un salon de jardin. Un prolongement naturel de la maison pour profiter des repas en extérieur, prendre un café au soleil ou simplement savourer les belles soirées méditerranéennes.
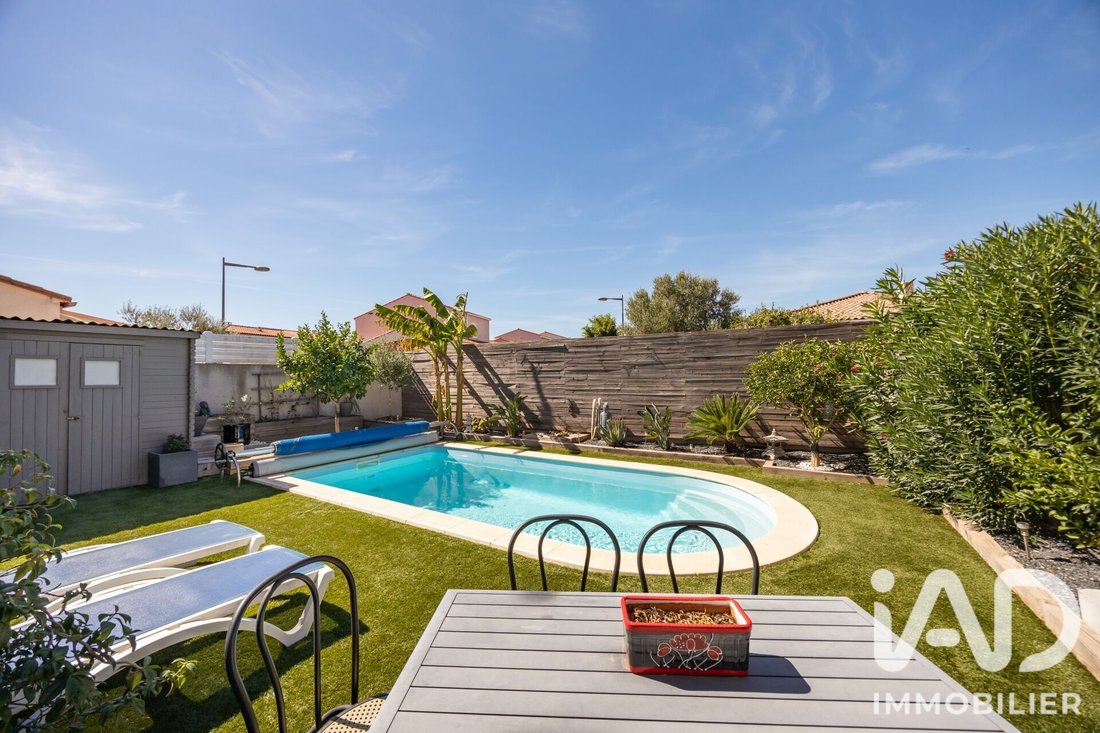
Et pour profiter pleinement des beaux jours, une piscine coque de 6 x 2,80m, avec une profondeur d’environ 1,50m, vient agrémenter le jardin.
À l’arrière de la maison, vous retrouverez également un terrain de pétanque et un espace potager.
La cuisine d’été et l’abri de jardin viennent compléter ces extérieurs particulièrement agréables, offrant tout ce qu’il faut pour profiter de la maison lorsque les beaux jours s’installent.
Pour votre confort au quotidien, la villa bénéficie notamment de la climatisation gainable, d’un poêle à bois, du double vitrage et d’excellentes performances énergétiques.
Deux places de stationnement privatives complètent l’ensemble devant la maison.
Pour votre confort et vos moments de détente, vous profiterez ainsi d’une maison récente, entretenue et immédiatement habitable, sans travaux à prévoir, avec des prestations pensées pour une vie agréable toute l’année.
Ici, tout est réuni pour poser ses valises et profiter : les commerces à proximité, Saint-Cyprien et le littoral à quelques minutes, des espaces généreux pour toute la famille et surtout un extérieur désormais parfaitement aménagé autour de la piscine.
Un bien qui s’adapte aussi bien à un projet de résidence principale qu’à une vie de famille proche de la Méditerranée, tout en offrant un cadre particulièrement agréable pour profiter des vacances et des beaux jours.
Contactez-moi rapidement pour organiser votre visite et découvrir tout le potentiel de ce bien !
Honoraires d’agence à la charge du vendeur.
La présentation d’une pièce d’identité en cours de validité sera demandée à la visite, conformément à l’article [hidden information] du Code monétaire et financier. Les informations sur les risques auxquels ce bien est exposé, y compris l’obligation légale de débroussaillement, sont disponibles sur le site Géorisques : [hidden information]
La présente annonce immobilière a été rédigée sous la responsabilité éditoriale de M Jonathan Roye mandataire indépendant en immobilier (sans détention de fonds), agent commercial de la SAS [hidden information] France immatriculé au RSAC de PERPIGNAN sous le numéro [hidden information], titulaire de la carte de démarchage immobilier pour le compte de la société [hidden information] France SAS.
Des informations sur les risques auxquels est exposé ce bien sont disponibles sur le site Géorisques : https://www.georisques.gouv.fr/
VISITE VIRTUELLE DISPONIBLE !
VILLA FAMILIALE T8 D’ENVIRON 161M² - CONSTRUCTION 2016 - 3 FACES - VIE DE PLAIN-PIED - SUITE PARENTALE EN RDC - 3 CHAMBRES À L’ÉTAGE - 2 BUREAUX - PISCINE COQUE 6 X 2,80M - PARCELLE ARBORÉE - TERRASSE - CUISINE D’ÉTÉ - TERRAIN DE PÉTANQUE - POTAGER - GARAGE AMÉNAGÉ - 2 PLACES DE PARKING
À quelques minutes de Saint-Cyprien et à proximité immédiate des commerces, laissez-vous séduire par cette villa familiale située dans un quartier recherché de Latour-Bas-Elne.
Construite en 2016, cette maison aux finitions soignées offre un cadre de vie confortable et chaleureux, avec de beaux volumes et de nombreux espaces pensés pour faciliter la vie de famille.
Dès l’entrée, vous découvrirez un superbe espace de vie particulièrement lumineux, décoré avec goût.
Dans son prolongement, le séjour s’ouvre sur une cuisine aménagée et entièrement équipée, fonctionnelle et conviviale. Un espace où l’on imagine facilement les repas du quotidien comme les moments partagés en famille ou entre amis.
Une buanderie attenante vient compléter cet ensemble.
Toujours au rez-de-chaussée, l’organisation de la maison permet de profiter d’une véritable vie de plain-pied.
L’espace nuit accueille ainsi une agréable suite parentale avec sa propre salle de bain, ainsi qu’un WC indépendant.
Un premier bureau complète ce niveau et pourra naturellement être utilisé selon vos besoins : télétravail, espace administratif ou pièce dédiée à vos activités.
En suivant, un vestiaire et une zone de stockage permettent d’accéder au garage.
Aménagé et climatisé, celui-ci bénéficie de nombreux rangements et offre différentes possibilités d’utilisation.
À l’étage, vous découvrirez trois jolies chambres, toutes pourvues de placards et de rangements. L’une d’elles dispose également d’un dressing.
Une dernière pièce vient compléter ce niveau et pourra facilement faire office de second bureau, d’atelier ou d’espace dédié à vos envies.
Une salle d’eau avec WC assure le confort de l’ensemble de l’étage.
À l’extérieur, la maison dévoile un véritable espace de vie supplémentaire.
La parcelle, arborée et aménagée avec goût, accueille une agréable terrasse ainsi qu’un salon de jardin. Un prolongement naturel de la maison pour profiter des repas en extérieur, prendre un café au soleil ou simplement savourer les belles soirées méditerranéennes.
Et pour profiter pleinement des beaux jours, une piscine coque de 6 x 2,80m, avec une profondeur d’environ 1,50m, vient agrémenter le jardin.
À l’arrière de la maison, vous retrouverez également un terrain de pétanque et un espace potager.
La cuisine d’été et l’abri de jardin viennent compléter ces extérieurs particulièrement agréables, offrant tout ce qu’il faut pour profiter de la maison lorsque les beaux jours s’installent.
Pour votre confort au quotidien, la villa bénéficie notamment de la climatisation gainable, d’un poêle à bois, du double vitrage et d’excellentes performances énergétiques.
Deux places de stationnement privatives complètent l’ensemble devant la maison.
Pour votre confort et vos moments de détente, vous profiterez ainsi d’une maison récente, entretenue et immédiatement habitable, sans travaux à prévoir, avec des prestations pensées pour une vie agréable toute l’année.
Ici, tout est réuni pour poser ses valises et profiter : les commerces à proximité, Saint-Cyprien et le littoral à quelques minutes, des espaces généreux pour toute la famille et surtout un extérieur désormais parfaitement aménagé autour de la piscine.
Un bien qui s’adapte aussi bien à un projet de résidence principale qu’à une vie de famille proche de la Méditerranée, tout en offrant un cadre particulièrement agréable pour profiter des vacances et des beaux jours.
Contactez-moi rapidement pour organiser votre visite et découvrir tout le potentiel de ce bien !
Honoraires d’agence à la charge du vendeur.
La présentation d’une pièce d’identité en cours de validité sera demandée à la visite, conformément à l’article [hidden information] du Code monétaire et financier. Les informations sur les risques auxquels ce bien est exposé, y compris l’obligation légale de débroussaillement, sont disponibles sur le site Géorisques : [hidden information]
La présente annonce immobilière a été rédigée sous la responsabilité éditoriale de M Jonathan Roye mandataire indépendant en immobilier (sans détention de fonds), agent commercial de la SAS [hidden information] France immatriculé au RSAC de PERPIGNAN sous le numéro [hidden information], titulaire de la carte de démarchage immobilier pour le compte de la société [hidden information] France SAS.
Des informations sur les risques auxquels est exposé ce bien sont disponibles sur le site Géorisques : https://www.georisques.gouv.fr/
iad France - Jonathan Roye offers you: LATOUR-BAS-ELNE - CARLEMANY
VIRTUAL TOUR AVAILABLE!
FAMILY VILLA T8 OF ABOUT 161M² - BUILT IN 2016 - 3 SIDES - SINGLE-LEVEL LIVING - MASTER SUITE ON THE GROUND FLOOR - 3 BEDROOMS UPSTAIRS - 2 OFFICES - 6 X 2.80M FIBERGLASS POOL - LANDSCAPED PLOT - TERRACE - SUMMER KITCHEN - PETANQUE COURT - VEGETABLE GARDEN - FINISHED GARAGE - 2 PARKING SPACES
Just minutes from Saint-Cyprien and close to shops, be charmed by this family villa located in a sought-after neighborhood of Latour-Bas-Elne.
Built in 2016, this house with refined finishes offers a comfortable and warm living environment, with generous spaces designed to facilitate family life.
Upon entering, you will discover a superb, particularly bright living area, tastefully decorated.
Extending from it, the living room opens onto a fitted and fully equipped kitchen, functional and welcoming. A space where you can easily imagine everyday meals as well as moments shared with family or friends.
An adjoining laundry room completes this area.
Still on the ground floor, the layout allows for true single-level living.
The sleeping area includes a pleasant master suite with its own bathroom, as well as a separate toilet.
A first office completes this level and can naturally be used according to your needs: teleworking, administrative space, or a room dedicated to your activities.
Next, a cloakroom and storage area provide access to the garage.
Fitted out and air-conditioned, the garage offers plenty of storage and various usage possibilities.
Upstairs, you will find three lovely bedrooms, all equipped with closets and storage. One of them also has a dressing room.
A final room completes this level and can easily serve as a second office, workshop, or space dedicated to your hobbies.
A shower room with toilet ensures comfort for the entire upper floor.
Outside, the house reveals an additional true living space.
The landscaped and tastefully arranged plot features a pleasant terrace and garden furniture. A natural extension of the house to enjoy outdoor meals, have coffee in the sun, or simply savor beautiful Mediterranean evenings.
To fully enjoy the sunny days, a 6 x 2.80m fiberglass pool with a depth of about 1.50m enhances the garden.
At the back of the house, you will also find a petanque court and a vegetable garden.
The summer kitchen and garden shed complete these particularly pleasant outdoor areas, offering everything needed to enjoy the house when the good weather arrives.
For your daily comfort, the villa benefits from ducted air conditioning, a wood stove, double glazing, and excellent energy performance.
Two private parking spaces complete the property in front of the house.
For your comfort and relaxation, you will enjoy a recent, well-maintained, and immediately habitable house, with no work to be done, featuring amenities designed for pleasant living all year round.
Here, everything is in place to settle in and enjoy: nearby shops, Saint-Cyprien and the coast just minutes away, generous spaces for the whole family, and above all, an outdoor area now perfectly arranged around the pool.
A property that suits both a primary residence project and family life close to the Mediterranean, while offering a particularly pleasant setting to enjoy holidays and sunny days.
Contact me quickly to arrange your visit and discover the full potential of this property!
Agency fees payable by the seller.
A valid ID will be requested at the visit, in accordance with article [hidden information] of the Monetary and Financial Code. Information on risks to which this property is exposed, including the legal obligation for brush clearing, is available on the Géorisques website: [hidden information]
This real estate listing was written under the editorial responsibility of Mr. Jonathan Roye, independent real estate agent (without holding funds), commercial agent of SAS [hidden information] France registered with the PERPIGNAN RSAC under number [hidden information], holder of the real estate canvassing card on behalf of the company [hidden information] France SAS.
Des informations sur les risques auxquels est exposé ce bien sont disponibles sur le site Géorisques : https://www.georisques.gouv.fr/
VIRTUAL TOUR AVAILABLE!
FAMILY VILLA T8 OF ABOUT 161M² - BUILT IN 2016 - 3 SIDES - SINGLE-LEVEL LIVING - MASTER SUITE ON THE GROUND FLOOR - 3 BEDROOMS UPSTAIRS - 2 OFFICES - 6 X 2.80M FIBERGLASS POOL - LANDSCAPED PLOT - TERRACE - SUMMER KITCHEN - PETANQUE COURT - VEGETABLE GARDEN - FINISHED GARAGE - 2 PARKING SPACES
Just minutes from Saint-Cyprien and close to shops, be charmed by this family villa located in a sought-after neighborhood of Latour-Bas-Elne.
Built in 2016, this house with refined finishes offers a comfortable and warm living environment, with generous spaces designed to facilitate family life.
Upon entering, you will discover a superb, particularly bright living area, tastefully decorated.
Extending from it, the living room opens onto a fitted and fully equipped kitchen, functional and welcoming. A space where you can easily imagine everyday meals as well as moments shared with family or friends.
An adjoining laundry room completes this area.
Still on the ground floor, the layout allows for true single-level living.
The sleeping area includes a pleasant master suite with its own bathroom, as well as a separate toilet.
A first office completes this level and can naturally be used according to your needs: teleworking, administrative space, or a room dedicated to your activities.
Next, a cloakroom and storage area provide access to the garage.
Fitted out and air-conditioned, the garage offers plenty of storage and various usage possibilities.
Upstairs, you will find three lovely bedrooms, all equipped with closets and storage. One of them also has a dressing room.
A final room completes this level and can easily serve as a second office, workshop, or space dedicated to your hobbies.
A shower room with toilet ensures comfort for the entire upper floor.
Outside, the house reveals an additional true living space.
The landscaped and tastefully arranged plot features a pleasant terrace and garden furniture. A natural extension of the house to enjoy outdoor meals, have coffee in the sun, or simply savor beautiful Mediterranean evenings.
To fully enjoy the sunny days, a 6 x 2.80m fiberglass pool with a depth of about 1.50m enhances the garden.
At the back of the house, you will also find a petanque court and a vegetable garden.
The summer kitchen and garden shed complete these particularly pleasant outdoor areas, offering everything needed to enjoy the house when the good weather arrives.
For your daily comfort, the villa benefits from ducted air conditioning, a wood stove, double glazing, and excellent energy performance.
Two private parking spaces complete the property in front of the house.
For your comfort and relaxation, you will enjoy a recent, well-maintained, and immediately habitable house, with no work to be done, featuring amenities designed for pleasant living all year round.
Here, everything is in place to settle in and enjoy: nearby shops, Saint-Cyprien and the coast just minutes away, generous spaces for the whole family, and above all, an outdoor area now perfectly arranged around the pool.
A property that suits both a primary residence project and family life close to the Mediterranean, while offering a particularly pleasant setting to enjoy holidays and sunny days.
Contact me quickly to arrange your visit and discover the full potential of this property!
Agency fees payable by the seller.
A valid ID will be requested at the visit, in accordance with article [hidden information] of the Monetary and Financial Code. Information on risks to which this property is exposed, including the legal obligation for brush clearing, is available on the Géorisques website: [hidden information]
This real estate listing was written under the editorial responsibility of Mr. Jonathan Roye, independent real estate agent (without holding funds), commercial agent of SAS [hidden information] France registered with the PERPIGNAN RSAC under number [hidden information], holder of the real estate canvassing card on behalf of the company [hidden information] France SAS.
Des informations sur les risques auxquels est exposé ce bien sont disponibles sur le site Géorisques : https://www.georisques.gouv.fr/
-
Type de propriété
Maison
-
Étages
2
-
Année de construction
2017
-
Prix/pied²
$366
-
Émissions
A
-
Consommation
A
Caractéristiques
- Jardin
- Piscine
- Terrasse
- Garage
- Cuisine extérieure
- Vue sur la mer
- Cheminée
- Cuisinière à gaz
- Bureau
Caractéristiques
Lot
Intérieur
- Bureau
- Cheminée
- Climatisation
- Îlot de cuisine
- Cuisinière à gaz
- Bar
- Buanderie
Outdoor
- Terrasse
- Stationnement
- Piscine
- Garage
- Cuisine extérieure
- Espace de vie extérieur
- Jardin
Explorez le secteur
Latour-Bas-Elne, Occitanie, France
Voir sur Google Maps
Prix par sqft
Faible
Élevé
Inscrit il y a 3 ans
Vous vous êtes renseigné sur ce bien
L'agent vous contactera bientôt par
Publié par
11221
Annonces
2023
Inscrit
Réserver une visite avec the agent
Choisissez une date et si vous souhaitez une visite virtuelle ou en personne avec l’agent.
Date préférée
Type de visite
Dernière mise à jour
Septembre 25
Première mise en ligne
Septembre 25
Référence de l’annonce
2105341
Propriétés similaires à proximité
Nouvelles annonces à Latour-Bas-Elne

Explorez plus de biens à vendre
Latour-Bas-Elne, Occitanie, France types de propriétés
Latour-Bas-Elne, Occitanie, France Recherches populaires
- Vue sur la mer propriétés à Latour-Bas-Elne, Occitanie, France
- Propriétés avec Salle de jeux à Latour-Bas-Elne, Occitanie, France
- Propriétés avec Ascenseur à Latour-Bas-Elne, Occitanie, France
- Propriétés avec Cuisine extérieure à Latour-Bas-Elne, Occitanie, France
- Vie privée propriétés à Latour-Bas-Elne, Occitanie, France
- Vue sur la mer propriétés à Latour-Bas-Elne, Occitanie, France
Guides et histoires connexes
La confiance des plus grands courtiers du monde
Les agents des propriétés les plus exceptionnelles du monde publient sur JamesEdition.
- Des annonces de Sotheby's, Christie's, BARNES et Engel & Völkers
- Chaque annonce est vérifiée avant sa mise en ligne
- Contactez directement des agents vérifiés
En continuant, vous acceptez nos Conditions et notre Politique de confidentialité.