$539,528
Maison D'architecte Latour Bas Elne 5 Pièces De 145 M2
- 4 Chambres
- 1 SdB
- 1,561 Sqft
- 4,328 Sqft lot
- Mis à jour: Août 17
À propos de la propriété
La description a été traduite automatiquement.
La description est affichée dans la langue d'origine.
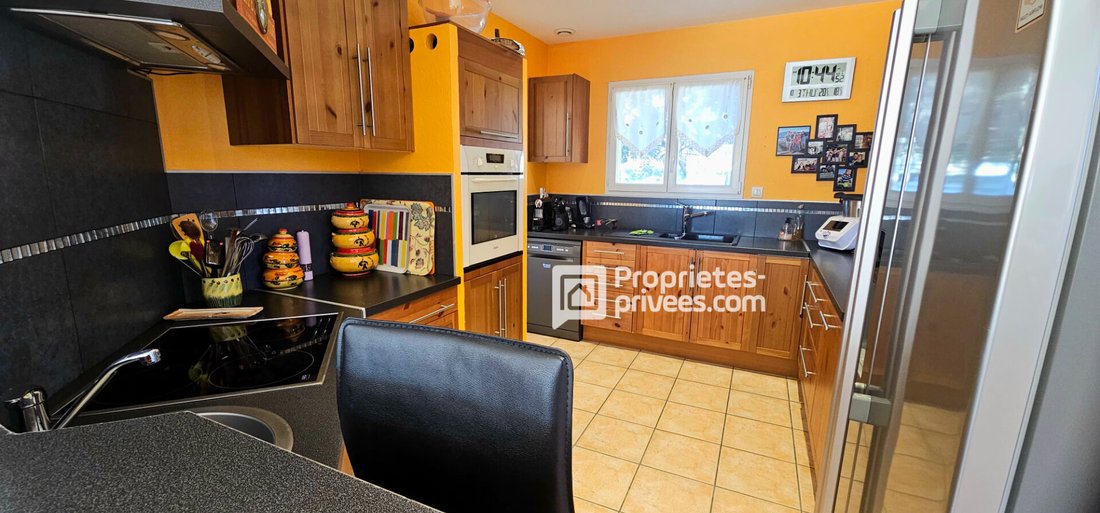
Latour-Bas-Elne, I am pleased to share with you this three-sided architect-designed house built in 2008, with a living area of approximately 145 m². On the ground floor: - An entrance with a closet - An open-plan kitchen leading to a large cathedral-style living-dining room of over 60 m² with a fireplace - Access to the garden and a terrace - A master suite with a shower room and toilet, plus a me
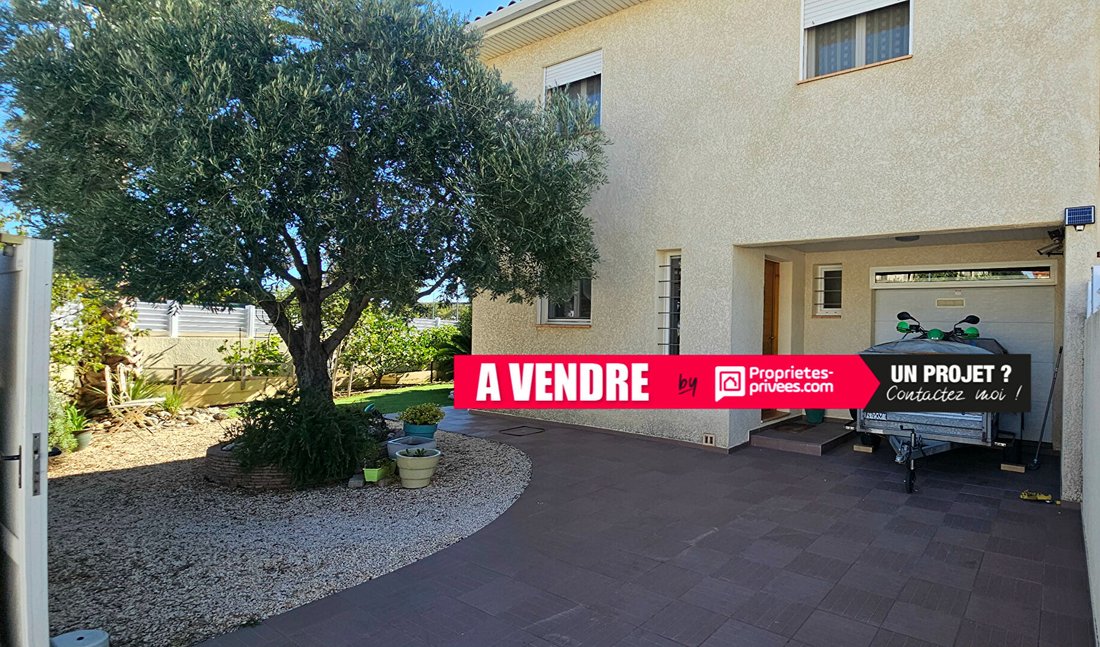
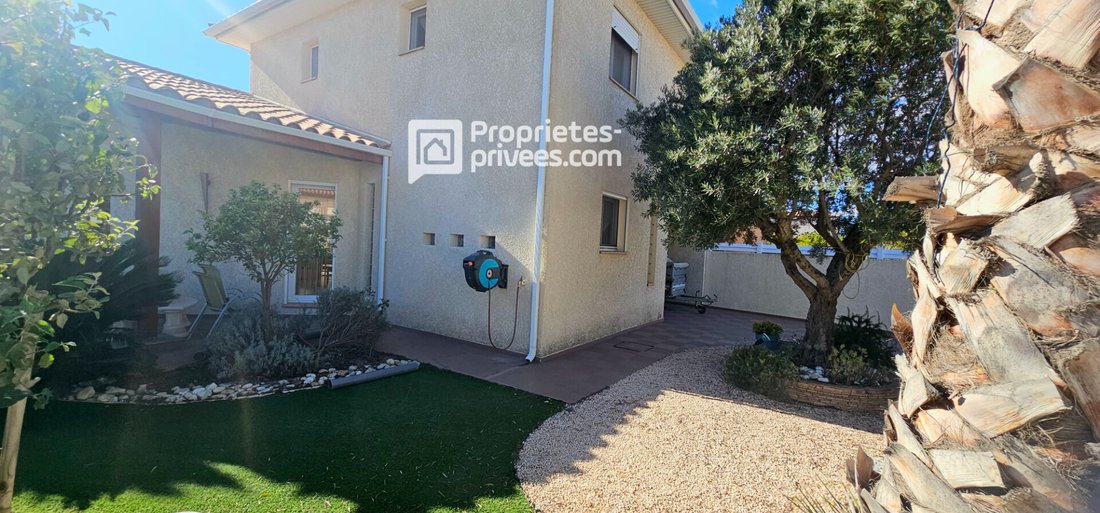
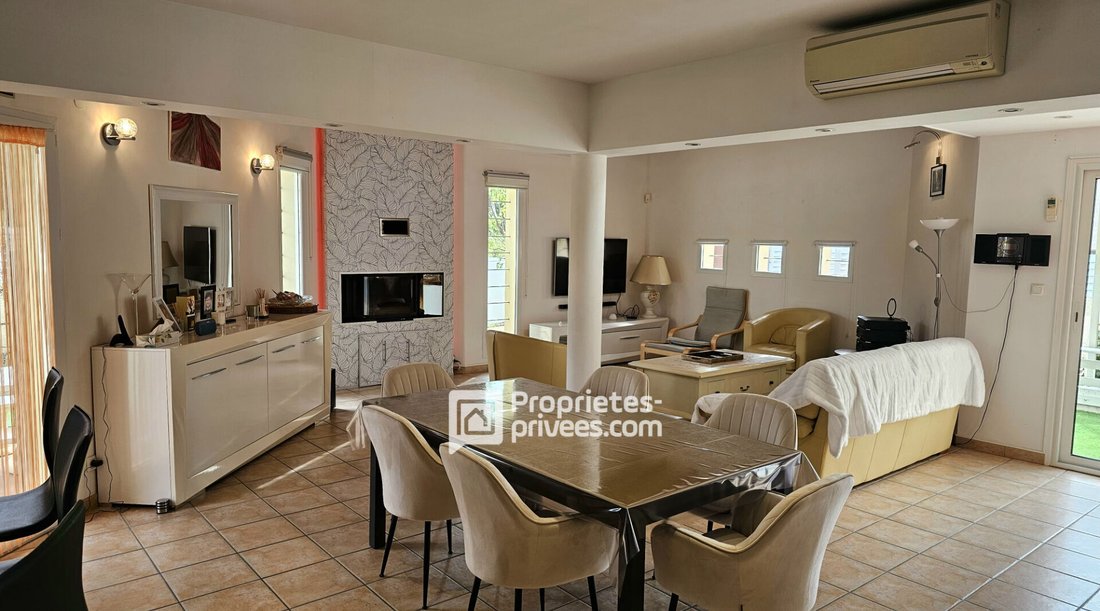
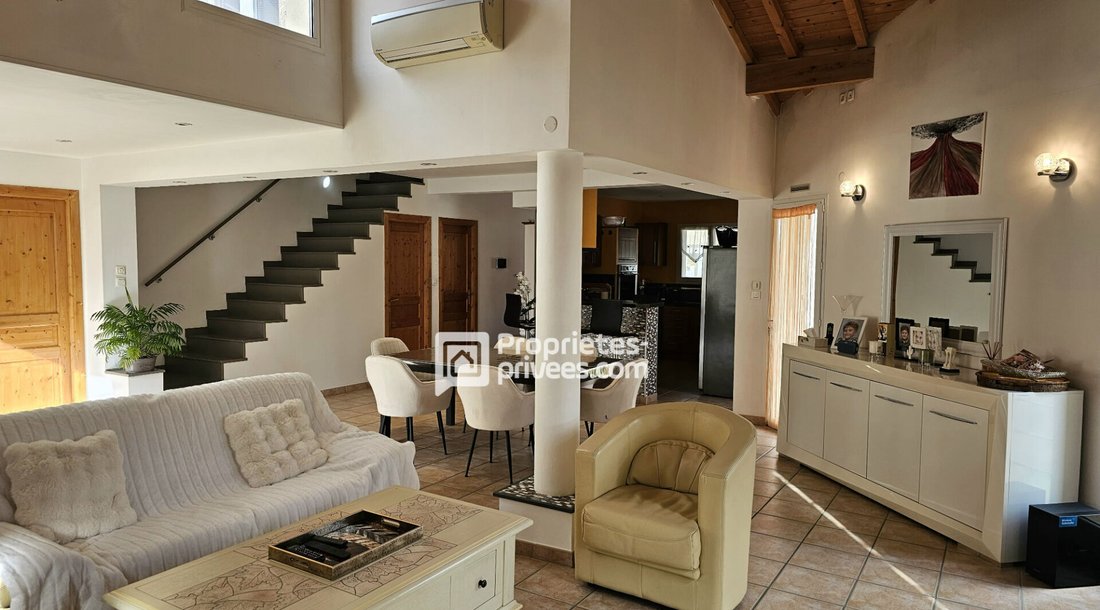
Latour-Bas-Elne, I am pleased to share with you this three-sided architect-designed house built in 2008, with a living area of approximately 145 m². On the ground floor: - An entrance with a closet - An open-plan kitchen leading to a large cathedral-style living-dining room of over 60 m² with a fireplace - Access to the garden and a terrace - A master suite with a shower room and toilet, plus a mezzanine - A laundry area - A separate toilet - A garage On the first floor: - A first bedroom with a closet - A master suite with a closet and shower room - A third bedroom with a dressing room and solarium, connected to a bathroom with a shower and bathtub - A separate toilet All situated on a plot of over 400 m². The garden is planted with trees and features a chalet annexed to the terrace. The property is equipped with: - Double glazing - Electric roller shutters - An alarm system - Reversible ducted air conditioning on the upper floor - A rainwater recovery system - An electric gate - A motorized garage door The house is built on a crawl space. Propriétés Privées’ opinion: Discover without delay this magnificent architect-designed house combining design and quality features. Located in a sought-after neighborhood, this unique property offers an ideal living environment close to all amenities. You will be delighted by its features: - Four spacious bedrooms, including two master suites - A large, bright living room - A landscaped garden - A terrace and solarium, perfect for relaxing moments This house is a true favorite, combining comfort, aesthetics, and functionality. Don’t miss this opportunity! Energy Performance Certificate (DPE): Class B 92 Greenhouse Gas Emissions (GES): Class A 3 Estimated average annual energy costs for standard use based on 2024 energy prices: 1,264 euros. (DPE updated January 2026 reform) PRICE: 461,500 euros, agency fees included. Fees of 17,500 euros including tax (3.94%), payable by the buyer, net seller price 444,000 euros. For information and visits, contact Franck Lefebvre at [hidden information] or by email [hidden information] - acting as real estate advisor for SAS Propriétés Privées, RCS , Mandate No. 444 687 - The professional secures and guarantees your real estate project. According to article [hidden information].5 of the Monetary and Financial Code, an identity document will be required to organize the visit. This announcement was written under the editorial responsibility of Franck LEFEBVRE, acting as a commercial agent registered with RSAC PERPIGNAN [hidden information] for SAS PROPRIETES PRIVEES, with a capital of 44,920 euros, ZAC LE CHÊNE FERRÉ - 44 ALLÉE DES CINQ CONTINENTS 44120 VERTOU; SIRET [hidden information], RCS Nantes. Professional card for real estate transactions and business assets (T) and property management (G) No. CPI [hidden information] issued by CCI Nantes - Saint Nazaire. Escrow account No. 30932508467 BPA SAINT-SEBASTIEN-SUR-LOIRE (44230). GALIAN-SMABTP guarantee - 89 rue de la Boétie, 75008 Paris - No. 28137 J for 2,000,000 euros for T and 120,000 euros for G. Professional liability insurance by GALIAN-SMABTP policy No. 28137. J (3.94% fees including tax payable by the buyer.) Franck LEFEBVRE (EI) Commercial Agent - RSAC Number: PERPIGNAN [hidden information].
Des informations sur les risques auxquels est exposé ce bien sont disponibles sur le site Géorisques : https://www.georisques.gouv.fr/
Des informations sur les risques auxquels est exposé ce bien sont disponibles sur le site Géorisques : https://www.georisques.gouv.fr/
-
Type de propriété
Villa
-
Année de construction
2008
-
Prix/pied²
$345
Caractéristiques
- Jardin
- Garage
- Terrasse
- Cheminée
- Cuisine ouverte
- Dressing
- Laveuse sécheuse
- Porte
- Bureau
Caractéristiques
Intérieur
- Haut plafond
- Bureau
- Cheminée
- Climatisation
- Laveuse sécheuse
- Buanderie
- Cuisine ouverte
- Dressing
Outdoor
- Terrasse
- Balcon
- Garage
- Porte
- Jardin
Explorez le secteur
Latour-Bas-Elne, Occitanie, France
Voir sur Google Maps
Prix par sqft
Faible
Élevé
Inscrit il y a 3 mois
Vous vous êtes renseigné sur ce bien
L'agent vous contactera bientôt par
Publié par
3
Annonces
2026
Inscrit
Réserver une visite avec the agent
Choisissez une date et si vous souhaitez une visite virtuelle ou en personne avec l’agent.
Date préférée
Type de visite
Dernière mise à jour
Août 17
Première mise en ligne
Jun 8
Référence de l’annonce
444680LBF
Propriétés similaires à proximité
Nouvelles annonces à Latour-Bas-Elne

Explorez plus de biens à vendre
Latour-Bas-Elne, Occitanie, France types de propriétés
Latour-Bas-Elne, Occitanie, France Recherches populaires
- Propriétés avec Salle de jeux à Latour-Bas-Elne, Occitanie, France
- Propriétés avec Ascenseur à Latour-Bas-Elne, Occitanie, France
- Propriétés avec Cuisine extérieure à Latour-Bas-Elne, Occitanie, France
- Vie privée propriétés à Latour-Bas-Elne, Occitanie, France
- Propriétés avec Cinéma à Latour-Bas-Elne, Occitanie, France
Guides et histoires connexes
La confiance des plus grands courtiers du monde
Les agents des propriétés les plus exceptionnelles du monde publient sur JamesEdition.
- Des annonces de Sotheby's, Christie's, BARNES et Engel & Völkers
- Chaque annonce est vérifiée avant sa mise en ligne
- Contactez directement des agents vérifiés
En continuant, vous acceptez nos Conditions et notre Politique de confidentialité.