$1,682,291
Chalet Adosado Zona Auditorio Obra Nueva Chalet En Terrasse Zone De L'auditorium Nouvelle Construction
- 4 Chambres
- 4 SdB
- 4,898 Sqft
- 2,648 Sqft lot
- Mis à jour: Aujourd'hui
À propos de la propriété
La description a été traduite automatiquement.
La description est affichée dans la langue d'origine.
CONSTRUCTION STARTED!
Hacienda Las Rozas: Exclusive promotion of newly built detached houses in Las Rozas
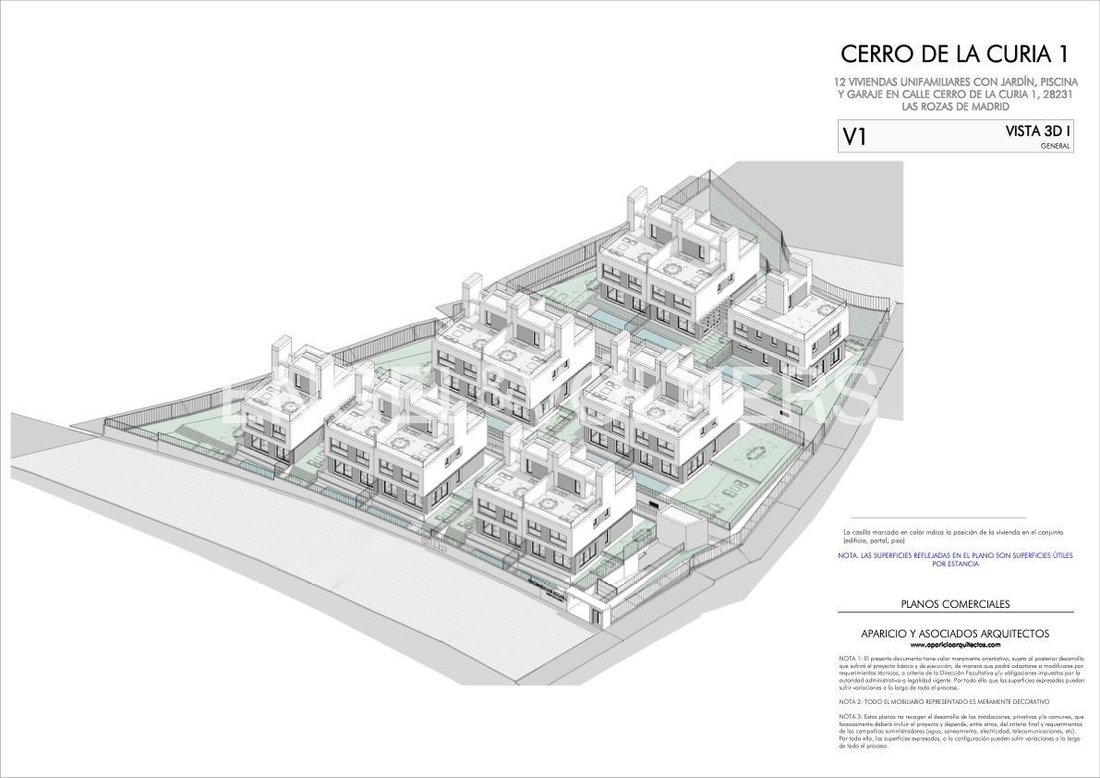
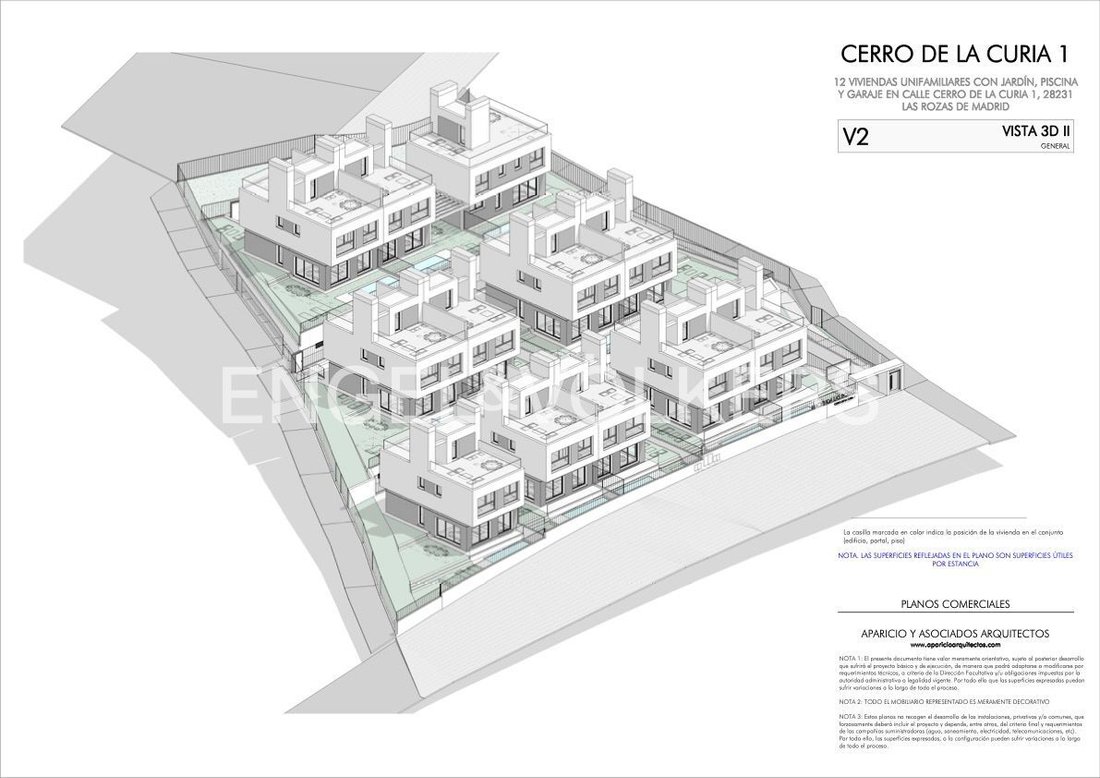
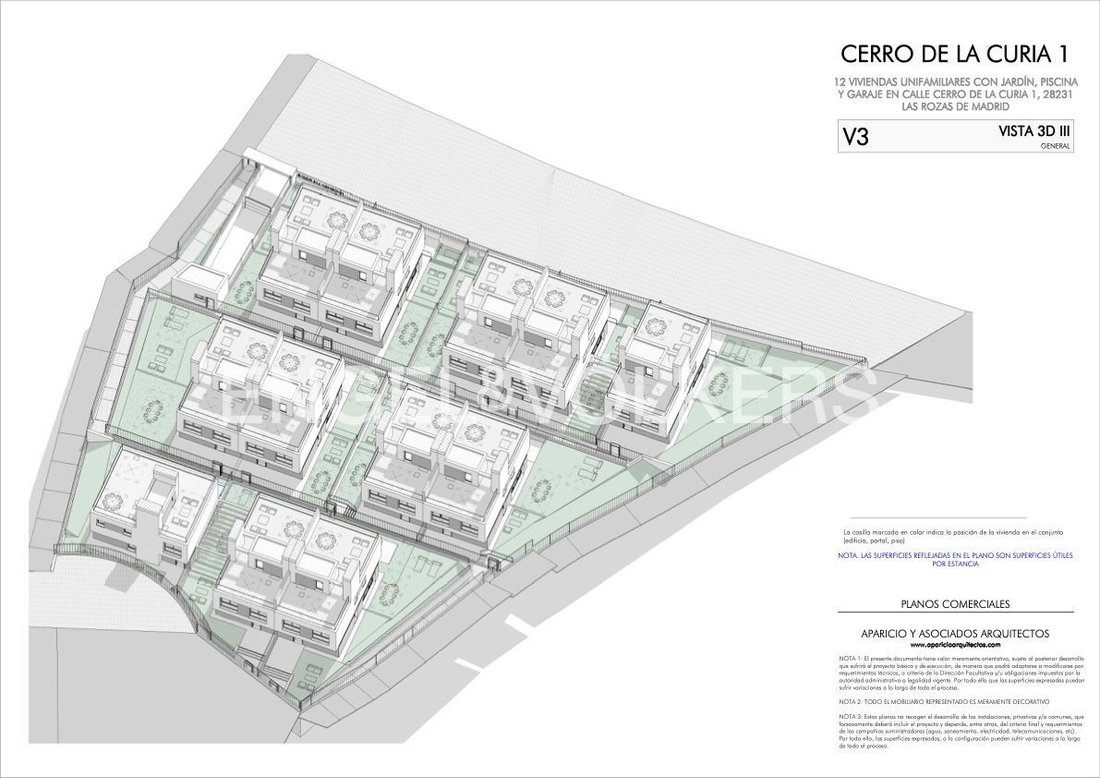
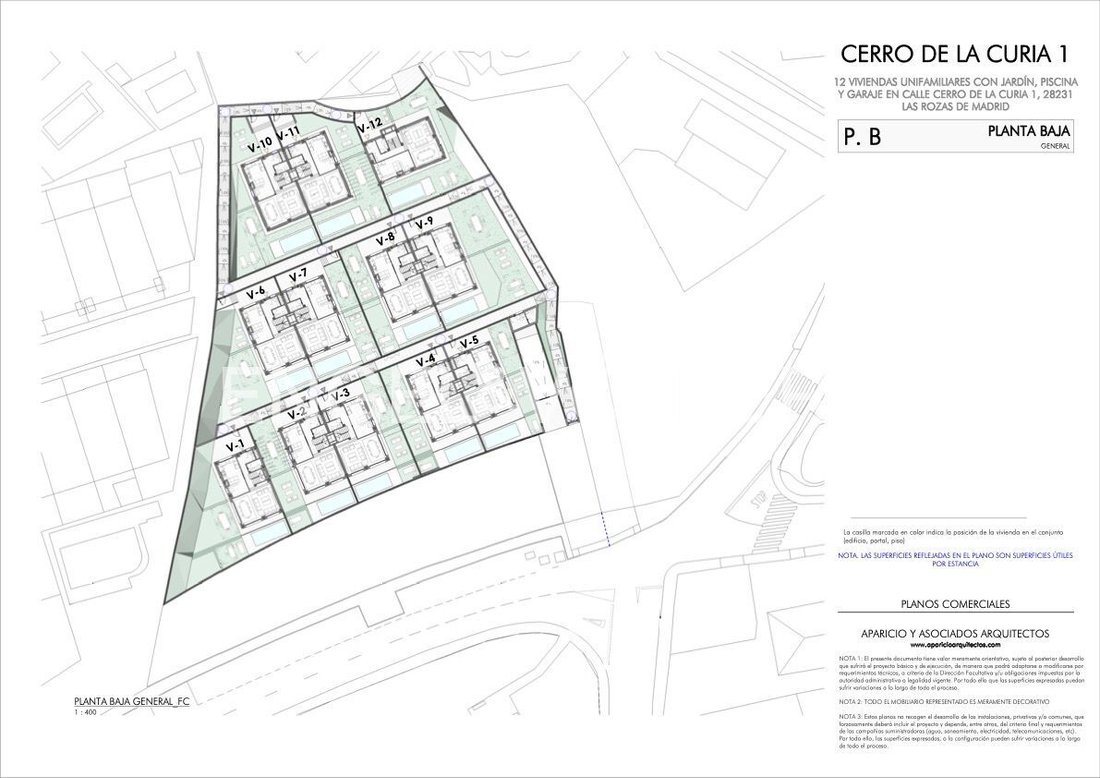
Discover an exclusive development of 12 newly built single-family homes located in a quiet residential area near the Auditorio in Las Rozas de Madrid, just 20 minutes from the center of Madrid and next to the natural surroundings of Monte de El Pardo and the Dehesa de Navalca
Hacienda Las Rozas: Exclusive promotion of newly built detached houses in Las Rozas
Discover an exclusive development of 12 newly built single-family homes located in a quiet residential area near the Auditorio in Las Rozas de Madrid, just 20 minutes from the center of Madrid and next to the natural surroundings of Monte de El Pardo and the Dehesa de Navalca
CONSTRUCTION STARTED!
Hacienda Las Rozas: Exclusive promotion of newly built detached houses in Las Rozas
Discover an exclusive development of 12 newly built single-family homes located in a quiet residential area near the Auditorio in Las Rozas de Madrid, just 20 minutes from the center of Madrid and next to the natural surroundings of Monte de El Pardo and the Dehesa de Navalcarbón.
The homes have been designed to offer comfort, privacy, and quality of life, with a modern, functional style that maximizes natural light.
Main features:
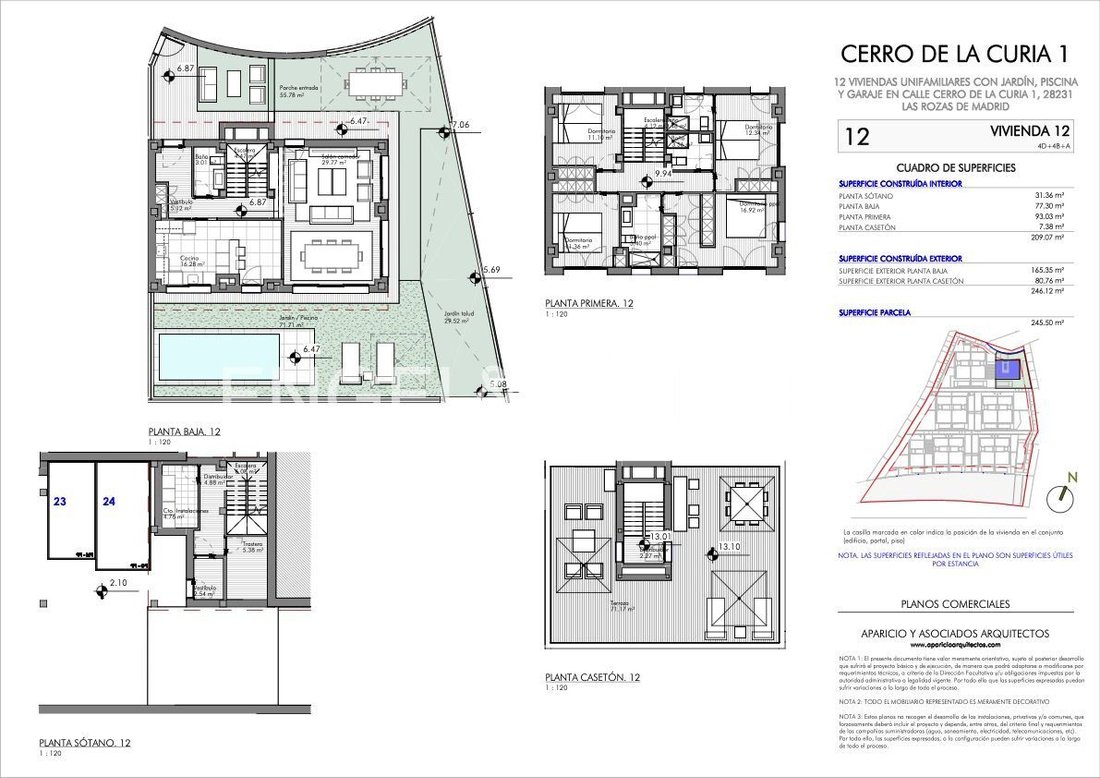
• 3 or 4-bedroom houses (option for a study)
• Private garden with swimming pool
• Spacious living-dining room with large windows
• Terraces on the upper floor
• Underground garage with 2 spaces per home
• Plots approximately from 186 m²
• Homes of approximately 200 m² built area
STRUCTURE AND FOUNDATIONS
Structure and foundations in reinforced concrete, according to project specifications and drawings.
ROOF
Roof with high-density insulation and two-layer waterproofing. Non-walkable roof finished with gravel.
Terraces paved with non-slip prissmacer porcelain stoneware model pris loira adz 60 x 60 cm light grey or similar, as chosen by the Project Management.
FAÇADE
Façade finished with single-coat mortar in a light color (white or similar) on the first and second floors, with porcelain panels, over a façade enclosure made with half-brick thickness of solid ceramic brick with high-resistance, thermally efficient insulation such as mineral glass wool or similar, with an interior lining of double-layer gypsum plasterboard.
Porcelain finish on the ground floor and on panels of the upper floors.
EXTERIOR JOINERY
Access gate to the development from the street in oven-lacquered sheet metal, of representative design.
Tilt-and-turn and/or sliding windows with lacquered aluminum frames matching the metalwork and façade panels or similar.
Sliding doors to the garden and second-floor terrace, as well as other windows, in lacquered aluminum with thermal break, double glazing, and interior air chamber for good insulation.
All windows and doors have motorized aluminum shutters in the same lacquered color as the frames.
INTERIOR LAYOUT
Interior façade lining with double plasterboard and internal thermal and acoustic insulation.
Interior partitions made with plasterboard walls with double board on each side and internal thermal and acoustic insulation.
INTERIOR JOINERY
Armored entrance door, Synergy Dierre or similar, with optical peephole, lacquered white inside. Exterior color to be defined by Project Management.
Flush internal doors throughout in white lacquer.
Built-in modular wardrobes, front and interior lacquered white, with top shelf and hanging rail.
Wardrobe doors flush in white lacquer, with matte stainless-steel handles.
Large-format skirting board lacquered white throughout.
Matte black minimalist handles with straight lines, no moldings.
FLOORING
Living room, bedrooms, entrance hall, and corridors: porcelain flooring with wood effect, selection pending by Project Management.
Kitchen floors in high-quality rectified porcelain stoneware, model BOTTEGA CALIZA GRIS CLARO 60 x 60 or similar, selection pending.
Bathrooms (ground floor, main and secondary) with porcelain stoneware model RIVOLI 59.6 x 59.6 cm or similar, selection pending.
Garage in unfinished concrete.
VERTICAL FINISHES
Walls in living room, bedrooms, entrance hall, and corridors with smooth matte plastic paint in white or off-white.
Bathrooms with porcelain stoneware wall tiling model RIVOLI or equivalent, format 33 x 100 cm or similar, in areas of direct water impact. Wet walls tiled; remaining walls painted smooth for owner customization.
HORIZONTAL FINISHES
Plasterboard suspended ceiling in all living areas.
Smooth matte plastic paint in white on all ceilings.
Garage in exposed concrete.
PLUMBING AND SANITARY FITTINGS
Extra-flat shower tray model Stonetto by Duravit or equivalent.
Vitreous china toilet, Jacob Delafon model Struktura or equivalent.
Undercounter washbasin D Code by Duravit or equivalent.
Silestone countertop or equivalent with undercounter inset washbasin in main and secondary bathrooms.
Single-lever mixer taps of leading brand such as TRES or similar, matte black finish.
Main bathroom with shower and rain-effect fittings, matte black.
Secondary bathrooms with shower.
AEROTHERMAL AIR-CONDITIONING
Underfloor heating by hot-water circulation distributing heat evenly with high comfort and energy efficiency.
Underfloor cooling system throughout the home using the same system via an external aerothermal unit, cooling the floor screed layer evenly.
Temperature control in all main rooms (bedrooms, kitchen, living room).
Included on ground, first, and second floors.
ELECTRICITY
Switches and fittings type NIESSEN or similar, geometric shape, white or similar.
Collective TV and FM antenna installation in living room, bedrooms, and kitchen.
Cable telecommunications conduits installed in all rooms except bathrooms and terraces.
Pre-installation for photovoltaic panels (conduit from roof to electrical panel).
LED low-consumption lighting in hall, corridors, bathrooms, and kitchen.
Electronic video intercom at main street entrance.
GARAGE
Basement garage spaces with stamped concrete flooring.
Pre-installation for electric car charging.
KITCHEN
Kitchen furniture per project drawings with appliances (microwave oven, induction hob, extractor hood) from leading brands.
COMPAC STONE countertop matching cabinetry color.
GARDEN/POOL
Landscaped area delivered with topsoil.
5.10 x 2.10 m in-situ guniting pool with salt chlorination, mosaic tiles chosen by client, limestone coping.
IMPORTANT NOTE
This specifications document describes, for guidance, the general characteristics of the development at the time presented. Elements, features, and images may be altered, replaced, or modified due to legal, administrative, technical, functional requirements, or supply difficulties. The content and specifications in the private purchase and sale agreement shall prevail.
The development is in a prime location with excellent transport links (A-6 and M-50), close to schools, shopping centers, hospitals, and sports facilities, making Las Rozas one of the most sought-after municipalities to live in the Community of Madrid.
A unique opportunity to enjoy a modern home surrounded by nature without sacrificing proximity to the capital.
Hacienda Las Rozas: Exclusive promotion of newly built detached houses in Las Rozas
Discover an exclusive development of 12 newly built single-family homes located in a quiet residential area near the Auditorio in Las Rozas de Madrid, just 20 minutes from the center of Madrid and next to the natural surroundings of Monte de El Pardo and the Dehesa de Navalcarbón.
The homes have been designed to offer comfort, privacy, and quality of life, with a modern, functional style that maximizes natural light.
Main features:
• 3 or 4-bedroom houses (option for a study)
• Private garden with swimming pool
• Spacious living-dining room with large windows
• Terraces on the upper floor
• Underground garage with 2 spaces per home
• Plots approximately from 186 m²
• Homes of approximately 200 m² built area
STRUCTURE AND FOUNDATIONS
Structure and foundations in reinforced concrete, according to project specifications and drawings.
ROOF
Roof with high-density insulation and two-layer waterproofing. Non-walkable roof finished with gravel.
Terraces paved with non-slip prissmacer porcelain stoneware model pris loira adz 60 x 60 cm light grey or similar, as chosen by the Project Management.
FAÇADE
Façade finished with single-coat mortar in a light color (white or similar) on the first and second floors, with porcelain panels, over a façade enclosure made with half-brick thickness of solid ceramic brick with high-resistance, thermally efficient insulation such as mineral glass wool or similar, with an interior lining of double-layer gypsum plasterboard.
Porcelain finish on the ground floor and on panels of the upper floors.
EXTERIOR JOINERY
Access gate to the development from the street in oven-lacquered sheet metal, of representative design.
Tilt-and-turn and/or sliding windows with lacquered aluminum frames matching the metalwork and façade panels or similar.
Sliding doors to the garden and second-floor terrace, as well as other windows, in lacquered aluminum with thermal break, double glazing, and interior air chamber for good insulation.
All windows and doors have motorized aluminum shutters in the same lacquered color as the frames.
INTERIOR LAYOUT
Interior façade lining with double plasterboard and internal thermal and acoustic insulation.
Interior partitions made with plasterboard walls with double board on each side and internal thermal and acoustic insulation.
INTERIOR JOINERY
Armored entrance door, Synergy Dierre or similar, with optical peephole, lacquered white inside. Exterior color to be defined by Project Management.
Flush internal doors throughout in white lacquer.
Built-in modular wardrobes, front and interior lacquered white, with top shelf and hanging rail.
Wardrobe doors flush in white lacquer, with matte stainless-steel handles.
Large-format skirting board lacquered white throughout.
Matte black minimalist handles with straight lines, no moldings.
FLOORING
Living room, bedrooms, entrance hall, and corridors: porcelain flooring with wood effect, selection pending by Project Management.
Kitchen floors in high-quality rectified porcelain stoneware, model BOTTEGA CALIZA GRIS CLARO 60 x 60 or similar, selection pending.
Bathrooms (ground floor, main and secondary) with porcelain stoneware model RIVOLI 59.6 x 59.6 cm or similar, selection pending.
Garage in unfinished concrete.
VERTICAL FINISHES
Walls in living room, bedrooms, entrance hall, and corridors with smooth matte plastic paint in white or off-white.
Bathrooms with porcelain stoneware wall tiling model RIVOLI or equivalent, format 33 x 100 cm or similar, in areas of direct water impact. Wet walls tiled; remaining walls painted smooth for owner customization.
HORIZONTAL FINISHES
Plasterboard suspended ceiling in all living areas.
Smooth matte plastic paint in white on all ceilings.
Garage in exposed concrete.
PLUMBING AND SANITARY FITTINGS
Extra-flat shower tray model Stonetto by Duravit or equivalent.
Vitreous china toilet, Jacob Delafon model Struktura or equivalent.
Undercounter washbasin D Code by Duravit or equivalent.
Silestone countertop or equivalent with undercounter inset washbasin in main and secondary bathrooms.
Single-lever mixer taps of leading brand such as TRES or similar, matte black finish.
Main bathroom with shower and rain-effect fittings, matte black.
Secondary bathrooms with shower.
AEROTHERMAL AIR-CONDITIONING
Underfloor heating by hot-water circulation distributing heat evenly with high comfort and energy efficiency.
Underfloor cooling system throughout the home using the same system via an external aerothermal unit, cooling the floor screed layer evenly.
Temperature control in all main rooms (bedrooms, kitchen, living room).
Included on ground, first, and second floors.
ELECTRICITY
Switches and fittings type NIESSEN or similar, geometric shape, white or similar.
Collective TV and FM antenna installation in living room, bedrooms, and kitchen.
Cable telecommunications conduits installed in all rooms except bathrooms and terraces.
Pre-installation for photovoltaic panels (conduit from roof to electrical panel).
LED low-consumption lighting in hall, corridors, bathrooms, and kitchen.
Electronic video intercom at main street entrance.
GARAGE
Basement garage spaces with stamped concrete flooring.
Pre-installation for electric car charging.
KITCHEN
Kitchen furniture per project drawings with appliances (microwave oven, induction hob, extractor hood) from leading brands.
COMPAC STONE countertop matching cabinetry color.
GARDEN/POOL
Landscaped area delivered with topsoil.
5.10 x 2.10 m in-situ guniting pool with salt chlorination, mosaic tiles chosen by client, limestone coping.
IMPORTANT NOTE
This specifications document describes, for guidance, the general characteristics of the development at the time presented. Elements, features, and images may be altered, replaced, or modified due to legal, administrative, technical, functional requirements, or supply difficulties. The content and specifications in the private purchase and sale agreement shall prevail.
The development is in a prime location with excellent transport links (A-6 and M-50), close to schools, shopping centers, hospitals, and sports facilities, making Las Rozas one of the most sought-after municipalities to live in the Community of Madrid.
A unique opportunity to enjoy a modern home surrounded by nature without sacrificing proximity to the capital.
-
Type de propriété
Maison
-
Étages
3
-
Année de construction
2026
-
Prix/pied²
$343
Caractéristiques
- Jardin
- Piscine
- Terrasse
- Garage
- Plan d’étage 3D
- Constructions neuves
- Plan d’étage 2D
- Sous-sol
- Porte
Caractéristiques
Lot
- Vie privée
- Constructions neuves
Intérieur
- Climatisation
- Sous-sol
Outdoor
- Terrasse
- Piscine
- Garage
- Espace de vie extérieur
- Porte
- Jardin
Explorez le secteur
Calle Cerro de la Curia, Auditorio, Las Rozas de Madrid, 28231, Spain
Voir sur Google Maps
Prix par sqft
Faible
Élevé
Inscrit il y a 3 ans
Vous vous êtes renseigné sur ce bien
L'agent vous contactera bientôt par
Publié par
2715
Annonces
2023
Inscrit
Réserver une visite avec the agent
Choisissez une date et si vous souhaitez une visite virtuelle ou en personne avec l’agent.
Date préférée
Type de visite
Dernière mise à jour
Aujourd'hui
Première mise en ligne
Mars 7
Référence de l’annonce
I-048U11-W-048U11
La confiance des plus grands courtiers du monde
Les agents des propriétés les plus exceptionnelles du monde publient sur JamesEdition.
- Des annonces de Sotheby's, Christie's, BARNES et Engel & Völkers
- Chaque annonce est vérifiée avant sa mise en ligne
- Contactez directement des agents vérifiés
En continuant, vous acceptez nos Conditions et notre Politique de confidentialité.