$1,099,548
Chalet Design Semi Neuf
- 4 Chambres
- 3 SdB
- 2,519 Sqft
- 2,282 Sqft lot
- Mis à jour: Aujourd'hui
À propos de la propriété
La description a été traduite automatiquement.
La description est affichée dans la langue d'origine.
VANDERBIL HOMES MANAGES the sale of a semi-detached chalet. The property has 234 m² built on a plot of 212 m², distributed in spacious and very bright areas thanks to its large windows and a layout designed to connect the interior and exterior. Its large glass doors stand out, connecting the living room and kitchen at the same level with the designed garden and pool. It currently has 4 bedrooms an
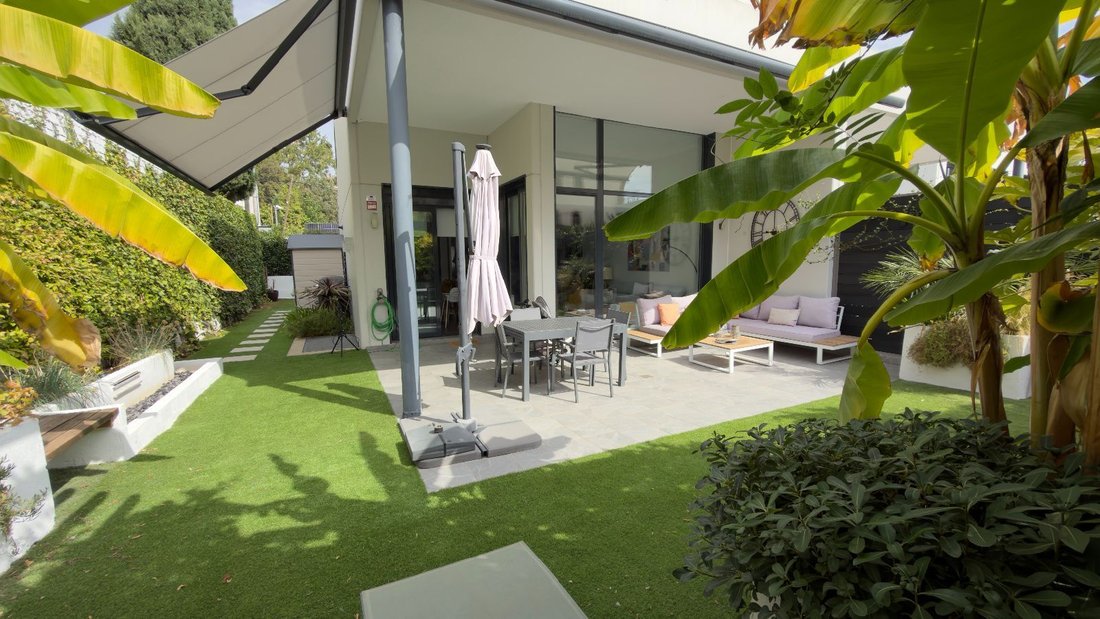
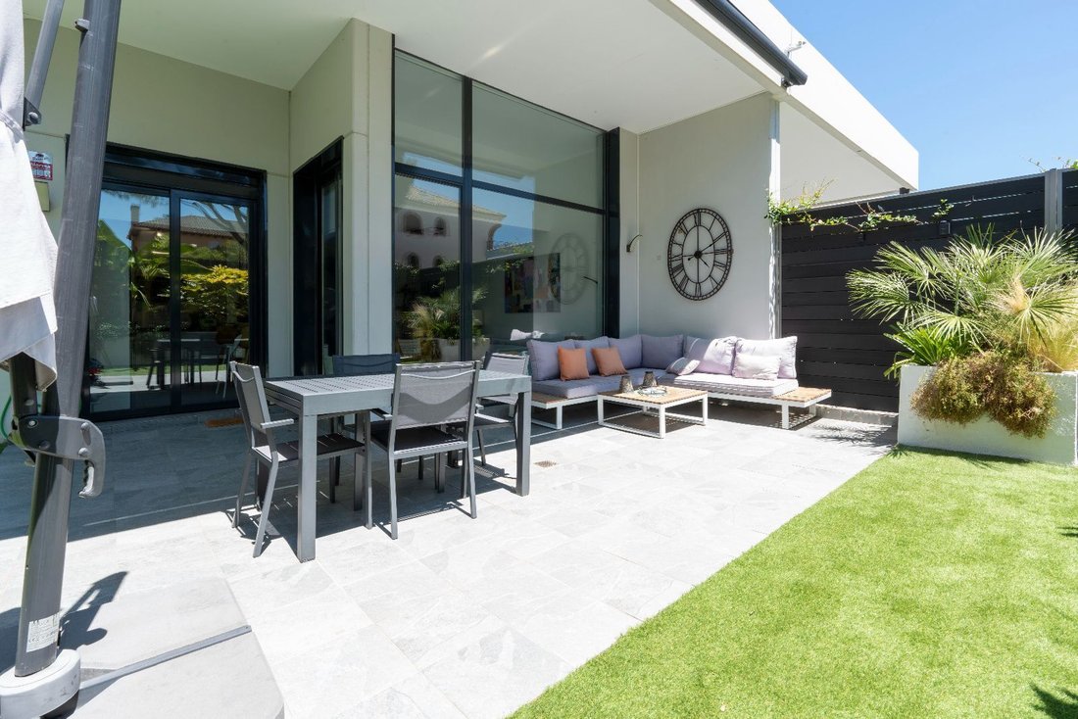
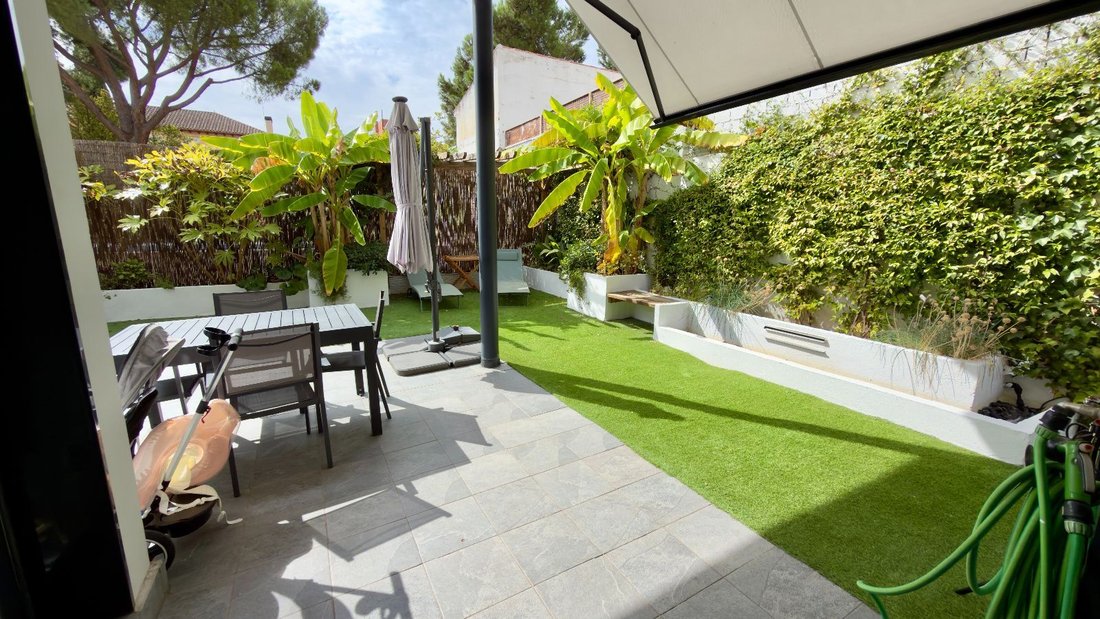
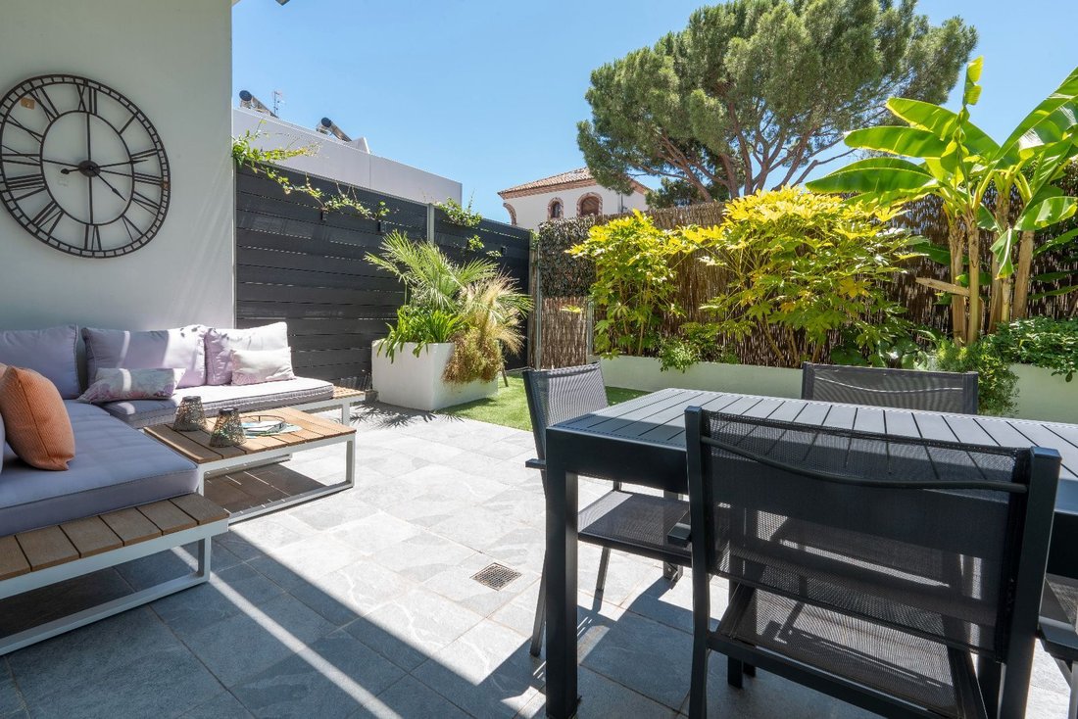
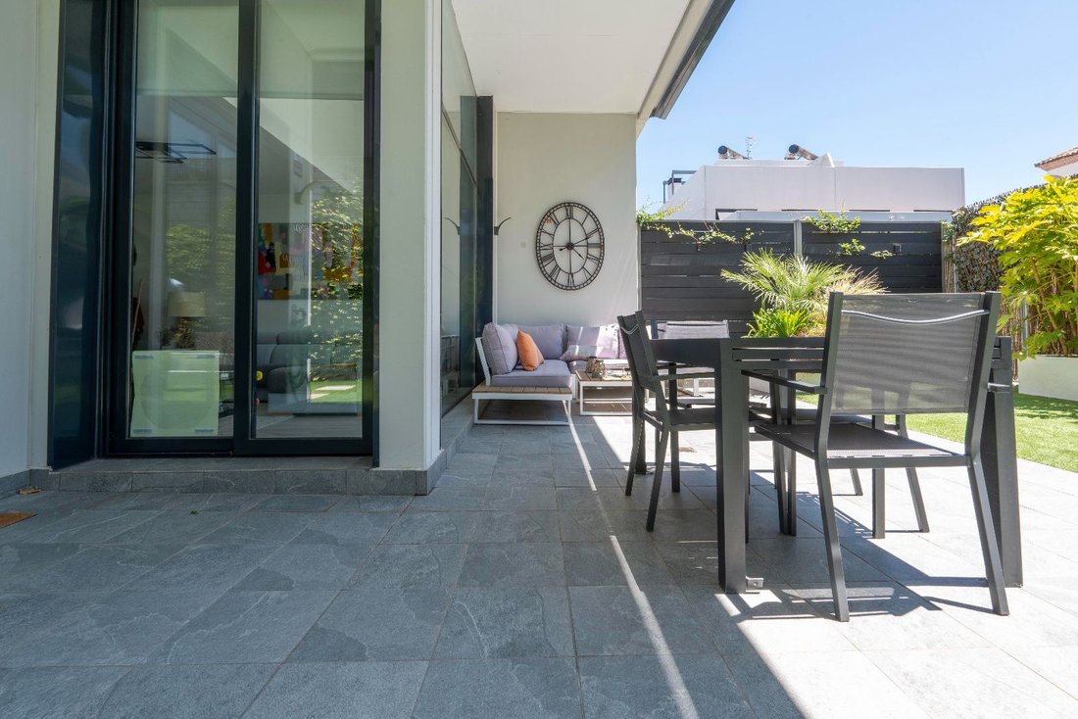
VANDERBIL HOMES MANAGES the sale of a semi-detached chalet. The property has 234 m² built on a plot of 212 m², distributed in spacious and very bright areas thanks to its large windows and a layout designed to connect the interior and exterior. Its large glass doors stand out, connecting the living room and kitchen at the same level with the designed garden and pool. It currently has 4 bedrooms and 3 full bathrooms, including a master suite with a private bathroom and dressing room, with one bedroom and a full bathroom on the ground floor. The property also offers the possibility of enabling a fifth room on the rooftop of up to approximately 9 m², ideal as an office, study, or additional room (we attach a render as a possible proposal). Main features * Property built in 2020. * 234 m² built. * Plot of 212 m². * 4 bedrooms (one of them on the ground floor). * Possibility of a fifth room on the rooftop (up to 9 m²). * 3 full bathrooms (one of them on the ground floor). * Master bedroom with en-suite bathroom and dressing room. * Spacious living-dining room with direct access to the garden. * Underfloor heating and cooling through aerothermal energy. * Solar panels for hot water. * Large garage with capacity for two cars and one or two motorcycles. * Gym area. * Interior storage room in the basement and additional private storage in the community area. * Large windows and abundant natural light. * Fully conditioned private garden. * Covered porch with motorized awnings. * Rooftop area currently unconditioned, with multiple possibilities (solarium, office, outdoor gym, etc.). * Night and landscape lighting. * Pool and community green areas in an exclusive private urbanization of only 6 chalets. Outdoor spaces One of the main attractions of the property is its outdoor space. The garden has been completely conditioned and designed to create different environments, allowing enjoyment throughout the year. The main area of the garden connects directly, at the same level, with both the living room and the kitchen through large windows, and also has independent access from the street. It is organized around a spacious covered porch with large motorized awnings. This space has a chill-out area, pergola with loungers, table for family or friends’ meals, barbecue area, ornamental fountain, storage shed, and a carefully designed tropical-inspired plant layout, with direct access to the pool and green areas of the urbanization. The garden also has: * Different relaxation and leisure areas. * Built planters with established vegetation. * Ornamental and tropical planting. * Architectural and landscape lighting. * Relaxation area with loungers and pergola. * Illuminated decorative water feature. * Automated irrigation system and programming for exterior lighting and fountain. The plot surrounds the property and also has an independent lateral garden, currently designated as a barbecue and outdoor storage area, in addition to an additional landscaped space next to the main access. The property is in excellent condition, ready to move in, and we have incorporated various improvements compared to the original project. Location The location combines the tranquility of a green residential area with the convenience of having all services nearby.
-
Type de propriété
Chalet
-
Prix/pied²
$436
Caractéristiques
- Jardin
- Piscine
- Garage
- Centre de remise en forme / Fitness
- Lotissement sécurisé
- Pergola
- Sous-sol
- Espace de vie extérieur
- Climatisation
Explorez le secteur
Las Rozas De Madrid, 28290, Spain
Voir sur Google Maps
Prix par sqft
Faible
Élevé
Inscrit il y a 3 mois
Vous vous êtes renseigné sur ce bien
L'agent vous contactera bientôt par
Publié par
36
Annonces
2026
Inscrit
Réserver une visite avec the agent
Choisissez une date et si vous souhaitez une visite virtuelle ou en personne avec l’agent.
Date préférée
Type de visite
Dernière mise à jour
Aujourd'hui
Première mise en ligne
Octobre 6
Référence de l’annonce
1079
La confiance des plus grands courtiers du monde
Les agents des propriétés les plus exceptionnelles du monde publient sur JamesEdition.
- Des annonces de Sotheby's, Christie's, BARNES et Engel & Völkers
- Chaque annonce est vérifiée avant sa mise en ligne
- Contactez directement des agents vérifiés
En continuant, vous acceptez nos Conditions et notre Politique de confidentialité.