$1,109,656
Gran Casa Provenzal À Mirador De Los Dominicos
- 5 Chambres
- 3 SdB
- 3,273 Sqft
- Mis à jour: Août 26
À propos de la propriété
La description a été traduite automatiquement.
La description est affichée dans la langue d'origine.
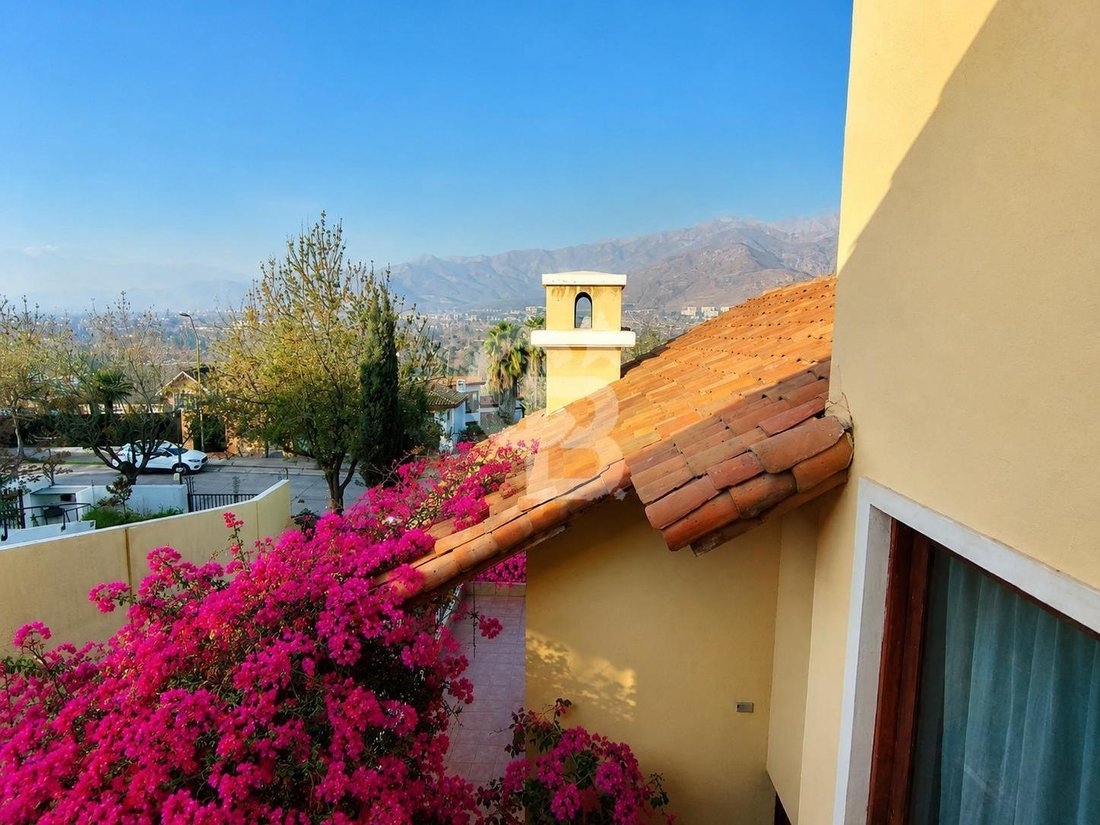
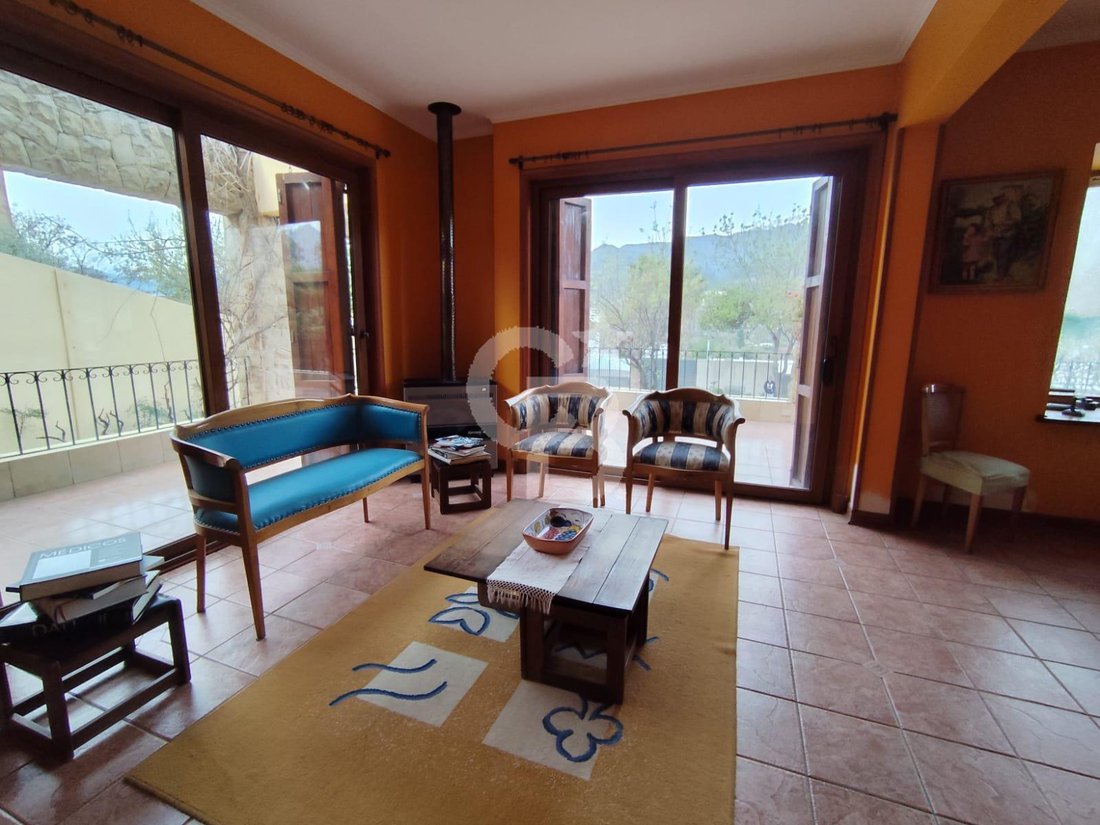
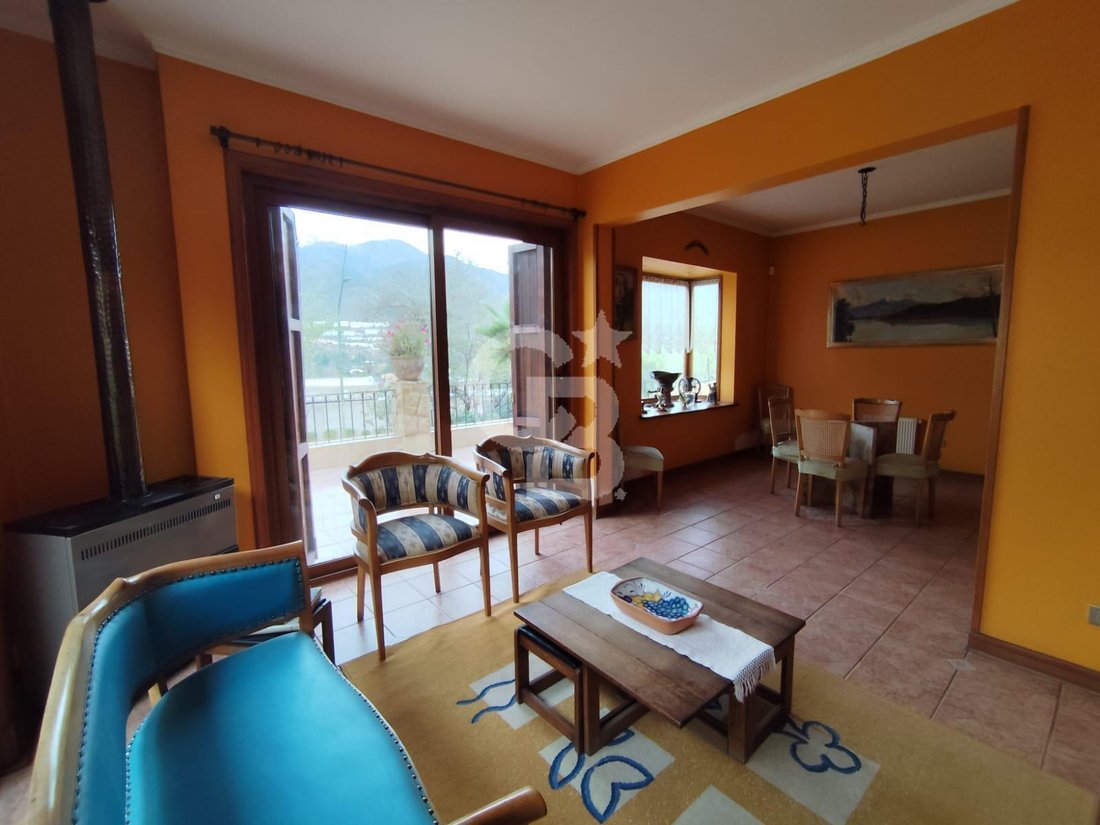
Large, solidly built multi-level house with central heating and radiators. Spacious terraces off the living and dining areas, bedrooms, and back garden.
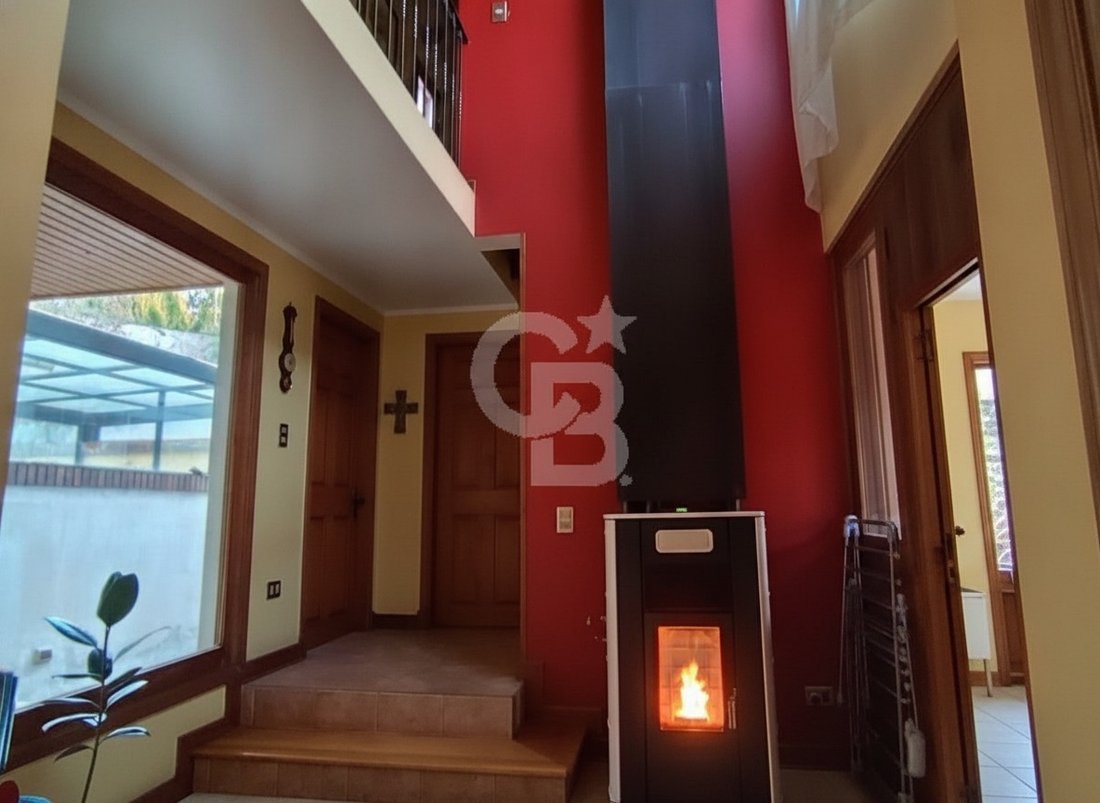
It also includes a pellet stove.
Layout:
First level: separate living and dining rooms, kitchen with breakfast nook and access to a large loggia with access to the garden, full service area, and separate entrance. Guest bathroom.
It also includes a pellet stove.
Layout:
First level: separate living and dining rooms, kitchen with breakfast nook and access to a large loggia with access to the garden, full service area, and separate entrance. Guest bathroom.
Large, solidly built multi-level house with central heating and radiators. Spacious terraces off the living and dining areas, bedrooms, and back garden.
It also includes a pellet stove.
Layout:
First level: separate living and dining rooms, kitchen with breakfast nook and access to a large loggia with access to the garden, full service area, and separate entrance. Guest bathroom.
Second level: two spacious bedrooms with access to a terrace.
Third level: master bedroom with a large sitting room or private living room, en-suite bathroom with natural ventilation. Bedroom with a Rapunzel-style balcony and an attic that can be used as a bedroom or office. Fifth bedroom and living room.
Fourth level with a mansard roof, a large bedroom, and a living room.
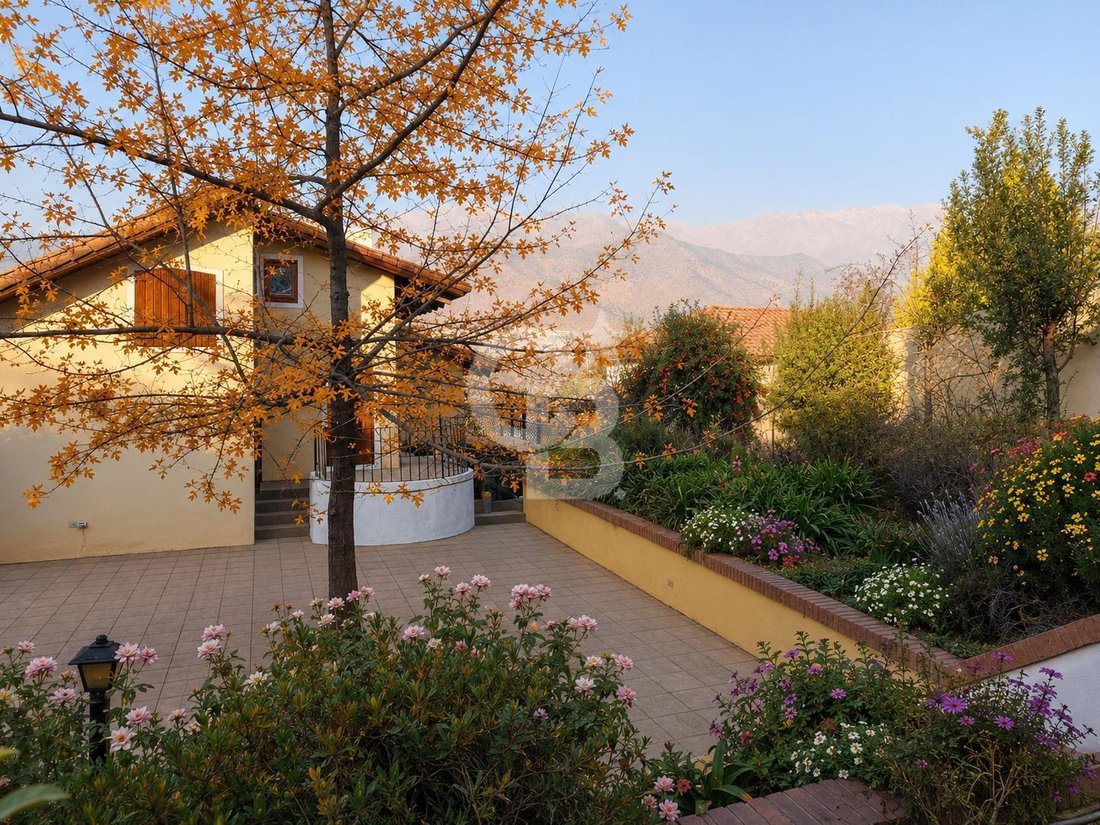
At street level (basement): a large double garage with a separate apartment and bathroom, ideal for use as an apartment for elderly parents, as there are no stairs. The backyard slopes upwards, featuring a large terrace perfect for gatherings, with additional terraces higher up, offering numerous vantage points to enjoy the mountain views.
The house is very secure, with a perimeter electric fence, high walls, and neighborhood security with surveillance cameras and municipal inspectors in the area. There are only three access roads to the neighborhood, all with constant municipal surveillance.
It also includes a pellet stove.
Layout:
First level: separate living and dining rooms, kitchen with breakfast nook and access to a large loggia with access to the garden, full service area, and separate entrance. Guest bathroom.
Second level: two spacious bedrooms with access to a terrace.
Third level: master bedroom with a large sitting room or private living room, en-suite bathroom with natural ventilation. Bedroom with a Rapunzel-style balcony and an attic that can be used as a bedroom or office. Fifth bedroom and living room.
Fourth level with a mansard roof, a large bedroom, and a living room.
At street level (basement): a large double garage with a separate apartment and bathroom, ideal for use as an apartment for elderly parents, as there are no stairs. The backyard slopes upwards, featuring a large terrace perfect for gatherings, with additional terraces higher up, offering numerous vantage points to enjoy the mountain views.
The house is very secure, with a perimeter electric fence, high walls, and neighborhood security with surveillance cameras and municipal inspectors in the area. There are only three access roads to the neighborhood, all with constant municipal surveillance.
-
Type de propriété
Maison
-
Année de construction
2002
-
Prix/pied²
$339
Caractéristiques
- Jardin
- Terrasse
- Vue sur la montagne
- Garage
- Sous-sol
- Haut plafond
- Bureau
- Bar
- Balcon
Caractéristiques
Lot
- Vue sur la montagne
Intérieur
- Haut plafond
- Bureau
- Cuisinière à gaz
- Bar
- Sous-sol
- Comptoirs en pierre
Outdoor
- Terrasse
- Balcon
- Garage
- Jardin
Explorez le secteur
Colina La Gloria, Las Condes, Région métropolitaine de Santiago, Chili
Voir sur Google Maps
Prix par sqft
Faible
Élevé
Inscrit il y a 1 an
Vous vous êtes renseigné sur ce bien
L'agent vous contactera bientôt par
Publié par
Coldwell Banker Nueva Las Condes - Las Condes
Región Metropolitana de Santiago, Chile
Voir le profil de l’agence
24
Annonces
2025
Inscrit
Réserver une visite avec the agent
Choisissez une date et si vous souhaitez une visite virtuelle ou en personne avec l’agent.
Date préférée
Type de visite

Coldwell Banker Nueva Las Condes - Las Condes
Av. Alonso de Córdova 5900, Las Condes, Región Metropolitana de Santiago, Chile
Voir le profil de l’agence
Dernière mise à jour
Août 26
Première mise en ligne
Juillet 6
Référence de l’annonce
be2jtx
Propriétés similaires à proximité
Nouvelles annonces à Las Condes




Explorez plus de biens à vendre
Las Condes, Chili types de propriétés
Las Condes, Chili Recherches populaires
Guides et histoires connexes
La confiance des plus grands courtiers du monde
Les agents des propriétés les plus exceptionnelles du monde publient sur JamesEdition.
- Des annonces de Sotheby's, Christie's, BARNES et Engel & Völkers
- Chaque annonce est vérifiée avant sa mise en ligne
- Contactez directement des agents vérifiés
En continuant, vous acceptez nos Conditions et notre Politique de confidentialité.