$1,229,177
Maison Avec De Nombreux Espaces, Design Moderne Et Grand Terrain
- 4 Chambres
- 4 SdB
- 3,337 Sqft
- Mis à jour: Septembre 7
À propos de la propriété
La description a été traduite automatiquement.
La description est affichée dans la langue d'origine.
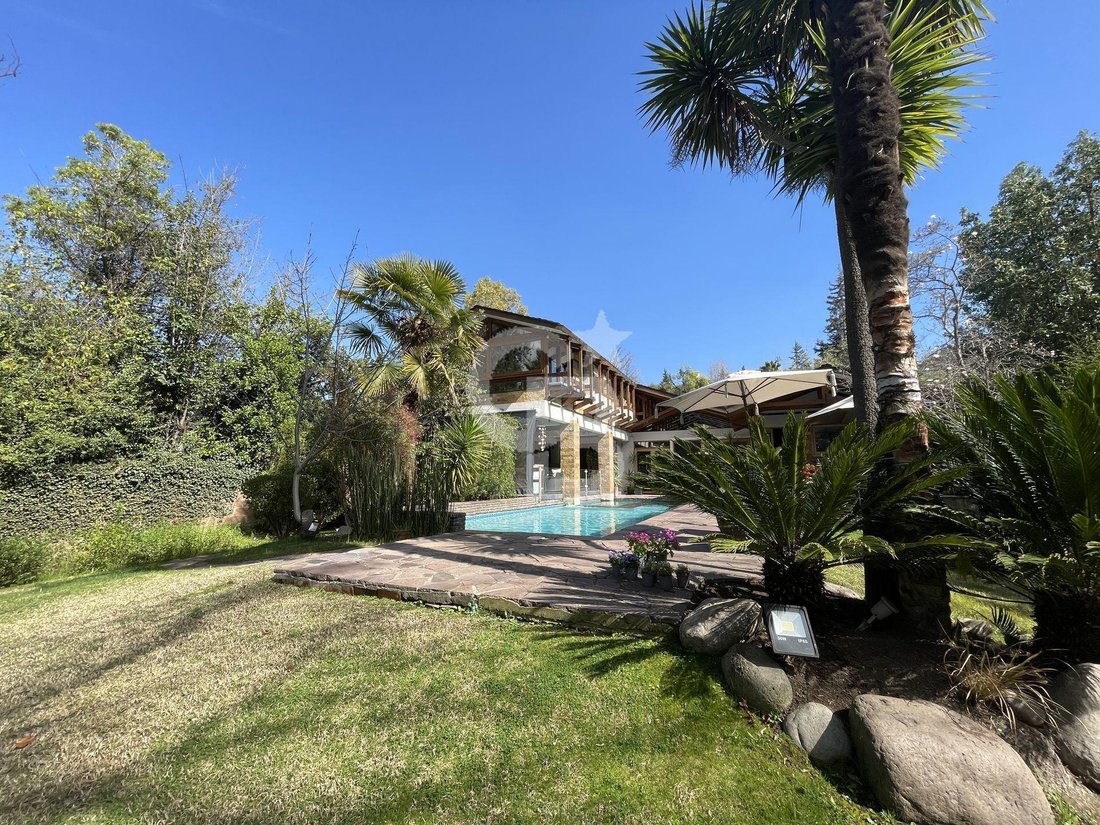
House located in a quiet residential area of Las Condes, surrounded by greenery.
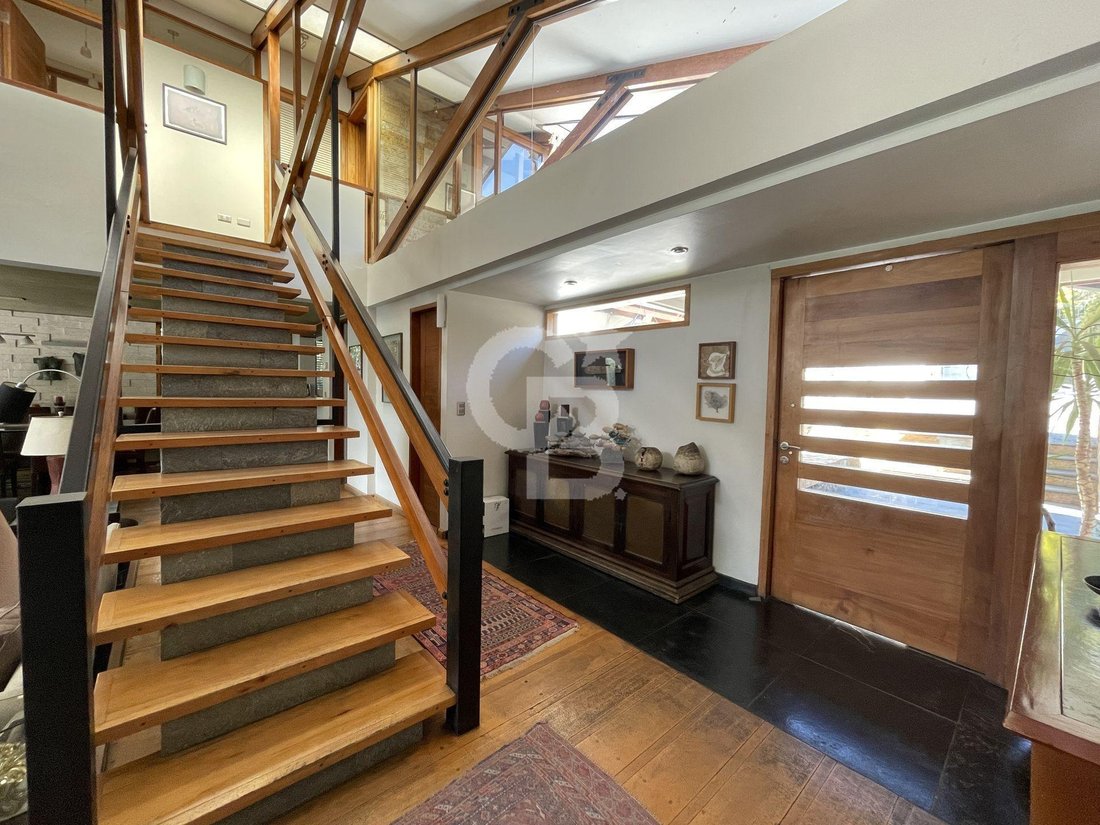
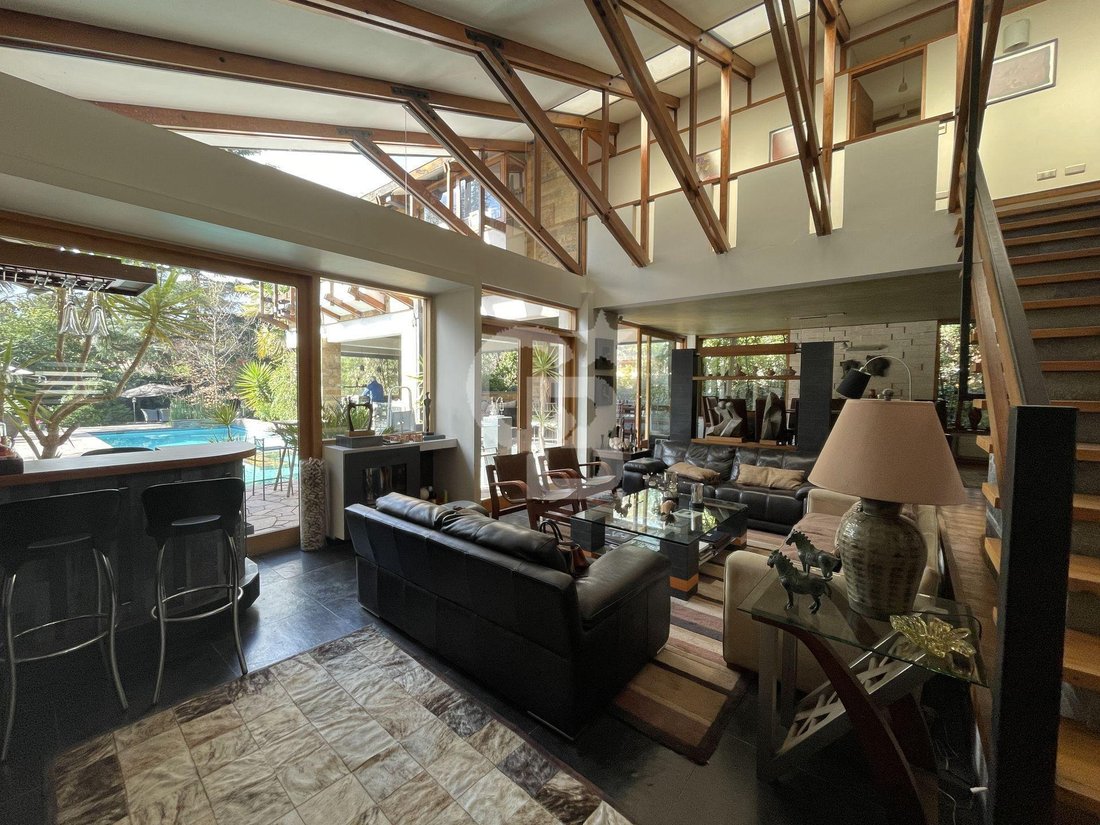
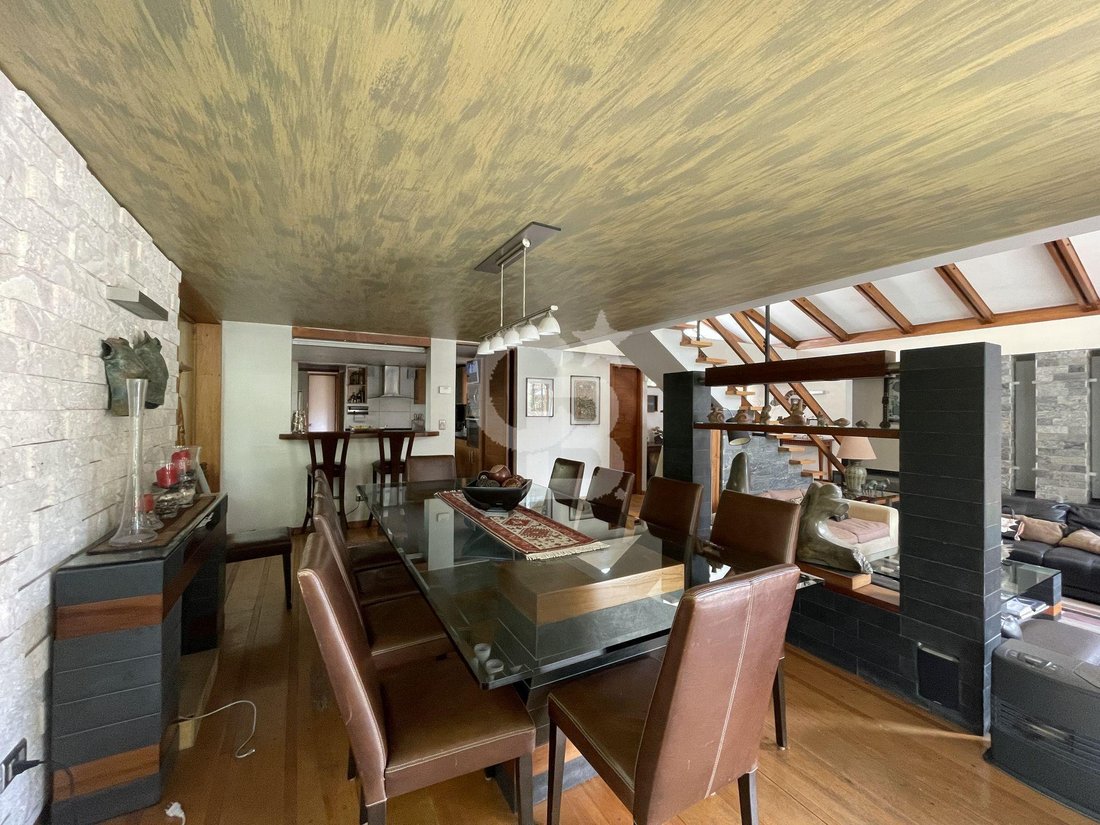
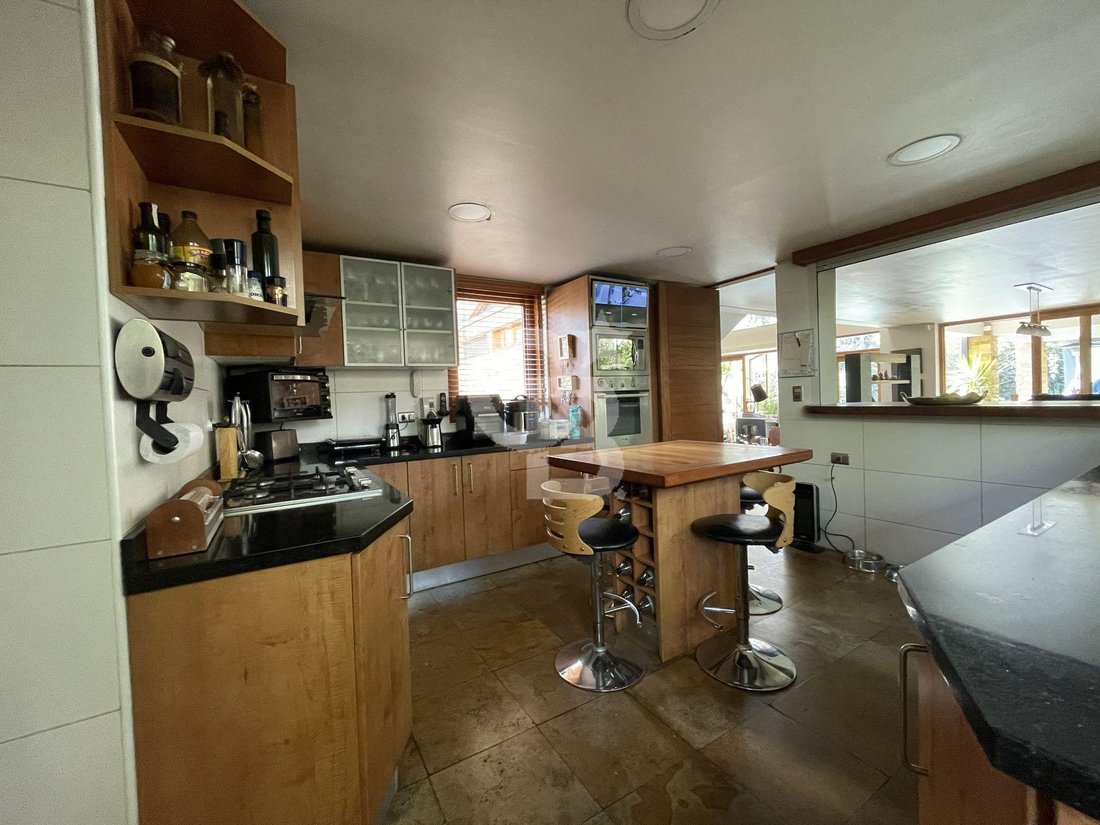
On the first floor, there is an entrance hall with a guest bathroom, a spacious living and dining room, a kitchen, and a master suite with a jacuzzi and walk-in closet, with direct access to a terrace connected to the garden.
On the same level, there is a second en-suite bedroom with a separate terrace.
On the first floor, there is an entrance hall with a guest bathroom, a spacious living and dining room, a kitchen, and a master suite with a jacuzzi and walk-in closet, with direct access to a terrace connected to the garden.
On the same level, there is a second en-suite bedroom with a separate terrace.
House located in a quiet residential area of Las Condes, surrounded by greenery.
On the first floor, there is an entrance hall with a guest bathroom, a spacious living and dining room, a kitchen, and a master suite with a jacuzzi and walk-in closet, with direct access to a terrace connected to the garden.
On the same level, there is a second en-suite bedroom with a separate terrace.
The second floor features two large en-suite bedrooms with closets, a guest bathroom, a room that can be used as an office or workshop, a family room, and at the end of the hallway, a large terrace overlooking the garden.
The exterior boasts a large garden with abundant vegetation and trees, a swimming pool, a barbecue area, and a playhouse.
Leaving the kitchen and extending to the back of the garden, there is also a bathroom and a separate room currently used as a large workshop, adaptable to various uses.
The basement level includes a large laundry/utility room and a room currently used as a gym.
The architecture combines wood and stone, high ceilings, and exposed beams, creating visual continuity between the different spaces and a constant connection with the outdoors. It features double-glazed windows, heating throughout the house, and parking for five vehicles.
This property offers spaces designed for family life, with ample indoor and outdoor areas and a residential setting that allows residents to enjoy greenery and tranquility within the city.
On the first floor, there is an entrance hall with a guest bathroom, a spacious living and dining room, a kitchen, and a master suite with a jacuzzi and walk-in closet, with direct access to a terrace connected to the garden.
On the same level, there is a second en-suite bedroom with a separate terrace.
The second floor features two large en-suite bedrooms with closets, a guest bathroom, a room that can be used as an office or workshop, a family room, and at the end of the hallway, a large terrace overlooking the garden.
The exterior boasts a large garden with abundant vegetation and trees, a swimming pool, a barbecue area, and a playhouse.
Leaving the kitchen and extending to the back of the garden, there is also a bathroom and a separate room currently used as a large workshop, adaptable to various uses.
The basement level includes a large laundry/utility room and a room currently used as a gym.
The architecture combines wood and stone, high ceilings, and exposed beams, creating visual continuity between the different spaces and a constant connection with the outdoors. It features double-glazed windows, heating throughout the house, and parking for five vehicles.
This property offers spaces designed for family life, with ample indoor and outdoor areas and a residential setting that allows residents to enjoy greenery and tranquility within the city.
-
Type de propriété
Maison
-
Année de construction
1979
-
Prix/pied²
$368
Caractéristiques
- Jardin
- Terrasse
- Piscine
- Dressing
- Centre de remise en forme / Fitness
- Jacuzzi
- Cheminée
- Sous-sol
- Îlot de cuisine
Caractéristiques
Intérieur
- Haut plafond
- Bureau
- Cheminée
- Climatisation
- Îlot de cuisine
- Cuisinière à gaz
- Jacuzzi
- Bar
- Buanderie
- Sous-sol
- Dressing
- Centre de remise en forme / Fitness
Outdoor
- Terrasse
- Balcon
- Stationnement
- Piscine
- Espace de vie extérieur
- Jardin
Explorez le secteur
Camino El Olivar, Las Condes, Région métropolitaine de Santiago, Chili
Voir sur Google Maps
Prix par sqft
Faible
Élevé
Inscrit il y a 1 an
Vous vous êtes renseigné sur ce bien
L'agent vous contactera bientôt par
Publié par
Coldwell Banker Nueva Las Condes - Las Condes
Región Metropolitana de Santiago, Chile
Voir le profil de l’agence
24
Annonces
2025
Inscrit
Réserver une visite avec the agent
Choisissez une date et si vous souhaitez une visite virtuelle ou en personne avec l’agent.
Date préférée
Type de visite

Coldwell Banker Nueva Las Condes - Las Condes
Av. Alonso de Córdova 5900, Las Condes, Región Metropolitana de Santiago, Chile
Voir le profil de l’agence
Dernière mise à jour
Septembre 7
Première mise en ligne
Septembre 1
Référence de l’annonce
yz2gp3
Propriétés similaires à proximité
Nouvelles annonces à Las Condes




Explorez plus de biens à vendre
Las Condes, Chili types de propriétés
Las Condes, Chili Recherches populaires
Guides et histoires connexes
La confiance des plus grands courtiers du monde
Les agents des propriétés les plus exceptionnelles du monde publient sur JamesEdition.
- Des annonces de Sotheby's, Christie's, BARNES et Engel & Völkers
- Chaque annonce est vérifiée avant sa mise en ligne
- Contactez directement des agents vérifiés
En continuant, vous acceptez nos Conditions et notre Politique de confidentialité.