$891,390
Master House, Centre Ville De Lannion
- 4 Chambres
- 2,788 Sqft
- 26,910 Sqft lot
- Mis à jour: Octobre 21
À propos de la propriété
La description a été traduite automatiquement.
La description est affichée dans la langue d'origine.
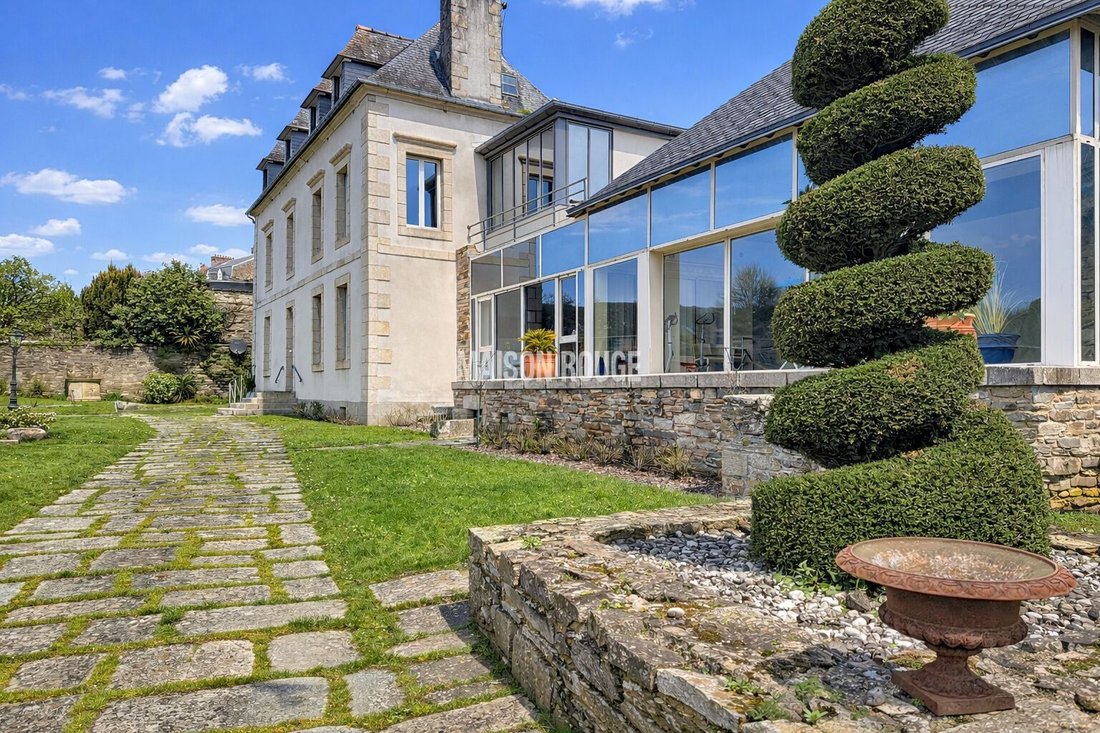
The wrought iron gate opens slowly, framed by its carved stone pillars. The car enters the paved driveway, bordered by hedges and a landscaped garden that accompanies the gaze with precision. From the very first moments, the place imposes its rhythm.
Enclosed by a beautiful stone wall, the wooded park envelops the property and establishes a natural distance from the outside. A feeling of calm,
Enclosed by a beautiful stone wall, the wooded park envelops the property and establishes a natural distance from the outside. A feeling of calm,
The wrought iron gate opens slowly, framed by its carved stone pillars. The car enters the paved driveway, bordered by hedges and a landscaped garden that accompanies the gaze with precision. From the very first moments, the place imposes its rhythm.
Enclosed by a beautiful stone wall, the wooded park envelops the property and establishes a natural distance from the outside. A feeling of calm, almost immediate.
Including A GARAGE THAT CAN ACCOMMODATE 3 CARS. Then the house reveals itself.
A 19th-century residence, with pronounced bourgeois lines. Balanced facade, regular openings, controlled proportions. A timeless traditional architecture. In its extension, A CONTEMPORARY EXTENSION with large windows opens the house to THE SOUTH FACING TERRACE AND GARDEN. The dialogue between the eras is fluid, without interruption.
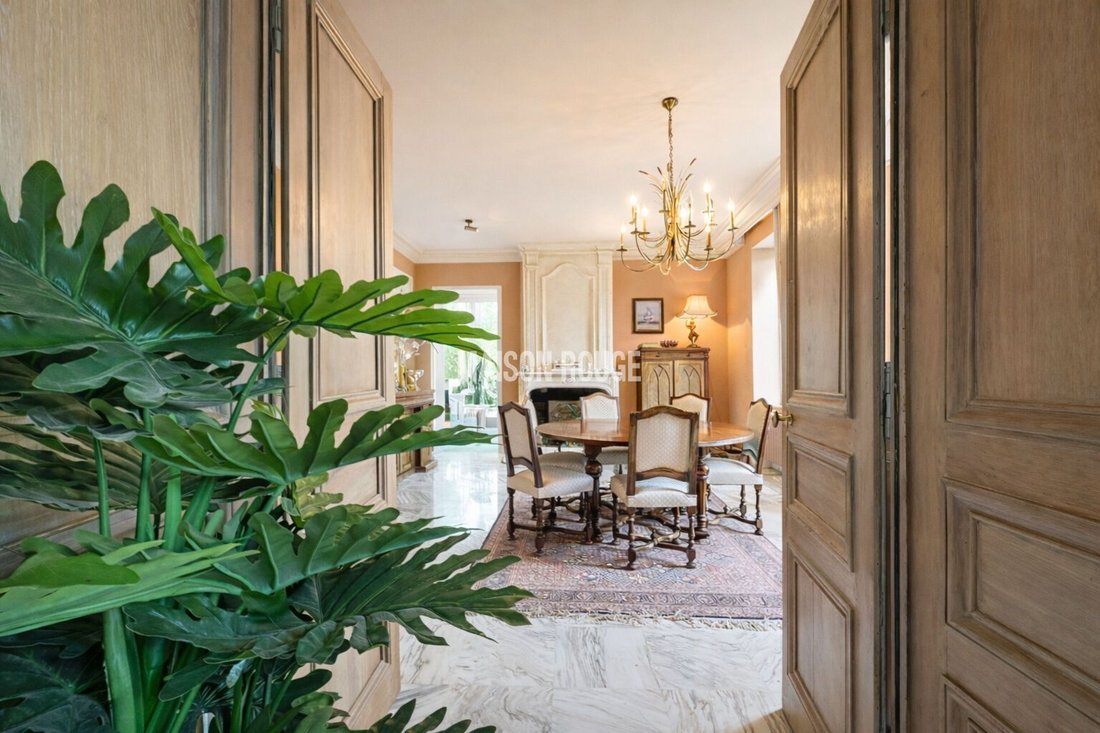
The entrance distributes the spaces with clarity.
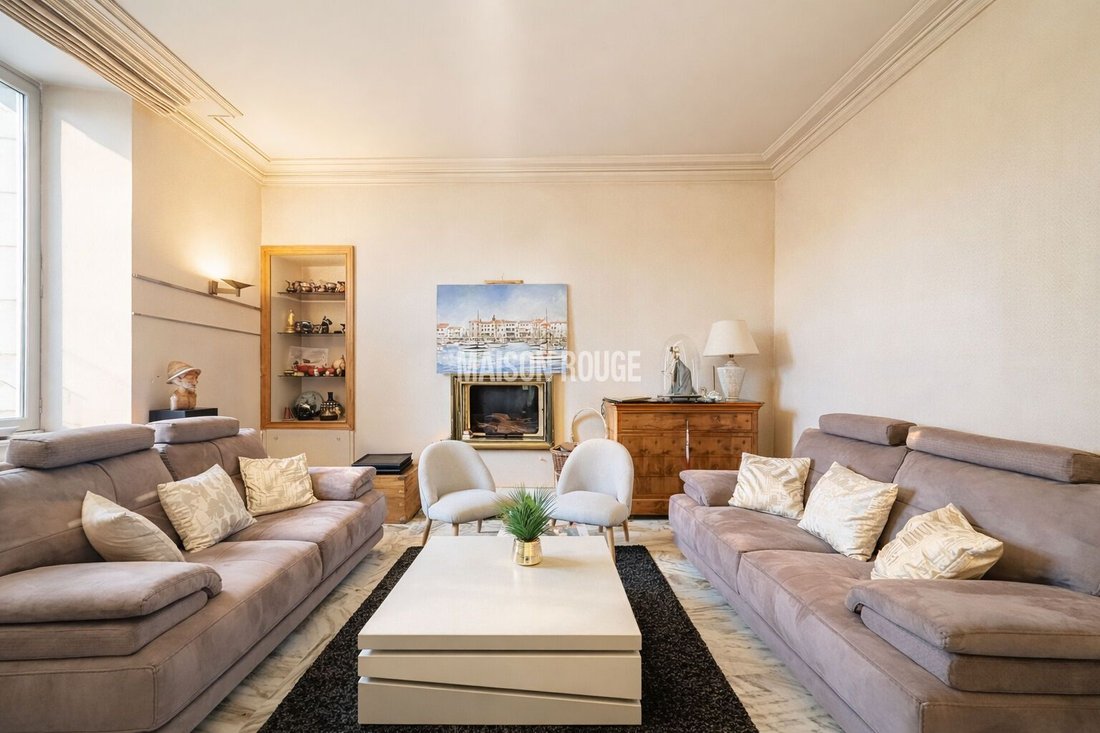
To the left, AN ELEGANT RECEPTION LIVING ROOM that is more intimate with its modern FIREPLACE. Light circulates freely here.
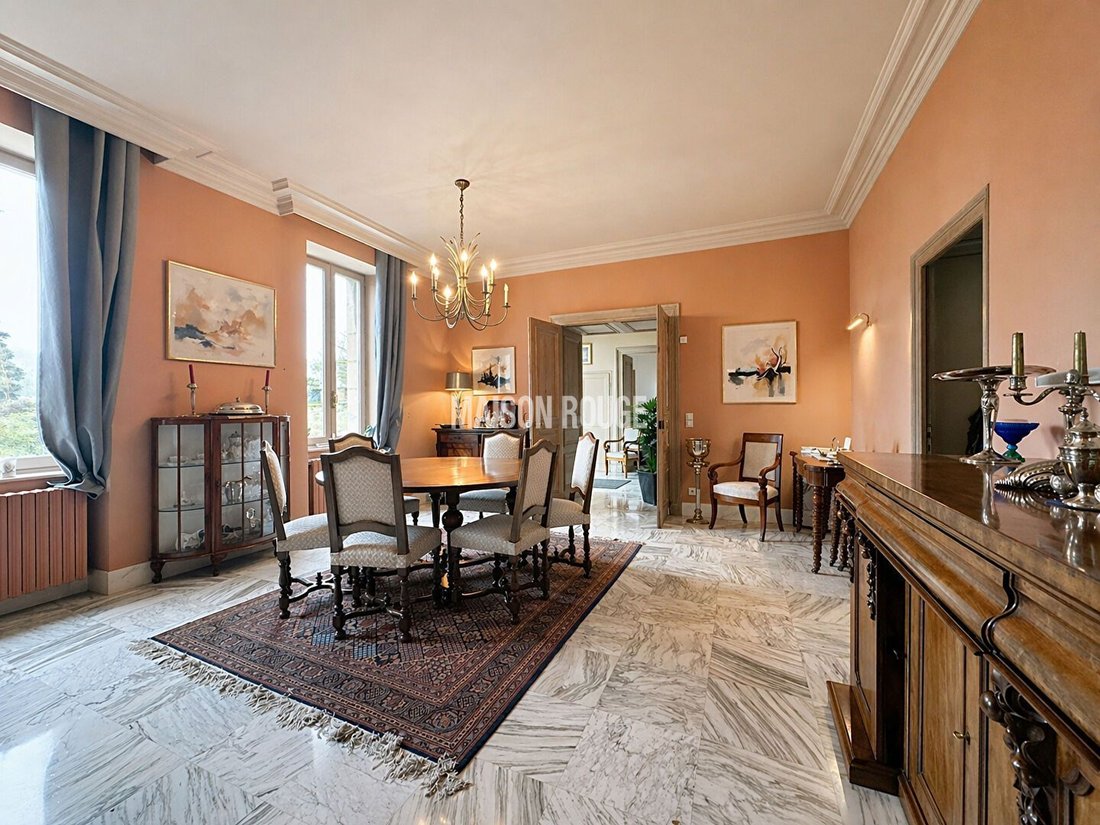
To the right, A DINING ROOM with ANOTHER FIREPLACE, connected to a first kitchen.
Then the house evolves.
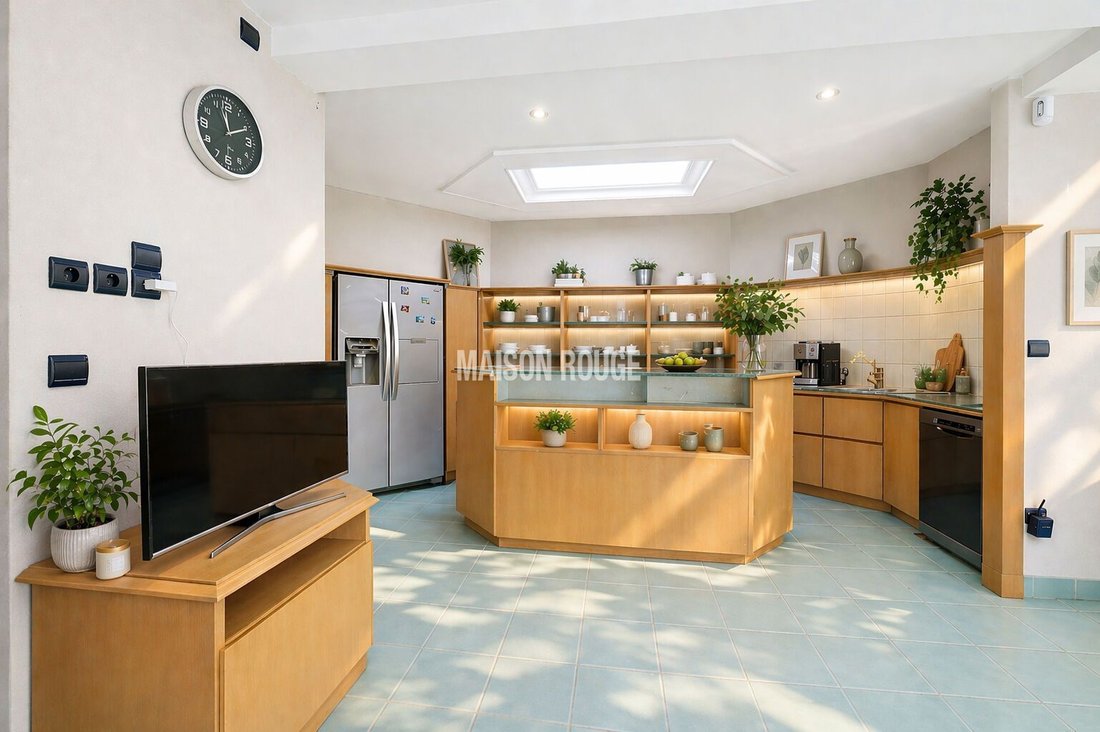
The contemporary part opens onto a SPACIOUS LIVING AREA facing the garden, bathed in light, integrating a second fitted and equipped kitchen. The space becomes fluid, open, designed for everyday life.
In its extension, a separate area: A WELLNESS SPACE WITH AN INDOOR POOL equipped with a counter-current swim feature, extended by A TERRACE overlooking the garden. CHANGING ROOMS AND SANITARY FACILITIES complete this ensemble dedicated to well-being, relaxation, and sports.
A beautiful staircase leads to the upper floor. AN ELEVATOR complements it, also serving the lower level, where a large cellar welcomes wines in ideal conditions and offers numerous storage spaces.
The first level distributes A MASTER BEDROOM with generous dimensions, with a dressing room and contemporary bathroom. Light, volumes, integrated storage.
Another MASTER SUITE with a shower room and separate WC. A STUDY completes this level.
On the second floor, TWO additional BEDROOMS. One has ITS OWN BATHROOM. The other reveals its exposed beams and a water point, in a more intimate atmosphere. ON A PLOT OF MORE THAN 2500 M², this beautiful property finds a rare balance between character and current comfort. A structured place, where each space offers an exceptional living area.
Des informations sur les risques auxquels est exposé ce bien sont disponibles sur le site Géorisques : https://www.georisques.gouv.fr/
-
Type de propriété
Maison
-
Prix/pied²
$319
Caractéristiques
Explorez le secteur
Lannion, Bretagne, France
Voir sur Google Maps
Prix par sqft
Faible
Élevé
Inscrit il y a 1 an
Vous vous êtes renseigné sur ce bien
L'agent vous contactera bientôt par
Publié par
111
Annonces
2025
Inscrit
Réserver une visite avec the agent
Choisissez une date et si vous souhaitez une visite virtuelle ou en personne avec l’agent.
Date préférée
Type de visite
Dernière mise à jour
Octobre 21
Première mise en ligne
Mai 13
Référence de l’annonce
34590.LZM
Toutes les informations immobilières sont présentées en fonction des données les plus précises dont nous disposons au moment de la publication. Les détails sur la manière dont nous collectons et vérifions ces données se trouvent à la section 5 de nos Conditions générales.
La confiance des plus grands courtiers du monde
Les agents des propriétés les plus exceptionnelles du monde publient sur JamesEdition.
- Des annonces de Sotheby's, Christie's, BARNES et Engel & Völkers
- Chaque annonce est vérifiée avant sa mise en ligne
- Contactez directement des agents vérifiés
En continuant, vous acceptez nos Conditions et notre Politique de confidentialité.