$951,801
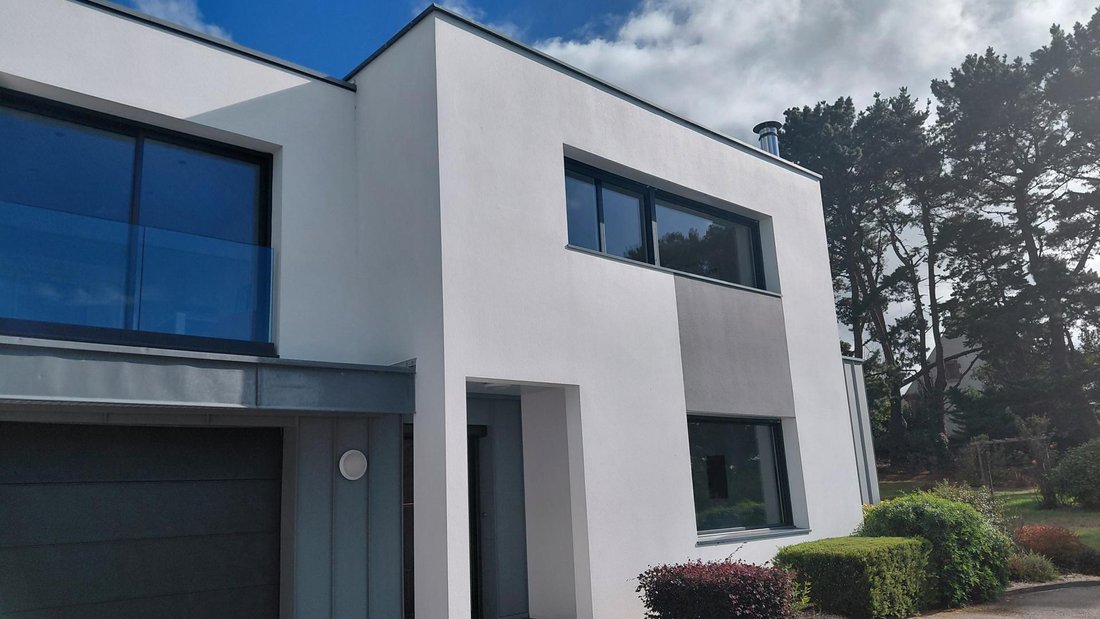
Maison D'architecte 191 M² À Lannion, À Proximité De La Plage De Beg Léguer
- 4 Chambres
- 2 SdB
- 2,056 Sqft
- 25,985 Sqft lot
- Mis à jour: Octobre 21
À propos de la propriété
La description a été traduite automatiquement.
La description est affichée dans la langue d'origine.
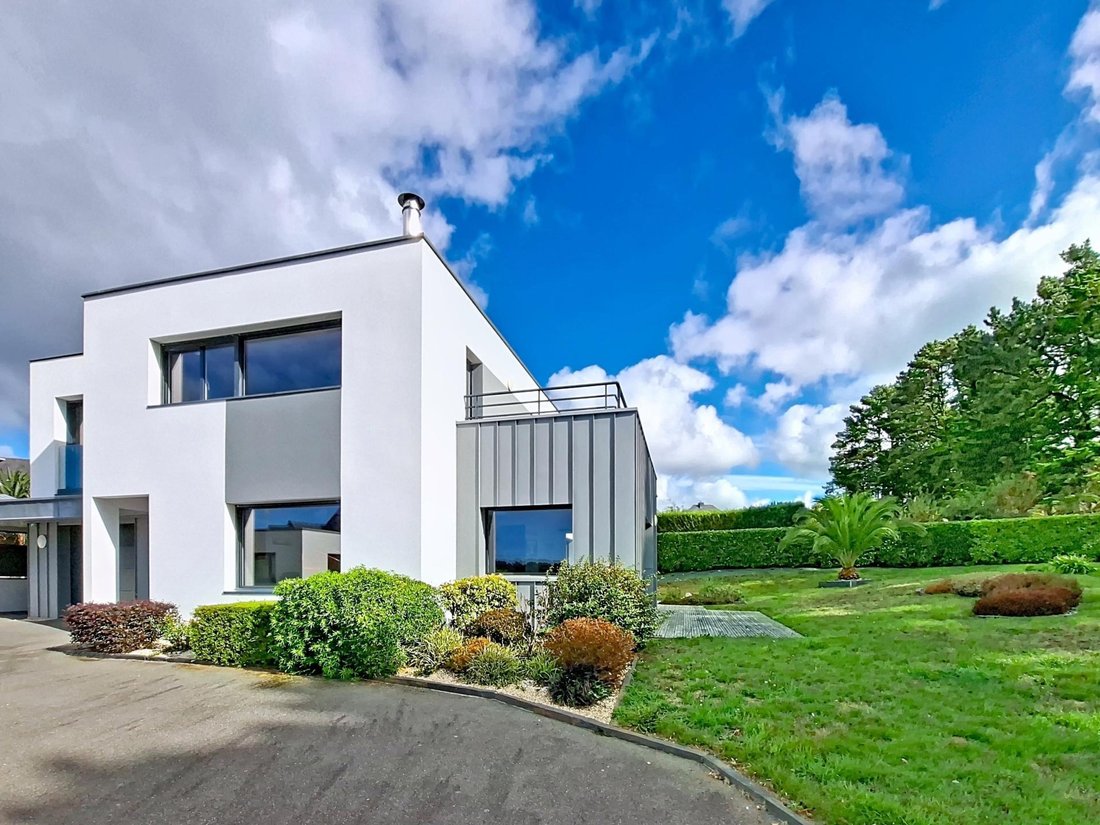
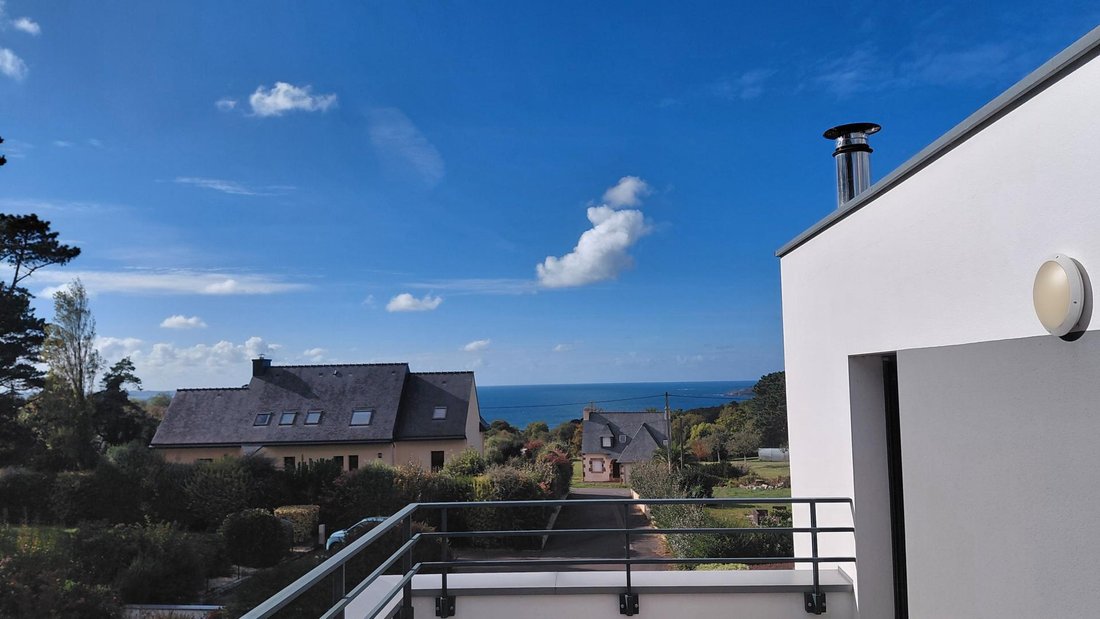
Rare à la vente ! Posé sur la côte de granit rose, à proximité de la plage de Beg Leguer, ce bien vous offre un cadre de vie exceptionnel offrant une vue mer. BRBRImaginez vos réveils face à l’océan, vos balades quotidiennes sur le sentier des douaniers (GR34), et vos après-midis à la plage ou au port de plaisance, accessible à pied. Beg Leguer est un site préservé et recherché, à seulement quelqu
Rare on the market! Situated on the Pink Granite Coast, just steps from Beg Leguer beach, this property offers an exceptional living environment with sea views.
Imagine waking up facing the ocean, taking daily walks along the customs officers’ path (GR34), and spending your afternoons at the beach or the marina, both within walking distance. Beg Leguer is a preserved and sought-after area
Imagine waking up facing the ocean, taking daily walks along the customs officers’ path (GR34), and spending your afternoons at the beach or the marina, both within walking distance. Beg Leguer is a preserved and sought-after area
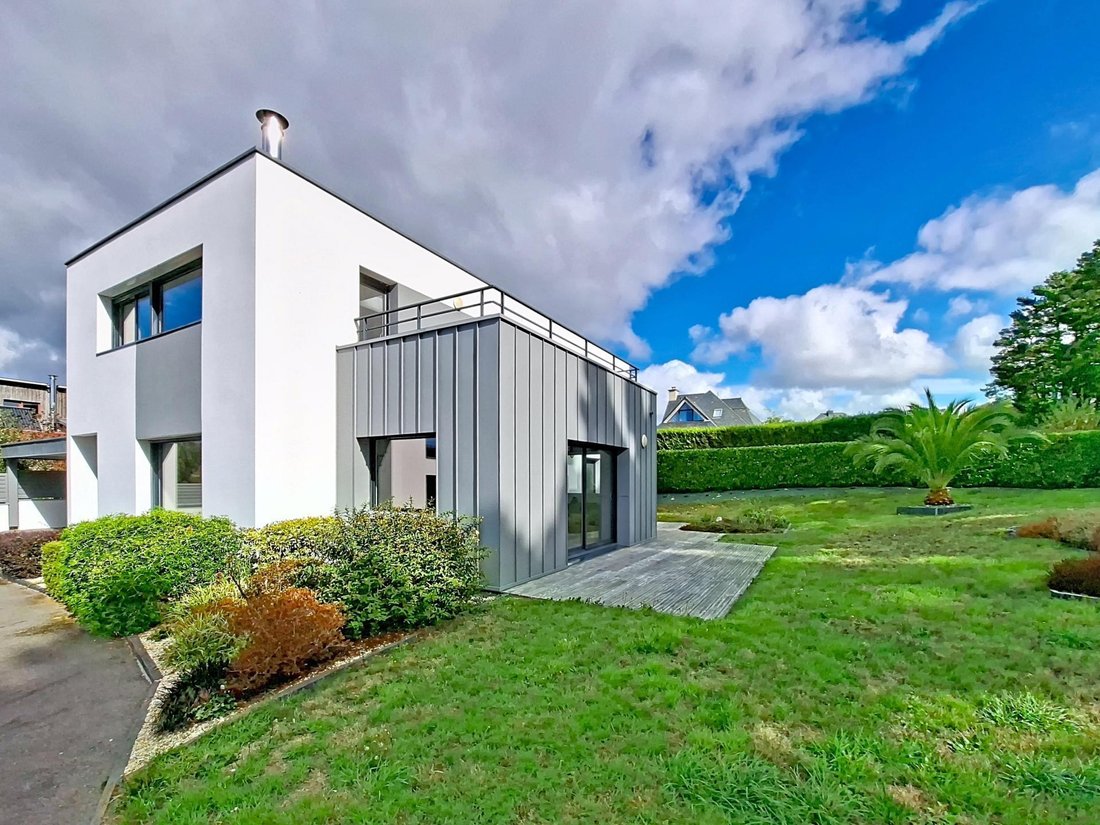
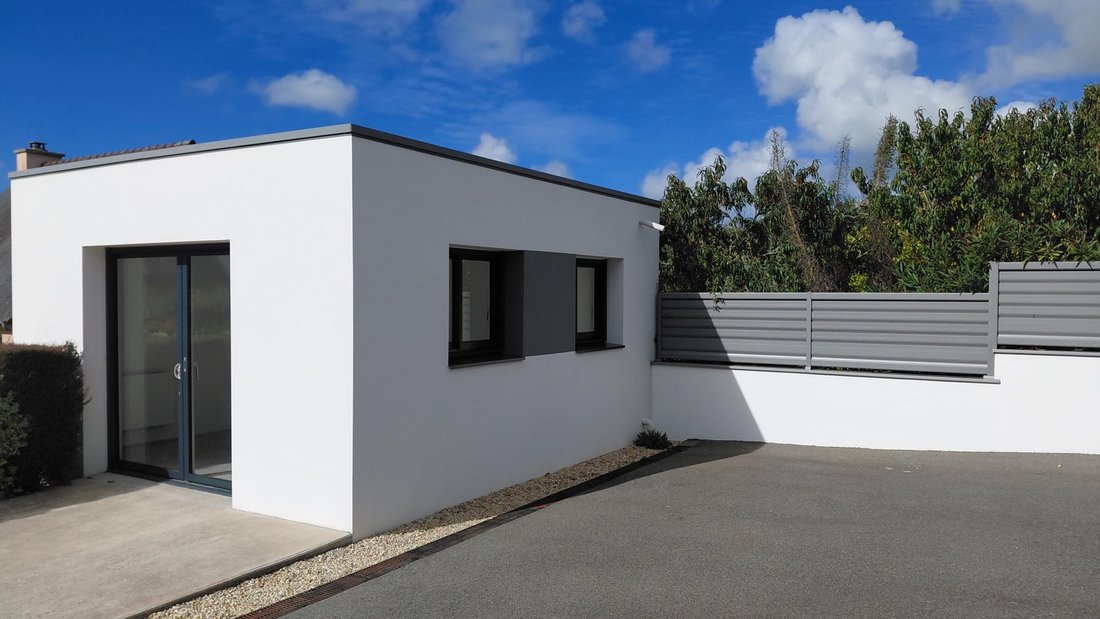
Rare à la vente ! Posé sur la côte de granit rose, à proximité de la plage de Beg Leguer, ce bien vous offre un cadre de vie exceptionnel offrant une vue mer. BRBRImaginez vos réveils face à l’océan, vos balades quotidiennes sur le sentier des douaniers (GR34), et vos après-midis à la plage ou au port de plaisance, accessible à pied. Beg Leguer est un site préservé et recherché, à seulement quelques minutes du centre-ville de Lannion et de ses commerces, écoles et gare TGV. BRBRCe bien séduira les amoureux du littoral breton : luminosité, vue sur la mer, environnement calme et résidentiel, proche des plages de Trébeurden et des sites emblématiques de la côte de granit rose (Ploumanac’h, Trégastel). BRUn véritable art de vivre breton. BRBRMaison d’architecte construite en 2008, surface habitable de 191 m² répartie sur deux niveaux, complétée d’une dépendance chauffée d’environ 20 m² à usage d’atelier, édifiée en 2022. BRBRRez-de-chaussée : pièce de vie d’environ 75 m² avec puits de lumière et 5,40 m de hauteur sous plafond, cuisine américaine équipée ouverte, orientée ouest avec vue mer ; suite parentale avec dressing et salle d’eau 1 douche et 2 lavabos) ; buanderie/cellier, WC indépendants et dégagement avec placards. BRBRÉtage : palier mezzanine modulable avec vue mer et accès à un toit-terrasse partagé avec l’une des chambres ; trois chambres dont une avec vue mer ; bureau avec placard ; salle de bain avec baignoire et douche ; WC séparé. BRBRExtérieur : terrasse plein sud, jardin paysager sur un terrain de plus de 2 400 m², dont près de 1 000 m² constructibles, viabilisés et bornés. Garage automatique et carport. BRBRÉquipements : pompe à chaleur alimentant un chauffage au sol, poêle à bois, classe énergétique B ; fibre optique, VMC simple flux, rangements intégrés. BRBRLes informations sur les risques auxquels ce bien est exposé sont disponibles sur le site Géorisques : [hidden information] de vente : 850 000 €BRHonoraires charge vendeurBRBRContactez votre conseiller SAFTI : Marie-Emmanuelle RENAULT, Tél. : [hidden information], E-mail : [hidden information] - EI - Agent commercial immatriculé au RSAC de SAINT-BRIEUC sous le numéro [hidden information]
Des informations sur les risques auxquels est exposé ce bien sont disponibles sur le site Géorisques : https://www.georisques.gouv.fr/
Des informations sur les risques auxquels est exposé ce bien sont disponibles sur le site Géorisques : https://www.georisques.gouv.fr/
Rare on the market! Situated on the Pink Granite Coast, just steps from Beg Leguer beach, this property offers an exceptional living environment with sea views.
Imagine waking up facing the ocean, taking daily walks along the customs officers’ path (GR34), and spending your afternoons at the beach or the marina, both within walking distance. Beg Leguer is a preserved and sought-after area, only minutes from the center of Lannion with its shops, schools, and TGV train station.
This property will appeal to lovers of the Breton coastline: bright, sea views, quiet and residential surroundings, close to the beaches of Trébeurden and iconic sites of the Pink Granite Coast (Ploumanac’h, Trégastel, etc.).
A true Breton way of life.
Architect-designed house built in 2008, with a living area of 191 m² spread over two levels, complemented by a heated outbuilding of about 20 m² used as a workshop, built in 2022.
Ground floor:
- Living room of about 75 m² with skylight and 5.40 m ceiling height
- Open equipped American kitchen facing west with sea view
- Master suite with dressing room and shower room
- Laundry/pantry
- Separate WC
- Hallway with closets
First floor:
- Mezzanine landing with sea view and access to a shared roof terrace with one of the bedrooms
- Three bedrooms, one with sea view
- Office with closet
- Bathroom with bathtub and shower
- Separate WC
Exterior:
- South-facing terrace
- Landscaped garden on a plot of over 2,400 m², including nearly 1,000 m² of buildable land, serviced and marked
- Automatic garage and carport
Features:
- Heat pump supplying underfloor heating
- Wood stove
- Energy class B
- Fiber optic internet
- Double-flow ventilation system
- Built-in storage
Information on risks related to this property is available on the Géorisques website.
Sale price: €850,000
Fees charged to the seller
Contact your SAFTI advisor: Marie-Emmanuelle RENAULT, Tel.: [hidden], Email: [hidden] - EI - Commercial agent registered with the SAINT-BRIEUC RSAC under number [hidden]
Des informations sur les risques auxquels est exposé ce bien sont disponibles sur le site Géorisques : https://www.georisques.gouv.fr/
-
Type de propriété
Maison
-
Année de construction
2008
-
Prix/pied²
$462
-
Émissions
A
-
Consommation
B
Caractéristiques
- Jardin
- Garage
- Vue sur la mer
- Cuisinière à gaz
- Îlot de cuisine
- Bar
- Comptoirs en pierre
- Balcon
Explorez le secteur
Lannion, Bretagne, France
Voir sur Google Maps
Prix par sqft
Faible
Élevé
Inscrit il y a 3 ans
Vous vous êtes renseigné sur ce bien
L'agent vous contactera bientôt par
Publié par
4618
Annonces
2023
Inscrit
Réserver une visite avec the agent
Choisissez une date et si vous souhaitez une visite virtuelle ou en personne avec l’agent.
Date préférée
Type de visite
Dernière mise à jour
Octobre 21
Première mise en ligne
Octobre 20
Référence de l’annonce
1727449
La confiance des plus grands courtiers du monde
Les agents des propriétés les plus exceptionnelles du monde publient sur JamesEdition.
- Des annonces de Sotheby's, Christie's, BARNES et Engel & Völkers
- Chaque annonce est vérifiée avant sa mise en ligne
- Contactez directement des agents vérifiés
En continuant, vous acceptez nos Conditions et notre Politique de confidentialité.