$1,455,000

Résidence Unifamiliale à Lakewood Ranch

  • 3 Chambres
  • 3 SdB
  • 3,578 Sqft
  • 23,112 Sqft lot
  • Mis à jour: Août 13
  • 2
    Vues des 30 derniers jours
  • Source:
    Stellar MLS  MLS#A4700428

À propos de la propriété

La description a été traduite automatiquement.
La description est affichée dans la langue d'origine.
Perfectly positioned on a quiet cul-de-sac overlooking a tranquil pond, this exceptional custom residence offers refined Florida living on an expansive homesite of more than half an acre within the prestigious Lakewood Ranch Country Club. Offering 3 bedrooms, 3 bathrooms, a private executive office, and a versatile bonus room with its own private bath, this beautifully maintained home blends timel
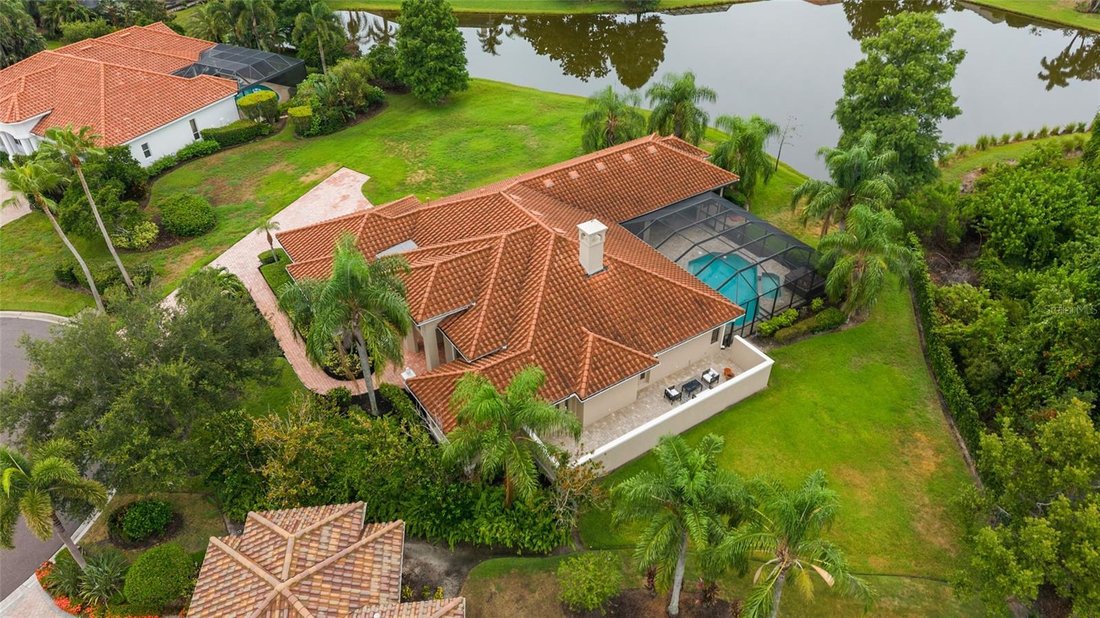
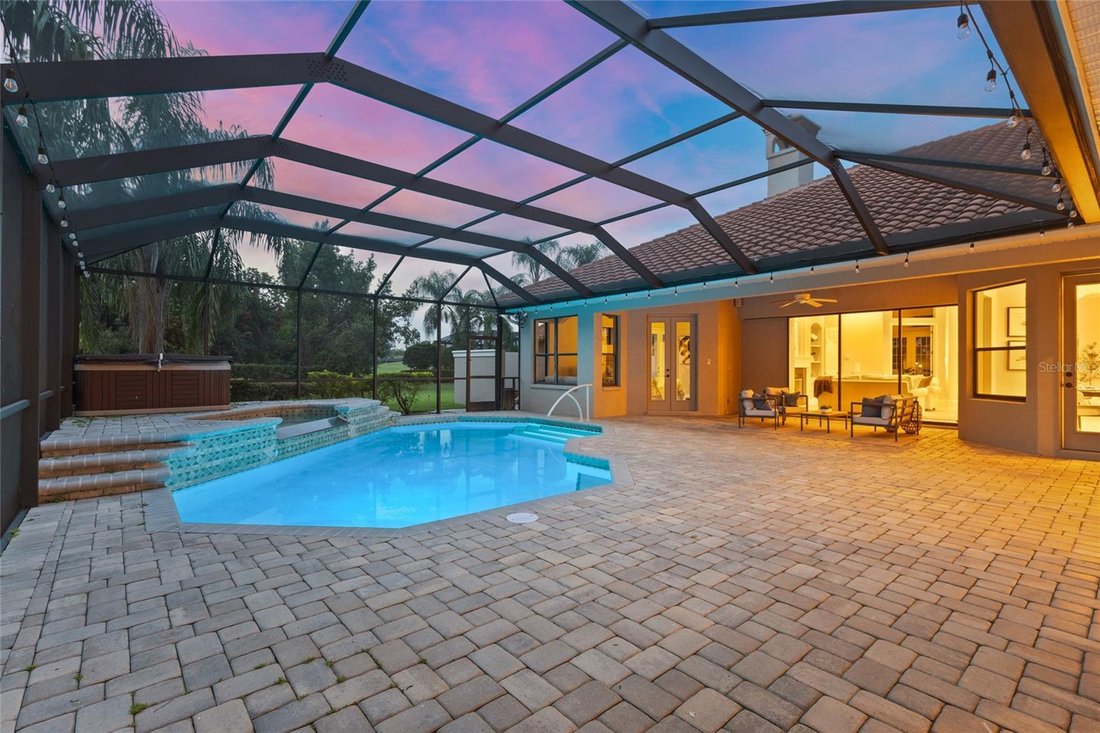
Perfectly positioned on a quiet cul-de-sac overlooking a tranquil pond, this exceptional custom residence offers refined Florida living on an expansive homesite of more than half an acre within the prestigious Lakewood Ranch Country Club. Offering 3 bedrooms, 3 bathrooms, a private executive office, and a versatile bonus room with its own private bath, this beautifully maintained home blends timeless Mediterranean architecture with an open-concept design, a desirable split floor plan, and effortless indoor-outdoor living. From the moment you step through the grand double-door entry, soaring ceilings, elegant columns, abundant natural light, and architectural details create an unforgettable first impression. Designed for entertaining, the formal dining room features a custom built-in buffet with granite countertops, abundant cabinetry, and an oversized mirrored accent wall, while the formal living room is anchored by a natural gas fireplace and expansive sliding glass doors framing peaceful pond views and opening to the resort-style lanai. Just off the foyer, a private executive office with custom built-ins creates an ideal work-from-home space. The beautiful kitchen serves as the heart of the home, featuring refinished cabinetry (2026), granite countertops, a center island, abundant storage, a breakfast nook overlooking the pool, and an elegant butler’s serving station with glass-front display cabinetry connecting the kitchen and formal dining room. Beyond the kitchen, the spacious family room offers seamless access to the lanai, creating effortless everyday living and entertaining. Plantation shutters, crown molding, and quality craftsmanship enhance the home’s sophisticated design. Privately positioned, the owner’s retreat offers lanai access, a secluded courtyard with an outdoor shower, a custom walk-in closet, and a spa-inspired bath with dual sinks, a soaking tub, and an oversized walk-in shower. Designed with a desirable split floor plan, the guest accommodations include a spacious bonus room with tranquil pond views, lanai access, and its own private full bath—ideal as a guest retreat, 4th bedroom, media room, fitness studio, or lounge. Two additional guest bedrooms and a full bath complete the private guest area. Designed for Florida living, the expansive lanai features two covered entertaining areas, a sparkling pool with waterfall, above-ground spa, a built-in natural gas grill, and serene pond views. Recent improvements include a tile roof (2018), refinished kitchen and bathroom cabinetry (2026), fresh interior and exterior paint (2026), a new pool pump (2024), and pool heater (2025). Additional highlights include natural gas service to the fireplace, water heater, dryer, and outdoor grill, a gas connection for the kitchen range, a whole-home stereo system, an oversized laundry room with cabinetry and utility sink, and a three-car garage. Optional membership levels are available through the Lakewood Ranch Golf & Country Club, offering championship golf, tennis, pickleball, fitness, dining, and an exceptional club lifestyle. Beautifully refreshed and meticulously maintained, this remarkable residence offers timeless elegance, exceptional privacy, and one of Lakewood Ranch’s premier luxury lifestyles.
  • Type de propriété

    Maison

  • Année de construction

    2002

  • Prix/pied²

    $406

Caractéristiques

  • Piscine
  • Garage
  • Dressing
  • Jardin
  • Cuisine ouverte
  • Jacuzzi
  • Lotissement sécurisé
  • Cuisine extérieure
  • Cheminée
Caractéristiques

Lot

  • Lotissement sécurisé
  • Vue sur la mer
  • Vie privée

Intérieur

  • Haut plafond
  • Bureau
  • Cheminée
  • Îlot de cuisine
  • Cuisinière à gaz
  • Jacuzzi
  • Laveuse sécheuse
  • Bar
  • Buanderie
  • Cuisine ouverte
  • Comptoirs en pierre
  • Dressing

Outdoor

  • Stationnement
  • Piscine
  • Garage
  • Cuisine extérieure
  • Espace de vie extérieur
  • Porte
  • Jardin

Explorez le secteur

7808 DERBY CT, Bradenton, Floride, États-Unis Voir sur Google Maps
Prix par sqft
Faible
Élevé

Voir 526 autres annonces à Bradenton

MCKAY MANAGEMENT & REALTY - Lakewood Ranch

Inscrit il y a 1 mois
Votre message
Vous vous êtes renseigné sur ce bien

L'agent vous contactera bientôt par

Publié par

MCKAY MANAGEMENT & REALTY - Lakewood Ranch
Florida, United States
Voir le profil de l’agence
1
Annonces
2026
Inscrit

Réserver une visite avec the agent

Choisissez une date et si vous souhaitez une visite virtuelle ou en personne avec l’agent.

In-person tour
Date préférée
Type de visite
MCKAY MANAGEMENT & REALTY - Lakewood Ranch
Lakewood Ranch, Florida, United States
Voir le profil de l’agence
Dernière mise à jour
Août 13
Première mise en ligne
Jul 21
Référence de l’annonce
A4700428
Statut de l’annonce
Appel

Démarrer un appel téléphonique avec :

Bonjour, j'appelle au sujet du bien avec la référence A4700428, que j'ai vu sur JamesEdition.

Après l'appel, nous transmettrons vos coordonnées à l'agent pour faciliter la communication.

brokerages we
partnered with