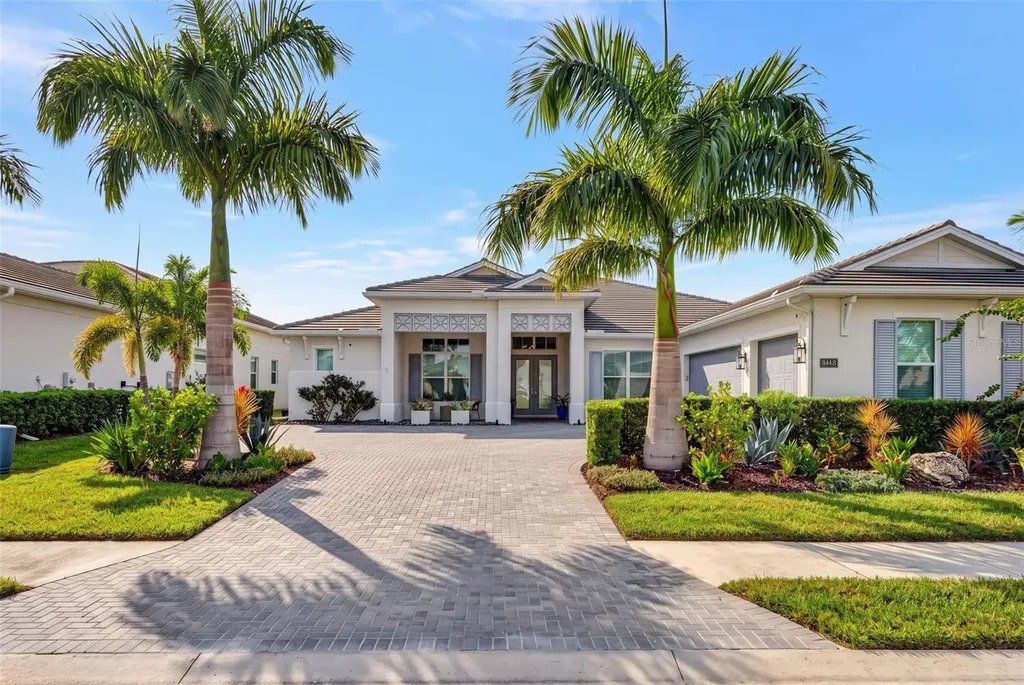
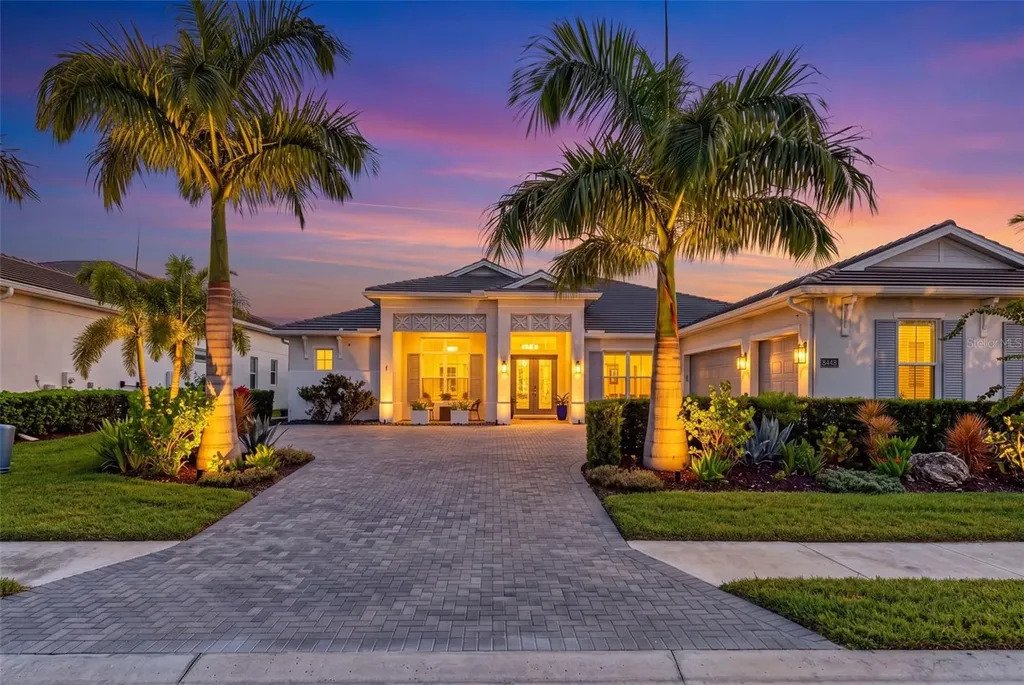
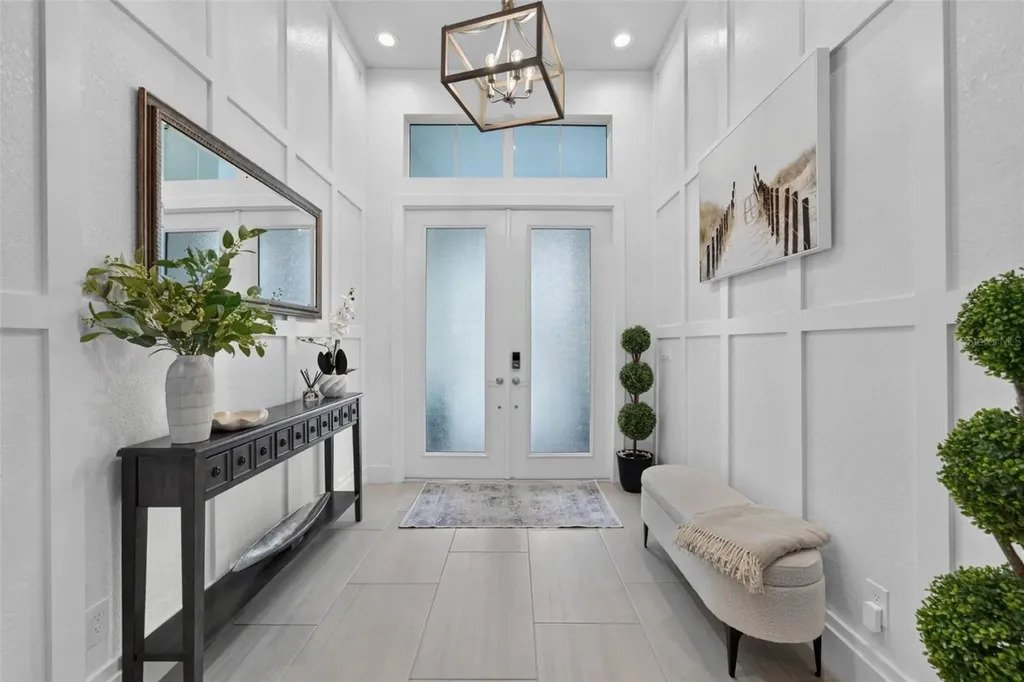
Design Exquis À Un Seul Niveau Avec Des Vues Sereines Sur L'eau
- 4 Chambres
- 5 SdB
- 3,599 Sqft
- Mis à jour: Aujourd'hui
- MLS#A4708579
À propos de la propriété
Soaring ceilings, architectural details and custom foyer wall treatments make an elega
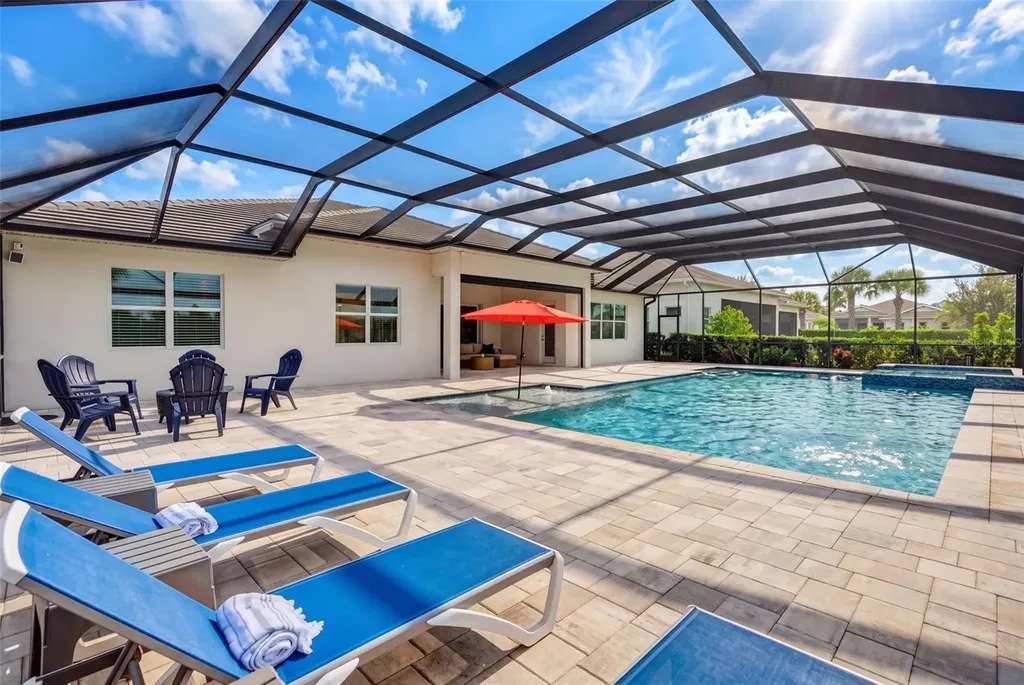
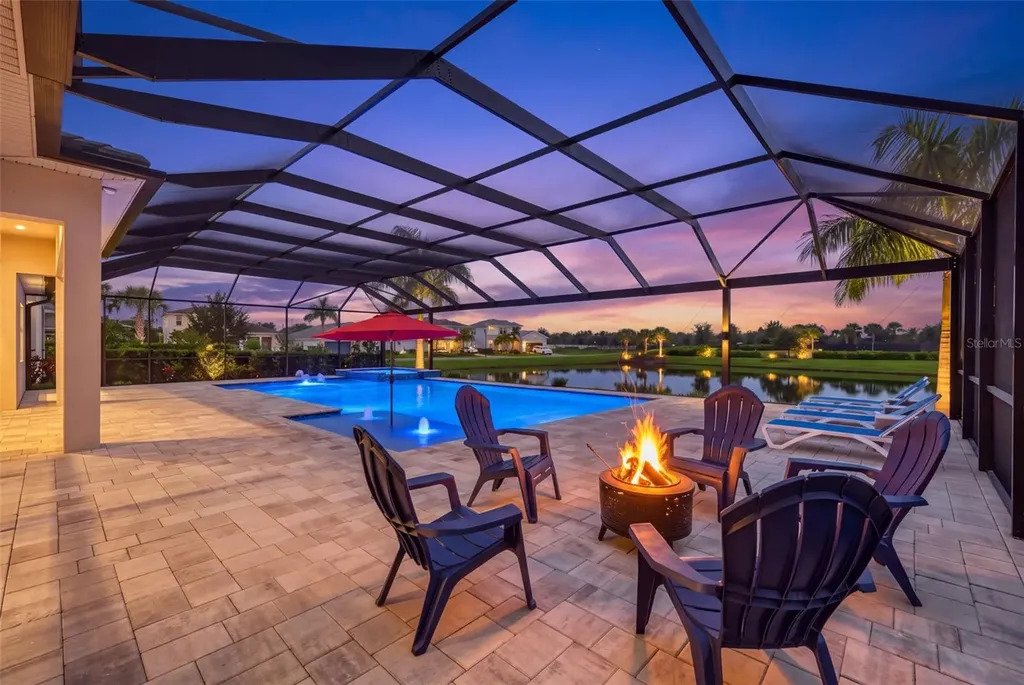
Soaring ceilings, architectural details and custom foyer wall treatments make an elegant first impression. Beyond the great room, expansive sliding glass doors frame the screened lanai, heated saltwater pool, and tranquil water views. Tray ceilings, wood-style beams, and custom cabinetry lend character to the main living space. Closet Envy custom closets and built-ins designed by Clive Daniel Home provide tailored storage throughout the home.
The kitchen centers on a nine-foot quartz island with seating, ample preparation space and a dual-basin farmhouse sink. Shaker-style cabinetry, glass-front accents, and a designer tile backsplash complement a JennAir appliance package with a 36-inch gas cooktop, double wall ovens, built-in microwave, French-door refrigerator/freezer, dishwasher, and coordinating hood. A walk-in pantry customized by Clive Daniel adds organized storage. Nearby, the dining area features built-in cabinetry and a statement wall; 90-degree sliding glass doors open to the lanai for an inviting connection between indoor and outdoor spaces. A separate den with custom desks and cabinetry offers flexible space for an office, library, or creative pursuits.
Apart from the guest suites, the primary bedroom opens directly to the lanai. Its bathroom features two oversized vanities, a dedicated makeup area, garden tub, and glass-enclosed walk-in shower, with custom closet systems completing the suite. Each of the three additional bedrooms has its own ensuite bath, and a separate powder room serves the main living areas. The spacious laundry room includes extensive cabinetry, a utility sink and Samsung washer and dryer.
Outside, a 22-by-44-foot heated saltwater pool with a sun shelf and an 8-by-10-foot spa anchors the screened lanai, which features a 40-foot panoramic screen that showcases the peaceful water and beautiful sunset views, while an automatic SunSetter shade adds comfort for relaxing and entertaining. Rounding out the homes premium features are hurricane-impact glass throughout, ceiling fans, thoughtfully designed landscaping, an extended driveway, and a Polyurea floor coating and overhead storage racks in the three-car garage.
The Isles offers a clubhouse, resort-style pool with cabanas, fitness center, wellness studio, tennis and pickleball courts, half basketball court, playground, dog park, fishing area, dock, and walking trails. Sarasota Polo Club, Waterside Place, University Town Center, Sarasota Bradenton International Airport and Gulf Coast beaches are among the areas nearby destinations.
-
Type de propriété
Maison
-
Année de construction
2022
-
Prix/pied²
$444
Caractéristiques
- Piscine
- Garage
- Dressing
- Vue sur la mer
- Bibliothèque
- Jacuzzi
- Stationnement
- Laveuse sécheuse
- Cuisinière à gaz
Lot
- Vue sur la mer
Intérieur
- Haut plafond
- Bureau
- Îlot de cuisine
- Cuisinière à gaz
- Jacuzzi
- Laveuse sécheuse
- Buanderie
- Bibliothèque
- Comptoirs en pierre
- Dressing
Outdoor
- Stationnement
- Piscine
- Garage
Explorez le secteur
L'agent vous contactera bientôt par
Publié par
Réserver une visite avec Katherine "Kathy" Barrie
Choisissez une date et si vous souhaitez une visite virtuelle ou en personne avec l’agent.

Michael Saunders & Company is an independently owned alliance of agents providing the deepest, most strategi
Michael Saunders & Company is an independently owned alliance of agents providing the deepest, most strategic market insights in the region; global marketing reach to more than 565 real estate partners worldwide; and meticulous service to home buyers and sellers from every walk of life. Since 1976, the company culture has been built from the Sarasota roots, strong core values and a unified vigor to set the highest expectation for real estate services on Florida’s Gulf Coast. With sales that topped more than $3.49 billion in 2020, Michael Saunders & Company is the largest-selling brokerage in all price ranges in Sarasota, Manatee, and Charlotte counties, and was ranked 70th in closed sales volume among the top 500 brokerages in the U. S. in 2020, according to the latest REAL TRENDS ranking report.
Propriétés similaires à proximité
Nouvelles annonces à Bradenton

Explorez plus de biens à vendre
Bradenton, FL, États-Unis types de propriétés
Bradenton, FL, États-Unis Recherches populaires
- Lotissement sécurisé propriétés à Bradenton, FL, États-Unis
- Au bord de l’eau propriétés à Bradenton, FL, États-Unis
- Rénové propriétés à Bradenton, FL, États-Unis
- Côtières propriétés à Bradenton, FL, États-Unis
- Propriétés avec Ascenseur à Bradenton, FL, États-Unis
- Vue panoramique / panoramique propriétés à Bradenton, FL, États-Unis
- Propriétés avec Cinéma à Bradenton, FL, États-Unis
- Duplex propriétés à Bradenton, FL, États-Unis
- Vue sur la ville propriétés à Bradenton, FL, États-Unis
Guides et histoires connexes
La confiance des plus grands courtiers du monde
Les agents des propriétés les plus exceptionnelles du monde publient sur JamesEdition.
- Des annonces de Sotheby's, Christie's, BARNES et Engel & Völkers
- Chaque annonce est vérifiée avant sa mise en ligne
- Contactez directement des agents vérifiés
En continuant, vous acceptez nos Conditions et notre Politique de confidentialité.
partnered with