$2,995,000
Maison Individuelle Individuelle De 5 Chambres
- 5 Chambres
- 6 SdB
- 5,225 Sqft
- 1.02 Ac lot
- Mis à jour: Septembre 23
- MLS#12760165
À propos de la propriété
La description a été traduite automatiquement.
La description est affichée dans la langue d'origine.
Waters Edge is where passion and vision unite; it’s where peace exists and class is elevated! 233 acres of spring-fed waterway outline Lake Zurich with its scenic views, water sports, and cultural attractions along the shoreline. A luxury corridor where a 2024 custom design is set at the height of the lake’s elevation with 90 feet of water frontage. A 1,200-square-foot hardscape terrace with a dry
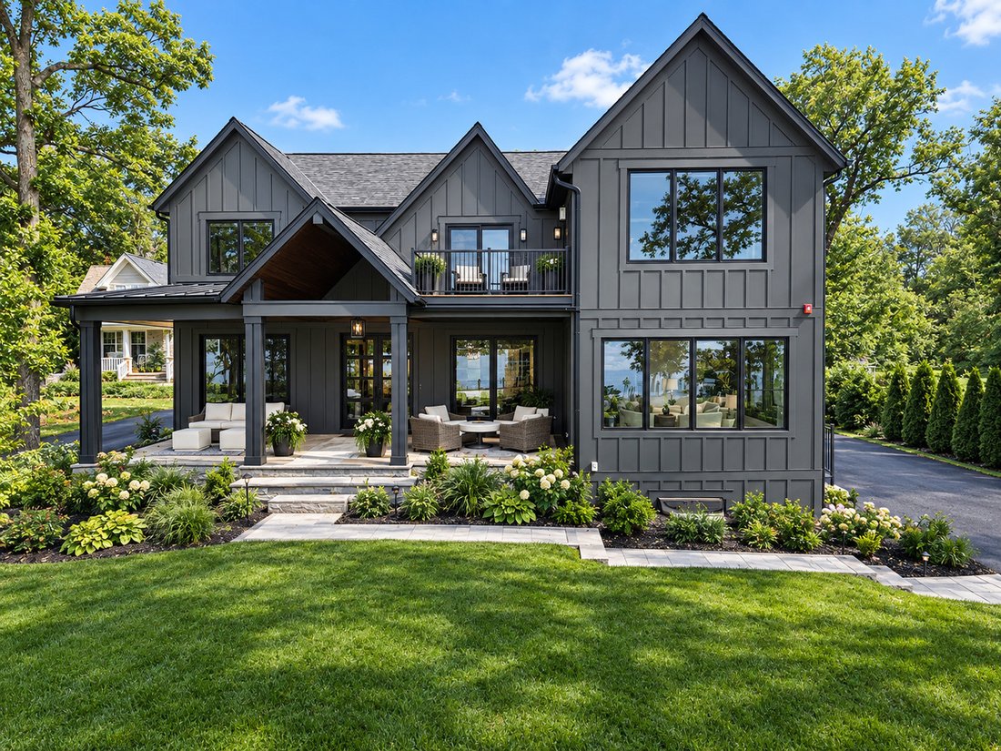
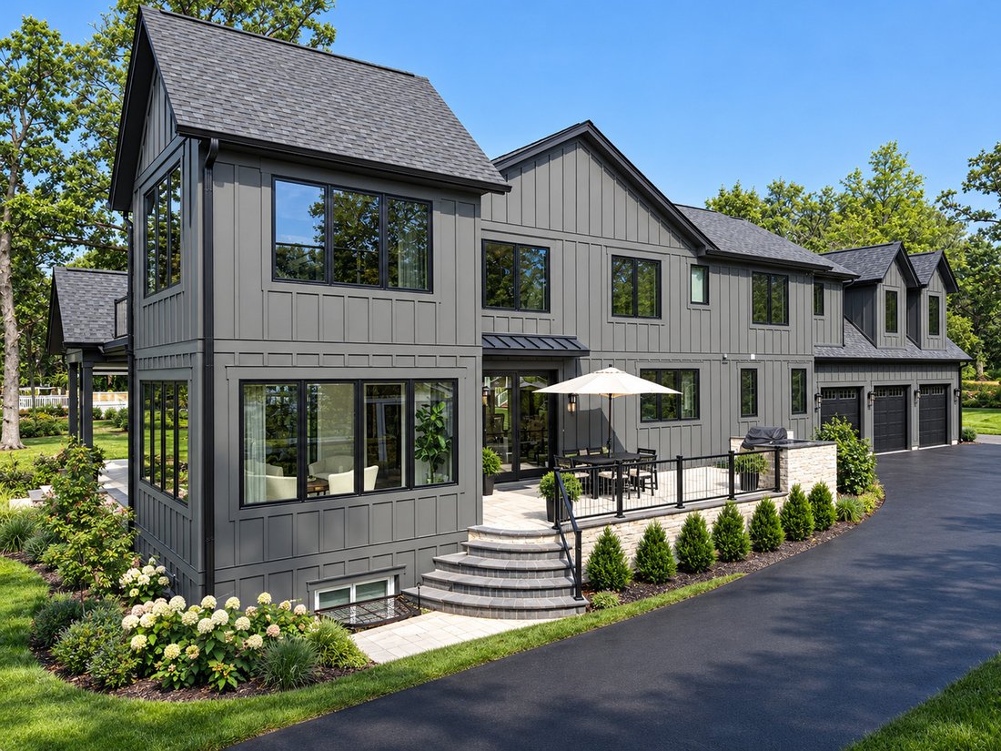
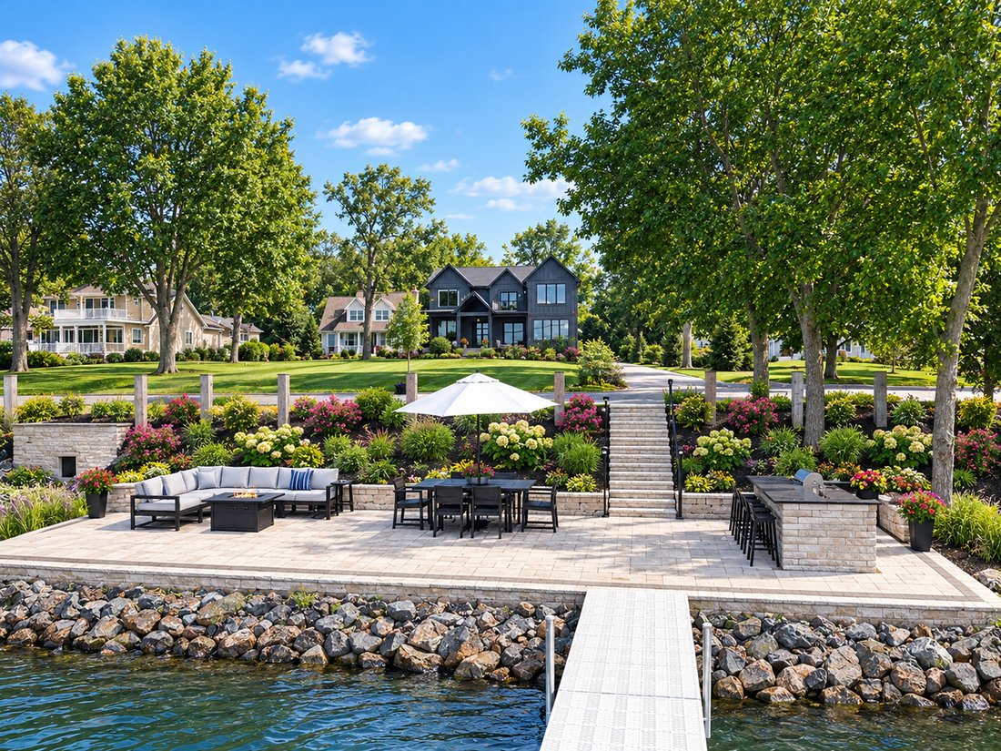
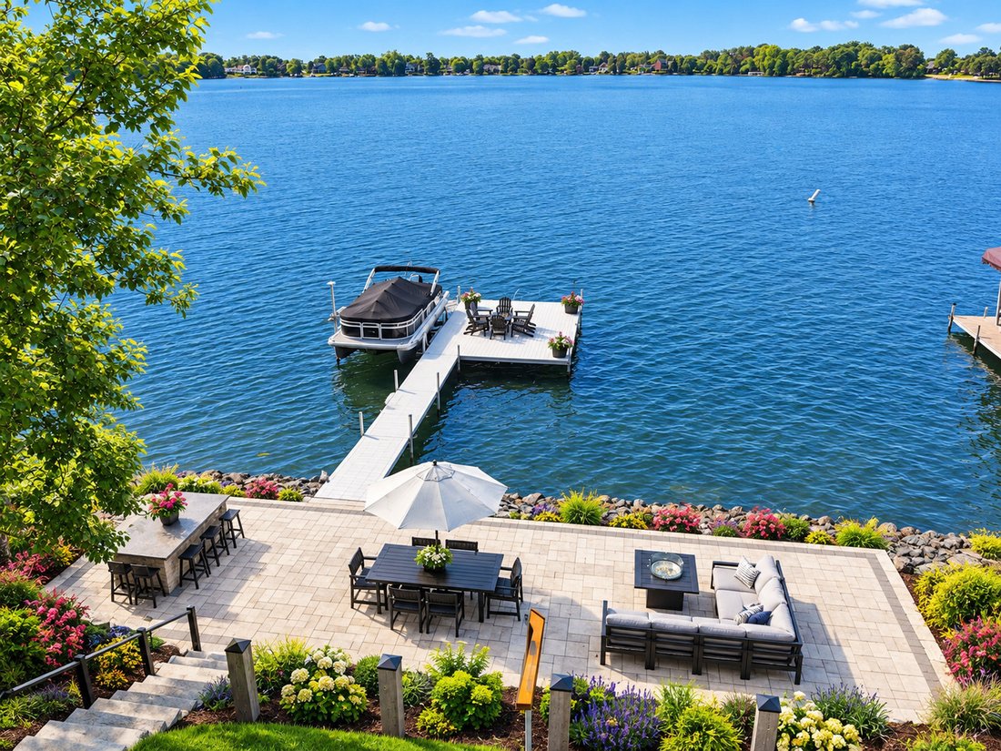
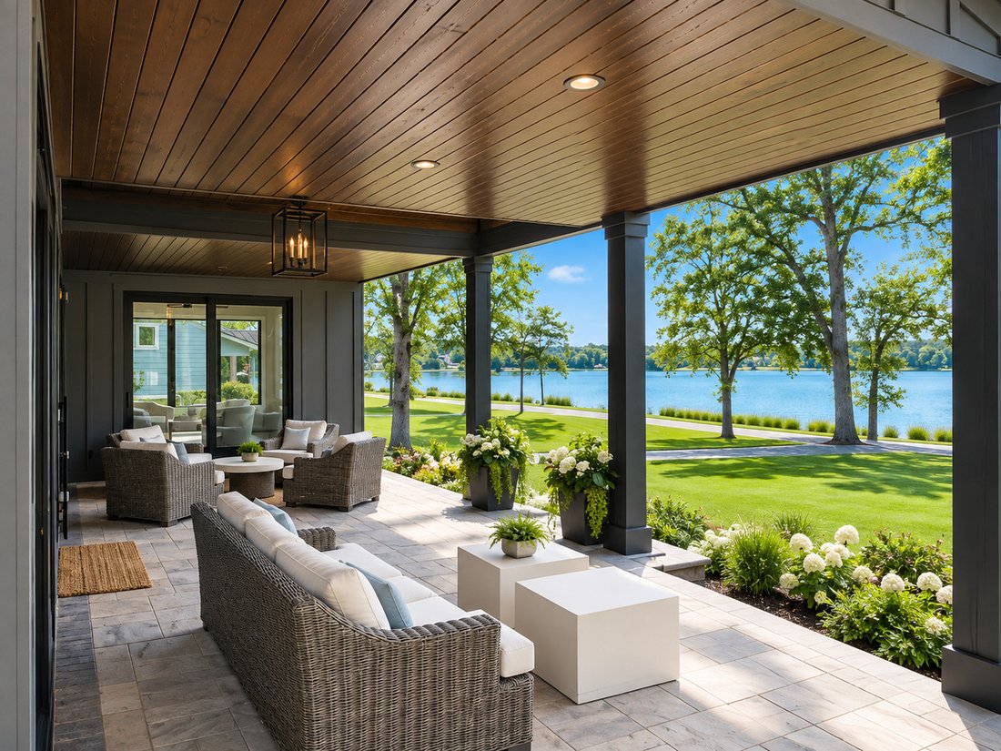
Waters Edge is where passion and vision unite; it’s where peace exists and class is elevated! 233 acres of spring-fed waterway outline Lake Zurich with its scenic views, water sports, and cultural attractions along the shoreline. A luxury corridor where a 2024 custom design is set at the height of the lake’s elevation with 90 feet of water frontage. A 1,200-square-foot hardscape terrace with a dry bar overshadows the water, making an unparalleled connection with an extended pier, followed by exquisite landscaping and an adjacent water feature. The attention surrounding this extraordinary build speaks for itself, set back on over an acre with a stunning front elevation leading guests to a vaulted front porch with panoramic views of the lake. 8’ French doors unveil a thoughtfully curated main-level floor plan, intentionally designed to capture the surrounding views from every vantage point. Adjacent to the entry is a sophisticated glass-enclosed office with remarkable views of the lake. Beyond the office is an expansive family room with exposed beams, a gorgeous fireplace, remote window treatments, and glass-door access to the garden beds. A family room that is versatile for both comfort and entertainment while open to the stunning kitchen with 42” shaker cabinets, a stunning dimensional backsplash, quartz counters, Wolf range and microwave, Sub-Zero refrigerator, contrasting breakfast bar facing the lake with a built-in Sub-Zero beverage fridge, and scullery pantry. The exemplary kitchen is defined by its elegance while open to the dining area with sliding-door access to a patio featuring an outdoor bar and built-in grill. Tandem to the dining area is a gorgeous all-season room with floor-to-ceiling windows and side-door access to the front porch. The main floor also showcases 6” wide-plank floors throughout, a gorgeous powder room with trendy wallpaper, and the most incredible laundry/mudroom outfitted in a deep green cabinetry selection, phenomenal backsplash finishes, and a locker system equipped with a quartz bench. The second floor is just as impressive, with 4 spacious suites, each with hardwood floors throughout. 1 of 4 suites is the primary, with intentional placement at the front of the home to capitalize on the water view while incorporating an incredible secondary office/sitting room, private balcony, custom walk-in closet with organizers, and built-in dresser. The primary spa-like bathroom showcases double vanities, a soaking tub, a remarkable shower with rain features, and phenomenal tile selections. The remaining 3 suites are each finished with walk-in closets and private bathrooms showcasing a single vanity and shower. Second floor also offers the ability to accommodate a 5th bedroom if desired with access from the main hallway and private access from a staircase that leads from the garage. Fully finished lower level ideal for game day with indestructible epoxy floors, exposed ceilings, media area, wet bar, potential gym, 5th bedroom, and a full bathroom with vanity and shower. 3-car attached side-load garage! This is more than a custom home. It is a statement on the water, where architectural vision meets extraordinary craftsmanship, where luxury meets lifestyle, and where every day feels connected to the lake. Beyond the residence, the lifestyle continues. Swim, fish, water sky, boat and enjoy sidewalks that lead to the new Life Time Fitness Club, restaurants, and Breezewald Park with beachside dining, a playground, and entertainment!
-
Type de propriété
Maison
-
Année de construction
2024
-
Prix/pied²
$573
Caractéristiques
- Garage
- Cheminée
- Jardin
- Cuisine ouverte
- Cinéma
- Cuisine extérieure
- Salle de jeux
- Vue sur le lac
- Au bord de l’eau
Caractéristiques
Lot
- Vue panoramique / panoramique
- Vue sur la mer
- Au bord de l’eau
- Vue sur le lac
- Constructions neuves
Intérieur
- Haut plafond
- Bureau
- Cheminée
- Climatisation
- Îlot de cuisine
- Laveuse sécheuse
- Bar
- Buanderie
- Salle de jeux
- Cinéma
- Cuisine ouverte
- Sous-sol
- Comptoirs en pierre
Outdoor
- Terrasse
- Balcon
- Stationnement
- Foyer
- Garage
- Cuisine extérieure
- Espace de vie extérieur
- Jardin
Explorez le secteur
504 N Old Rand Road, Lake Zurich, IL 60047, Long Grove, Illinois, États-Unis
Voir sur Google Maps
Prix par sqft
Faible
Élevé
Inscrit il y a 4 ans
Vous vous êtes renseigné sur ce bien
L'agent vous contactera bientôt par
Publié par
9
Annonces
2023
Inscrit
Réserver une visite avec Rob Morrison
Choisissez une date et si vous souhaitez une visite virtuelle ou en personne avec l’agent.
Date préférée
Type de visite

Coldwell Banker Realty - Arlington Heights
102 E Wing St, 60004, Arlington Heights, Illinois, United States
Voir le profil de l’agence
Dernière mise à jour
Septembre 23
Première mise en ligne
Septembre 23
Référence de l’annonce
y443k4
Propriétés similaires à proximité
Nouvelles annonces à Long Grove





Explorez plus de biens à vendre
Long Grove, IL, États-Unis types de propriétés
Long Grove, IL, États-Unis Recherches populaires
- Propriétés avec Piscine à Long Grove, IL, États-Unis
- Constructions neuves propriétés à Long Grove, IL, États-Unis
- Au bord de l’eau propriétés à Long Grove, IL, États-Unis
- Lotissement sécurisé propriétés à Long Grove, IL, États-Unis
- Vue sur un golfe propriétés à Long Grove, IL, États-Unis
- Propriétés avec Cuisine extérieure à Long Grove, IL, États-Unis
- Propriétés avec Hammam à Long Grove, IL, États-Unis
- Propriétés avec Cinéma à Long Grove, IL, États-Unis
- Immobilier d’investissement propriétés à Long Grove, IL, États-Unis
- Propriétés avec Cave à vins à Long Grove, IL, États-Unis
- Colline propriétés à Long Grove, IL, États-Unis
- Propriétés avec Piscine intérieure à Long Grove, IL, États-Unis
Guides et histoires connexes
La confiance des plus grands courtiers du monde
Les agents des propriétés les plus exceptionnelles du monde publient sur JamesEdition.
- Des annonces de Sotheby's, Christie's, BARNES et Engel & Völkers
- Chaque annonce est vérifiée avant sa mise en ligne
- Contactez directement des agents vérifiés
En continuant, vous acceptez nos Conditions et notre Politique de confidentialité.
brokerages we
partnered with
partnered with