$738,377
Maison 10 Pièces 294 M² Labaroche 68910
- 6 Chambres
- 3,165 Sqft
- 20,140 Sqft lot
- Mis à jour: Octobre 7, 2025
-
3
Vues des 30 derniers jours
- 2
À propos de la propriété
La description a été traduite automatiquement.
La description est affichée dans la langue d'origine.
Optimhome, the online real estate agency, presents:
68910 – LABAROCHE – RENOVATED FARMHOUSE – 294 M² LIVING SPACE – LARGE LAND – GÎTE WITH EXCELLENT INCOME – BI-FAMILY – 2-3 UNITS – CONVERTIBLE ATTIC – SOUGHT-AFTER AREA – QUIET – CLOSE TO AMENITIES
Want to visit this property? Schedule a visit directly on the Welmo website with reference: H1xVeYUxagl
Optimhome presents t
68910 – LABAROCHE – RENOVATED FARMHOUSE – 294 M² LIVING SPACE – LARGE LAND – GÎTE WITH EXCELLENT INCOME – BI-FAMILY – 2-3 UNITS – CONVERTIBLE ATTIC – SOUGHT-AFTER AREA – QUIET – CLOSE TO AMENITIES
Want to visit this property? Schedule a visit directly on the Welmo website with reference: H1xVeYUxagl
Optimhome presents t
Optimhome, the online real estate agency, presents:
68910 – LABAROCHE – RENOVATED FARMHOUSE – 294 M² LIVING SPACE – LARGE LAND – GÎTE WITH EXCELLENT INCOME – BI-FAMILY – 2-3 UNITS – CONVERTIBLE ATTIC – SOUGHT-AFTER AREA – QUIET – CLOSE TO AMENITIES
Want to visit this property? Schedule a visit directly on the Welmo website with reference: H1xVeYUxagl
Optimhome presents this fully renovated old farmhouse with approximately 294 m² of living space, situated on a flat, wooded plot of 18.71 ares, in the heart of the sought-after village of Labaroche, in a quiet environment close to amenities.
Combining old-world charm with modern comfort, this spacious property offers multiple layout possibilities, suitable for a large family, a bi-family project, or an existing gîte business with excellent rental returns.
You will especially appreciate:
- The quiet, green surroundings in the sought-after Labaroche area
- The recent renovation in a modern, refined style
- The large flat 18.71-are land, private and suitable for development or a pool
- The independent, perfectly maintained gîte with excellent occupancy and satisfaction rates
- The large convertible attic offering strong potential for expansion or creating a second dwelling
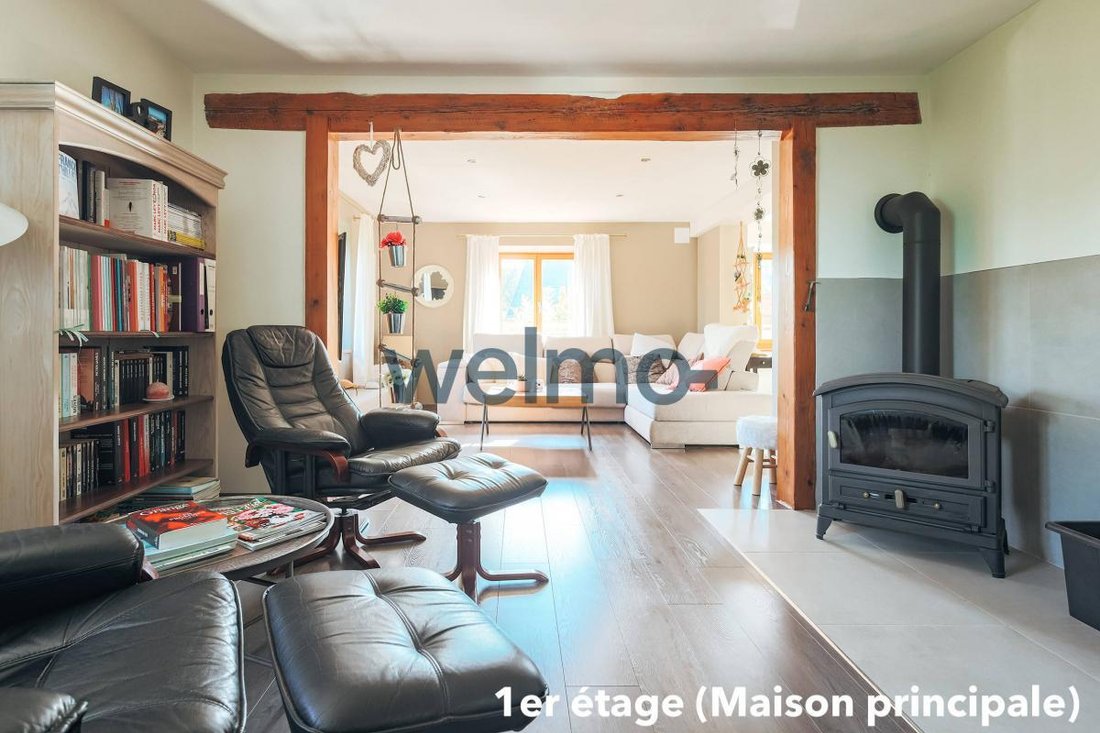
- The dual heating system (underfloor gas heating + cast iron wood stove)
The house is arranged as follows:
Ground floor (gîte approx. 102 m²):
- Independent gîte entrance
- Equipped kitchen open to living/dining area over 30 m²
- Two bedrooms + 1 service room that can serve as a 3rd bedroom
- Large bathroom with walk-in shower
- Separate WC
- Main house entrance
- Garage, cellar, and boiler room
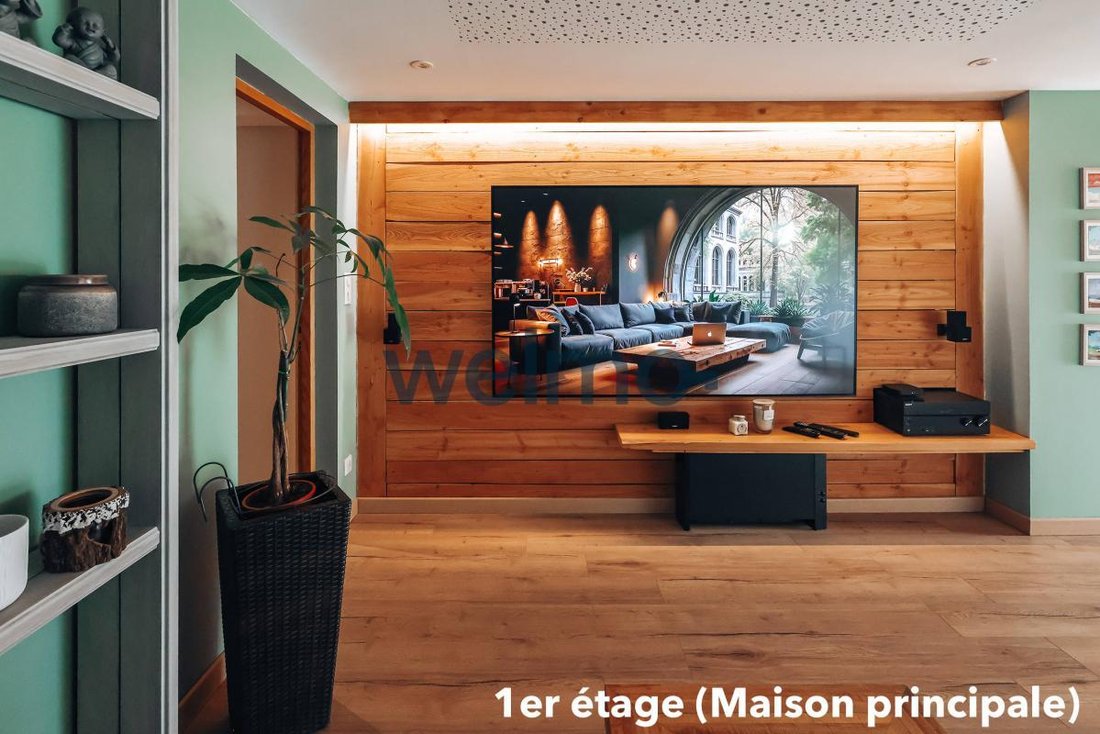
1st floor (main residence approx. 146 m²):
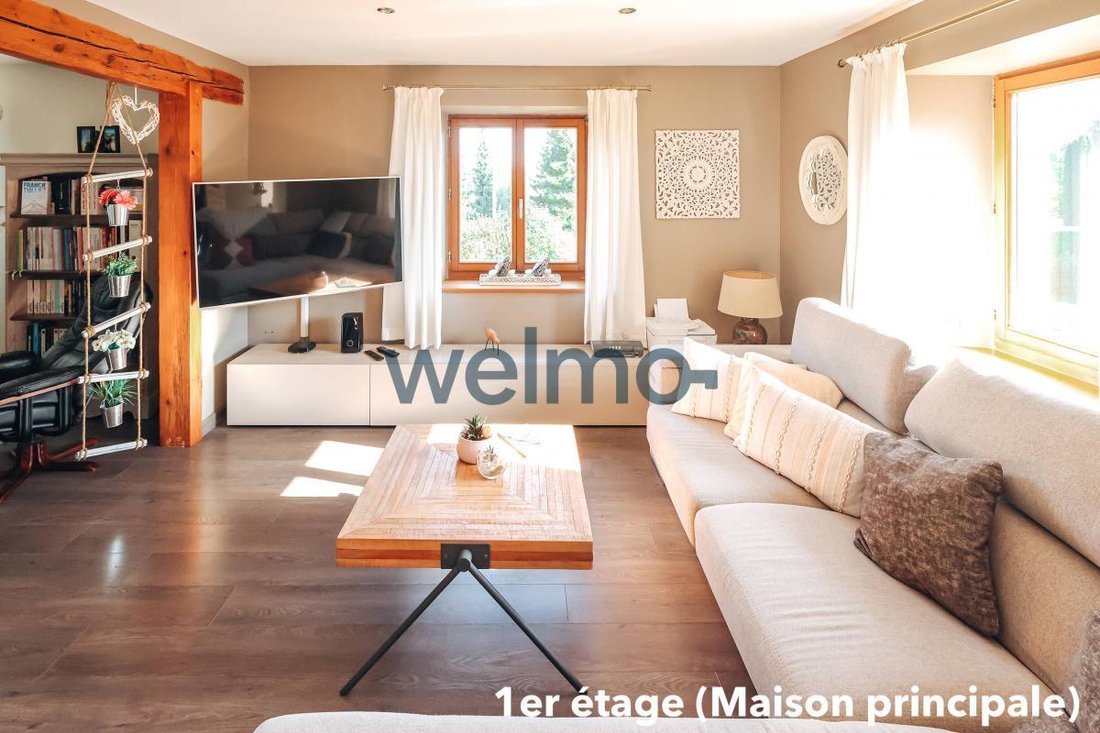
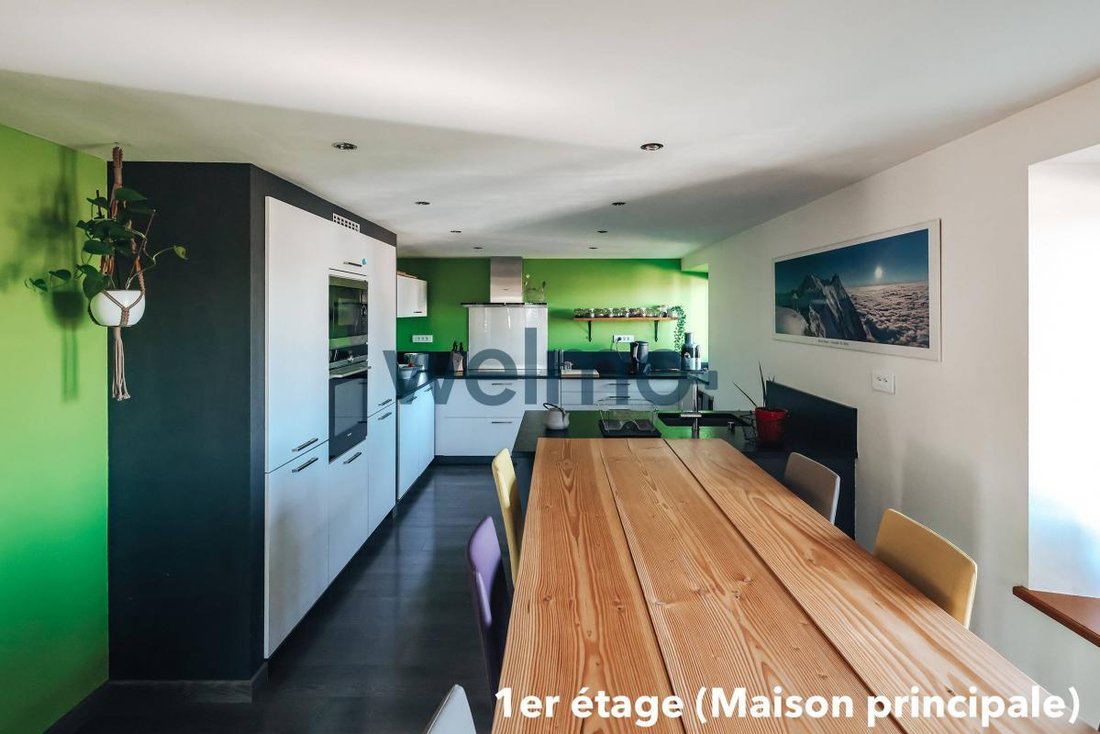
- Equipped kitchen open to living/dining area
- One bedroom
- Bathroom with bathtub and shower
- Separate WC
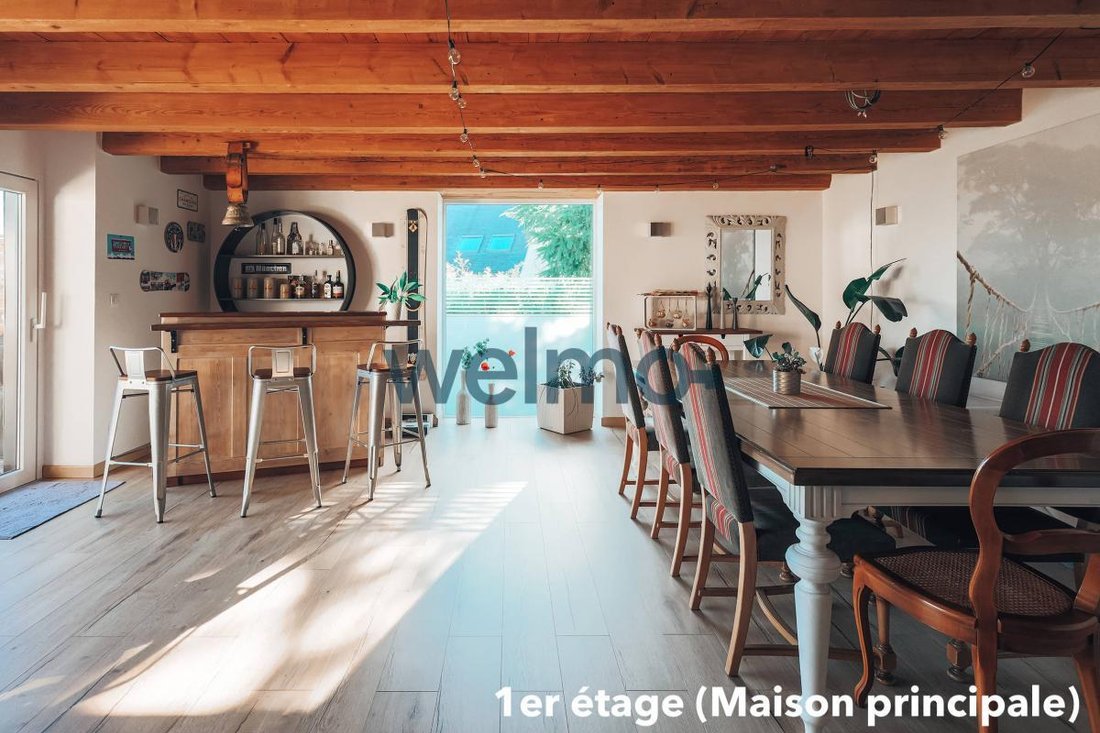
- Large living/dining room of 52 m² with home cinema
- Large terrace
2nd floor (main residence approx. 46 m²):
- Three bedrooms
- Bathroom to be fitted (water supply and drainage already installed)
Attic (approx. 120 m²):
Large insulated and convertible attic: potential to expand living space or create a second dwelling
A rare property on the market, ideal for a family project, tourist rental investment, or mixed residence/gîte activity, set in a privileged natural environment just minutes from Kaysersberg and ski resorts.
Energy performance diagnosis (DPE) conducted after July 2021.
Optimhome commission of 3% payable by the buyer included in the listed sale price.
Information on risks related to this property is available on the Géorisques website: ***
Des informations sur les risques auxquels est exposé ce bien sont disponibles sur le site Géorisques : https://www.georisques.gouv.fr/
68910 – LABAROCHE – RENOVATED FARMHOUSE – 294 M² LIVING SPACE – LARGE LAND – GÎTE WITH EXCELLENT INCOME – BI-FAMILY – 2-3 UNITS – CONVERTIBLE ATTIC – SOUGHT-AFTER AREA – QUIET – CLOSE TO AMENITIES
Want to visit this property? Schedule a visit directly on the Welmo website with reference: H1xVeYUxagl
Optimhome presents this fully renovated old farmhouse with approximately 294 m² of living space, situated on a flat, wooded plot of 18.71 ares, in the heart of the sought-after village of Labaroche, in a quiet environment close to amenities.
Combining old-world charm with modern comfort, this spacious property offers multiple layout possibilities, suitable for a large family, a bi-family project, or an existing gîte business with excellent rental returns.
You will especially appreciate:
- The quiet, green surroundings in the sought-after Labaroche area
- The recent renovation in a modern, refined style
- The large flat 18.71-are land, private and suitable for development or a pool
- The independent, perfectly maintained gîte with excellent occupancy and satisfaction rates
- The large convertible attic offering strong potential for expansion or creating a second dwelling
- The dual heating system (underfloor gas heating + cast iron wood stove)
The house is arranged as follows:
Ground floor (gîte approx. 102 m²):
- Independent gîte entrance
- Equipped kitchen open to living/dining area over 30 m²
- Two bedrooms + 1 service room that can serve as a 3rd bedroom
- Large bathroom with walk-in shower
- Separate WC
- Main house entrance
- Garage, cellar, and boiler room
1st floor (main residence approx. 146 m²):
- Equipped kitchen open to living/dining area
- One bedroom
- Bathroom with bathtub and shower
- Separate WC
- Large living/dining room of 52 m² with home cinema
- Large terrace
2nd floor (main residence approx. 46 m²):
- Three bedrooms
- Bathroom to be fitted (water supply and drainage already installed)
Attic (approx. 120 m²):
Large insulated and convertible attic: potential to expand living space or create a second dwelling
A rare property on the market, ideal for a family project, tourist rental investment, or mixed residence/gîte activity, set in a privileged natural environment just minutes from Kaysersberg and ski resorts.
Energy performance diagnosis (DPE) conducted after July 2021.
Optimhome commission of 3% payable by the buyer included in the listed sale price.
Information on risks related to this property is available on the Géorisques website: ***
Des informations sur les risques auxquels est exposé ce bien sont disponibles sur le site Géorisques : https://www.georisques.gouv.fr/
-
Type de propriété
Corps de ferme
-
Prix/pied²
$233
Explorez le secteur
Labaroche, Grand Est, France
Voir sur Google Maps
Prix par sqft
Faible
Élevé
Inscrit il y a 6 ans
Vous vous êtes renseigné sur ce bien
L'agent vous contactera bientôt par
Publié par
90
Annonces
2021
Inscrit
Réserver une visite avec the agent
Choisissez une date et si vous souhaitez une visite virtuelle ou en personne avec l’agent.
Date préférée
Type de visite
Dernière mise à jour
Octobre 7, 2025
Première mise en ligne
Oct 7, 2025
Référence de l’annonce
r1NgFUlpel
La confiance des plus grands courtiers du monde
Les agents des propriétés les plus exceptionnelles du monde publient sur JamesEdition.
- Des annonces de Sotheby's, Christie's, BARNES et Engel & Völkers
- Chaque annonce est vérifiée avant sa mise en ligne
- Contactez directement des agents vérifiés
En continuant, vous acceptez nos Conditions et notre Politique de confidentialité.