


$816,504
Maison Conçue Par Un Architecte De 123 M² De Surface Habitable — 201 M² De Surface Au Sol Totale — 4 Chambres — Piscine
- 4 Chambres
- 2 SdB
- 1,324 Sqft
- Mis à jour: Juillet 1
À propos de la propriété
La description a été traduite automatiquement.
La description est affichée dans la langue d'origine.
La Tour-de-Salvagny. Come and discover this superb architect-designed house offering 123 sqm of living space and 203 sqm of total floor area, located within a small and quiet residential development. The location is ideal, with easy access to major road networks. The property is just 1.6 km from the town center (less than 3 minutes by car) and a 5-minute bike ride from the primary school.
La Tour-de-Salvagny. Come and discover this superb architect-designed house offering 123 sqm of living space and 203 sqm of total floor area, located within a small and quiet residential development. The location is ideal, with easy access to major road networks. The property is just 1.6 km from the town center (less than 3 minutes by car) and a 5-minute bike ride from the primary school.
Built in 2021 on a 840 sqm plot, this home stands out for the quality of its high-end features and premium amenities, designed to provide an excellent quality of life.
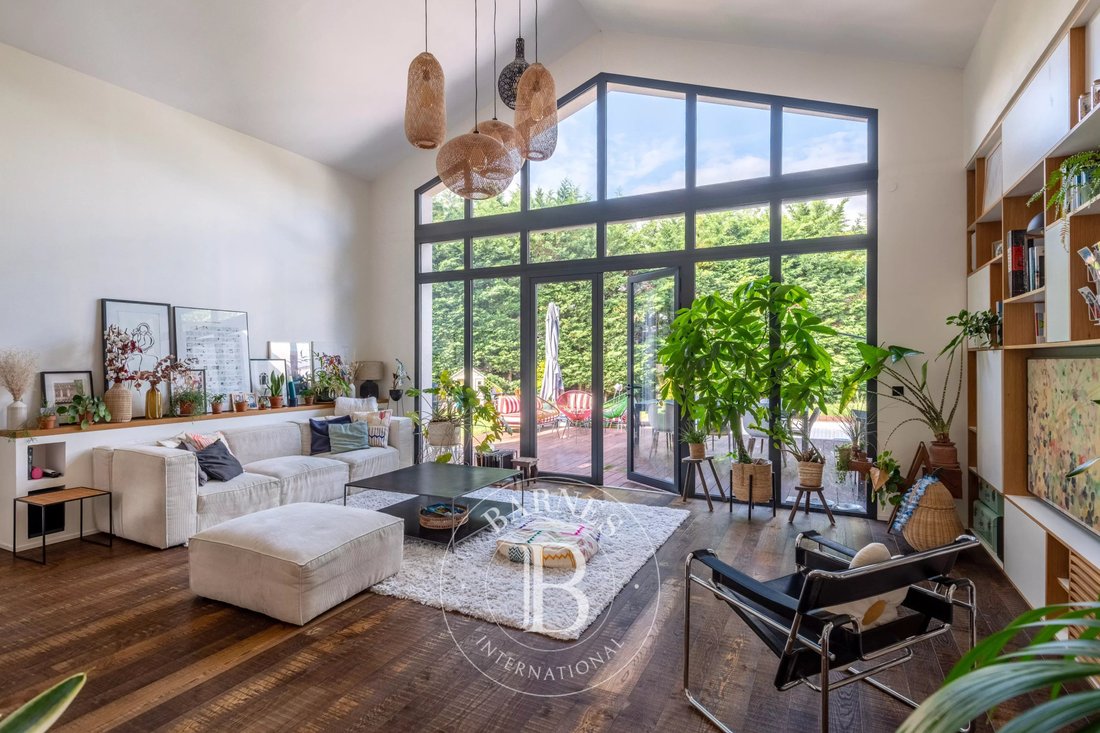
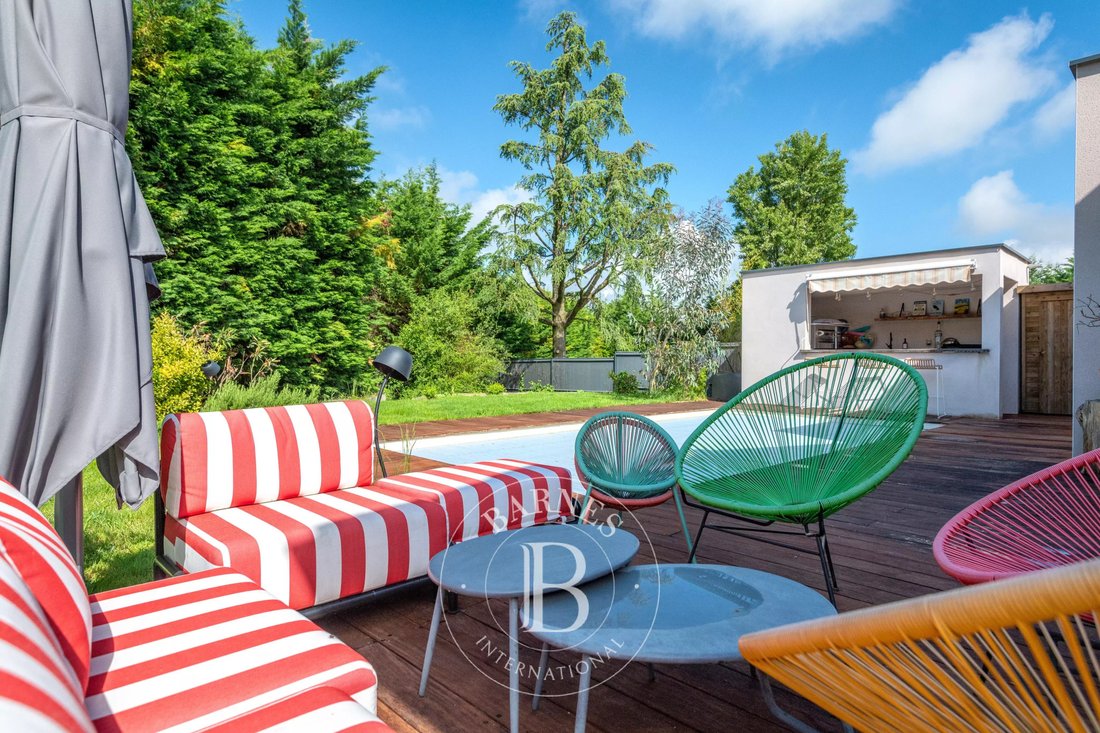
The entrance opens directly onto a spacious 53 sqm living area. The sense of space is immediately noticeable thanks to the vaulted ceilings. The open-plan kitchen blends seamlessly into this space, enhanced by a stunning full-height glass partition that floods the room with natural light. West-facing, it opens onto the terrace and the swimming pool.
The house offers two separate sleeping areas. A 23 sqm master suite with walk-in closet and en-suite bathroom, and, in the opposite wing, three bedrooms of approximately 11 sqm each, along with a family bathroom.
The lower level reveals a sumptuous 58 sqm area, ideal for a billiard room, relaxation lounge or reception space, complete with a sauna and a wine cellar, all set in a stylish and refined ambiance. A true space for entertaining.
A laundry room completes this level.
Vehicle parking is available in the courtyard at the entrance of the property.
Heating system with heat pump and underfloor heating.
This property is presented by Emilien BAROU, commercial agent E. I, registered with the RSAC of Lyon n°989 018 379.
Tél : [hidden information]
Des informations sur les risques auxquels est exposé ce bien sont disponibles sur le site Géorisques : https://www.georisques.gouv.fr/
Built in 2021 on a 840 sqm plot, this home stands out for the quality of its high-end features and premium amenities, designed to provide an excellent quality of life.
The entrance opens directly onto a spacious 53 sqm living area. The sense of space is immediately noticeable thanks to the vaulted ceilings. The open-plan kitchen blends seamlessly into this space, enhanced by a stunning full-height glass partition that floods the room with natural light. West-facing, it opens onto the terrace and the swimming pool.
The house offers two separate sleeping areas. A 23 sqm master suite with walk-in closet and en-suite bathroom, and, in the opposite wing, three bedrooms of approximately 11 sqm each, along with a family bathroom.
The lower level reveals a sumptuous 58 sqm area, ideal for a billiard room, relaxation lounge or reception space, complete with a sauna and a wine cellar, all set in a stylish and refined ambiance. A true space for entertaining.
A laundry room completes this level.
Vehicle parking is available in the courtyard at the entrance of the property.
Heating system with heat pump and underfloor heating.
This property is presented by Emilien BAROU, commercial agent E. I, registered with the RSAC of Lyon n°989 018 379.
Tél : [hidden information]
Des informations sur les risques auxquels est exposé ce bien sont disponibles sur le site Géorisques : https://www.georisques.gouv.fr/
-
Type de propriété
Maison
-
Année de construction
2021
-
Prix/pied²
$617
Caractéristiques
- Jardin
- Piscine
- Terrasse
- Dressing
- Cave à vins
- Salle de jeux
- Sauna
- Cuisine extérieure
- Espace de vie extérieur
Caractéristiques
Intérieur
- Haut plafond
- Climatisation
- Buanderie
- Sauna
- Salle de jeux
- Cave à vins
- Dressing
Outdoor
- Terrasse
- Stationnement
- Piscine
- Cuisine extérieure
- Espace de vie extérieur
- Jardin
Explorez le secteur
Lentilly, Auvergne-Rhône-Alpes, France
Voir sur Google Maps
Prix par sqft
Faible
Élevé

Inscrit il y a 4 ans
Vous vous êtes renseigné sur ce bien
L'agent vous contactera bientôt par
Publié par
6
Annonces
2026
Inscrit
Réserver une visite avec Emilien Barou
Choisissez une date et si vous souhaitez une visite virtuelle ou en personne avec l’agent.
Date préférée
Type de visite

Dernière mise à jour
Juillet 1
Première mise en ligne
May 11
Référence de l’annonce
EMB8831
La confiance des plus grands courtiers du monde
Les agents des propriétés les plus exceptionnelles du monde publient sur JamesEdition.
- Des annonces de Sotheby's, Christie's, BARNES et Engel & Völkers
- Chaque annonce est vérifiée avant sa mise en ligne
- Contactez directement des agents vérifiés
En continuant, vous acceptez nos Conditions et notre Politique de confidentialité.