$518,507
La Seguinière Quartier De La Chapelière | Une Maison Où Confort, Lumière Et Performance Ne Font Que
- 3 Chambres
- 1 SdB
- 1,346 Sqft
- 8,827 Sqft lot
- Mis à jour: Aujourd'hui
À propos de la propriété
La description a été traduite automatiquement.
La description est affichée dans la langue d'origine.
Il y a des maisons que l’on visite en imaginant déjà les travaux à entreprendre et puis il y a celles où l’on peut simplement poser ses valises et profiter.
Située dans le quartier recherché de La Chapelière à La Séguinière, dans un environnement résidentiel soigné composé de belles maisons, cette propriété contemporaine développe 125,30 m² habitables** et bénéficie d’environ 70 m² de sur
Située dans le quartier recherché de La Chapelière à La Séguinière, dans un environnement résidentiel soigné composé de belles maisons, cette propriété contemporaine développe 125,30 m² habitables** et bénéficie d’environ 70 m² de sur
There are houses you visit already imagining the renovations to undertake… and then there are those where you can simply unpack and enjoy. Located in the sought-after La Chapelière neighborhood in La Séguinière, within a well-maintained residential area of beautiful homes, this contemporary property offers 125.30 m² of living space** and benefits from about 70 m² of additional areas, on a fully en
Il y a des maisons que l’on visite en imaginant déjà les travaux à entreprendre et puis il y a celles où l’on peut simplement poser ses valises et profiter.
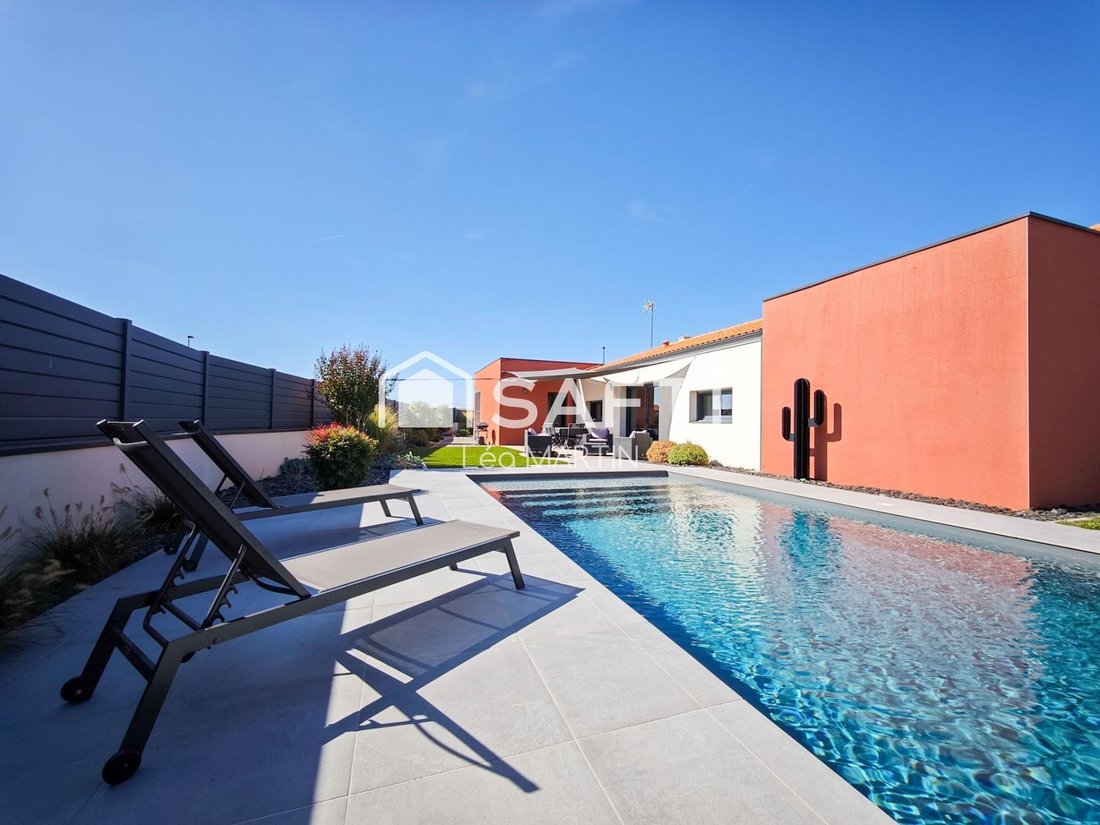
Située dans le quartier recherché de La Chapelière à La Séguinière, dans un environnement résidentiel soigné composé de belles maisons, cette propriété contemporaine développe 125,30 m² habitables** et bénéficie d’environ 70 m² de surfaces annexes, sur une parcelle entièrement close et paysagée de 820 m².
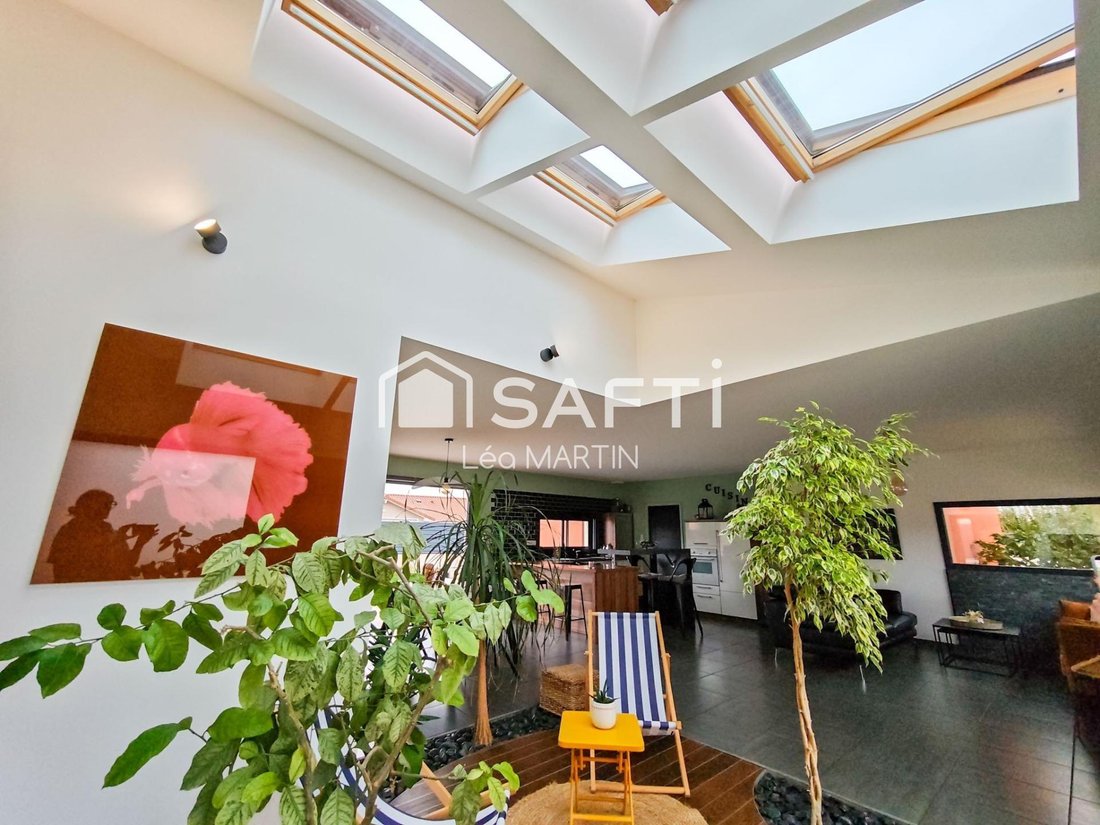
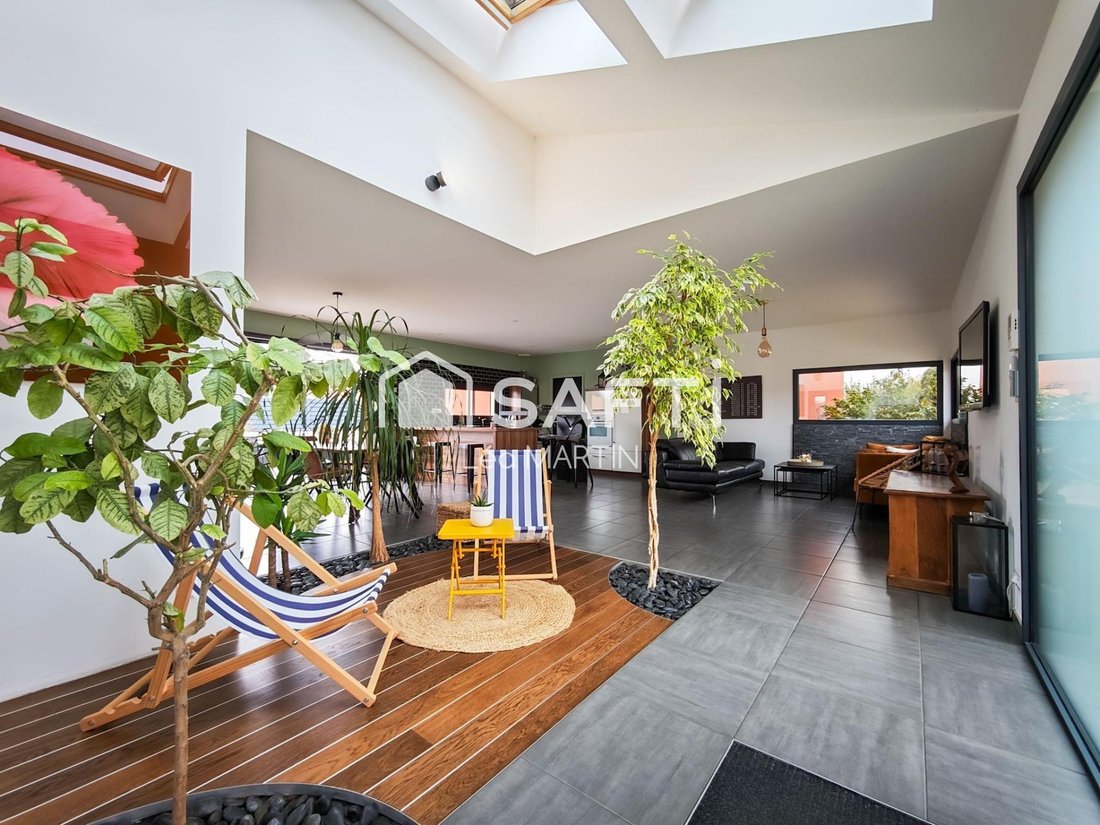
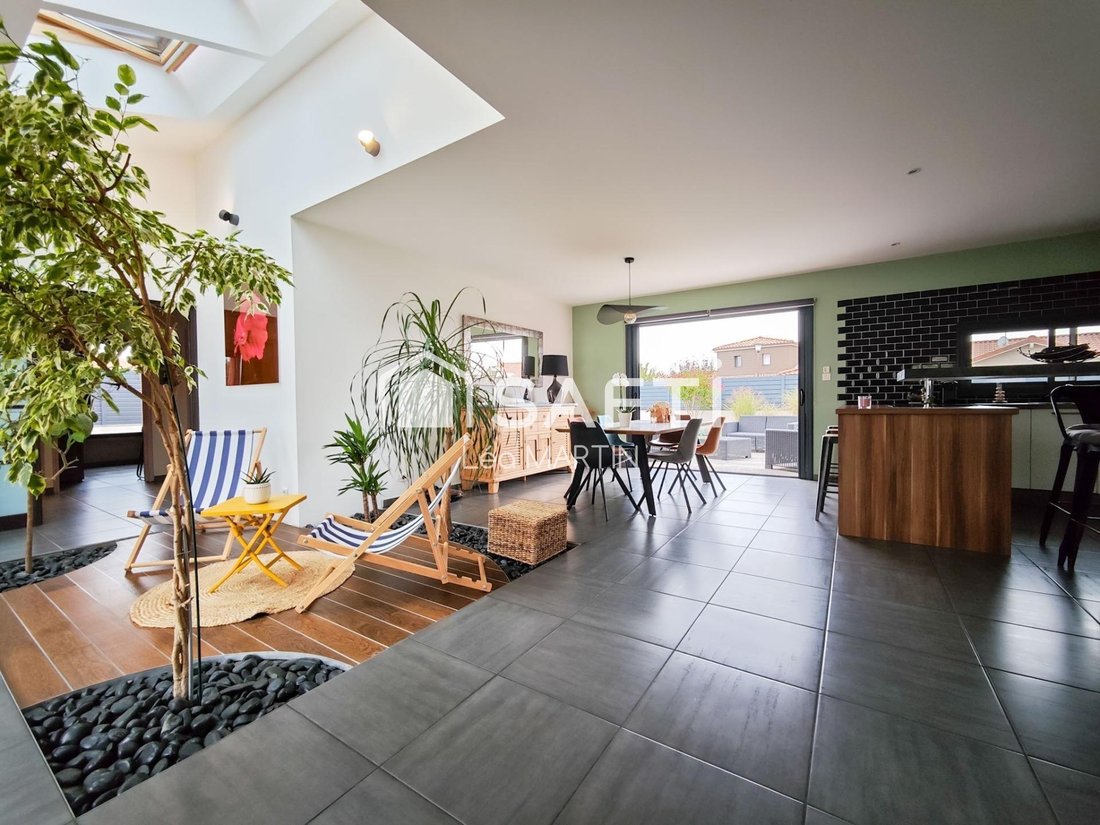
Dès l’entrée, la maison dévoile son caractère. Un espace végétalisé intégré à l’architecture apporte une touche originale et donne le ton : ici, les volumes, la lumière et les matériaux ont été particulièrement travaillés.
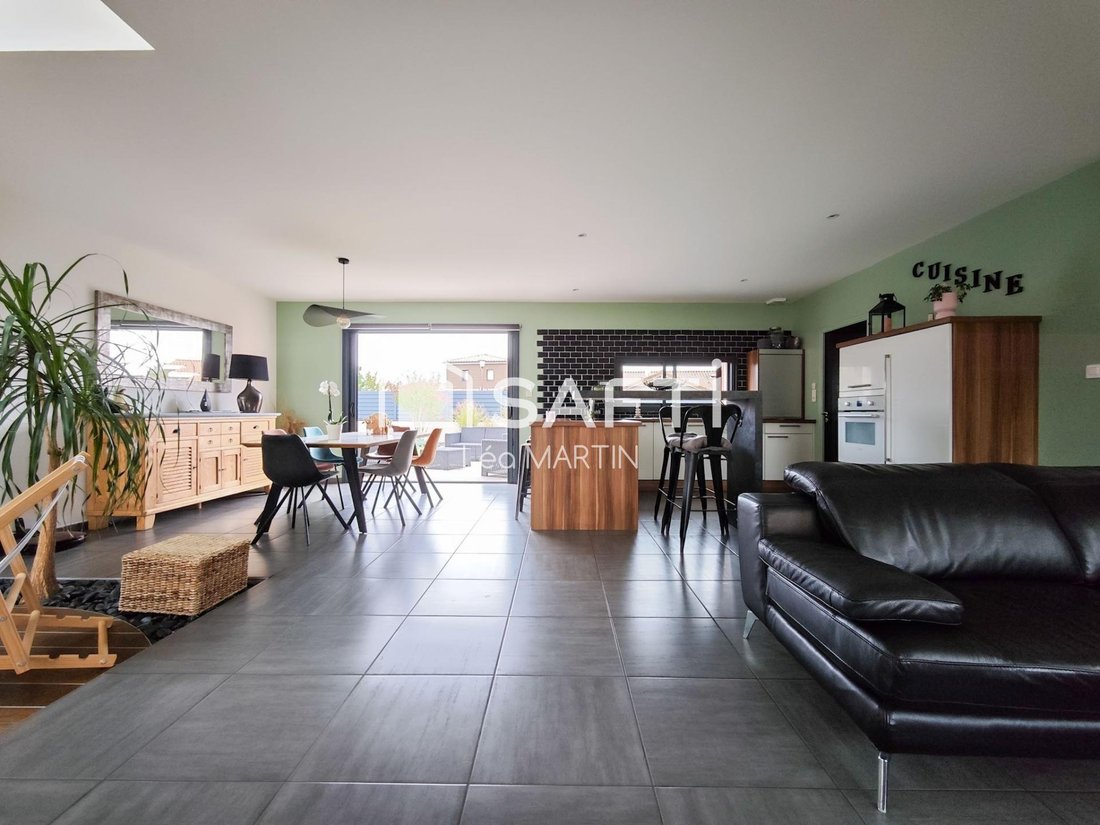
Le cœur de la maison s’organise autour d’une généreuse pièce de vie traversante, largement ouverte sur l’extérieur. Les grandes baies vitrées et les ouvertures zénithales multiplient les apports de lumière naturelle et créent une atmosphère particulièrement agréable tout au long de la journée. La cuisine aménagée et équipée s’intègre naturellement à cet espace convivial, pensé autant pour la vie quotidienne que pour recevoir.
L’espace nuit offre trois chambres, auxquelles s’ajoute un bureau, idéal pour le télétravail ou une pièce complémentaire selon les besoins. Une salle d’eau et des WC indépendants complètent l’ensemble.
La maison se distingue également par la qualité et la générosité de ses annexes : double garage, garage complémentaire, lingerie et local technique dédié à la piscine. Autant d’espaces qui apportent un véritable confort au quotidien, bien au-delà des seuls mètres carrés habitables.
À l’extérieur, la continuité avec la maison est particulièrement réussie. La terrasse prolonge naturellement la pièce de vie vers un jardin clos, paysagé et remarquablement entretenu, où prend place une piscine 4 × 8 m. L’ensemble compose un espace intime et facile à vivre, pensé pour profiter pleinement des beaux jours sans être esclave de l’entretien.
Et parce que le confort d’une maison se mesure aujourd’hui aussi à ses performances, celle-ci affiche un DPE classé B. Isolation performante, vitrages de qualité et chauffage par pompe à chaleur aérothermique participent à la maîtrise des consommations et au confort thermique, été comme hiver.
Une maison soignée jusque dans les détails, lumineuse, performante et immédiatement habitable. Ici, pas de travaux à prévoir : vous posez vos valises et la maison fait le reste.
Une propriété qui mérite d’être découverte autrement que sur photos.
Contactez-moi pour organiser une visite et découvrir l’ensemble de ses prestations.
Les informations sur les risques auxquels ce bien est exposé sont disponibles sur le site Géorisques : [hidden information]
Prix de vente : 465 000 €
Honoraires charge vendeur
Contactez votre conseiller SAFTI : Léa MARTIN, Tél. : [hidden information], E-mail : [hidden information] - EI - Agent commercial immatriculé au RSAC de ANGERS sous le numéro [hidden information]
Des informations sur les risques auxquels est exposé ce bien sont disponibles sur le site Géorisques : https://www.georisques.gouv.fr/
There are houses you visit already imagining the renovations to undertake… and then there are those where you can simply unpack and enjoy. Located in the sought-after La Chapelière neighborhood in La Séguinière, within a well-maintained residential area of beautiful homes, this contemporary property offers 125.30 m² of living space** and benefits from about 70 m² of additional areas, on a fully enclosed and landscaped 820 m² plot.
From the entrance, the house reveals its character. A green space integrated into the architecture adds an original touch and sets the tone: here, volumes, light, and materials have been carefully crafted.
The heart of the home is organized around a generous, open-plan living area, extensively connected to the outdoors. Large bay windows and skylights multiply natural light and create a particularly pleasant atmosphere throughout the day. The fitted and equipped kitchen naturally blends into this convivial space, designed both for daily living and entertaining.
The sleeping area offers three bedrooms, plus an office, ideal for remote work or as an additional room depending on needs. A shower room and separate toilets complete the layout.
The house also stands out for the quality and generosity of its annexes:
- Double garage
- Additional garage
- Laundry room
- Technical room dedicated to the pool
These spaces provide real daily comfort, far beyond just the living square meters.
Outside, the continuity with the house is particularly successful. The terrace naturally extends the living area towards a fenced, landscaped, and impeccably maintained garden, featuring a 4 × 8 m swimming pool. The whole creates an intimate and easy-to-live space, designed to fully enjoy the sunny days without being burdened by maintenance.
And because the comfort of a home today is also measured by its performance, this one boasts an energy rating of B. Efficient insulation, quality glazing, and heating via an aerothermal heat pump contribute to controlling consumption and thermal comfort, summer and winter alike.
A carefully crafted house down to the details, bright, efficient, and ready to move into. Here, no renovations are needed: just unpack… and the house does the rest.
A property that deserves to be discovered beyond photos.
Contact me to arrange a visit and discover all its features.
Information on the risks to which this property is exposed is available on the Géorisques website: [hidden information]
Sale price: €465,000
Seller fees apply
Contact your SAFTI advisor: Léa MARTIN, Tel.: [hidden information], Email: [hidden information] - EI - Commercial agent registered with the ANGERS RSAC under number [hidden information]
Des informations sur les risques auxquels est exposé ce bien sont disponibles sur le site Géorisques : https://www.georisques.gouv.fr/
-
Type de propriété
Maison
-
Année de construction
2009
-
Prix/pied²
$385
-
Émissions
A
-
Consommation
B
Explorez le secteur
La Séguinière, Pays de la Loire, France
Voir sur Google Maps
Prix par sqft
Faible
Élevé
Inscrit il y a 3 ans
Vous vous êtes renseigné sur ce bien
L'agent vous contactera bientôt par
Publié par
4625
Annonces
2023
Inscrit
Réserver une visite avec the agent
Choisissez une date et si vous souhaitez une visite virtuelle ou en personne avec l’agent.
Date préférée
Type de visite
Dernière mise à jour
Aujourd'hui
Première mise en ligne
Octobre 20
Référence de l’annonce
1718149
La confiance des plus grands courtiers du monde
Les agents des propriétés les plus exceptionnelles du monde publient sur JamesEdition.
- Des annonces de Sotheby's, Christie's, BARNES et Engel & Völkers
- Chaque annonce est vérifiée avant sa mise en ligne
- Contactez directement des agents vérifiés
En continuant, vous acceptez nos Conditions et notre Politique de confidentialité.