$2,072,555
Villa La Moraleja
- 5 Chambres
- 5 SdB
- 2,864 Sqft
- Mis à jour: Juillet 8
À propos de la propriété
La description a été traduite automatiquement.
La description est affichée dans la langue d'origine.
Maison rénové de 266 m2 avec terrasse de 130m2 dans la région de El Soto de la Moraleja, La Moraleja.La propriété dispose de 5 chambres, 4 salles de bain, piscine, cheminée, place de parking, climatisation, armoires intégrées, buanderie, jardin, chauffage, concierge et salle de stockage.
Nº AICAT: 8446
Nº AICAT: 8446
Exclusive semi-detached villa renovated in 2021, located in one of the most sought-after areas of El Soto de la Moraleja, in a quiet, family-friendly, and perfectly connected residential environment. The property features 266 m² of built area and a 130 m² private garden, distributed over four floors, offering spacious, functional, and very bright areas, ideal for a comfortable and efficient family
Maison rénové de 266 m2 avec terrasse de 130m2 dans la région de El Soto de la Moraleja, La Moraleja.La propriété dispose de 5 chambres, 4 salles de bain, piscine, cheminée, place de parking, climatisation, armoires intégrées, buanderie, jardin, chauffage, concierge et salle de stockage.
Nº AICAT: 8446
Nº AICAT: 8446
Exclusive semi-detached villa renovated in 2021, located in one of the most sought-after areas of El Soto de la Moraleja, in a quiet, family-friendly, and perfectly connected residential environment. The property features 266 m² of built area and a 130 m² private garden, distributed over four floors, offering spacious, functional, and very bright areas, ideal for a comfortable and efficient family life.
Main Floor
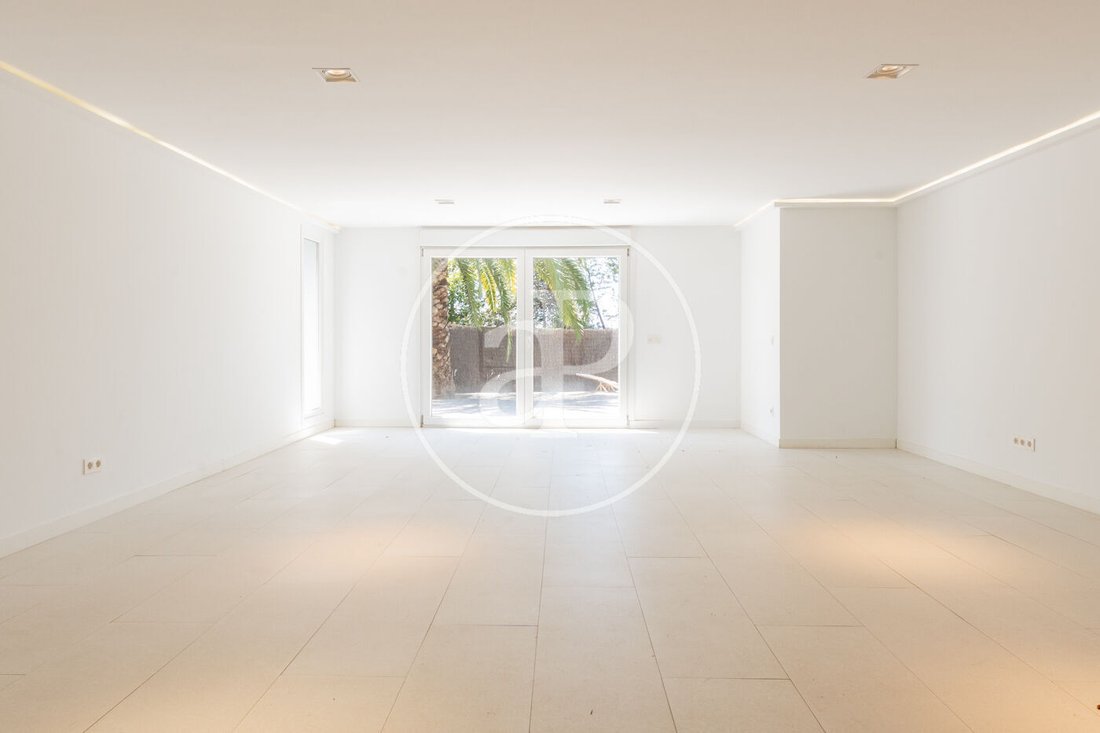
Living-Dining Room: A spacious and bright main space of the home, conceived as an elegant area for family life. The layout enhances the entry of natural light and the visual connection with the garden, creating a warm, modern, and welcoming atmosphere.
Kitchen: An independent kitchen with contemporary lines, designed to combine functionality and aesthetics. Its layout optimizes the workspace and offers great storage capacity.
Guest Toilet: A practical toilet located on the main floor, providing convenience for residents and guests.
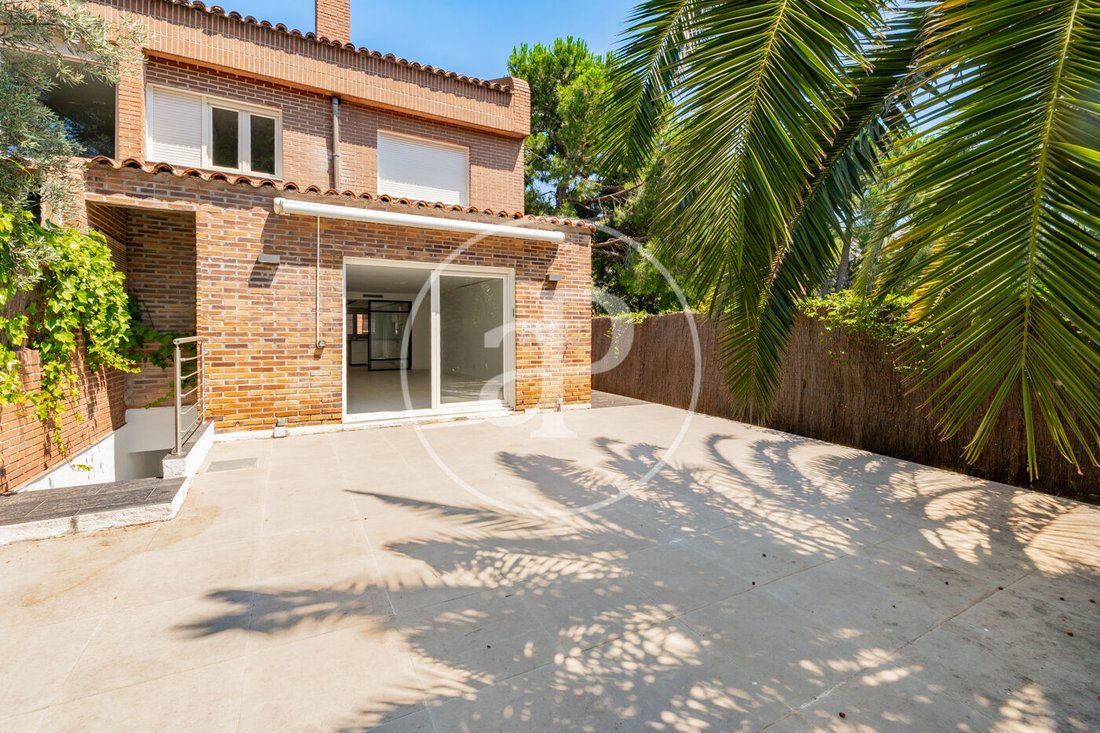
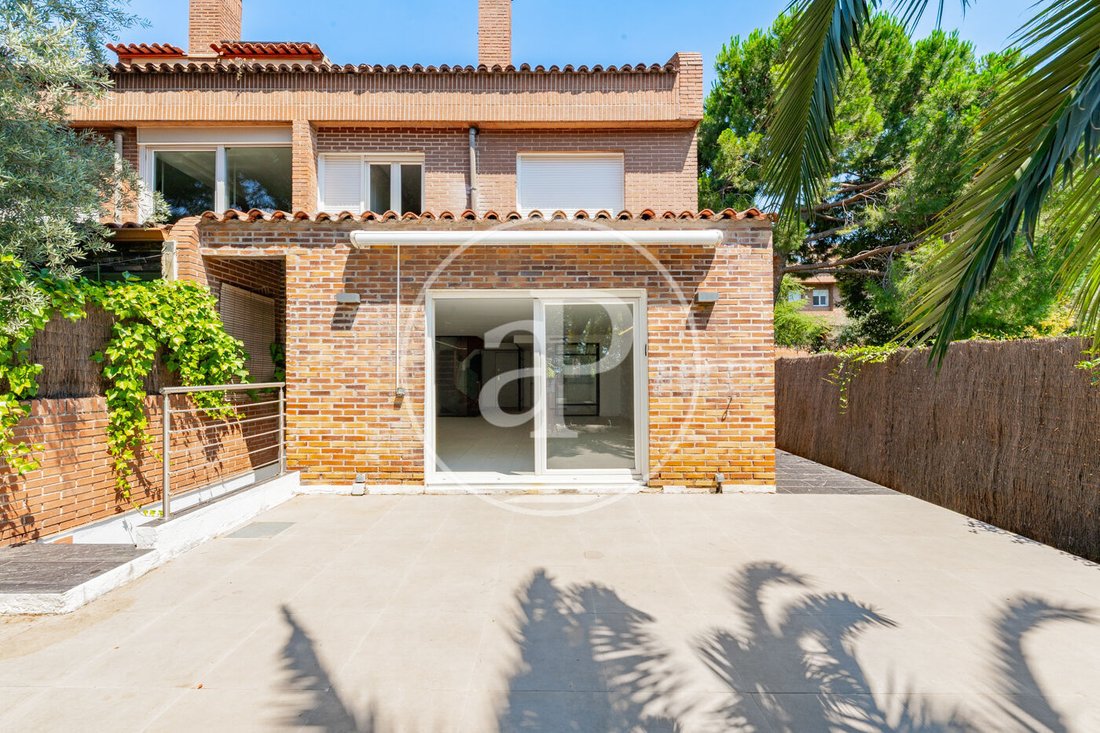
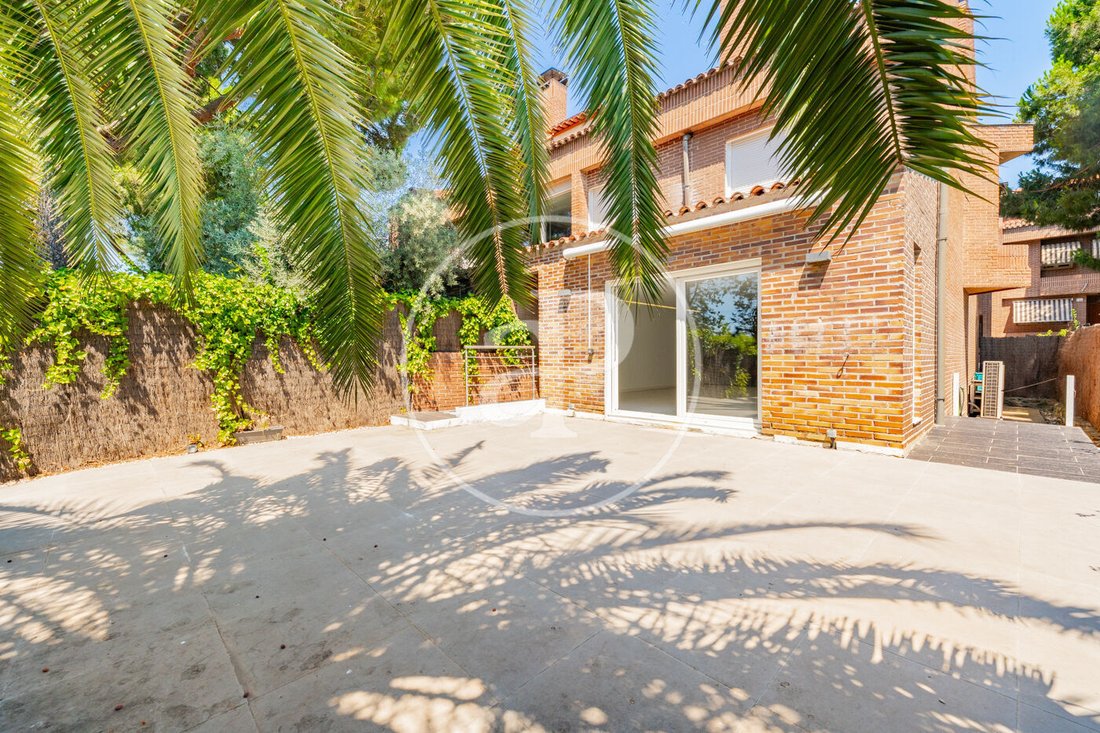
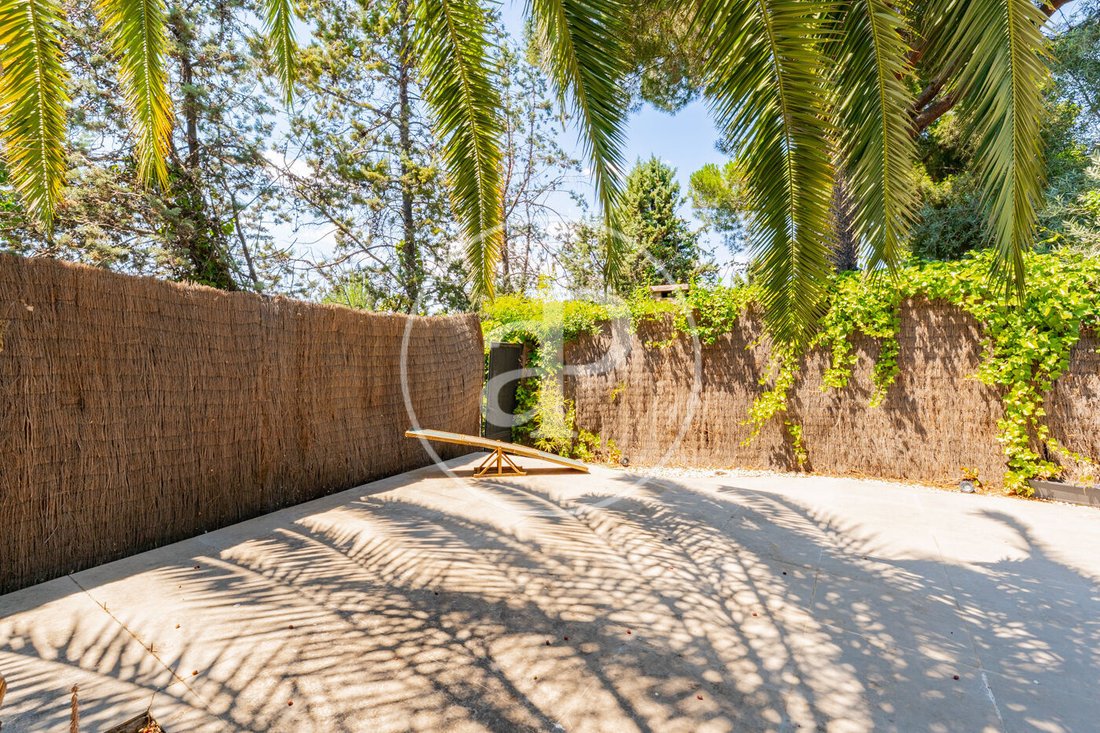
Private Garden: A spacious private garden of approximately 130 m² designed as a natural extension of the home. Its layout offers different environments for relaxing, sharing family gatherings, or enjoying outdoor meals, providing privacy, spaciousness, and an excellent connection with the main living room.
First Floor
On the first floor, with 71.79 m² of built area, you will find the master bedroom with a walk-in closet and an en-suite bathroom, in addition to two further bedrooms and a second full bathroom. This floor features wooden floorboards, which bring warmth and elegance to the spaces. First room.
Attic
Multifunctional Room: An open-plan space with sloped ceilings and exposed beams that adds great character to the home. Its versatility allows for multiple uses, from an additional bedroom to a playroom, home office, or family leisure area.
Solarium Terrace: A private terrace conceived as an outdoor disconnection zone. An ideal space to enjoy the sun, reading, or moments of relaxation in an intimate and quiet environment.
Basement
A multidisciplinary basement floor, conceived as a natural extension of the home. Its flexible layout can accommodate anything from a comfortable service room with a full bathroom to a private gym, an elegant wine cellar, a children’s playroom, a cinema room, or a cozy family living room.
On the basement floor, with 85.20 m² of built area, there is a garage with capacity for two vehicles, equipped with an electric car charger, as well as a bedroom, a full bathroom, a laundry room, and a storage room. This floor features vinyl flooring, providing durability and comfort.
Among its improvements, the aerothermal system with fancoils stands out, guaranteeing energy efficiency and thermal comfort throughout the year, along with the refurbishment and thermal insulation of roofs and terraces carried out in 2023, significantly improving the home’s energy performance. An ideal property for those looking for spaciousness, energy efficiency, high-quality materials, and a privileged location within one of the best residential areas in the north of Madrid.
Can you imagine living here?
Nº AICAT: 8446
Main Floor
Living-Dining Room: A spacious and bright main space of the home, conceived as an elegant area for family life. The layout enhances the entry of natural light and the visual connection with the garden, creating a warm, modern, and welcoming atmosphere.
Kitchen: An independent kitchen with contemporary lines, designed to combine functionality and aesthetics. Its layout optimizes the workspace and offers great storage capacity.
Guest Toilet: A practical toilet located on the main floor, providing convenience for residents and guests.
Private Garden: A spacious private garden of approximately 130 m² designed as a natural extension of the home. Its layout offers different environments for relaxing, sharing family gatherings, or enjoying outdoor meals, providing privacy, spaciousness, and an excellent connection with the main living room.
First Floor
On the first floor, with 71.79 m² of built area, you will find the master bedroom with a walk-in closet and an en-suite bathroom, in addition to two further bedrooms and a second full bathroom. This floor features wooden floorboards, which bring warmth and elegance to the spaces. First room.
Attic
Multifunctional Room: An open-plan space with sloped ceilings and exposed beams that adds great character to the home. Its versatility allows for multiple uses, from an additional bedroom to a playroom, home office, or family leisure area.
Solarium Terrace: A private terrace conceived as an outdoor disconnection zone. An ideal space to enjoy the sun, reading, or moments of relaxation in an intimate and quiet environment.
Basement
A multidisciplinary basement floor, conceived as a natural extension of the home. Its flexible layout can accommodate anything from a comfortable service room with a full bathroom to a private gym, an elegant wine cellar, a children’s playroom, a cinema room, or a cozy family living room.
On the basement floor, with 85.20 m² of built area, there is a garage with capacity for two vehicles, equipped with an electric car charger, as well as a bedroom, a full bathroom, a laundry room, and a storage room. This floor features vinyl flooring, providing durability and comfort.
Among its improvements, the aerothermal system with fancoils stands out, guaranteeing energy efficiency and thermal comfort throughout the year, along with the refurbishment and thermal insulation of roofs and terraces carried out in 2023, significantly improving the home’s energy performance. An ideal property for those looking for spaciousness, energy efficiency, high-quality materials, and a privileged location within one of the best residential areas in the north of Madrid.
Can you imagine living here?
Nº AICAT: 8446
-
Type de propriété
Villa
-
Prix/pied²
$723
-
Émissions
E
-
Consommation
E
Caractéristiques
- Jardin
- Piscine
- Terrasse
- Garage
- Centre de remise en forme / Fitness
- Dressing
- Cheminée
- Rénové
- Sous-sol
Caractéristiques
Lot
Intérieur
- Cheminée
- Climatisation
- Îlot de cuisine
- Bar
- Buanderie
- Sous-sol
- Comptoirs en pierre
- Dressing
- Centre de remise en forme / Fitness
Outdoor
- Terrasse
- Balcon
- Stationnement
- Piscine
- Garage
- Jardin
Explorez le secteur
El Soto de la Moraleja, Madrid, 28109, Spain
Voir sur Google Maps
Prix par sqft
Faible
Élevé
Inscrit il y a 2 ans
Vous vous êtes renseigné sur ce bien
L'agent vous contactera bientôt par
Publié par
1449
Annonces
2024
Inscrit
Réserver une visite avec the agent
Choisissez une date et si vous souhaitez une visite virtuelle ou en personne avec l’agent.
Date préférée
Type de visite
aProperties Real Estate
Passeig de Gràcia 85, 2º, 08008, Barcelona, Spain
Voir le profil de l’agence
aProperties is a real estate agency specializing in the renting and selling of exclusive properties in the best ar
aProperties is a real estate agency specializing in the renting and selling of exclusive properties in the best areas. It boasts a broad portfolio of properties as well as a team of highly qualified professionals with extensive experience in the real estate sector. aProperties offers service whereby its clients can follow each step of the entire process that the purchasing, selling or renting of a property requires. Also, a personal agent attends to any doubts that may arise throughout the process of any of these operations. As of 2019, aProperties has had a new business unit, aProperties Offices, which is specialized in renting and selling exclusive offices in the prime areas in Barcelona, Madrid and Valencia. This brand was born with the purpose of offering an intimate, personalized and efficient service for those companies that need new spaces to develop their business as well as helping those property owners who want to get the most out of their office space assets. With its broad portfolio of properties in the main Business Center Districts in Madrid, Barcelona and Valencia, aProperties Offices and its specialized and highly qualified agents have extensive experience in this sector.
Dernière mise à jour
Juillet 8
Première mise en ligne
Juillet 8
Référence de l’annonce
VMN2607002
Propriétés similaires à proximité
Nouvelles annonces à La Moraleja



Explorez plus de biens à vendre
La Moraleja, Alcobendas, Communauté de Madrid types de propriétés
La Moraleja, Alcobendas, Communauté de Madrid Recherches populaires
- Vue sur le lac propriétés à La Moraleja, Alcobendas, Communauté de Madrid
- Propriétés avec Salle de jeux à La Moraleja, Alcobendas, Communauté de Madrid
- Vue sur la ville propriétés à La Moraleja, Alcobendas, Communauté de Madrid
- Propriétés avec Jardin à La Moraleja, Alcobendas, Communauté de Madrid
- Propriétés avec Cuisine extérieure à La Moraleja, Alcobendas, Communauté de Madrid
- Vue sur un golfe propriétés à La Moraleja, Alcobendas, Communauté de Madrid
- Duplex propriétés à La Moraleja, Alcobendas, Communauté de Madrid
- Lotissement sécurisé propriétés à La Moraleja, Alcobendas, Communauté de Madrid
- Haute altitude propriétés à La Moraleja, Alcobendas, Communauté de Madrid
- Colline propriétés à La Moraleja, Alcobendas, Communauté de Madrid
- Immobilier d’investissement propriétés à La Moraleja, Alcobendas, Communauté de Madrid
- Équestre propriétés à La Moraleja, Alcobendas, Communauté de Madrid
- Constructions neuves propriétés à La Moraleja, Alcobendas, Communauté de Madrid
- Propriétés avec Hammam à La Moraleja, Alcobendas, Communauté de Madrid
- Propriétés avec Bibliothèque à La Moraleja, Alcobendas, Communauté de Madrid
- Propriétés avec Cave à vins à La Moraleja, Alcobendas, Communauté de Madrid
- Propriétés avec Piscine à La Moraleja, Alcobendas, Communauté de Madrid
- Propriétés avec Terrain de tennis à La Moraleja, Alcobendas, Communauté de Madrid
- Propriétés avec Héliport à La Moraleja, Alcobendas, Communauté de Madrid
- Manoir propriétés à La Moraleja, Alcobendas, Communauté de Madrid
- Propriétés avec Plage privée à La Moraleja, Alcobendas, Communauté de Madrid
- Rénové propriétés à La Moraleja, Alcobendas, Communauté de Madrid
- Propriétés avec Cinéma à La Moraleja, Alcobendas, Communauté de Madrid
La Moraleja, Alcobendas, Communauté de Madrid Quartiers
Guides et histoires connexes
La confiance des plus grands courtiers du monde
Les agents des propriétés les plus exceptionnelles du monde publient sur JamesEdition.
- Des annonces de Sotheby's, Christie's, BARNES et Engel & Völkers
- Chaque annonce est vérifiée avant sa mise en ligne
- Contactez directement des agents vérifiés
En continuant, vous acceptez nos Conditions et notre Politique de confidentialité.