$24,628,859
Maison/Chalet À Alcobendas, La Moraleja, À Vendre
- 8 Chambres
- 10 SdB
- 19,376 Sqft
- 2.48 Ac lot
- Mis à jour: Aujourd'hui
À propos de la propriété
La description a été traduite automatiquement.
La description est affichée dans la langue d'origine.
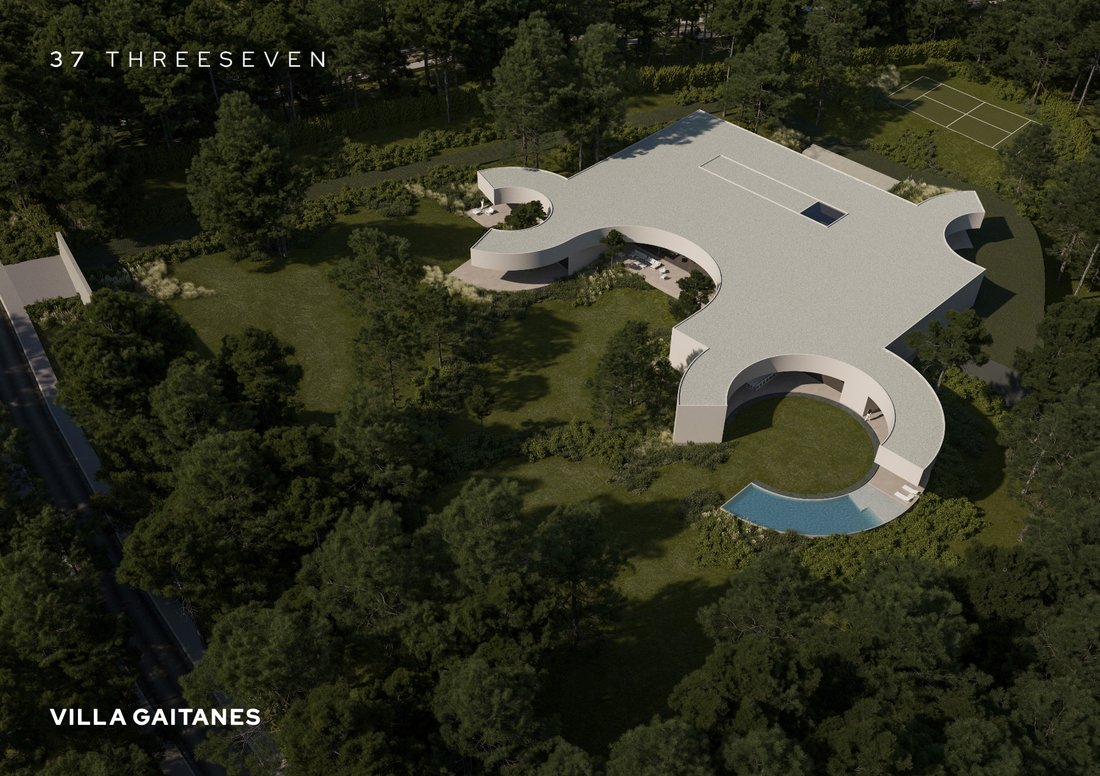
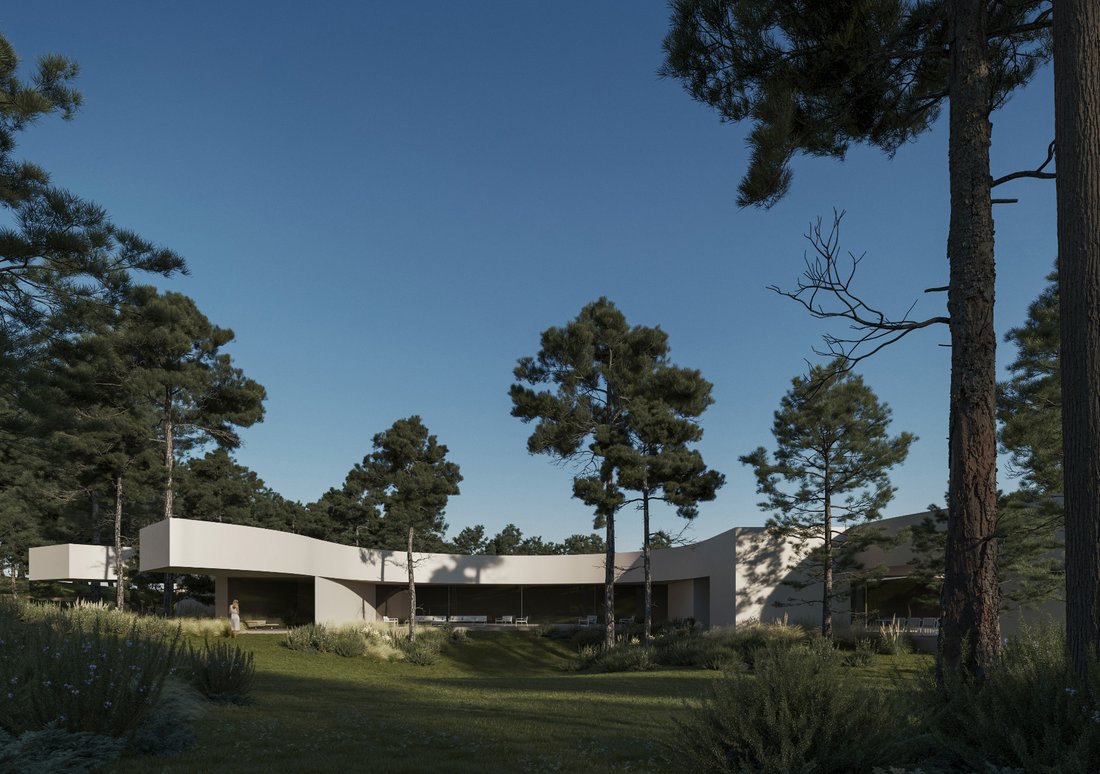
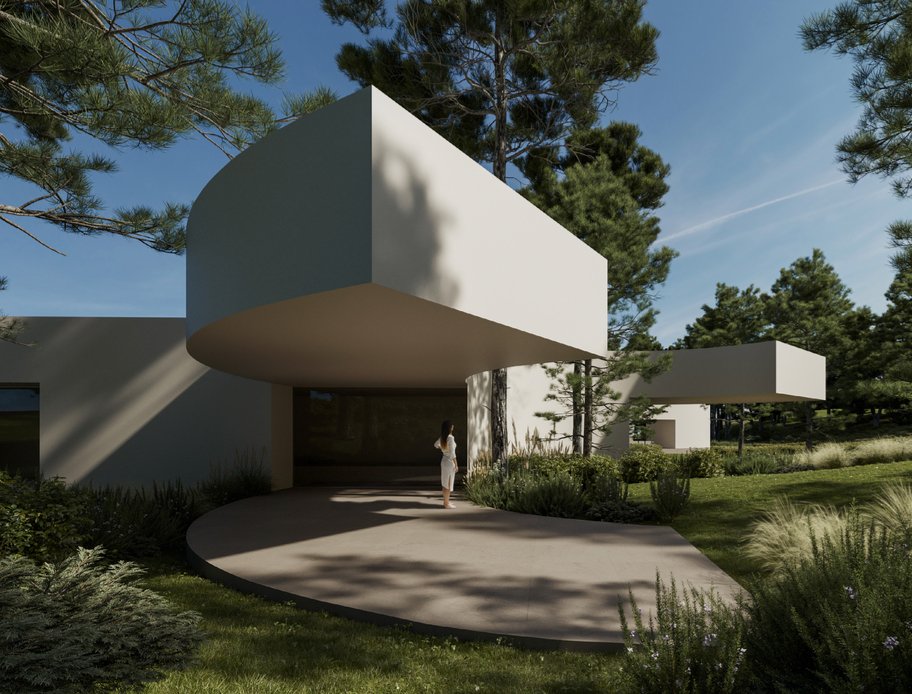
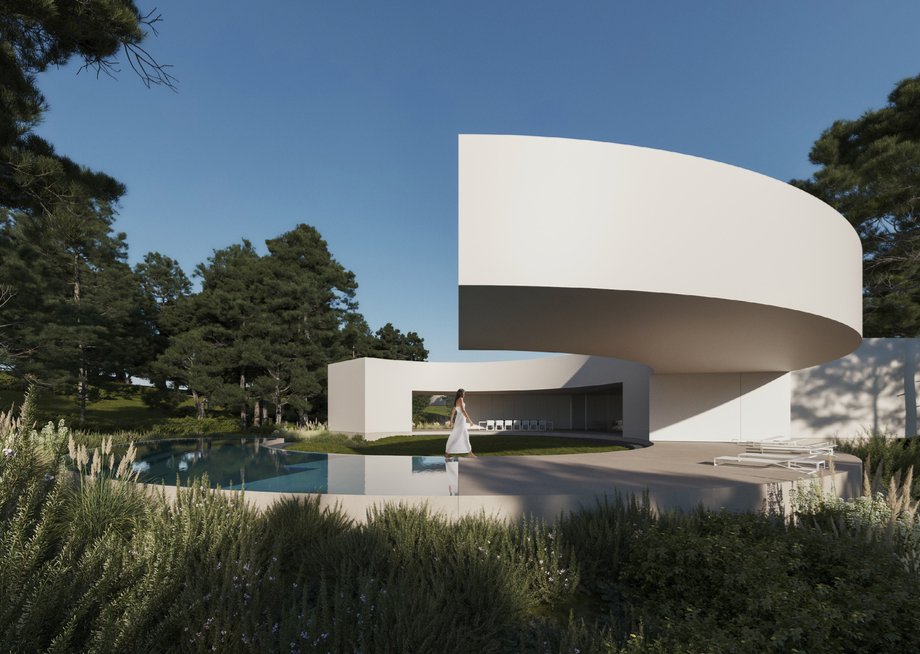
Villa Gaitanes is a volume formed from the addition and subtraction of circular shapes to a central rectangular mass. The circular shapes that compose it generate environments of covered and uncovered terraces that embrace the existing natural green landscape on the property. Each space has been conceived to offer spaciousness, light, and comfort, with open rooms that harmoniously connect with the
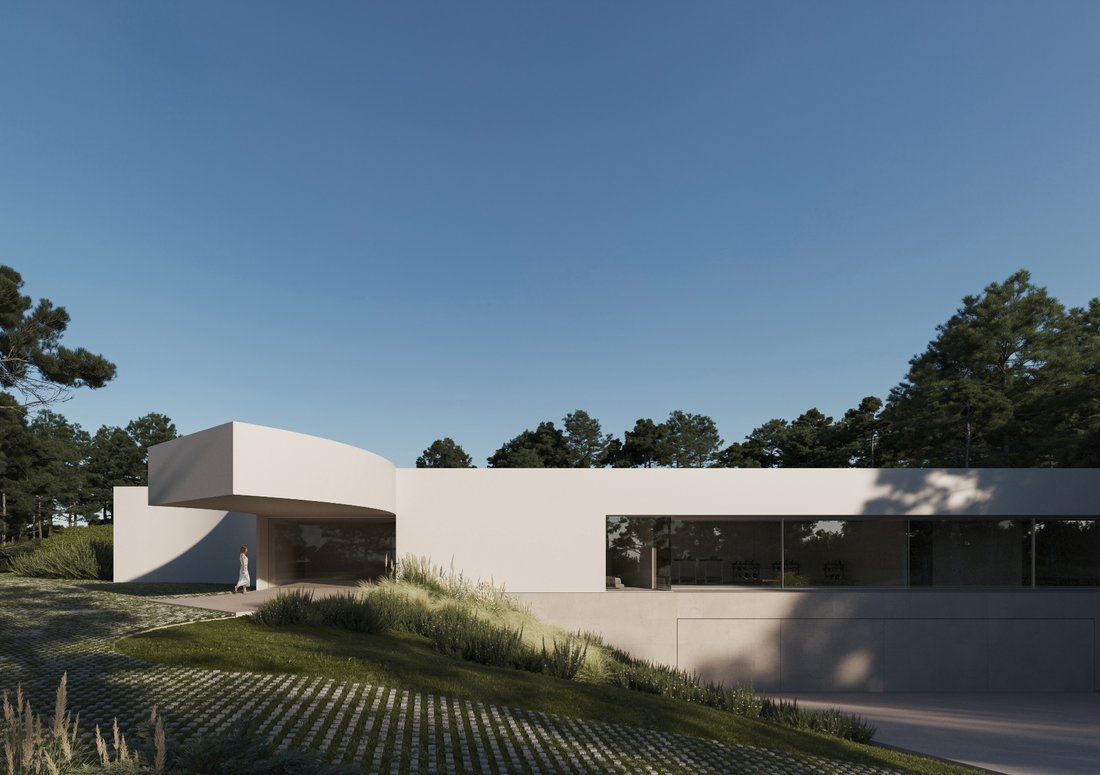
Villa Gaitanes is a volume formed from the addition and subtraction of circular shapes to a central rectangular mass. The circular shapes that compose it generate environments of covered and uncovered terraces that embrace the existing natural green landscape on the property. Each space has been conceived to offer spaciousness, light, and comfort, with open rooms that harmoniously connect with the surroundings. The home is surrounded by established vegetation, ensuring privacy and a unique natural environment, as if it were a private oasis. The interior layout of this villa is organized on two levels, so that the intimate and social areas are located on a single ground floor, at the level of the main entrance. The support, service, and facilities areas are located in the basement, which is practically not visible from the plot due to the care taken in its implementation.
-
Type de propriété
Chalet
-
Prix/pied²
$1,271
Caractéristiques
- Jardin
- Terrasse
- Plan d’étage 2D
- Sous-sol
- Vie privée
Explorez le secteur
La Moraleja, Alcobendas, 28109, Spain
Voir sur Google Maps
Prix par sqft
Faible
Élevé
Inscrit il y a 3 mois
Vous vous êtes renseigné sur ce bien
L'agent vous contactera bientôt par
Publié par
16
Annonces
2026
Inscrit
Réserver une visite avec the agent
Choisissez une date et si vous souhaitez une visite virtuelle ou en personne avec l’agent.
Date préférée
Type de visite
Dernière mise à jour
Aujourd'hui
Première mise en ligne
Octobre 9
Référence de l’annonce
CHA0030
Propriétés similaires à proximité
Nouvelles annonces à La Moraleja



Explorez plus de biens à vendre
La Moraleja, Alcobendas, Communauté de Madrid types de propriétés
La Moraleja, Alcobendas, Communauté de Madrid Recherches populaires
- Vue sur le lac propriétés à La Moraleja, Alcobendas, Communauté de Madrid
- Propriétés avec Salle de jeux à La Moraleja, Alcobendas, Communauté de Madrid
- Vue sur la ville propriétés à La Moraleja, Alcobendas, Communauté de Madrid
- Propriétés avec Jardin à La Moraleja, Alcobendas, Communauté de Madrid
- Propriétés avec Cuisine extérieure à La Moraleja, Alcobendas, Communauté de Madrid
- Vue sur un golfe propriétés à La Moraleja, Alcobendas, Communauté de Madrid
- Duplex propriétés à La Moraleja, Alcobendas, Communauté de Madrid
- Lotissement sécurisé propriétés à La Moraleja, Alcobendas, Communauté de Madrid
- Haute altitude propriétés à La Moraleja, Alcobendas, Communauté de Madrid
- Colline propriétés à La Moraleja, Alcobendas, Communauté de Madrid
- Immobilier d’investissement propriétés à La Moraleja, Alcobendas, Communauté de Madrid
- Équestre propriétés à La Moraleja, Alcobendas, Communauté de Madrid
- Constructions neuves propriétés à La Moraleja, Alcobendas, Communauté de Madrid
- Propriétés avec Hammam à La Moraleja, Alcobendas, Communauté de Madrid
- Propriétés avec Bibliothèque à La Moraleja, Alcobendas, Communauté de Madrid
- Propriétés avec Cave à vins à La Moraleja, Alcobendas, Communauté de Madrid
- Propriétés avec Piscine à La Moraleja, Alcobendas, Communauté de Madrid
- Propriétés avec Terrain de tennis à La Moraleja, Alcobendas, Communauté de Madrid
- Propriétés avec Héliport à La Moraleja, Alcobendas, Communauté de Madrid
- Manoir propriétés à La Moraleja, Alcobendas, Communauté de Madrid
- Propriétés avec Plage privée à La Moraleja, Alcobendas, Communauté de Madrid
- Rénové propriétés à La Moraleja, Alcobendas, Communauté de Madrid
- Propriétés avec Cinéma à La Moraleja, Alcobendas, Communauté de Madrid
La Moraleja, Alcobendas, Communauté de Madrid Quartiers
Guides et histoires connexes
La confiance des plus grands courtiers du monde
Les agents des propriétés les plus exceptionnelles du monde publient sur JamesEdition.
- Des annonces de Sotheby's, Christie's, BARNES et Engel & Völkers
- Chaque annonce est vérifiée avant sa mise en ligne
- Contactez directement des agents vérifiés
En continuant, vous acceptez nos Conditions et notre Politique de confidentialité.