$3,835,754
Chalet d'Exception — 6 Chambres — 323 m²
- 5 Chambres
- 5 SdB
- 5,232 Sqft lot
- Mis à jour: Septembre 24
À propos de la propriété
La description a été traduite automatiquement.
La description est affichée dans la langue d'origine.
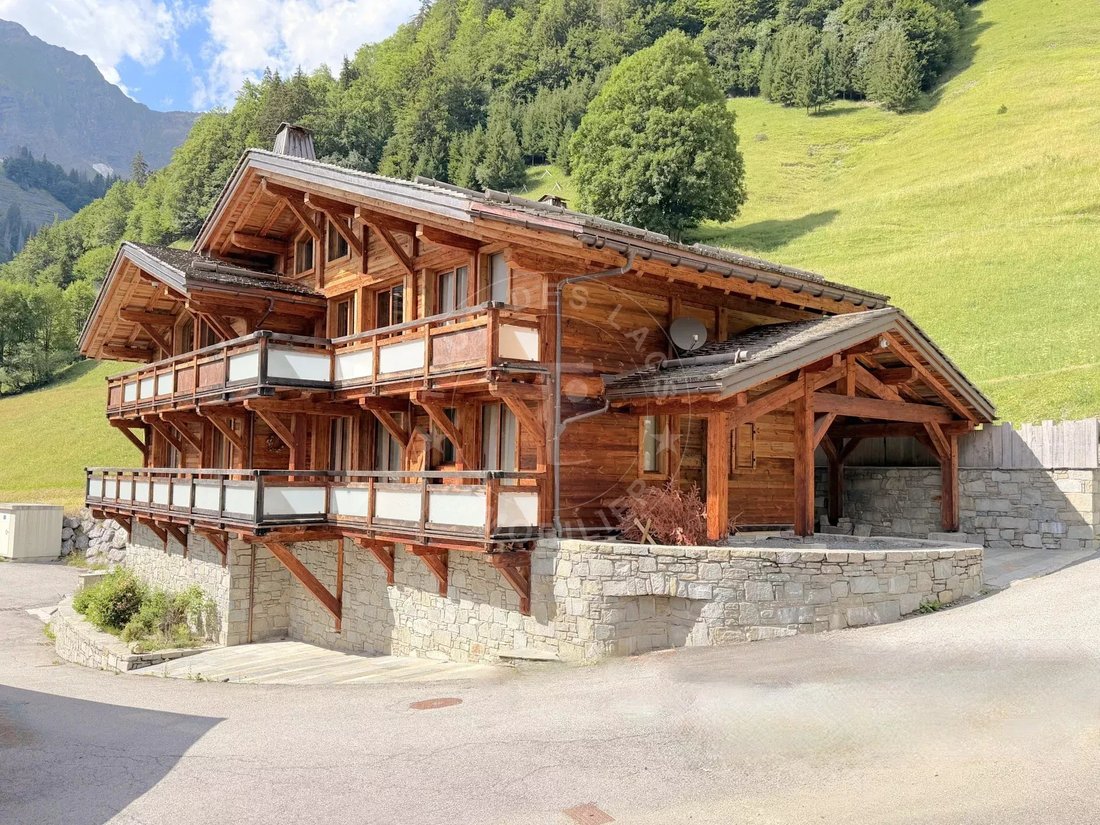
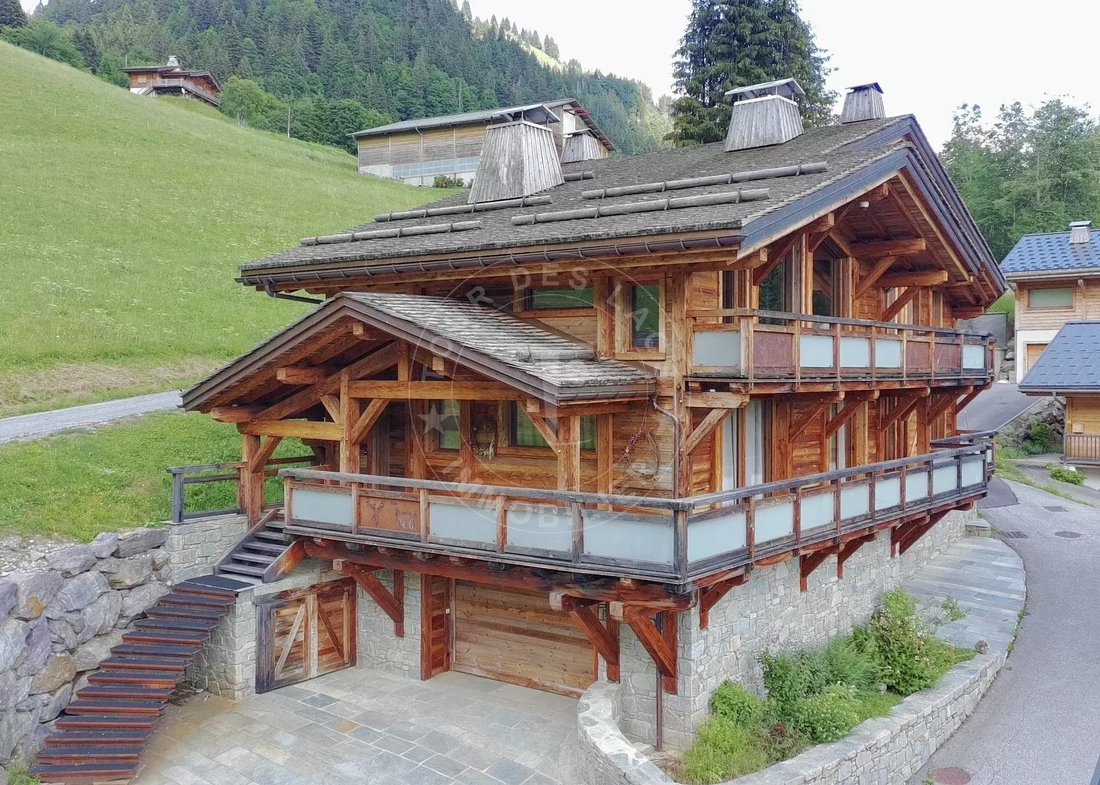
Construit en 2021, ce chalet d’exception entre La Clusaz et Megève incarne le raffinement de la vie alpine, alliant une architecture traditionnelle en bois vieilli et en pierre naturelle à des équipements haut de gamme.
Idéalement situé au pied du domaine skiable des Portes du Mont-Blanc, il bénéficie d’un ensoleillement remarquable tout au long de la journée et offre une vue panoramique spec
Idéalement situé au pied du domaine skiable des Portes du Mont-Blanc, il bénéficie d’un ensoleillement remarquable tout au long de la journée et offre une vue panoramique spec
Built in 2021, this exceptional chalet between La Clusaz and Megève embodies the refinement of alpine living, blending traditional architecture in aged wood and natural stone with high-end amenities.
Ideally located at the foot of the Portes du Mont-Blanc ski area, it benefits from remarkable sunshine throughout the day and offers a spectacular panoramic view of the surrounding mountains, a n
Ideally located at the foot of the Portes du Mont-Blanc ski area, it benefits from remarkable sunshine throughout the day and offers a spectacular panoramic view of the surrounding mountains, a n
Construit en 2021, ce chalet d’exception entre La Clusaz et Megève incarne le raffinement de la vie alpine, alliant une architecture traditionnelle en bois vieilli et en pierre naturelle à des équipements haut de gamme.
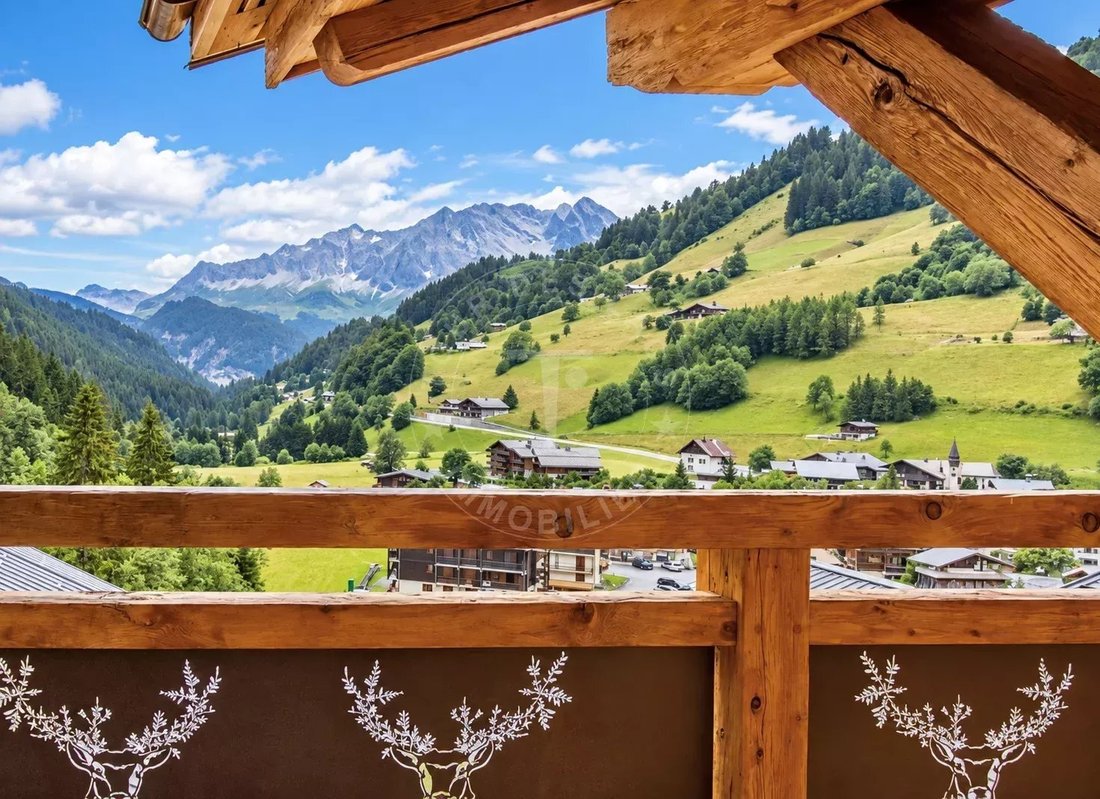
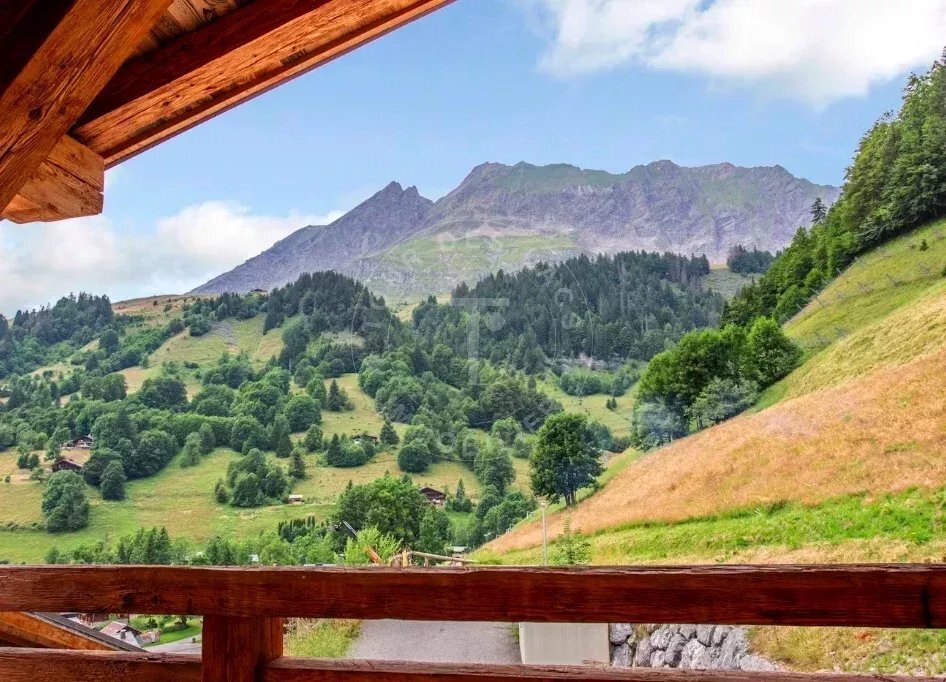
Idéalement situé au pied du domaine skiable des Portes du Mont-Blanc, il bénéficie d’un ensoleillement remarquable tout au long de la journée et offre une vue panoramique spectaculaire sur les montagnes environnantes, un tableau naturel en constante évolution.
Aménagement du chalet :
Sous-sol — Espace bien-être et loisirs : Véritable sanctuaire dédié à la détente et au bien-être, ce niveau comprend un espace spa privé comprenant un jacuzzi pouvant accueillir jusqu’à 8 personnes et un sauna, invitant à la détente après une journée sur les pistes.
Ce niveau est complété par une salle de cinéma, un local à ski équipé avec sèche-chaussures, un hall d’entrée, un local technique avec chaudière, un WC séparé et un garage chauffé de 43 m² avec borne de recharge pour véhicules électriques.
Rez-de-chaussée — Réception et coin nuit : L’entrée élégante et chaleureuse mène à un espace nuit composé de trois suites, chacune avec sa propre douche ou salle de bain avec WC, une chambre d’enfant avec 4 lits, une salle de douche avec WC
Chaque espace est conçu pour offrir confort, intimité et sérénité, dans une atmosphère chaleureuse et élégante.
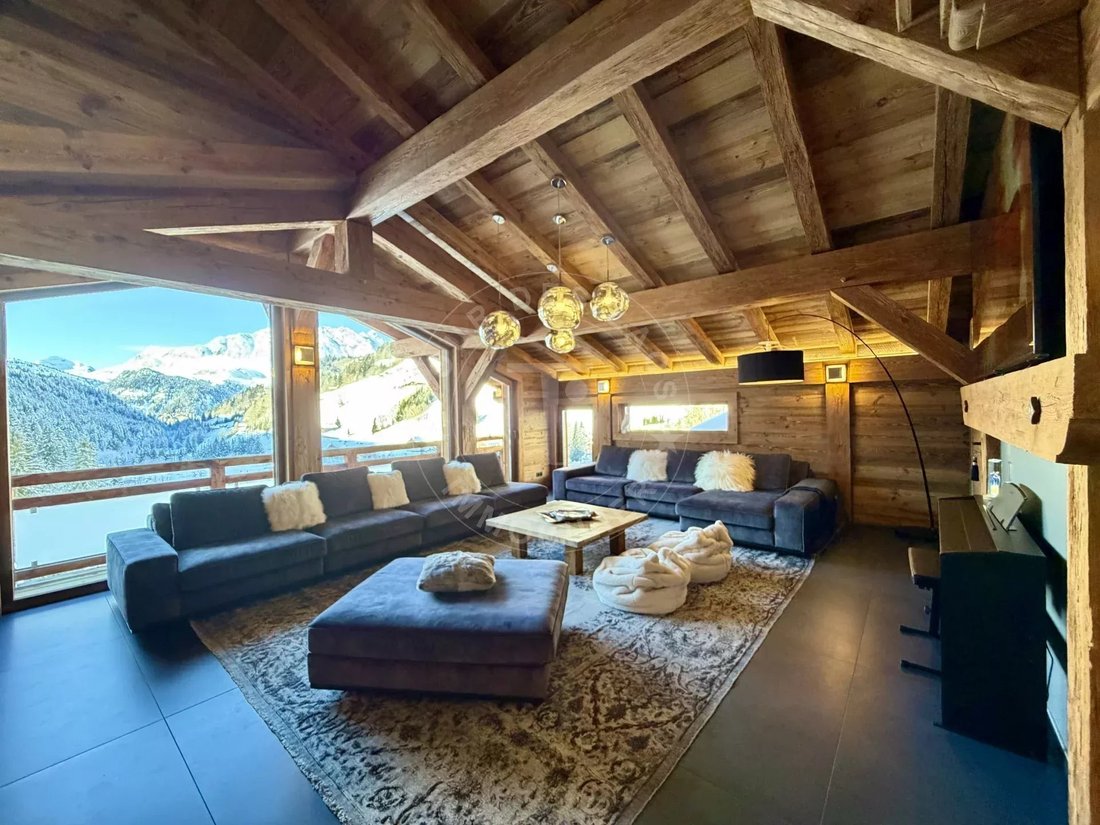
Premier étage — Salon et réception : Ce niveau dévoile un somptueux espace de vie de 75 m², véritable cœur du chalet. La cuisine ouverte entièrement équipée s’ouvre sur un monumental salon cathédrale d’une luminosité exceptionnelle. Le salon, agrémenté d’un poêle à bois design, bénéficie de grandes baies vitrées donnant accès à un balcon-terrasse.
Ce niveau est complété par une magnifique suite principale, avec une salle de bain avec douche, baignoire et WC.
Deuxième étage — Mezzanine : un espace confortable et polyvalent, idéal pour un coin lecture ou une salle de jeux pour enfants, donnant sur le salon.
Annexe : un appartement indépendant attenant de 20 m², entièrement meublé, idéal pour accueillir des invités de manière indépendante ou héberger du personnel.
Au pied des pistes, à 15 km de La Clusaz, 19 km de Genève.
Pour organiser une visite ou pour plus d’informations, veuillez contacter Valérie SERGENT, Agente commerciale (Particulier) - [informations cachées] ou par mail à [informations cachées]
Des informations sur les risques auxquels est exposé ce bien sont disponibles sur le site Géorisques : https://www.georisques.gouv.fr/
Idéalement situé au pied du domaine skiable des Portes du Mont-Blanc, il bénéficie d’un ensoleillement remarquable tout au long de la journée et offre une vue panoramique spectaculaire sur les montagnes environnantes, un tableau naturel en constante évolution.
Aménagement du chalet :
Sous-sol — Espace bien-être et loisirs : Véritable sanctuaire dédié à la détente et au bien-être, ce niveau comprend un espace spa privé comprenant un jacuzzi pouvant accueillir jusqu’à 8 personnes et un sauna, invitant à la détente après une journée sur les pistes.
Ce niveau est complété par une salle de cinéma, un local à ski équipé avec sèche-chaussures, un hall d’entrée, un local technique avec chaudière, un WC séparé et un garage chauffé de 43 m² avec borne de recharge pour véhicules électriques.
Rez-de-chaussée — Réception et coin nuit : L’entrée élégante et chaleureuse mène à un espace nuit composé de trois suites, chacune avec sa propre douche ou salle de bain avec WC, une chambre d’enfant avec 4 lits, une salle de douche avec WC
Chaque espace est conçu pour offrir confort, intimité et sérénité, dans une atmosphère chaleureuse et élégante.
Premier étage — Salon et réception : Ce niveau dévoile un somptueux espace de vie de 75 m², véritable cœur du chalet. La cuisine ouverte entièrement équipée s’ouvre sur un monumental salon cathédrale d’une luminosité exceptionnelle. Le salon, agrémenté d’un poêle à bois design, bénéficie de grandes baies vitrées donnant accès à un balcon-terrasse.
Ce niveau est complété par une magnifique suite principale, avec une salle de bain avec douche, baignoire et WC.
Deuxième étage — Mezzanine : un espace confortable et polyvalent, idéal pour un coin lecture ou une salle de jeux pour enfants, donnant sur le salon.
Annexe : un appartement indépendant attenant de 20 m², entièrement meublé, idéal pour accueillir des invités de manière indépendante ou héberger du personnel.
Au pied des pistes, à 15 km de La Clusaz, 19 km de Genève.
Pour organiser une visite ou pour plus d’informations, veuillez contacter Valérie SERGENT, Agente commerciale (Particulier) - [informations cachées] ou par mail à [informations cachées]
Des informations sur les risques auxquels est exposé ce bien sont disponibles sur le site Géorisques : https://www.georisques.gouv.fr/
Built in 2021, this exceptional chalet between La Clusaz and Megève embodies the refinement of alpine living, blending traditional architecture in aged wood and natural stone with high-end amenities.
Ideally located at the foot of the Portes du Mont-Blanc ski area, it benefits from remarkable sunshine throughout the day and offers a spectacular panoramic view of the surrounding mountains, a natural tableau constantly evolving.
Chalet layout:
Basement – Wellness & Leisure Area: A true sanctuary devoted to relaxation and well-being, this level features a private spa space including a Jacuzzi that can accommodate up to 8 people and a sauna, inviting relaxation after a day on the slopes.
This level is completed by a cinema room, an equipped ski-room with boot dryer, an entrance hall, a technical room with boiler, a separate WC, and a heated garage of 43 m² with an electric vehicle charging station.
Ground floor – Reception & sleeping area: The elegant and warm entrance leads to a sleeping area consisting of three suites, each with its own shower or bathroom with WC, a children’s bedroom with 4 beds, a shower room with WC
Each space is designed to offer comfort, privacy, and serenity, in a cozy and elegant atmosphere.
First floor – Living & Reception: This level unveils a sumptuous living space of 75 m², the true heart of the chalet. The open, fully equipped kitchen opens onto a monumental cathedral living room with exceptional brightness. The lounge, enhanced by a designer wood stove, benefits from large bay windows giving access to a balcony terrace.
This level is completed by a magnificent master suite, with a bathroom featuring a shower, bathtub, and WC.
Second floor – Mezzanine: a cozy and versatile space, ideal for a reading corner or a children’s playroom, overlooking the living area.
Annex: an independent attached apartment of 20 m², fully furnished, ideal for hosting guests independently or housing staff.
At the foot of the slopes, 15 km from La Clusaz, 19 km from Geneva.
To arrange a visit or for more information, please contact Valérie SERGENT, Sales Agent (Individual) - [hidden information] or by email at [hidden information]
Des informations sur les risques auxquels est exposé ce bien sont disponibles sur le site Géorisques : https://www.georisques.gouv.fr/
Ideally located at the foot of the Portes du Mont-Blanc ski area, it benefits from remarkable sunshine throughout the day and offers a spectacular panoramic view of the surrounding mountains, a natural tableau constantly evolving.
Chalet layout:
Basement – Wellness & Leisure Area: A true sanctuary devoted to relaxation and well-being, this level features a private spa space including a Jacuzzi that can accommodate up to 8 people and a sauna, inviting relaxation after a day on the slopes.
This level is completed by a cinema room, an equipped ski-room with boot dryer, an entrance hall, a technical room with boiler, a separate WC, and a heated garage of 43 m² with an electric vehicle charging station.
Ground floor – Reception & sleeping area: The elegant and warm entrance leads to a sleeping area consisting of three suites, each with its own shower or bathroom with WC, a children’s bedroom with 4 beds, a shower room with WC
Each space is designed to offer comfort, privacy, and serenity, in a cozy and elegant atmosphere.
First floor – Living & Reception: This level unveils a sumptuous living space of 75 m², the true heart of the chalet. The open, fully equipped kitchen opens onto a monumental cathedral living room with exceptional brightness. The lounge, enhanced by a designer wood stove, benefits from large bay windows giving access to a balcony terrace.
This level is completed by a magnificent master suite, with a bathroom featuring a shower, bathtub, and WC.
Second floor – Mezzanine: a cozy and versatile space, ideal for a reading corner or a children’s playroom, overlooking the living area.
Annex: an independent attached apartment of 20 m², fully furnished, ideal for hosting guests independently or housing staff.
At the foot of the slopes, 15 km from La Clusaz, 19 km from Geneva.
To arrange a visit or for more information, please contact Valérie SERGENT, Sales Agent (Individual) - [hidden information] or by email at [hidden information]
Des informations sur les risques auxquels est exposé ce bien sont disponibles sur le site Géorisques : https://www.georisques.gouv.fr/
-
Type de propriété
Chalet
-
Étages
4
-
Année de construction
2021
Caractéristiques
Explorez le secteur
La Giettaz, Auvergne-Rhône-Alpes, France
Prix par sqft
Faible
Élevé
Emplacement approximatif · demandez l'adresse exacte à l'agent.
Inscrit il y a 4 ans
Vous vous êtes renseigné sur ce bien
L'agent vous contactera bientôt par
Publié par
49
Annonces
2022
Inscrit
Réserver une visite avec the agent
Choisissez une date et si vous souhaitez une visite virtuelle ou en personne avec l’agent.
Date préférée
Type de visite
Dernière mise à jour
Septembre 24
Première mise en ligne
Février 6
Référence de l’annonce
C2278VS
Propriétés similaires à proximité
Nouvelles annonces à La Giettaz


Explorez plus de biens à vendre
La Giettaz, Auvergne-Rhône-Alpes, France types de propriétés
La Giettaz, Auvergne-Rhône-Alpes, France Recherches populaires
- Propriétés avec Bar à La Giettaz, Auvergne-Rhône-Alpes, France
- Propriétés avec Ascenseur à La Giettaz, Auvergne-Rhône-Alpes, France
- Immobilier d’investissement propriétés à La Giettaz, Auvergne-Rhône-Alpes, France
- Propriétés avec Sauna à La Giettaz, Auvergne-Rhône-Alpes, France
- Propriétés avec Climatisation à La Giettaz, Auvergne-Rhône-Alpes, France
- Propriétés avec Cave à vins à La Giettaz, Auvergne-Rhône-Alpes, France
- Propriétés avec Jacuzzi à La Giettaz, Auvergne-Rhône-Alpes, France
- Propriétés avec Cinéma à La Giettaz, Auvergne-Rhône-Alpes, France
Guides et histoires connexes
La confiance des plus grands courtiers du monde
Les agents des propriétés les plus exceptionnelles du monde publient sur JamesEdition.
- Des annonces de Sotheby's, Christie's, BARNES et Engel & Völkers
- Chaque annonce est vérifiée avant sa mise en ligne
- Contactez directement des agents vérifiés
En continuant, vous acceptez nos Conditions et notre Politique de confidentialité.