$2,050,168
Une Meulière à Rénover Sur 1 800 M² Divisibles
- 6 Chambres
- 1 SdB
- 2,907 Sqft
- 11 Sqft lot
- Mis à jour: Septembre 15
À propos de la propriété
La description a été traduite automatiquement.
La description est affichée dans la langue d'origine.
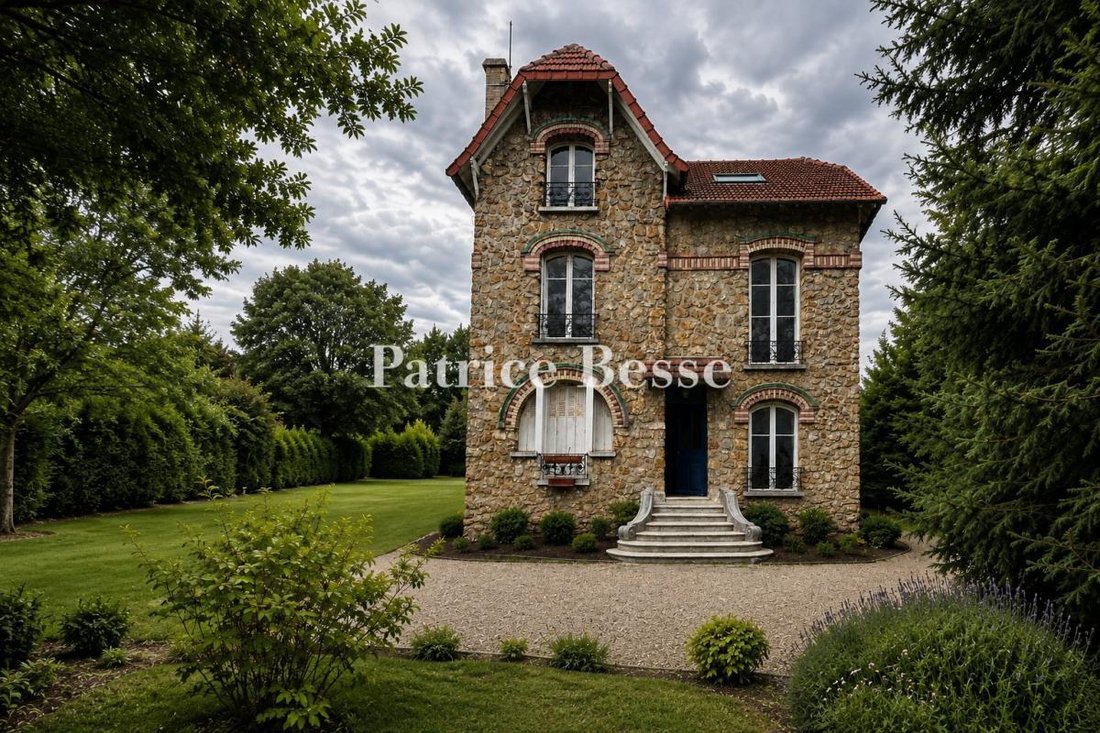
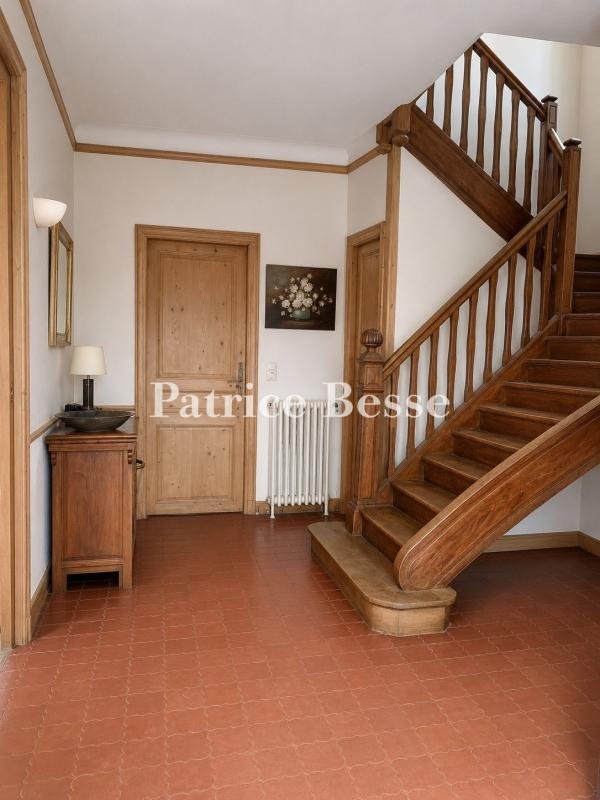
Une meulière à rénover sur 1 800 m² divisibles . The house dates back to the late 19th century. It stands on a 1,800m² plot on one of the calm streets of La Celle-Saint-Cloud. In the corner of the plot, there is a garage that can house several vehicles. Set back from the road, the house enjoys absolute privacy thanks to a wall capped with solid metal panels that are crowned with traditional r
Une meulière à rénover sur 1 800 m² divisibles . The house dates back to the late 19th century. It stands on a 1,800m² plot on one of the calm streets of La Celle-Saint-Cloud. In the corner of the plot, there is a garage that can house several vehicles. Set back from the road, the house enjoys absolute privacy thanks to a wall capped with solid metal panels that are crowned with traditional railings. Elegant stone pillars punctuate the enclosure that surrounds the property.
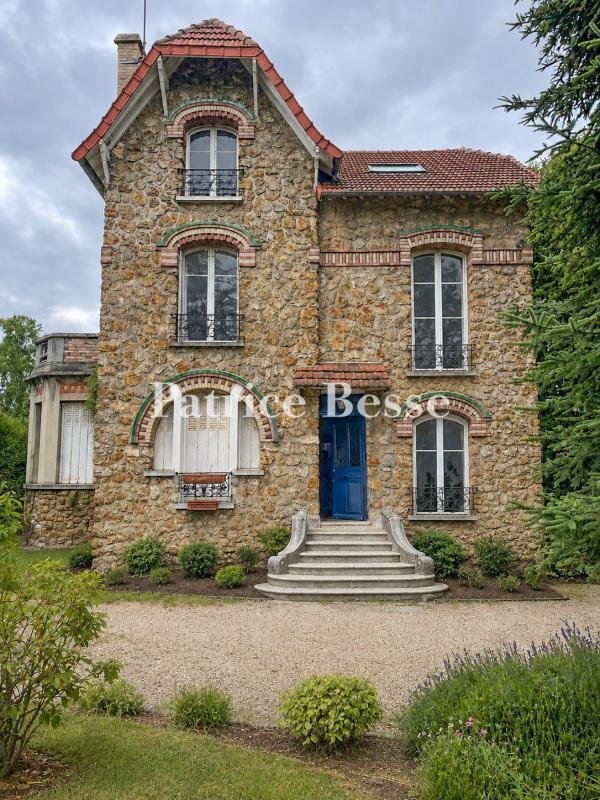
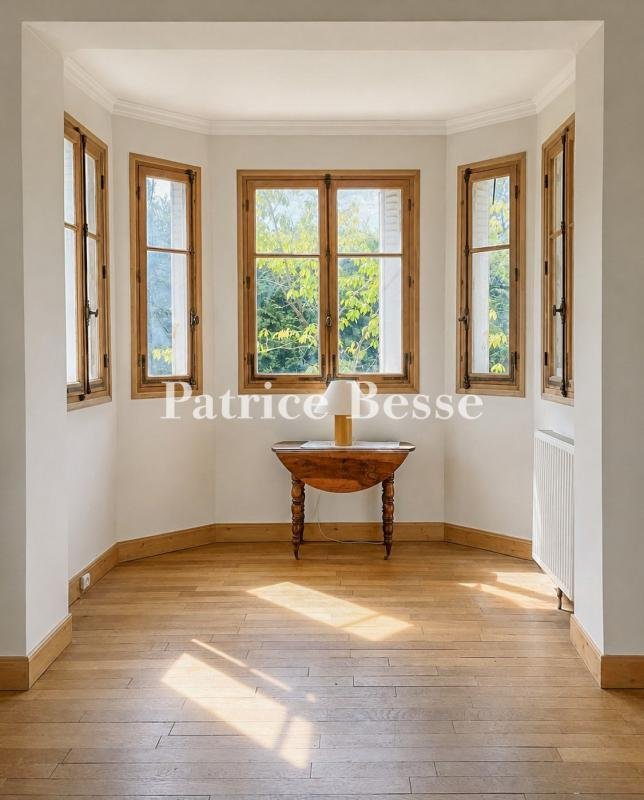
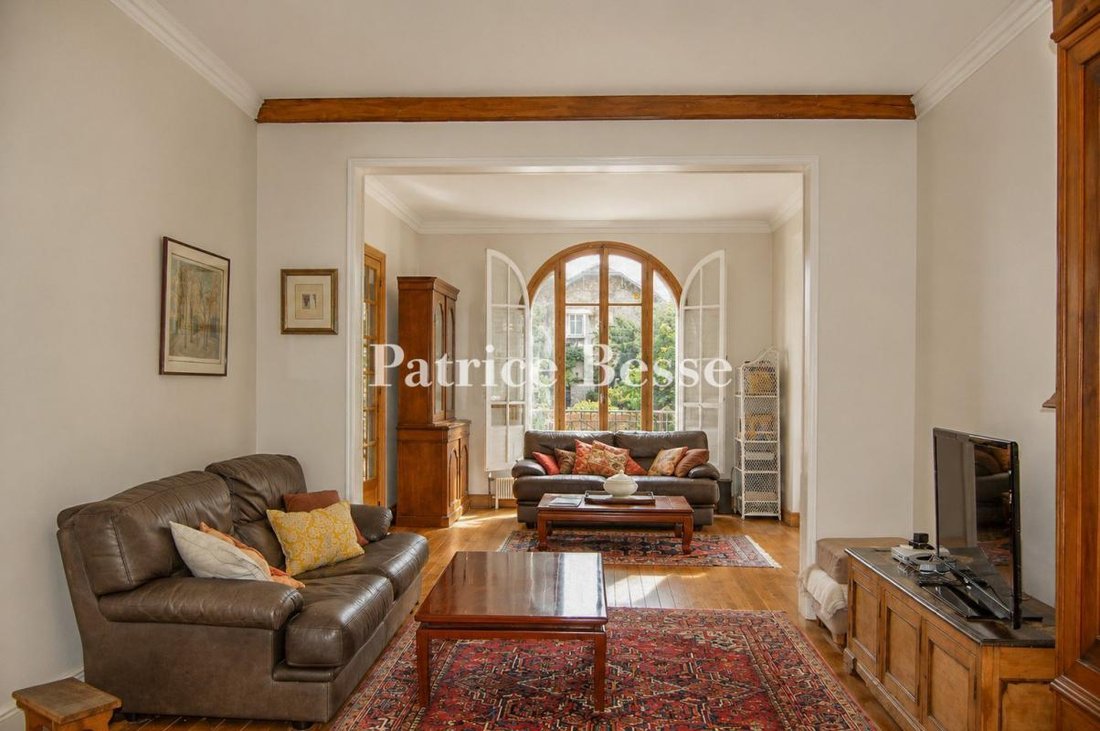
The entrance gate, set back with a semi-circle from the road, leads onto a drive that runs across a vast garden with several tall trees, including an imposing cedar. The house stands like a manor in the heart of its grounds. It lies around 25 metres from the property’s entrance. Like many burrstone houses of its time, the edifice has a raised ground floor, a first floor and a second floor in the roof space. You reach the ground floor via a front flight of steps above a spacious basement. The house’s facade is embellished with brick strips, brick window surrounds and brick quoins. A roof of interlocking tiles crowns the edifice, which has a front gable wall. Tall arched windows capped with lintels of brick and green ceramics gracefully punctuate the elevations. The house’s total floor area is around 270m², which includes 67m² in the basement. Today, the dwelling includes six bedrooms, spread across the first and second floors. The garage has a floor area of around 70m² and could be extended upwards. You could redesign the interior layout and renovate the house to turn it into a truly comfortable home in the long term.
Des informations sur les risques auxquels est exposé ce bien sont disponibles sur le site Géorisques : https://www.georisques.gouv.fr/
The entrance gate, set back with a semi-circle from the road, leads onto a drive that runs across a vast garden with several tall trees, including an imposing cedar. The house stands like a manor in the heart of its grounds. It lies around 25 metres from the property’s entrance. Like many burrstone houses of its time, the edifice has a raised ground floor, a first floor and a second floor in the roof space. You reach the ground floor via a front flight of steps above a spacious basement. The house’s facade is embellished with brick strips, brick window surrounds and brick quoins. A roof of interlocking tiles crowns the edifice, which has a front gable wall. Tall arched windows capped with lintels of brick and green ceramics gracefully punctuate the elevations. The house’s total floor area is around 270m², which includes 67m² in the basement. Today, the dwelling includes six bedrooms, spread across the first and second floors. The garage has a floor area of around 70m² and could be extended upwards. You could redesign the interior layout and renovate the house to turn it into a truly comfortable home in the long term.
Des informations sur les risques auxquels est exposé ce bien sont disponibles sur le site Géorisques : https://www.georisques.gouv.fr/
-
Type de propriété
Maison
-
Prix/pied²
$705
-
Émissions
F
-
Consommation
F
Caractéristiques
- Jardin
- Garage
- Sous-sol
- Porte
- Vie privée
Explorez le secteur
La Châtaigneraie-La Feuillaume Sud, La Celle-Saint-Cloud, France
Voir sur Google Maps
Prix par sqft
Faible
Élevé
Voir 20 autres annonces à La Châtaigneraie-La Feuillaume Sud
Inscrit il y a 3 ans
Vous vous êtes renseigné sur ce bien
L'agent vous contactera bientôt par
Publié par
661
Annonces
2023
Inscrit
Réserver une visite avec the agent
Choisissez une date et si vous souhaitez une visite virtuelle ou en personne avec l’agent.
Date préférée
Type de visite
Dernière mise à jour
Septembre 15
Première mise en ligne
Sep 12
Référence de l’annonce
606916_JE
Propriétés similaires à proximité
Nouvelles annonces à La Châtaigneraie-La Feuillaume Sud




Explorez plus de biens à vendre
La Châtaigneraie-La Feuillaume Sud, La Celle-Saint-Cloud, France types de propriétés
La Châtaigneraie-La Feuillaume Sud, La Celle-Saint-Cloud, France Recherches populaires
- Propriétés avec Terrasse à La Châtaigneraie-La Feuillaume Sud, La Celle-Saint-Cloud, France
- Propriétés avec Bar à La Châtaigneraie-La Feuillaume Sud, La Celle-Saint-Cloud, France
- Propriétés avec Salle de jeux à La Châtaigneraie-La Feuillaume Sud, La Celle-Saint-Cloud, France
- Propriétés avec Bureau à La Châtaigneraie-La Feuillaume Sud, La Celle-Saint-Cloud, France
- Propriétés avec Jardin à La Châtaigneraie-La Feuillaume Sud, La Celle-Saint-Cloud, France
- Vie privée propriétés à La Châtaigneraie-La Feuillaume Sud, La Celle-Saint-Cloud, France
- Moderne propriétés à La Châtaigneraie-La Feuillaume Sud, La Celle-Saint-Cloud, France
- Propriétés avec Climatisation à La Châtaigneraie-La Feuillaume Sud, La Celle-Saint-Cloud, France
- Propriétés avec Cave à vins à La Châtaigneraie-La Feuillaume Sud, La Celle-Saint-Cloud, France
- Propriétés avec Cheminée à La Châtaigneraie-La Feuillaume Sud, La Celle-Saint-Cloud, France
- Propriétés avec Piscine à La Châtaigneraie-La Feuillaume Sud, La Celle-Saint-Cloud, France
- Propriétés avec Garage à La Châtaigneraie-La Feuillaume Sud, La Celle-Saint-Cloud, France
- Propriétés avec Balcon à La Châtaigneraie-La Feuillaume Sud, La Celle-Saint-Cloud, France
- Manoir propriétés à La Châtaigneraie-La Feuillaume Sud, La Celle-Saint-Cloud, France
- Rénové propriétés à La Châtaigneraie-La Feuillaume Sud, La Celle-Saint-Cloud, France
Guides et histoires connexes
La confiance des plus grands courtiers du monde
Les agents des propriétés les plus exceptionnelles du monde publient sur JamesEdition.
- Des annonces de Sotheby's, Christie's, BARNES et Engel & Völkers
- Chaque annonce est vérifiée avant sa mise en ligne
- Contactez directement des agents vérifiés
En continuant, vous acceptez nos Conditions et notre Politique de confidentialité.