$1,389,622
Maison De Ville La Celle Saint Cloud 184,36 M² 5 Chambres
- 5 Chambres
- 4 SdB
- 1,985 Sqft
- Mis à jour: Hier
À propos de la propriété
La description a été traduite automatiquement.
La description est affichée dans la langue d'origine.
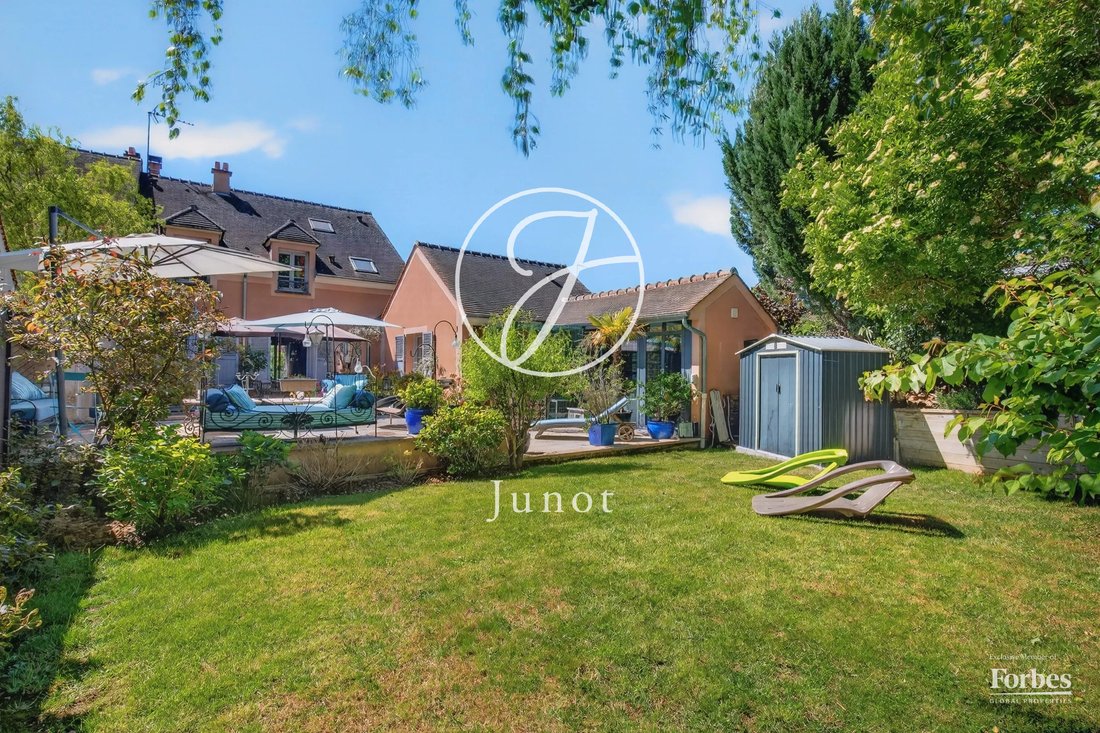
Located in the heart of town, just steps away from shops and schools, this east-west-facing house offers a rare quality of life: natural light all day long, a garden accessible directly from the living areas, and an unobstructed, green view of the castle’s vegetable garden on the street side.
The ground floor features an entryway, a boiler room, a half-bath, and a bedroom with its own pri
The ground floor features an entryway, a boiler room, a half-bath, and a bedroom with its own pri
Located in the heart of town, just steps away from shops and schools, this east-west-facing house offers a rare quality of life: natural light all day long, a garden accessible directly from the living areas, and an unobstructed, green view of the castle’s vegetable garden on the street side.
The ground floor features an entryway, a boiler room, a half-bath, and a bedroom with its own private shower room, as well as a versatile space perfectly designed for entertaining friends or family.
This level also offers direct access to the enclosed double garage, combining practicality and everyday comfort.
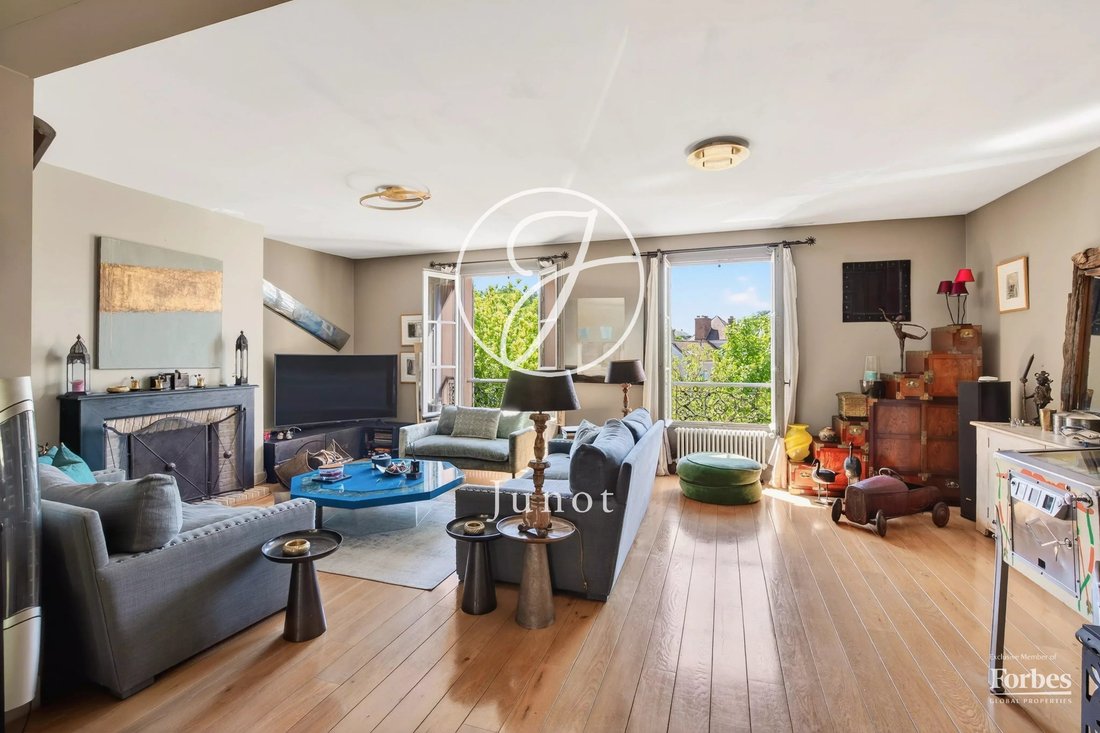
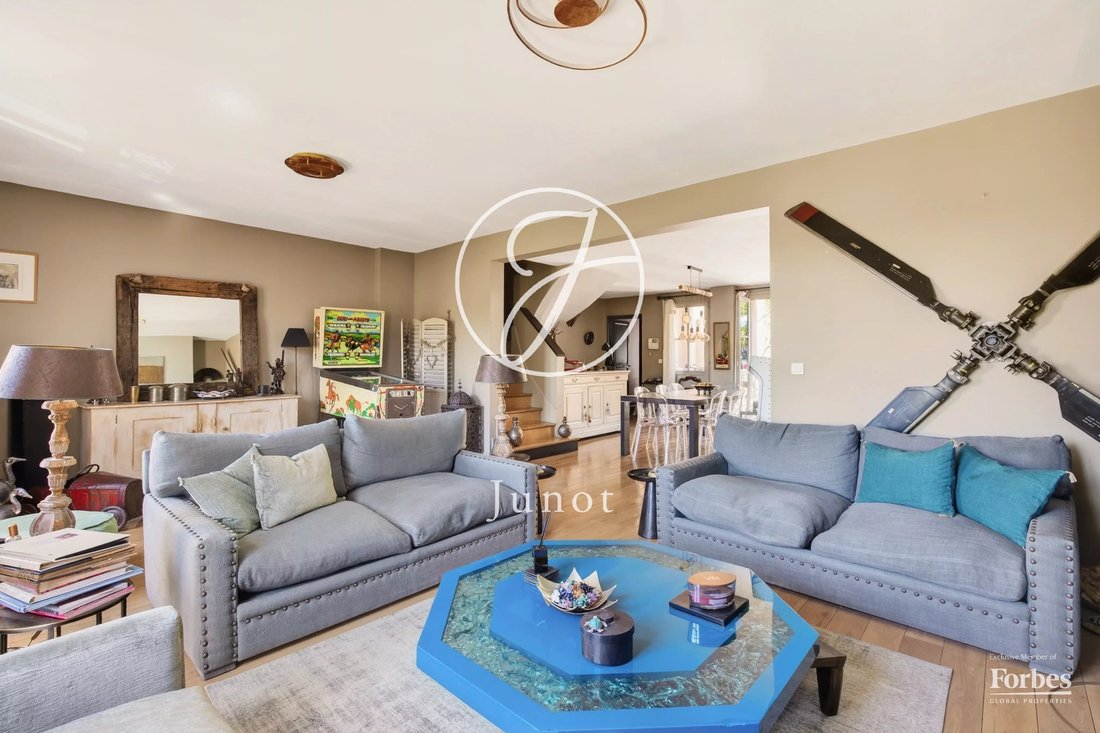
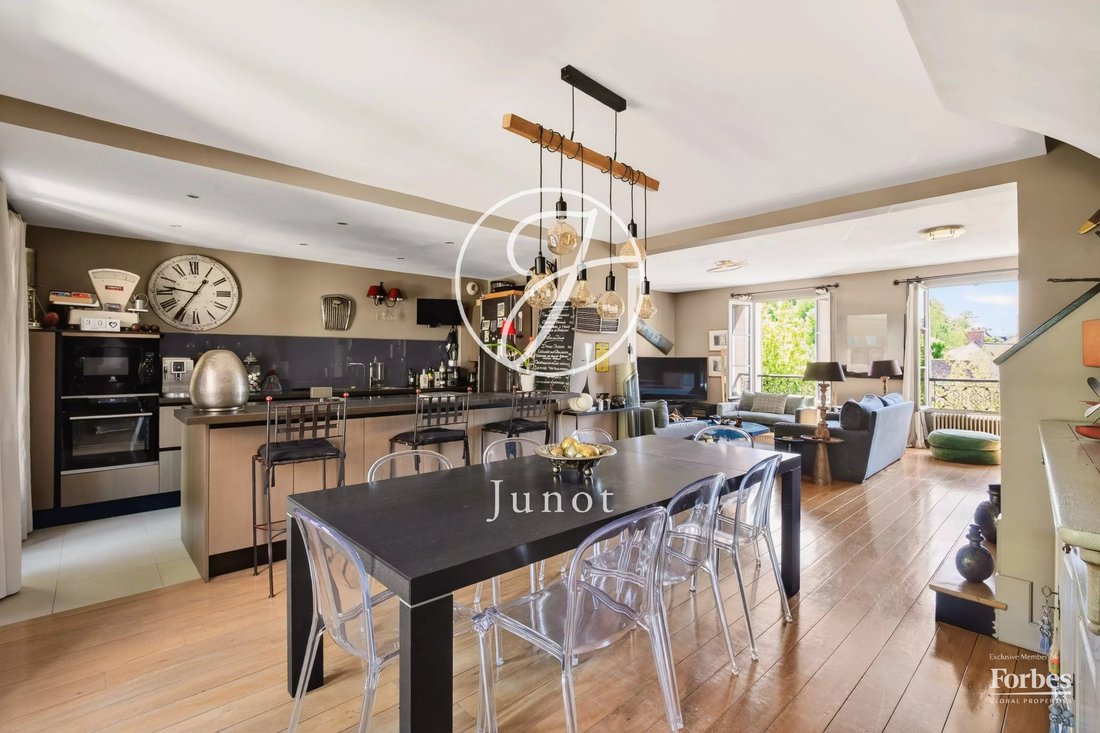
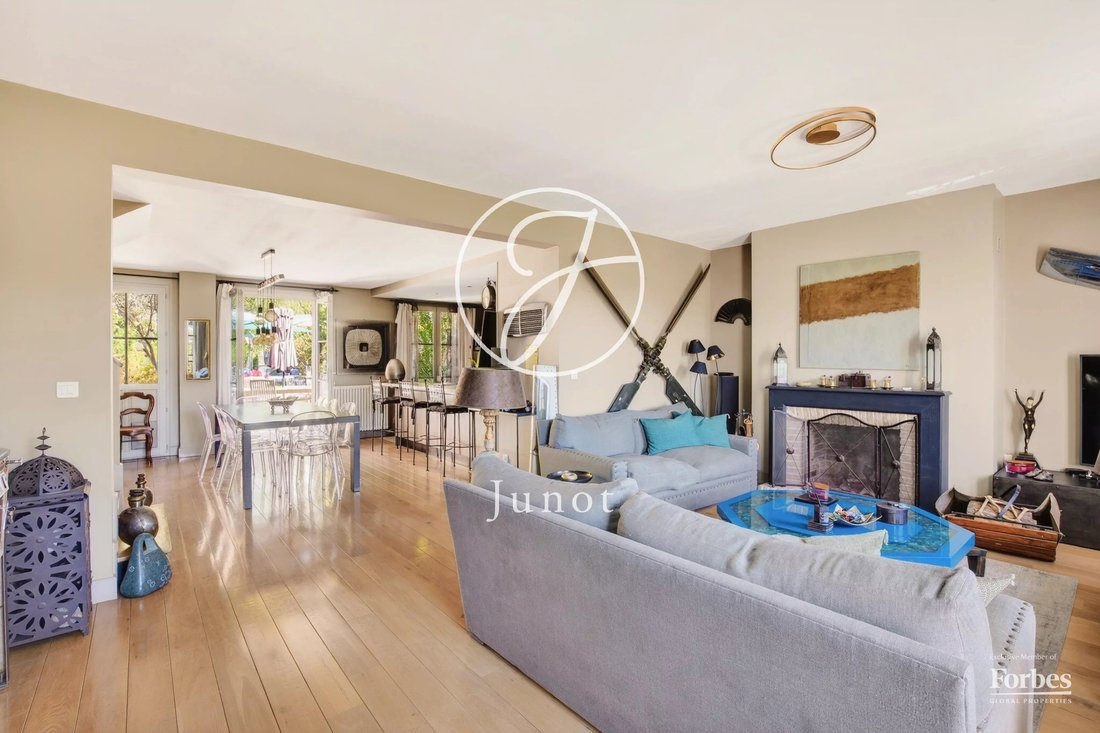
The first floor is the heart of the home: a living area of over 60 sqm combines an open kitchen, dining room, and living room with a fireplace. Spanning the width of the house, it offers an unobstructed view of the castle’s vegetable garden on one side—with no direct neighbors across the way—and direct access to the secluded garden on the other.
The master suite—bedroom, walk-in closet, and large bathroom with shower—opens directly onto the garden, offering an immediate and intimate connection to the outdoors.
The second floor completes the layout with two bedrooms that share a bathroom and a third bedroom with its own private shower room.
Parking is perfectly taken care of with two enclosed parking spaces in the building’s shared garage, accessible from the ground floor of the house—a rare feature in the town center.
The house is in excellent condition.
Carrez area: 184.36 sqm — Enclosed double garage: 24.6 sqm.
EXCLUSIVE
Caroline FABRE FALRET (EI) Agent commercial - N° RSAC : 509 820 817 - NANTERRE
Des informations sur les risques auxquels est exposé ce bien sont disponibles sur le site Géorisques : https://www.georisques.gouv.fr/
The ground floor features an entryway, a boiler room, a half-bath, and a bedroom with its own private shower room, as well as a versatile space perfectly designed for entertaining friends or family.
This level also offers direct access to the enclosed double garage, combining practicality and everyday comfort.
The first floor is the heart of the home: a living area of over 60 sqm combines an open kitchen, dining room, and living room with a fireplace. Spanning the width of the house, it offers an unobstructed view of the castle’s vegetable garden on one side—with no direct neighbors across the way—and direct access to the secluded garden on the other.
The master suite—bedroom, walk-in closet, and large bathroom with shower—opens directly onto the garden, offering an immediate and intimate connection to the outdoors.
The second floor completes the layout with two bedrooms that share a bathroom and a third bedroom with its own private shower room.
Parking is perfectly taken care of with two enclosed parking spaces in the building’s shared garage, accessible from the ground floor of the house—a rare feature in the town center.
The house is in excellent condition.
Carrez area: 184.36 sqm — Enclosed double garage: 24.6 sqm.
EXCLUSIVE
Caroline FABRE FALRET (EI) Agent commercial - N° RSAC : 509 820 817 - NANTERRE
Des informations sur les risques auxquels est exposé ce bien sont disponibles sur le site Géorisques : https://www.georisques.gouv.fr/
-
Type de propriété
Maison
-
Étages
3
-
Année de construction
2008
-
Prix/pied²
$700
Caractéristiques
- Jardin
- Terrasse
- Garage
- Cheminée
- Cuisine ouverte
- Centre de remise en forme / Fitness
- Dressing
- Espace de vie extérieur
- Îlot de cuisine
Caractéristiques
Lot
Intérieur
- Haut plafond
- Cheminée
- Îlot de cuisine
- Bar
- Cuisine ouverte
- Comptoirs en pierre
- Dressing
- Centre de remise en forme / Fitness
Outdoor
Explorez le secteur
Bourg-La Feuillaume Nord, La Celle-Saint-Cloud, France
Voir sur Google Maps
Prix par sqft
Faible
Élevé

Inscrit il y a 2 ans
Vous vous êtes renseigné sur ce bien
L'agent vous contactera bientôt par
Publié par
11
Annonces
2024
Inscrit
Réserver une visite avec Caroline Fabre Falret
Choisissez une date et si vous souhaitez une visite virtuelle ou en personne avec l’agent.
Date préférée
Type de visite

A family-owned company since 1984, Junot was born in Paris from our passion for real estate and our commitment to
A family-owned company since 1984, Junot was born in Paris from our passion for real estate and our commitment to delivering high-end, high-performance services for selling, buying, renting, and managing your properties. Established in the Alpilles for more than 25 years, our four agencies are located in the heart of Saint-Rémy-de-Provence, Maussane-les-Alpilles, and Goult, in the Luberon. Farmhouses and bastides, nestled among vineyards and olive groves, Junot – Agences des Alpilles et du Luberon offers a selection of properties for sale and seasonal rental, whether you are looking to settle year-round or enjoy a dream holiday. As the exclusive representative of Forbes Global Properties in France and Belgium, and a member of Leading Real Estate Companies of the World®, Junot provides international exposure for the properties entrusted to it and supports clients seeking exceptional properties around the world. Every address has a story. Let us write yours.
Dernière mise à jour
Hier
Première mise en ligne
May 7
Référence de l’annonce
1378RUEFAB
Propriétés similaires à proximité
Nouvelles annonces à Bourg-La Feuillaume Nord

Explorez plus de biens à vendre
Bourg-La Feuillaume Nord, La Celle-Saint-Cloud, France types de propriétés
Bourg-La Feuillaume Nord, La Celle-Saint-Cloud, France Recherches populaires
- Vue panoramique / panoramique propriétés à Bourg-La Feuillaume Nord, La Celle-Saint-Cloud, France
- Propriétés avec Terrasse à Bourg-La Feuillaume Nord, La Celle-Saint-Cloud, France
- Propriétés avec Bar à Bourg-La Feuillaume Nord, La Celle-Saint-Cloud, France
- Propriétés avec Salle de jeux à Bourg-La Feuillaume Nord, La Celle-Saint-Cloud, France
- Propriétés avec Bureau à Bourg-La Feuillaume Nord, La Celle-Saint-Cloud, France
- Propriétés avec Ascenseur à Bourg-La Feuillaume Nord, La Celle-Saint-Cloud, France
- Propriétés avec Jardin à Bourg-La Feuillaume Nord, La Celle-Saint-Cloud, France
- Duplex propriétés à Bourg-La Feuillaume Nord, La Celle-Saint-Cloud, France
- Vie privée propriétés à Bourg-La Feuillaume Nord, La Celle-Saint-Cloud, France
- Moderne propriétés à Bourg-La Feuillaume Nord, La Celle-Saint-Cloud, France
- Équestre propriétés à Bourg-La Feuillaume Nord, La Celle-Saint-Cloud, France
- Constructions neuves propriétés à Bourg-La Feuillaume Nord, La Celle-Saint-Cloud, France
- Propriétés avec Centre de remise en forme / Fitness à Bourg-La Feuillaume Nord, La Celle-Saint-Cloud, France
- Propriétés avec Sauna à Bourg-La Feuillaume Nord, La Celle-Saint-Cloud, France
- Propriétés avec Bibliothèque à Bourg-La Feuillaume Nord, La Celle-Saint-Cloud, France
- Propriétés avec Climatisation à Bourg-La Feuillaume Nord, La Celle-Saint-Cloud, France
- Propriétés avec Cave à vins à Bourg-La Feuillaume Nord, La Celle-Saint-Cloud, France
- Propriétés avec Cheminée à Bourg-La Feuillaume Nord, La Celle-Saint-Cloud, France
- Propriétés avec Piscine à Bourg-La Feuillaume Nord, La Celle-Saint-Cloud, France
- Propriétés avec Garage à Bourg-La Feuillaume Nord, La Celle-Saint-Cloud, France
- Propriétés avec Balcon à Bourg-La Feuillaume Nord, La Celle-Saint-Cloud, France
- Propriétés avec Terrain de tennis à Bourg-La Feuillaume Nord, La Celle-Saint-Cloud, France
- Propriétés avec Cuisine ouverte à Bourg-La Feuillaume Nord, La Celle-Saint-Cloud, France
- Rénové propriétés à Bourg-La Feuillaume Nord, La Celle-Saint-Cloud, France
- Propriétés avec Cinéma à Bourg-La Feuillaume Nord, La Celle-Saint-Cloud, France
Guides et histoires connexes
La confiance des plus grands courtiers du monde
Les agents des propriétés les plus exceptionnelles du monde publient sur JamesEdition.
- Des annonces de Sotheby's, Christie's, BARNES et Engel & Völkers
- Chaque annonce est vérifiée avant sa mise en ligne
- Contactez directement des agents vérifiés
En continuant, vous acceptez nos Conditions et notre Politique de confidentialité.