

$2,007,274
Maison D'architecte 7 Pièces à Vendre
- 5 Chambres
- 3 SdB
- 2,584 Sqft
- Mis à jour: Août 29
À propos de la propriété
La description a été traduite automatiquement.
La description est affichée dans la langue d'origine.
iad France - Marylene Chassagne vous propose: Propriété de charme de 150 m² habitable + T3 neuf de 90 m² – Vue dégagée – Calme absolu – La Cadière d’Azur
Située à La Cadière d’Azur, dans un environnement naturel particulièrement recherché, cette propriété bénéficie d’un emplacement privilégié à proximité immédiate du village, de ses commerces et restaurants, à environ 10 minutes des plage
Située à La Cadière d’Azur, dans un environnement naturel particulièrement recherché, cette propriété bénéficie d’un emplacement privilégié à proximité immédiate du village, de ses commerces et restaurants, à environ 10 minutes des plage
iad France - Marylene Chassagne offers you: Charming property with 150 m² of living space + new 90 m² T3 apartment – Unobstructed view – Absolute tranquility – La Cadière d’Azur Located in La Cadière d’Azur, in a highly sought-after natural environment, this property enjoys a privileged location close to the village, its shops and restaurants, about 10 minutes from the beaches of Bandol and Saint-
iad France - Marylene Chassagne vous propose: Propriété de charme de 150 m² habitable + T3 neuf de 90 m² – Vue dégagée – Calme absolu – La Cadière d’Azur
Située à La Cadière d’Azur, dans un environnement naturel particulièrement recherché, cette propriété bénéficie d’un emplacement privilégié à proximité immédiate du village, de ses commerces et restaurants, à environ 10 minutes des plages de Bandol et Saint-Cyr-sur-Mer, ainsi que des principaux axes autoroutiers.
En fond d’impasse, à l’abri de tout passage, la villa développe 150 m² habitables au cOEur d’un terrain de 2 000 m², bordé de zones naturelles inconstructibles, garantissant une intimité totale et une vue dégagée.
Un appartement indépendant T3 d’environ 90 m² en rez-de-jardin, actuellement en cours de finition d’aménagement, viendra compléter l’ensemble, avec de belles prestations.
Ce T3 offre un potentiel particulièrement intéressant pour un usage locatif, familial ou professionnel, tout en conservant une parfaite indépendance.
La villa principale :
Parfaitement entretenue, la maison propose une organisation fluide et fonctionnelle, pensée pour un confort de vie optimal.
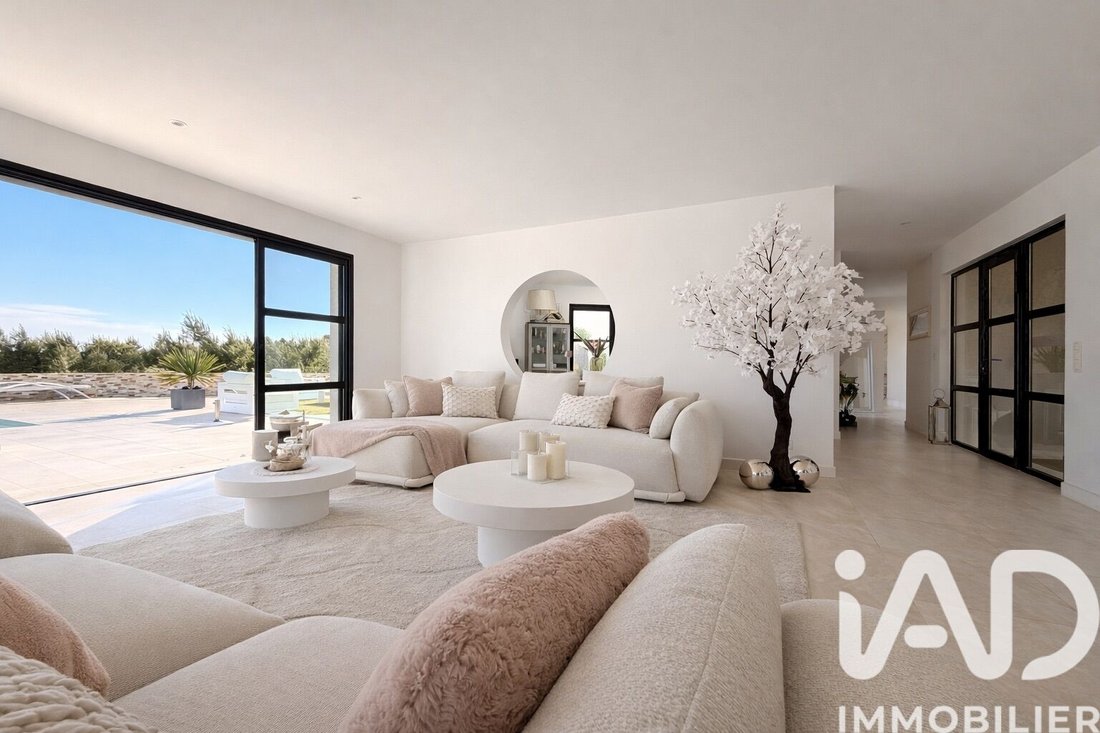
L’espace de réception, lumineux et ouvert sur l’extérieur, se compose d’un séjour, d’une salle à manger et d’une cuisine ouverte, formant un ensemble harmonieux.
La partie nuit comprend trois chambres, dont une suite parentale d’environ 25 m² avec salle de bain, WC et accès direct à une terrasse. Deux chambres supplémentaires sont situées en rez-de-chaussée, permettant une vie de plain-pied.
L’ensemble est complété par une salle de bain, une salle d’eau et trois WC au total, ainsi qu’une pièce polyvalente d’environ 25 m² pouvant accueillir un espace de loisirs, un bureau ou un salon secondaire.
Les volumes sont équilibrés, les circulations naturelles, et l’état général irréprochable.
Extérieurs et cadre de vie :
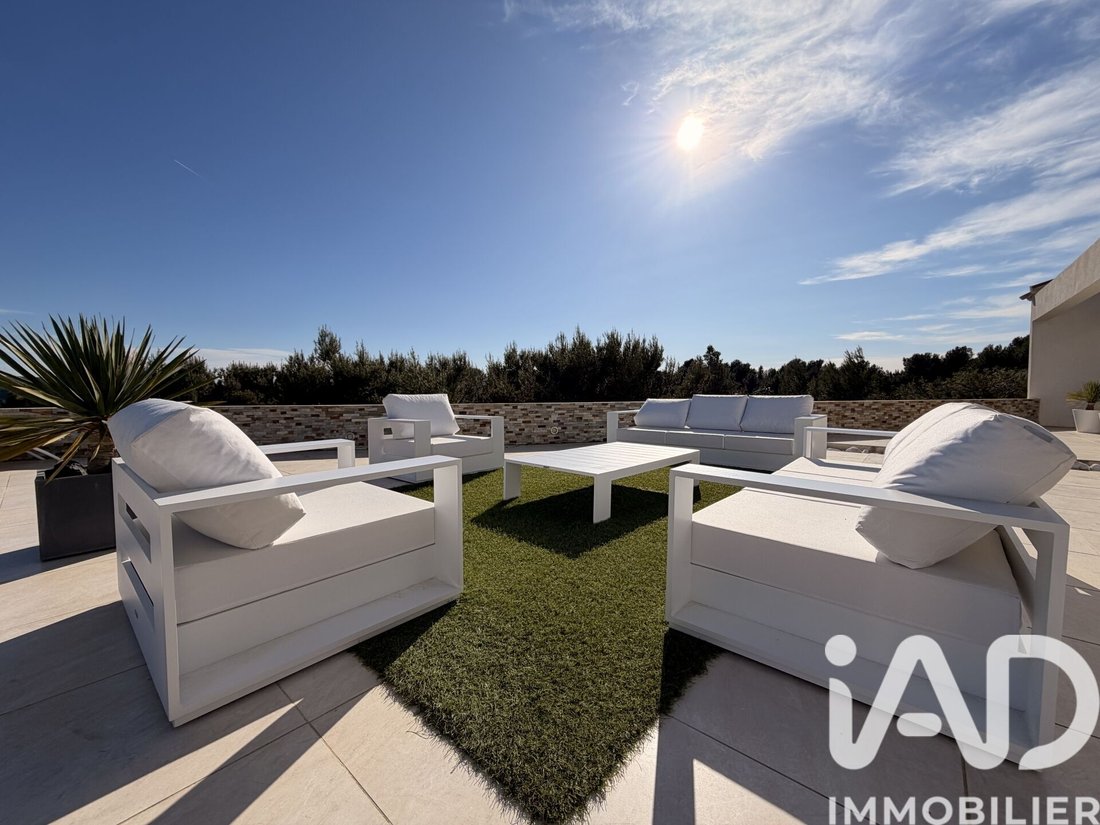
Les espaces extérieurs constituent un véritable atout de la propriété, avec plus de 180 m² de terrasses, couvertes et découvertes, offrant de multiples ambiances et une continuité naturelle avec les pièces de vie.
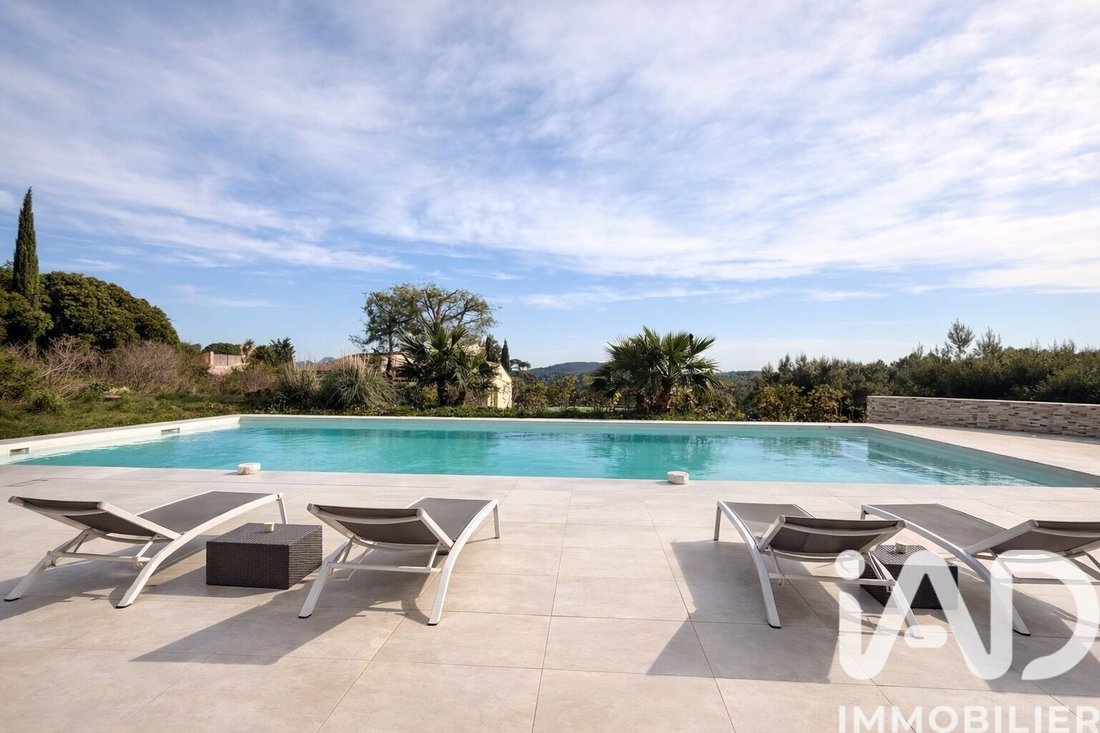
La piscine au sel de 12 x 5 mètres s’intègre harmonieusement dans son environnement.
Le terrain de 2 000 m², sans aucun vis-à-vis et ouvert sur des espaces naturels préservés.
L’exposition Sud / Est garantit une luminosité optimale tout au long de la journée.
Le stationnement est aisé, avec un abri voiture d’environ 50 m² complété par plusieurs emplacements extérieurs.
Prestations :
Climatisation réversible
Menuiseries aluminium double vitrage avec traverses type Profil System
Toiture en tuiles anciennes de caractère
Fosse septique conforme (SPANC)
Fibre installée
Maison en parfait état, ne nécessitant aucun travaux.
Appréciation du conseiller :
’ Une propriété particulièrement séduisante par la qualité de son implantation, son calme absolu et la générosité de ses espaces extérieurs.
Le potentiel du rez-de-jardin renforce l’intérêt de l’ensemble, offrant des perspectives d’usage multiples et évolutives.’
Informations complémentaires et visites sur demande
Honoraires d’agence à la charge du vendeur.
Information d’affichage énergétique sur ce bien : classe ENERGIE C indice 114 et classe CLIMAT A indice 3. Les informations sur les risques auxquels ce bien est exposé, y compris l’obligation légale de débroussaillement, sont disponibles sur le site Géorisques : [hidden information]
La présente annonce immobilière a été rédigée sous la responsabilité éditoriale de Mme Marylene Chassagne mandataire indépendant en immobilier (sans détention de fonds), agent commercial de la SAS [hidden information] France immatriculé au RSAC de TOULON sous le numéro [hidden information], titulaire de la carte de démarchage immobilier pour le compte de la société [hidden information] France SAS.
Des informations sur les risques auxquels est exposé ce bien sont disponibles sur le site Géorisques : https://www.georisques.gouv.fr/
Située à La Cadière d’Azur, dans un environnement naturel particulièrement recherché, cette propriété bénéficie d’un emplacement privilégié à proximité immédiate du village, de ses commerces et restaurants, à environ 10 minutes des plages de Bandol et Saint-Cyr-sur-Mer, ainsi que des principaux axes autoroutiers.
En fond d’impasse, à l’abri de tout passage, la villa développe 150 m² habitables au cOEur d’un terrain de 2 000 m², bordé de zones naturelles inconstructibles, garantissant une intimité totale et une vue dégagée.
Un appartement indépendant T3 d’environ 90 m² en rez-de-jardin, actuellement en cours de finition d’aménagement, viendra compléter l’ensemble, avec de belles prestations.
Ce T3 offre un potentiel particulièrement intéressant pour un usage locatif, familial ou professionnel, tout en conservant une parfaite indépendance.
La villa principale :
Parfaitement entretenue, la maison propose une organisation fluide et fonctionnelle, pensée pour un confort de vie optimal.
L’espace de réception, lumineux et ouvert sur l’extérieur, se compose d’un séjour, d’une salle à manger et d’une cuisine ouverte, formant un ensemble harmonieux.
La partie nuit comprend trois chambres, dont une suite parentale d’environ 25 m² avec salle de bain, WC et accès direct à une terrasse. Deux chambres supplémentaires sont situées en rez-de-chaussée, permettant une vie de plain-pied.
L’ensemble est complété par une salle de bain, une salle d’eau et trois WC au total, ainsi qu’une pièce polyvalente d’environ 25 m² pouvant accueillir un espace de loisirs, un bureau ou un salon secondaire.
Les volumes sont équilibrés, les circulations naturelles, et l’état général irréprochable.
Extérieurs et cadre de vie :
Les espaces extérieurs constituent un véritable atout de la propriété, avec plus de 180 m² de terrasses, couvertes et découvertes, offrant de multiples ambiances et une continuité naturelle avec les pièces de vie.
La piscine au sel de 12 x 5 mètres s’intègre harmonieusement dans son environnement.
Le terrain de 2 000 m², sans aucun vis-à-vis et ouvert sur des espaces naturels préservés.
L’exposition Sud / Est garantit une luminosité optimale tout au long de la journée.
Le stationnement est aisé, avec un abri voiture d’environ 50 m² complété par plusieurs emplacements extérieurs.
Prestations :
Climatisation réversible
Menuiseries aluminium double vitrage avec traverses type Profil System
Toiture en tuiles anciennes de caractère
Fosse septique conforme (SPANC)
Fibre installée
Maison en parfait état, ne nécessitant aucun travaux.
Appréciation du conseiller :
’ Une propriété particulièrement séduisante par la qualité de son implantation, son calme absolu et la générosité de ses espaces extérieurs.
Le potentiel du rez-de-jardin renforce l’intérêt de l’ensemble, offrant des perspectives d’usage multiples et évolutives.’
Informations complémentaires et visites sur demande
Honoraires d’agence à la charge du vendeur.
Information d’affichage énergétique sur ce bien : classe ENERGIE C indice 114 et classe CLIMAT A indice 3. Les informations sur les risques auxquels ce bien est exposé, y compris l’obligation légale de débroussaillement, sont disponibles sur le site Géorisques : [hidden information]
La présente annonce immobilière a été rédigée sous la responsabilité éditoriale de Mme Marylene Chassagne mandataire indépendant en immobilier (sans détention de fonds), agent commercial de la SAS [hidden information] France immatriculé au RSAC de TOULON sous le numéro [hidden information], titulaire de la carte de démarchage immobilier pour le compte de la société [hidden information] France SAS.
Des informations sur les risques auxquels est exposé ce bien sont disponibles sur le site Géorisques : https://www.georisques.gouv.fr/
iad France - Marylene Chassagne offers you: Charming property with 150 m² of living space + new 90 m² T3 apartment – Unobstructed view – Absolute tranquility – La Cadière d’Azur Located in La Cadière d’Azur, in a highly sought-after natural environment, this property enjoys a privileged location close to the village, its shops and restaurants, about 10 minutes from the beaches of Bandol and Saint-Cyr-sur-Mer, as well as main highways. At the end of a dead-end street, sheltered from any traffic, the villa offers 150 m² of living space in the heart of a 2,000 m² plot, bordered by protected natural areas, ensuring total privacy and an open view. An independent T3 apartment of approximately 90 m² on the garden level, currently being finished, will complete the property with high-quality features. This T3 offers particularly interesting potential for rental, family, or professional use, while maintaining perfect independence. Main villa: Perfectly maintained, the house features a smooth and functional layout designed for optimal living comfort. The reception area, bright and open to the outside, consists of a living room, dining room, and open kitchen, forming a harmonious whole. The sleeping area includes three bedrooms, including a master suite of about 25 m² with bathroom, WC, and direct access to a terrace. Two additional bedrooms are located on the ground floor, allowing for single-level living. The property is completed by a bathroom, a shower room, and three WCs in total, as well as a versatile room of about 25 m² that can serve as a recreation area, office, or secondary lounge. The volumes are balanced, circulation is natural, and the overall condition is impeccable. Outdoors and living environment: The outdoor spaces are a true asset of the property, with over 180 m² of terraces, both covered and uncovered, offering multiple atmospheres and a natural continuity with the living areas. The 12 x 5 meter saltwater pool blends harmoniously into its surroundings. The 2,000 m² plot has no overlooking neighbors and opens onto preserved natural spaces. The South/East exposure ensures optimal brightness throughout the day. Parking is easy, with a carport of about 50 m² complemented by several outdoor spaces. Features: - Reversible air conditioning - Aluminum double-glazed joinery with Profil System-type crossbars - Roof with characterful old tiles - Compliant septic tank (SPANC) - Installed fiber optic internet House in perfect condition, requiring no work. Advisor’s assessment: ’A particularly attractive property due to the quality of its location, absolute tranquility, and generous outdoor spaces. The potential of the garden-level apartment enhances the overall appeal, offering multiple and evolving usage possibilities.’ Additional information and visits available on request. Agency fees payable by the seller. Energy display information for this property: ENERGY class C index 114 and CLIMATE class A index 3. Information on risks to which this property is exposed, including the legal obligation for brush clearing, is available on the Géorisques website: [hidden information] This real estate listing was written under the editorial responsibility of Ms. Marylene Chassagne, independent real estate agent (without holding funds), commercial agent of SAS [hidden information] France registered with the TOULON RSAC under number [hidden information], holder of the real estate canvassing card on behalf of the company [hidden information] France SAS.
Des informations sur les risques auxquels est exposé ce bien sont disponibles sur le site Géorisques : https://www.georisques.gouv.fr/
Des informations sur les risques auxquels est exposé ce bien sont disponibles sur le site Géorisques : https://www.georisques.gouv.fr/
-
Type de propriété
Maison
-
Étages
1
-
Année de construction
2009
-
Prix/pied²
$777
-
Émissions
A
-
Consommation
C
Caractéristiques
- Piscine
- Terrasse
- Vue sur la montagne
- Espace de vie extérieur
- Comptoirs en pierre
Explorez le secteur
La Cadière-d'Azur, Provence-Alpes-Côte d'Azur, France
Voir sur Google Maps
Prix par sqft
Faible
Élevé
Located in La Cadière-d’Azur, this property offers refined living in Provence-Alpes-Côte d’Azur with swift access to major transport including Toulon-Hyères Airport (35 mins) and nearby train stations. Enjoy proximity to luxury golf clubs, top Michelin dining in Bandol, and scenic Mediterranean beaches. Established international schools and rich cultural heritage sites enhance lifestyle options while being part of a serene, picturesque historical village.
Voir à proximité
Attractions
Écoles
Toulon-Hyères Airport
Airport
35 min
La Ciotat Train Station
Train Station
25 min
Toulon Train Station
Train Station
40 min
Port of Bandol
Port / Marina
10 min
Golf Club de Saint-Tropez
Golf & Country Clubs
45 min
Le Domaine d'Oriolle
Dining & Wine
12 min
Bandol Wine Route
Dining & Wine
10 min
Calanques National Park
Outdoor & Nature
60 min
International School of Provence
International School
40 min
Collège Saint-Exupéry
Public School
10 min
Inscrit il y a 3 ans
Vous vous êtes renseigné sur ce bien
L'agent vous contactera bientôt par
Publié par
11304
Annonces
2023
Inscrit
Réserver une visite avec the agent
Choisissez une date et si vous souhaitez une visite virtuelle ou en personne avec l’agent.
Date préférée
Type de visite
Dernière mise à jour
Août 29
Première mise en ligne
Jun 10
Référence de l’annonce
2044407
Propriétés similaires à proximité
Nouvelles annonces à La Cadière-d'Azur


Explorez plus de biens à vendre
La Cadière-d'Azur, Provence-Alpes-Côte d'Azur, France types de propriétés
La Cadière-d'Azur, Provence-Alpes-Côte d'Azur, France Recherches populaires
- Vue sur la ville propriétés à La Cadière-d'Azur, Provence-Alpes-Côte d'Azur, France
- Vue sur un golfe propriétés à La Cadière-d'Azur, Provence-Alpes-Côte d'Azur, France
- Côtières propriétés à La Cadière-d'Azur, Provence-Alpes-Côte d'Azur, France
- Au bord de l’eau propriétés à La Cadière-d'Azur, Provence-Alpes-Côte d'Azur, France
- Colline propriétés à La Cadière-d'Azur, Provence-Alpes-Côte d'Azur, France
- Constructions neuves propriétés à La Cadière-d'Azur, Provence-Alpes-Côte d'Azur, France
- Propriétés avec Hammam à La Cadière-d'Azur, Provence-Alpes-Côte d'Azur, France
- Propriétés avec Vignoble / Cave à La Cadière-d'Azur, Provence-Alpes-Côte d'Azur, France
- Propriétés avec Piscine intérieure à La Cadière-d'Azur, Provence-Alpes-Côte d'Azur, France
- Vue sur l’océan propriétés à La Cadière-d'Azur, Provence-Alpes-Côte d'Azur, France
Guides et histoires connexes
La confiance des plus grands courtiers du monde
Les agents des propriétés les plus exceptionnelles du monde publient sur JamesEdition.
- Des annonces de Sotheby's, Christie's, BARNES et Engel & Völkers
- Chaque annonce est vérifiée avant sa mise en ligne
- Contactez directement des agents vérifiés
En continuant, vous acceptez nos Conditions et notre Politique de confidentialité.