$928,202
Un Moulin À Eau En Pierre Du XVII Ie Siècle Qui Pourrait Être Une Maison Familiale Ou Une Résidence Secondaire, Niché Dans
- 5 Chambres
- 3 SdB
- 6,190 Sqft
- 33 Sqft lot
- Mis à jour: Septembre 11
- 1
À propos de la propriété
La description a été traduite automatiquement.
La description est affichée dans la langue d'origine.
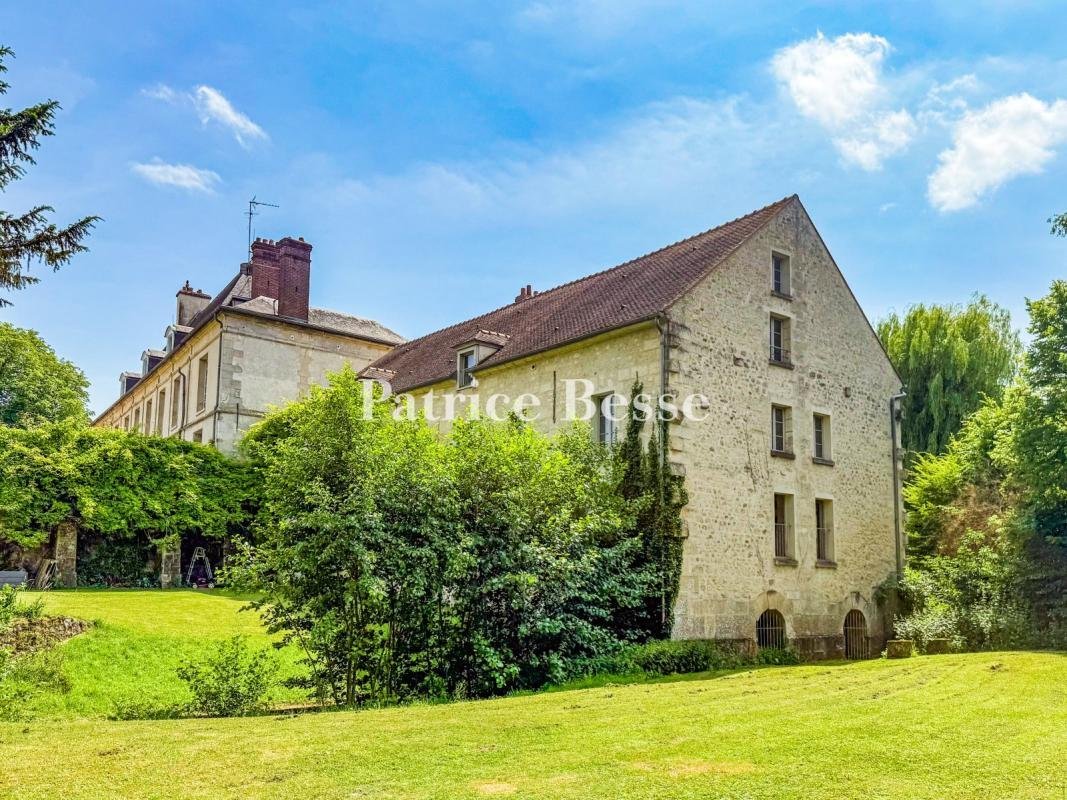
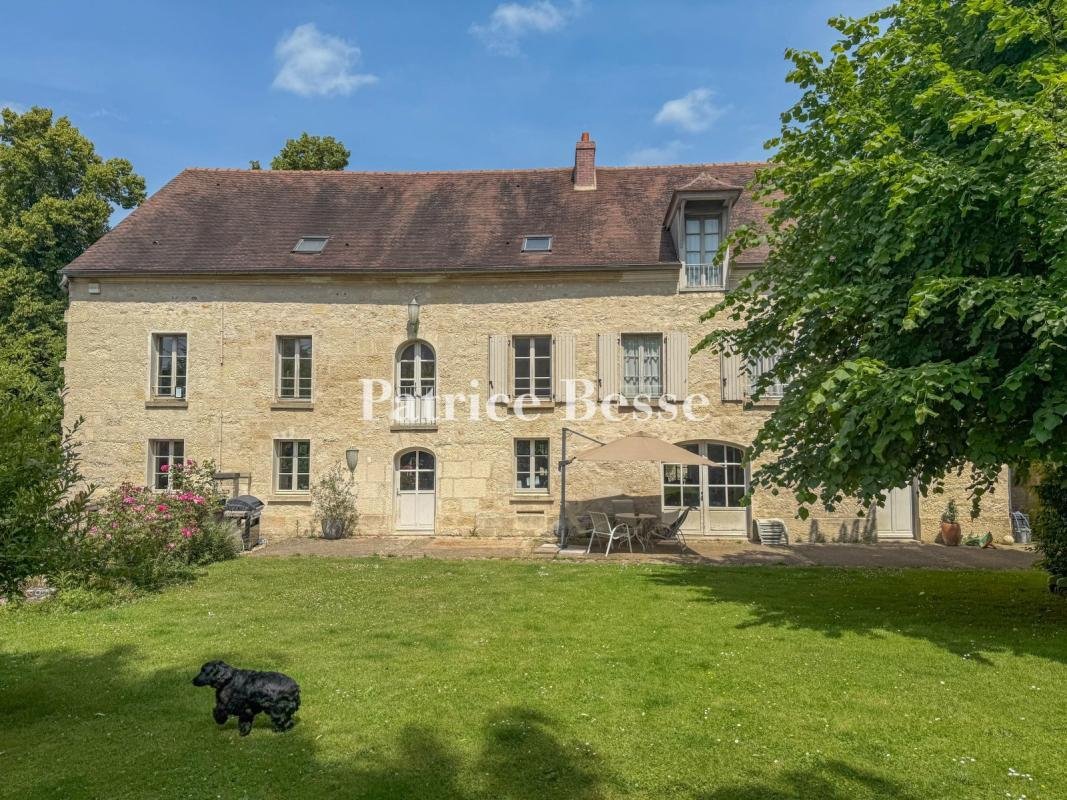
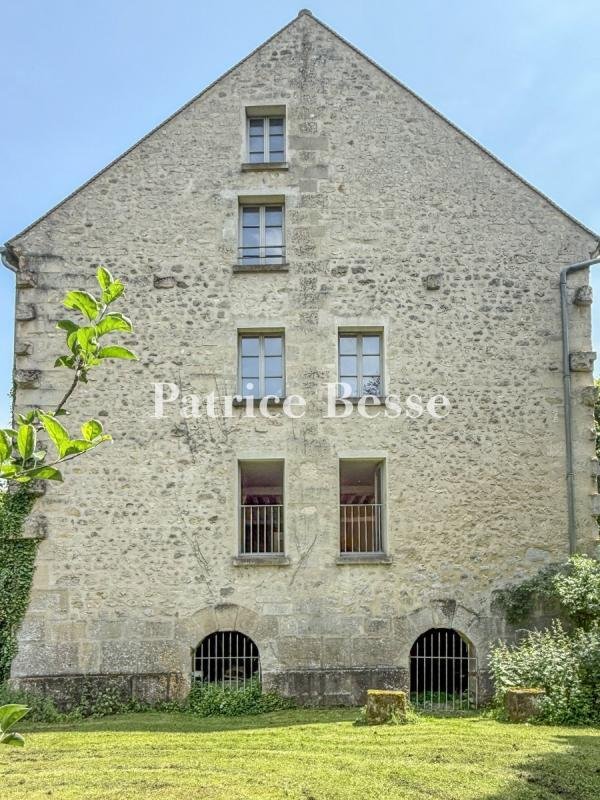
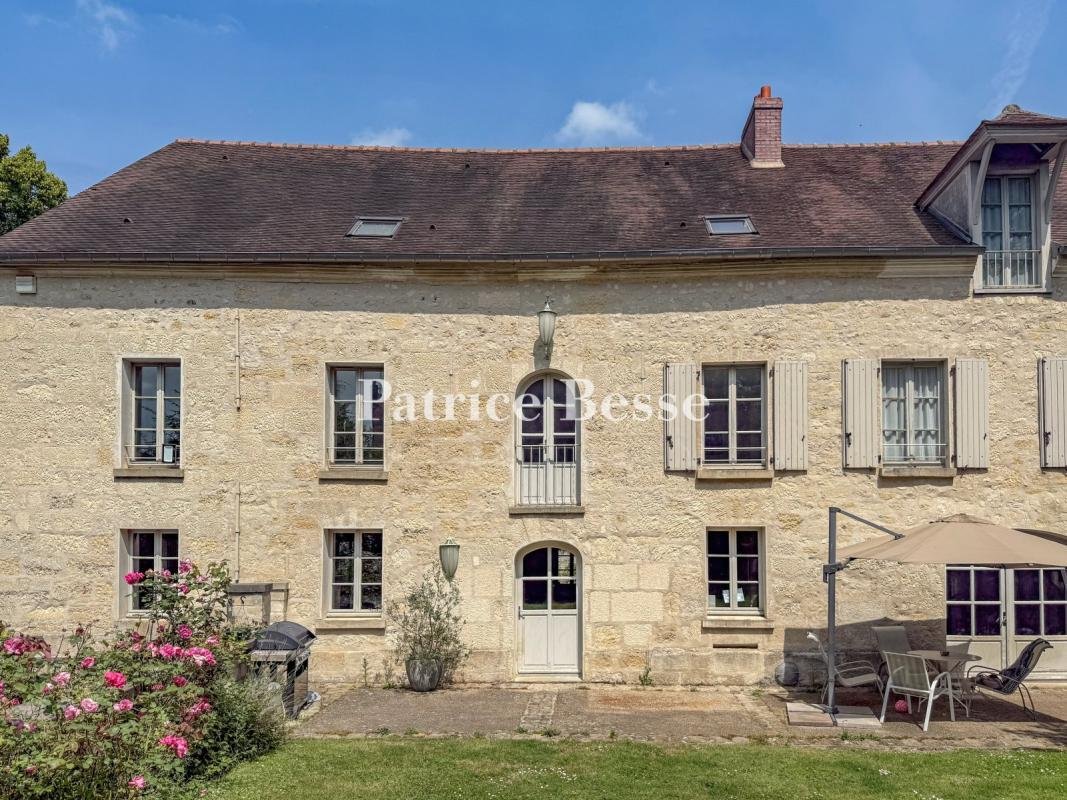
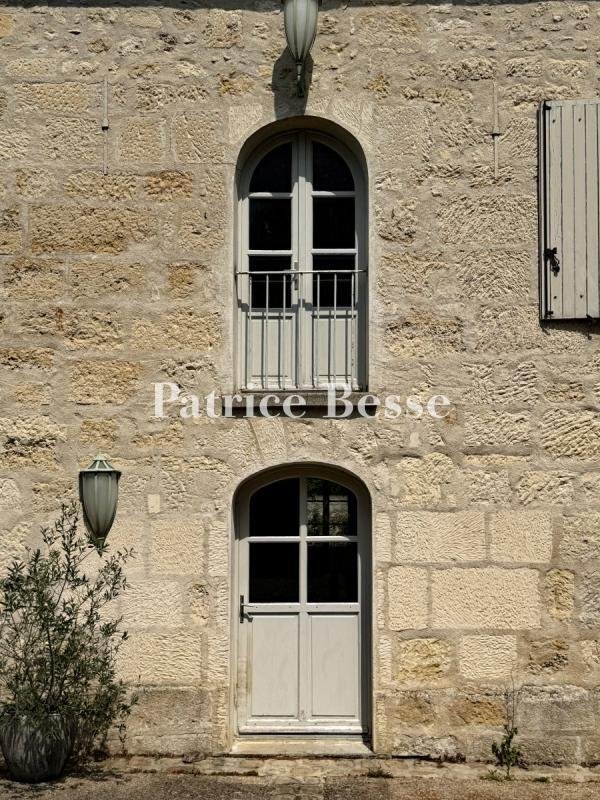
An 18th-century stone watermill that could be a family home or a second home, nestled in a bucolic backdrop in France’s beautiful Vexin area, 35 minutes from Paris. Once you have gone through the gate, a hedge-lined drive leads up to the edifice of pale ashlar. The building faces the garden, spanning its breadth. The house has a basement, a ground floor, a first floor and a second floor in the roo
An 18th-century stone watermill that could be a family home or a second home, nestled in a bucolic backdrop in France’s beautiful Vexin area, 35 minutes from Paris. Once you have gone through the gate, a hedge-lined drive leads up to the edifice of pale ashlar. The building faces the garden, spanning its breadth. The house has a basement, a ground floor, a first floor and a second floor in the roof space. With its gabled roof of flat tiles and its evenly spaced windows, it stands out as a strong, plain structure. On one side of it, the River Sausseron flows gently to a lock that is still in working order and that bears witness to the watermill’s past. This watermill was built in the 18th century. At the time, it was one of the region’s most efficient mills thanks to its large-diameter water wheel, turned by a diversion of the river than runs through the grounds of a neighbouring chateau. The building was converted in 1906 to become a metalwork plant. Later, it was turned into a house with spacious rooms and thick walls. Today, it offers 450m² of living space. The dual-aspect entrance hall connects to a 50m² kitchen and a 120m² lounge, bathed in natural light from many windows that look out at the garden. On the first floor, there are three bedrooms, an open office, two bathrooms and a utility room. They form a comfortable, practical space. On the second floor, in the roof, there are two other bedrooms, as well as a bathroom, a small room and around 150m² of convertible loft space. A basement and a large garage complete the building. The garden extends behind the house and in front of it. This outdoor space is made up of lawns, old trees and natural hedges.
Des informations sur les risques auxquels est exposé ce bien sont disponibles sur le site Géorisques : https://www.georisques.gouv.fr/
Des informations sur les risques auxquels est exposé ce bien sont disponibles sur le site Géorisques : https://www.georisques.gouv.fr/
-
Type de propriété
Maison
-
Étages
3
-
Prix/pied²
$149
-
Émissions
A
-
Consommation
C
Explorez le secteur
Nogent-Cassan, L'Isle-Adam, France
Voir sur Google Maps
Prix par sqft
Faible
Élevé
Inscrit il y a 3 ans
Vous vous êtes renseigné sur ce bien
L'agent vous contactera bientôt par
Publié par
744
Annonces
2023
Inscrit
Réserver une visite avec the agent
Choisissez une date et si vous souhaitez une visite virtuelle ou en personne avec l’agent.
Date préférée
Type de visite
Dernière mise à jour
Septembre 11
Première mise en ligne
Juillet 25, 2025
Référence de l’annonce
280934_JE
La confiance des plus grands courtiers du monde
Les agents des propriétés les plus exceptionnelles du monde publient sur JamesEdition.
- Des annonces de Sotheby's, Christie's, BARNES et Engel & Völkers
- Chaque annonce est vérifiée avant sa mise en ligne
- Contactez directement des agents vérifiés
En continuant, vous acceptez nos Conditions et notre Politique de confidentialité.