$1,208,622
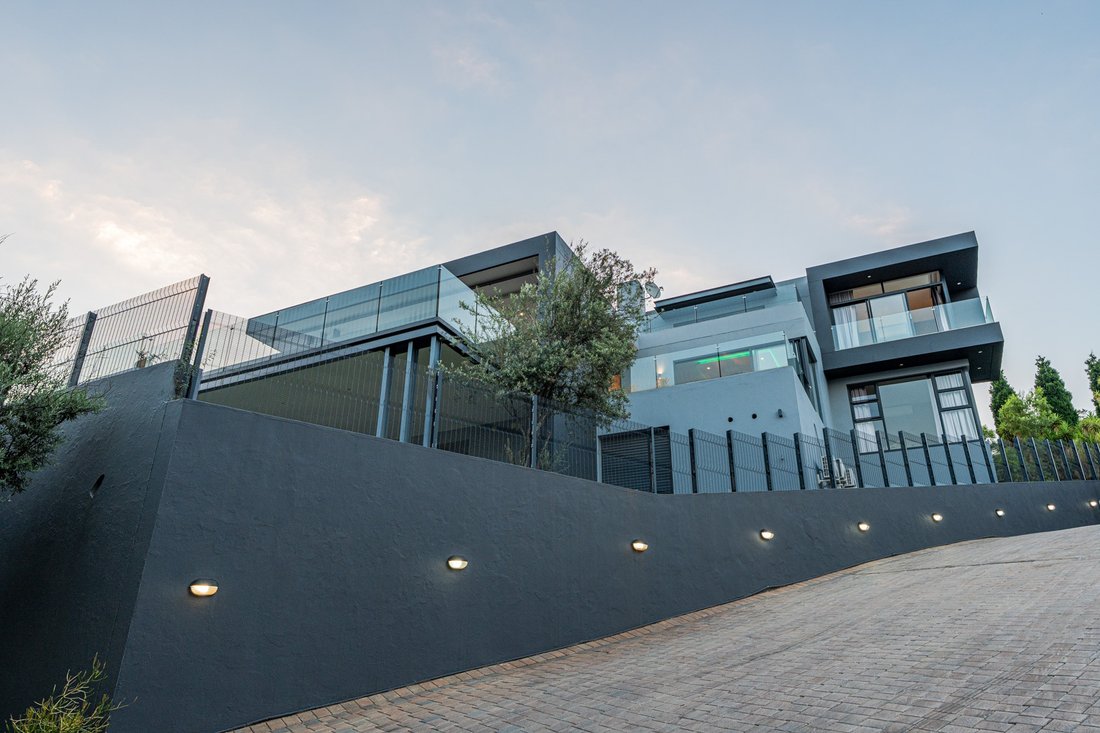
Maison De 6 Chambres Dans Le Domaine De Featherbrooke
- 6 Chambres
- 6 SdB
- 8,956 Sqft
- 20,947 Sqft lot
- 14
À propos de la propriété
La description a été traduite automatiquement.
La description est affichée dans la langue d'origine.
Six-Bedroom Luxury Mansion with Private Lift, Solar Power & Panoramic Views
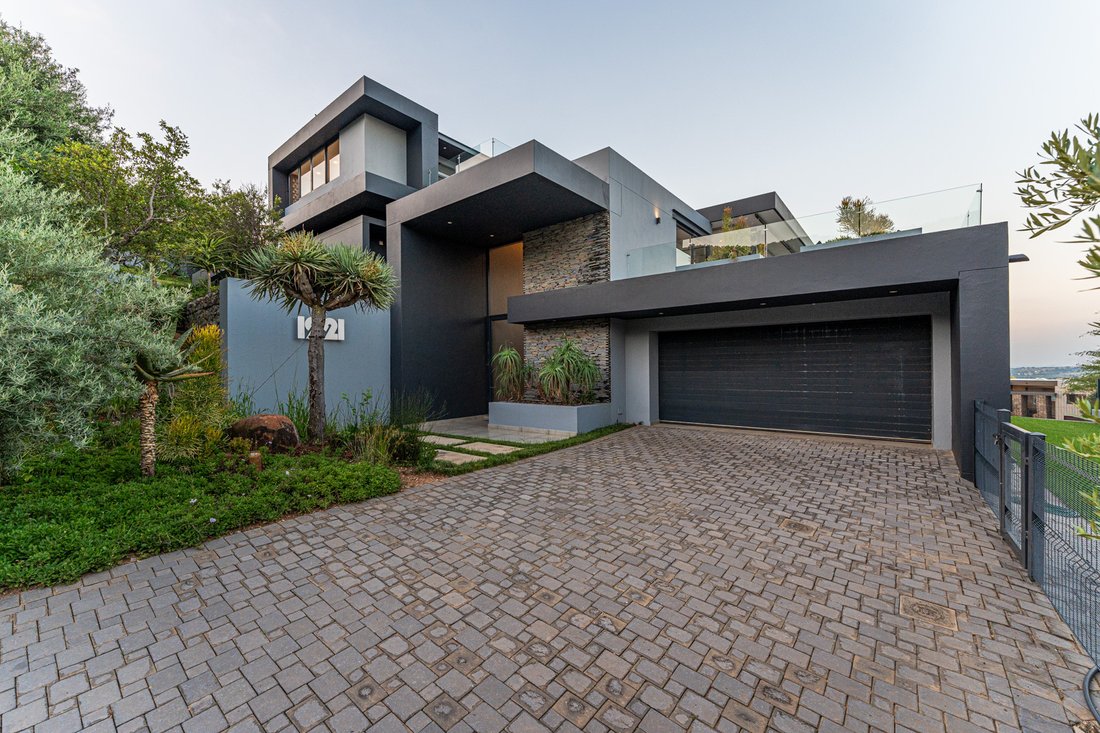
Positioned within the prestigious Featherbrooke Lifestyle Estate, this exceptional multi-storey residence showcases an extraordinary level of architectural refinement, luxury, and scale. Designed for discerning homeowners who appreciate both elegance and functionality, the home offers a seamless blend of conte
Positioned within the prestigious Featherbrooke Lifestyle Estate, this exceptional multi-storey residence showcases an extraordinary level of architectural refinement, luxury, and scale. Designed for discerning homeowners who appreciate both elegance and functionality, the home offers a seamless blend of conte
Six-Bedroom Luxury Mansion with Private Lift, Solar Power & Panoramic Views
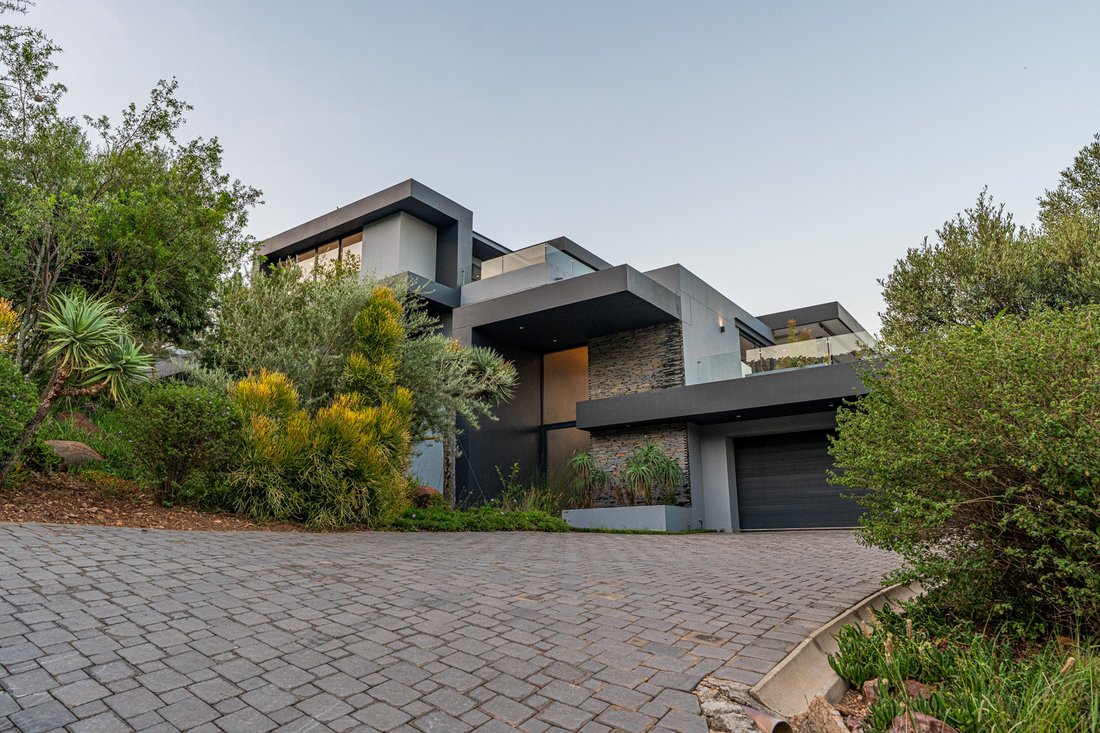
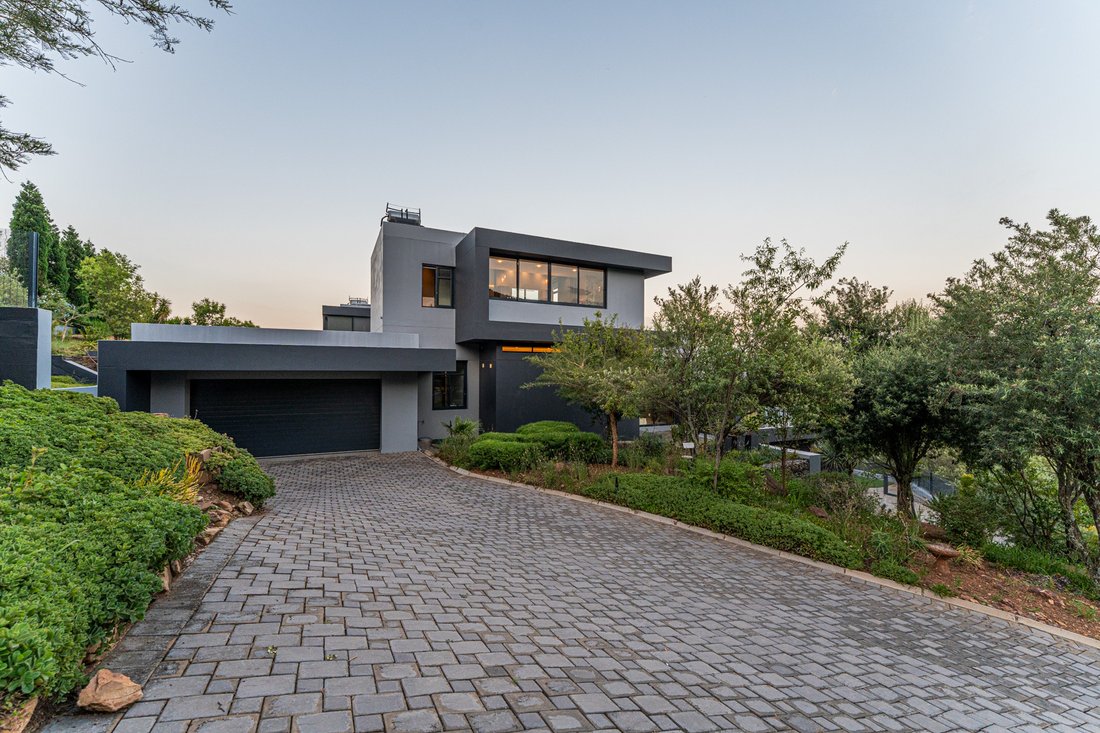
Positioned within the prestigious Featherbrooke Lifestyle Estate, this exceptional multi-storey residence showcases an extraordinary level of architectural refinement, luxury, and scale. Designed for discerning homeowners who appreciate both elegance and functionality, the home offers a seamless blend of contemporary design, expansive living, and elevated lifestyle features within one of the West Rand’s most sought-after secure estates.
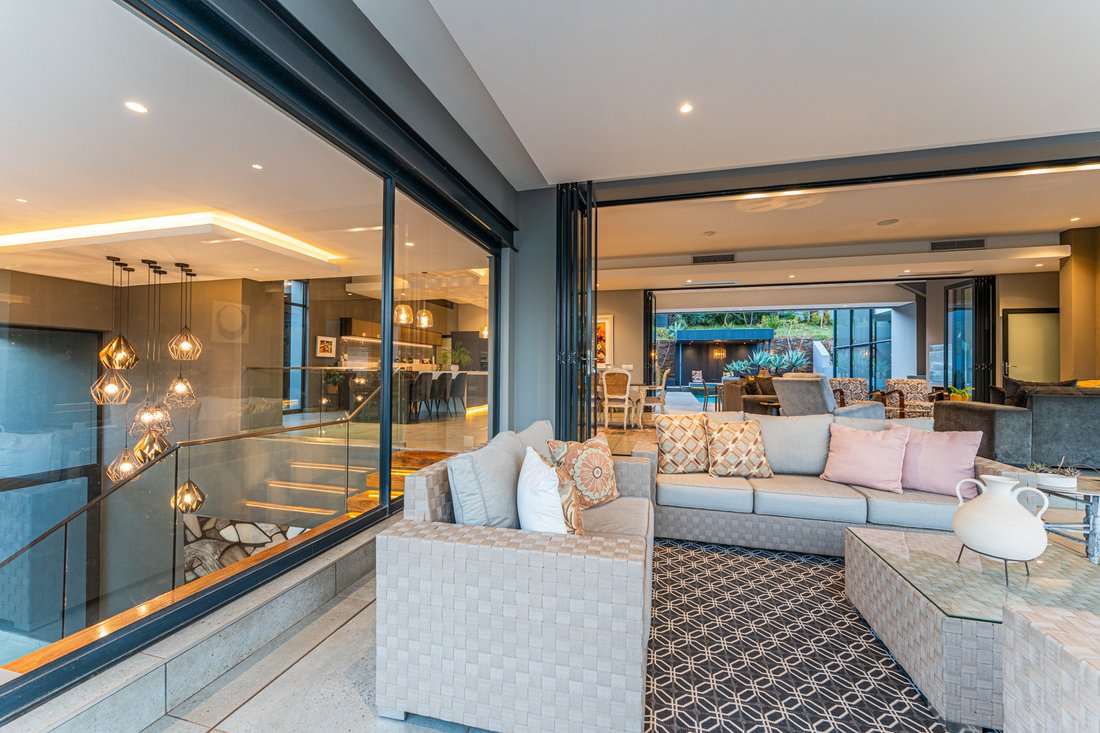
A striking floating staircase and a private elevator provide effortless access to every level, with each floor revealing thoughtfully designed spaces finished to an impeccable standard. The residence offers six generously sized bedrooms, all en-suite and enhanced by private balconies that capture panoramic views across the estate and surrounding natural landscape. The expansive open-plan living area forms the heart of the home, where the lounge, dining area, and kitchen flow effortlessly together under sophisticated bulkhead lighting, creating an inviting yet refined atmosphere. This space opens onto a large undercover patio, ideal for entertaining or quiet relaxation, complemented by a beautifully appointed BOMA area that enhances the outdoor living experience.
The kitchen is a true centrepiece, combining visual appeal with practical excellence through Caesarstone countertops, soft-touch cabinetry, and a stylish breakfast nook, while a separate scullery ensures discreet functionality and ease of daily living. Outdoor entertainment continues with a heated swimming pool framed by composite decking and a private pergola, as well as an additional undercover patio featuring a built-in braai. Electric blinds provide privacy and comfort, allowing the space to adapt effortlessly to any occasion.
This home is further distinguished by an extensive range of premium conveniences, including central air-conditioning, a central vacuum system, three-phase electricity, prepaid water and electricity, a comprehensive solar system with generator backup, two solar geysers, and a 20,000-litre backup water reservoir. Additional features such as staff accommodation, a fully equipped gym, and a cold room underscore the home’s commitment to comfort, sustainability, and modern luxury living. The furniture is optional.
Featherbrooke Lifestyle Estate is renowned for its 24-hour access-controlled security, beautifully maintained green spaces, scenic walking trails, and strong sense of community. Ideally located close to top private schools, major shopping centres, medical facilities, and key transport routes, the estate offers a lifestyle that balances tranquillity, convenience, and exclusivity.
This outstanding residence presents a rare opportunity to secure a home of exceptional calibre, where architectural excellence, modern sustainability, and luxurious living converge in an enviable estate setting.
Positioned within the prestigious Featherbrooke Lifestyle Estate, this exceptional multi-storey residence showcases an extraordinary level of architectural refinement, luxury, and scale. Designed for discerning homeowners who appreciate both elegance and functionality, the home offers a seamless blend of contemporary design, expansive living, and elevated lifestyle features within one of the West Rand’s most sought-after secure estates.
A striking floating staircase and a private elevator provide effortless access to every level, with each floor revealing thoughtfully designed spaces finished to an impeccable standard. The residence offers six generously sized bedrooms, all en-suite and enhanced by private balconies that capture panoramic views across the estate and surrounding natural landscape. The expansive open-plan living area forms the heart of the home, where the lounge, dining area, and kitchen flow effortlessly together under sophisticated bulkhead lighting, creating an inviting yet refined atmosphere. This space opens onto a large undercover patio, ideal for entertaining or quiet relaxation, complemented by a beautifully appointed BOMA area that enhances the outdoor living experience.
The kitchen is a true centrepiece, combining visual appeal with practical excellence through Caesarstone countertops, soft-touch cabinetry, and a stylish breakfast nook, while a separate scullery ensures discreet functionality and ease of daily living. Outdoor entertainment continues with a heated swimming pool framed by composite decking and a private pergola, as well as an additional undercover patio featuring a built-in braai. Electric blinds provide privacy and comfort, allowing the space to adapt effortlessly to any occasion.
This home is further distinguished by an extensive range of premium conveniences, including central air-conditioning, a central vacuum system, three-phase electricity, prepaid water and electricity, a comprehensive solar system with generator backup, two solar geysers, and a 20,000-litre backup water reservoir. Additional features such as staff accommodation, a fully equipped gym, and a cold room underscore the home’s commitment to comfort, sustainability, and modern luxury living. The furniture is optional.
Featherbrooke Lifestyle Estate is renowned for its 24-hour access-controlled security, beautifully maintained green spaces, scenic walking trails, and strong sense of community. Ideally located close to top private schools, major shopping centres, medical facilities, and key transport routes, the estate offers a lifestyle that balances tranquillity, convenience, and exclusivity.
This outstanding residence presents a rare opportunity to secure a home of exceptional calibre, where architectural excellence, modern sustainability, and luxurious living converge in an enviable estate setting.
-
Type de propriété
Maison
-
Prix/pied²
$134
Caractéristiques
- Jardin
- Piscine
- Terrasse
- Cheminée
- Foyer
- Lotissement sécurisé
- Cuisine ouverte
- Ascenseur
- Centre de remise en forme / Fitness
Caractéristiques
Lot
- Lotissement sécurisé
- Vue panoramique / panoramique
- Vue sur la montagne
- Manoir
Intérieur
- Haut plafond
- Bureau
- Cheminée
- Climatisation
- Îlot de cuisine
- Cuisinière à gaz
- Laveuse sécheuse
- Bar
- Buanderie
- Ascenseur
- Cuisine ouverte
- Comptoirs en pierre
- Centre de remise en forme / Fitness
Outdoor
- Terrasse
- Balcon
- Foyer
- Piscine
- Espace de vie extérieur
- Pergola
- Jardin
Explorez le secteur
Featherbrooke Estate, Krugersdorp, Afrique du Sud
Voir sur Google Maps
Prix par sqft
Faible
Élevé
Inscrit il y a 6 mois
Vous vous êtes renseigné sur ce bien
L'agent vous contactera bientôt par
Publié par
3
Annonces
2026
Inscrit
Réserver une visite avec Charmaine Von Gordon
Choisissez une date et si vous souhaitez une visite virtuelle ou en personne avec l’agent.
Date préférée
Type de visite

Roodepoort
1st Floor, Building 6, Clearwater Office Park
Cnr Christiaan de wet Rd and Millenium Boulevard
Strubensvalley, South Africa
Voir le profil de l’agence
Dernière mise à jour
Juillet 28
Première mise en ligne
Mai 19
Référence de l’annonce
SIR117995
Propriétés similaires à proximité
Nouvelles annonces à Featherbrooke Estate



Explorez plus de biens à vendre
Featherbrooke Estate, Krugersdorp, Afrique du Sud types de propriétés
Featherbrooke Estate, Krugersdorp, Afrique du Sud Recherches populaires
- Vue sur la ville propriétés à Featherbrooke Estate, Krugersdorp, Afrique du Sud
- Vue sur la montagne propriétés à Featherbrooke Estate, Krugersdorp, Afrique du Sud
- Propriétés avec Cuisine extérieure à Featherbrooke Estate, Krugersdorp, Afrique du Sud
- Vie privée propriétés à Featherbrooke Estate, Krugersdorp, Afrique du Sud
- Haute altitude propriétés à Featherbrooke Estate, Krugersdorp, Afrique du Sud
- Moderne propriétés à Featherbrooke Estate, Krugersdorp, Afrique du Sud
- Propriétés avec Piscine à Featherbrooke Estate, Krugersdorp, Afrique du Sud
- Manoir propriétés à Featherbrooke Estate, Krugersdorp, Afrique du Sud
- Propriétés avec Cuisine ouverte à Featherbrooke Estate, Krugersdorp, Afrique du Sud
Guides et histoires connexes
La confiance des plus grands courtiers du monde
Les agents des propriétés les plus exceptionnelles du monde publient sur JamesEdition.
- Des annonces de Sotheby's, Christie's, BARNES et Engel & Völkers
- Chaque annonce est vérifiée avant sa mise en ligne
- Contactez directement des agents vérifiés
En continuant, vous acceptez nos Conditions et notre Politique de confidentialité.