$599,516
Maison De 4 Chambres Featherbrooke Estate
- 4 Chambres
- 3 SdB
- 7,438 Sqft
- 10,915 Sqft lot
- 3
À propos de la propriété
La description a été traduite automatiquement.
La description est affichée dans la langue d'origine.
Parkland Luxury with Botanical Views
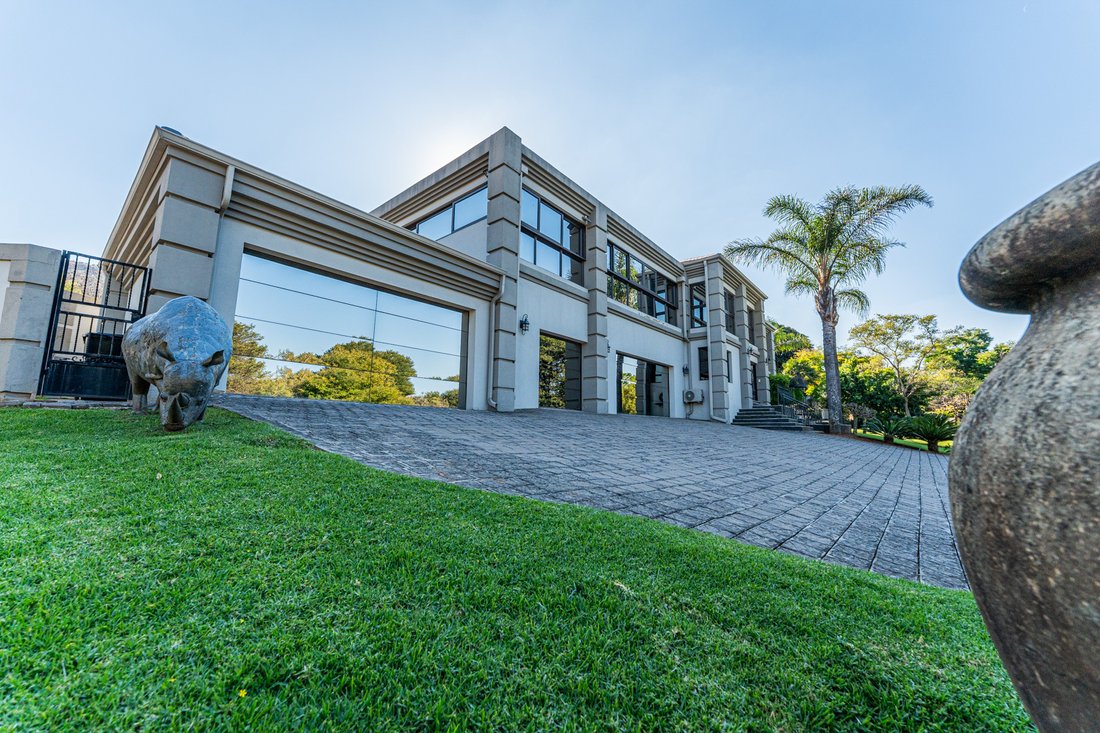
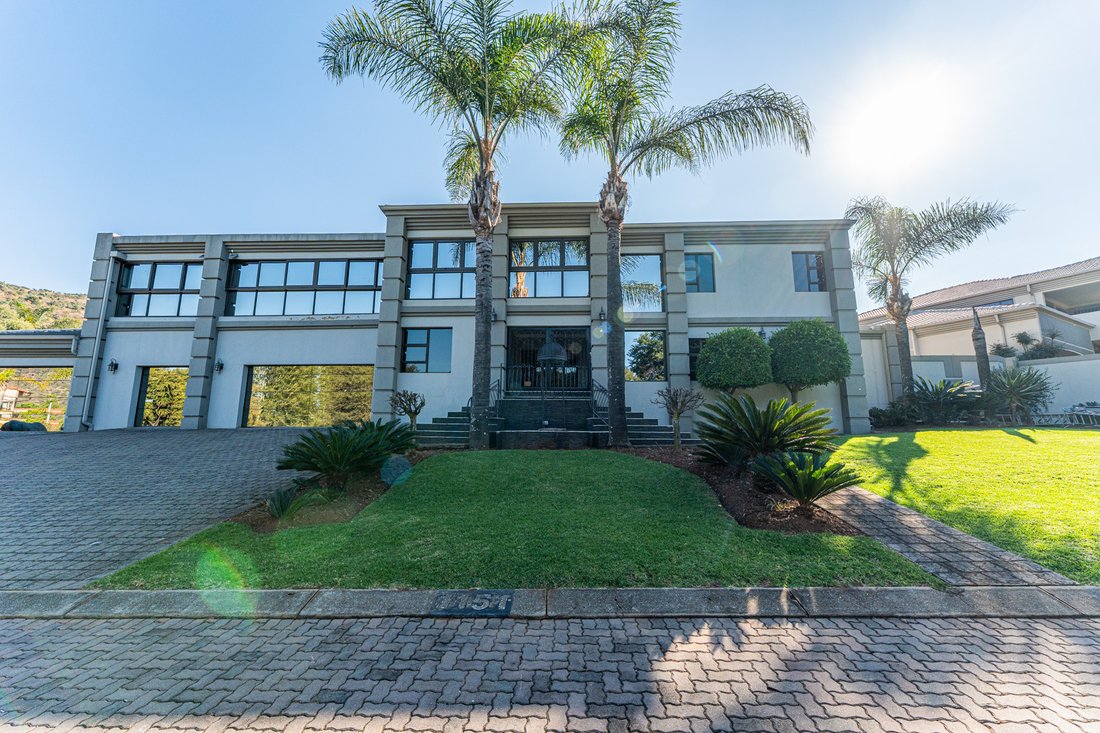
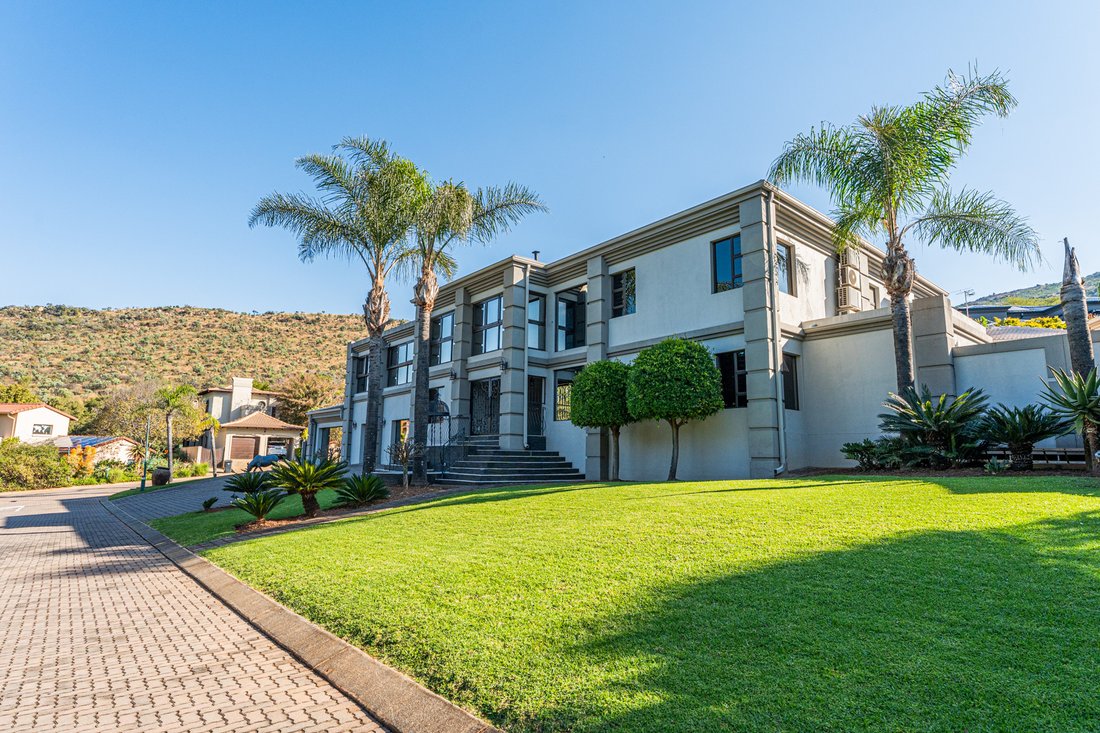
Bordering expansive parkland and overlooking the Ruimsig hills and Walter Sisulu Botanical Gardens, this Featherbrooke Estate residence offers a rare blend of grandeur and comfort.
Inside, you’ll find four spacious bedrooms and three full bathrooms, each finished to glamorous standards with onyx stone, decorative wallpapers, heated towel rails
Bordering expansive parkland and overlooking the Ruimsig hills and Walter Sisulu Botanical Gardens, this Featherbrooke Estate residence offers a rare blend of grandeur and comfort.
Inside, you’ll find four spacious bedrooms and three full bathrooms, each finished to glamorous standards with onyx stone, decorative wallpapers, heated towel rails
Parkland Luxury with Botanical Views
Bordering expansive parkland and overlooking the Ruimsig hills and Walter Sisulu Botanical Gardens, this Featherbrooke Estate residence offers a rare blend of grandeur and comfort.
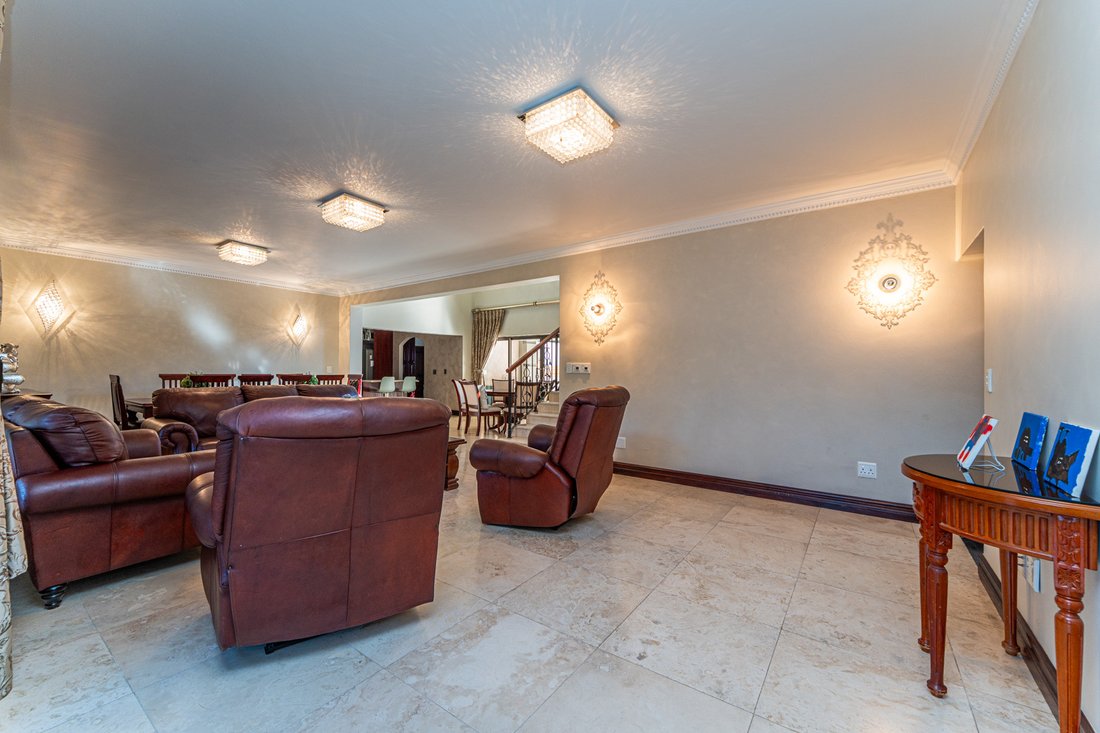
Inside, you’ll find four spacious bedrooms and three full bathrooms, each finished to glamorous standards with onyx stone, decorative wallpapers, heated towel rails, and concealed cistern toilets. Two guest bathrooms and two studies add flexibility, while a full solar system ensures sustainable living.
The open‑plan kitchen is a chef’s dream, complete with ample cupboards, a separate scullery, an enclosed breakfast room, Miele stove, induction and gas hob with extractor, and a water purification system.
Entertainment is effortless with six reception areas, including a custom bar with under‑counter fridge, prep bowl, water purification system, and built‑in braai. A cosy pyjama lounge fireplace adds warmth, and provision has been made for an upstairs kitchenette. The dining space easily accommodates a 12‑seater table.
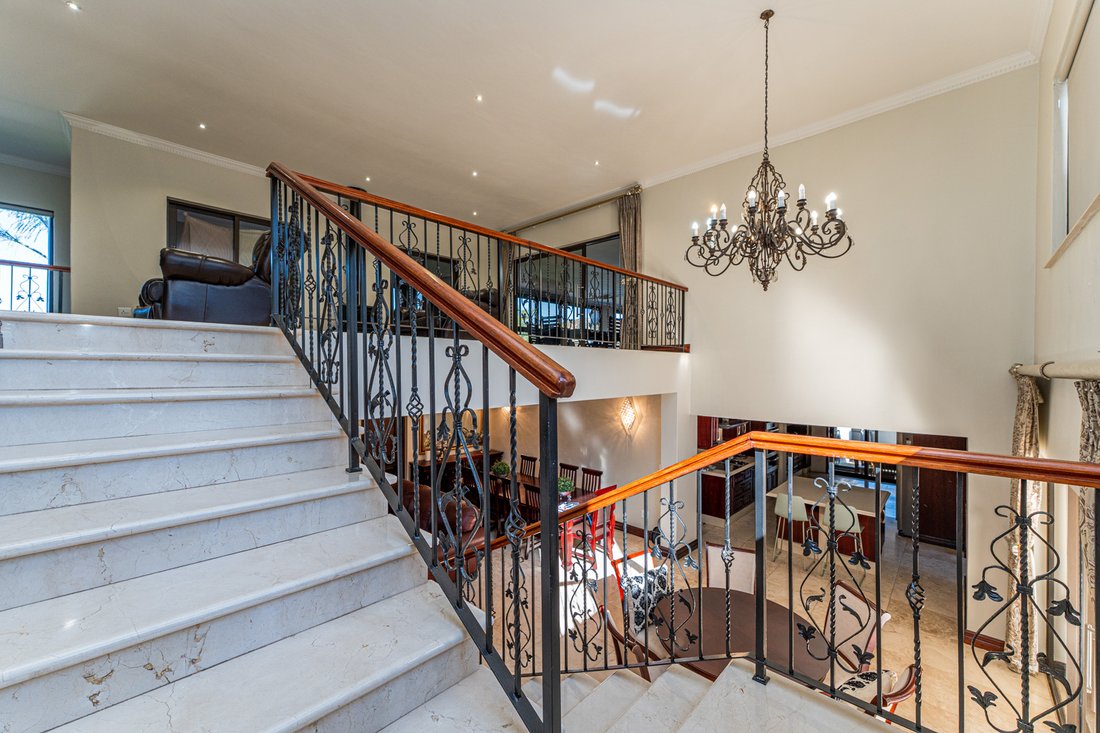
Luxury details abound: a marble staircase, extensive travertine and marble finishes, solid wood carpentry with soft‑close mechanisms, and Egyptian crystal lighting.
Practicality is equally impressive with five garages (two caravan‑ready) offering direct kitchen access, extra cupboards, and a handyman’s nook. Outside, there’s parking for ten additional cars.
Extras include staff accommodation, air conditioning, underfloor heating, a sauna, and a swimming pool with composite decking plus open and covered patios. Comfort is enhanced by a heat pump water system, double‑glazed aluminium doors and windows with climate‑control laminations, and automated block‑out blinds in the living areas.
Solar specifications: Sunsync 12KW three‑phase inverter, two Sunsync 10KW batteries, and eighteen Canadian Solar 550W panels.
This home is styled to perfection—an entertainer’s paradise and a family haven, all in one.
Phone us today for a private viewing of this magnificent property.
Bordering expansive parkland and overlooking the Ruimsig hills and Walter Sisulu Botanical Gardens, this Featherbrooke Estate residence offers a rare blend of grandeur and comfort.
Inside, you’ll find four spacious bedrooms and three full bathrooms, each finished to glamorous standards with onyx stone, decorative wallpapers, heated towel rails, and concealed cistern toilets. Two guest bathrooms and two studies add flexibility, while a full solar system ensures sustainable living.
The open‑plan kitchen is a chef’s dream, complete with ample cupboards, a separate scullery, an enclosed breakfast room, Miele stove, induction and gas hob with extractor, and a water purification system.
Entertainment is effortless with six reception areas, including a custom bar with under‑counter fridge, prep bowl, water purification system, and built‑in braai. A cosy pyjama lounge fireplace adds warmth, and provision has been made for an upstairs kitchenette. The dining space easily accommodates a 12‑seater table.
Luxury details abound: a marble staircase, extensive travertine and marble finishes, solid wood carpentry with soft‑close mechanisms, and Egyptian crystal lighting.
Practicality is equally impressive with five garages (two caravan‑ready) offering direct kitchen access, extra cupboards, and a handyman’s nook. Outside, there’s parking for ten additional cars.
Extras include staff accommodation, air conditioning, underfloor heating, a sauna, and a swimming pool with composite decking plus open and covered patios. Comfort is enhanced by a heat pump water system, double‑glazed aluminium doors and windows with climate‑control laminations, and automated block‑out blinds in the living areas.
Solar specifications: Sunsync 12KW three‑phase inverter, two Sunsync 10KW batteries, and eighteen Canadian Solar 550W panels.
This home is styled to perfection—an entertainer’s paradise and a family haven, all in one.
Phone us today for a private viewing of this magnificent property.
-
Type de propriété
Maison
-
Prix/pied²
$80
Caractéristiques
- Jardin
- Piscine
- Terrasse
- Garage
- Sauna
- Cuisine ouverte
- Cheminée
- Laveuse sécheuse
- Cuisinière à gaz
Caractéristiques
Intérieur
- Haut plafond
- Bureau
- Cheminée
- Climatisation
- Îlot de cuisine
- Cuisinière à gaz
- Laveuse sécheuse
- Bar
- Sauna
- Cuisine ouverte
- Comptoirs en pierre
Outdoor
- Terrasse
- Balcon
- Stationnement
- Piscine
- Garage
- Jardin
Explorez le secteur
Featherbrooke Estate, Krugersdorp, Afrique du Sud
Voir sur Google Maps
Prix par sqft
Faible
Élevé
Inscrit il y a 6 mois
Vous vous êtes renseigné sur ce bien
L'agent vous contactera bientôt par
Publié par
3
Annonces
2026
Inscrit
Réserver une visite avec Charmaine Von Gordon
Choisissez une date et si vous souhaitez une visite virtuelle ou en personne avec l’agent.
Date préférée
Type de visite

Roodepoort
1st Floor, Building 6, Clearwater Office Park
Cnr Christiaan de wet Rd and Millenium Boulevard
Strubensvalley, South Africa
Voir le profil de l’agence
Dernière mise à jour
Mai 22
Première mise en ligne
Mai 22
Référence de l’annonce
SIR124951
Propriétés similaires à proximité
Nouvelles annonces à Featherbrooke Estate



Explorez plus de biens à vendre
Featherbrooke Estate, Krugersdorp, Afrique du Sud types de propriétés
Featherbrooke Estate, Krugersdorp, Afrique du Sud Recherches populaires
- Vue sur la ville propriétés à Featherbrooke Estate, Krugersdorp, Afrique du Sud
- Vue sur la montagne propriétés à Featherbrooke Estate, Krugersdorp, Afrique du Sud
- Propriétés avec Cuisine extérieure à Featherbrooke Estate, Krugersdorp, Afrique du Sud
- Vie privée propriétés à Featherbrooke Estate, Krugersdorp, Afrique du Sud
- Haute altitude propriétés à Featherbrooke Estate, Krugersdorp, Afrique du Sud
- Moderne propriétés à Featherbrooke Estate, Krugersdorp, Afrique du Sud
- Propriétés avec Piscine à Featherbrooke Estate, Krugersdorp, Afrique du Sud
- Manoir propriétés à Featherbrooke Estate, Krugersdorp, Afrique du Sud
- Propriétés avec Cuisine ouverte à Featherbrooke Estate, Krugersdorp, Afrique du Sud
Guides et histoires connexes
La confiance des plus grands courtiers du monde
Les agents des propriétés les plus exceptionnelles du monde publient sur JamesEdition.
- Des annonces de Sotheby's, Christie's, BARNES et Engel & Völkers
- Chaque annonce est vérifiée avant sa mise en ligne
- Contactez directement des agents vérifiés
En continuant, vous acceptez nos Conditions et notre Politique de confidentialité.