Villa À Kopstal
- 5 Chambres
- 3 SdB
- 2,552 Sqft
- 67
À propos de la propriété
Nichée au cœur d’un écrin de verdure, bordée par la forêt et un ruisseau, cette superbe villa contemporaine se fond parfaitement dans son environnement naturel. Lauréate du prestigieux Bauhärepräis d’architecture en 2020, une distinction qui valorise la qualité architecturale à travers des projets exemplaires, elle incarne une
Nestled in a lush green setting, bordered by a dense forest and a gentle stream, this stunning contemporary villa blends seamlessly into its natural surroundings. Winner of the prestigious Bauhärepräis for architecture in 2020, a distinction that recognises architectural quality through exemplary projects, it embodies a
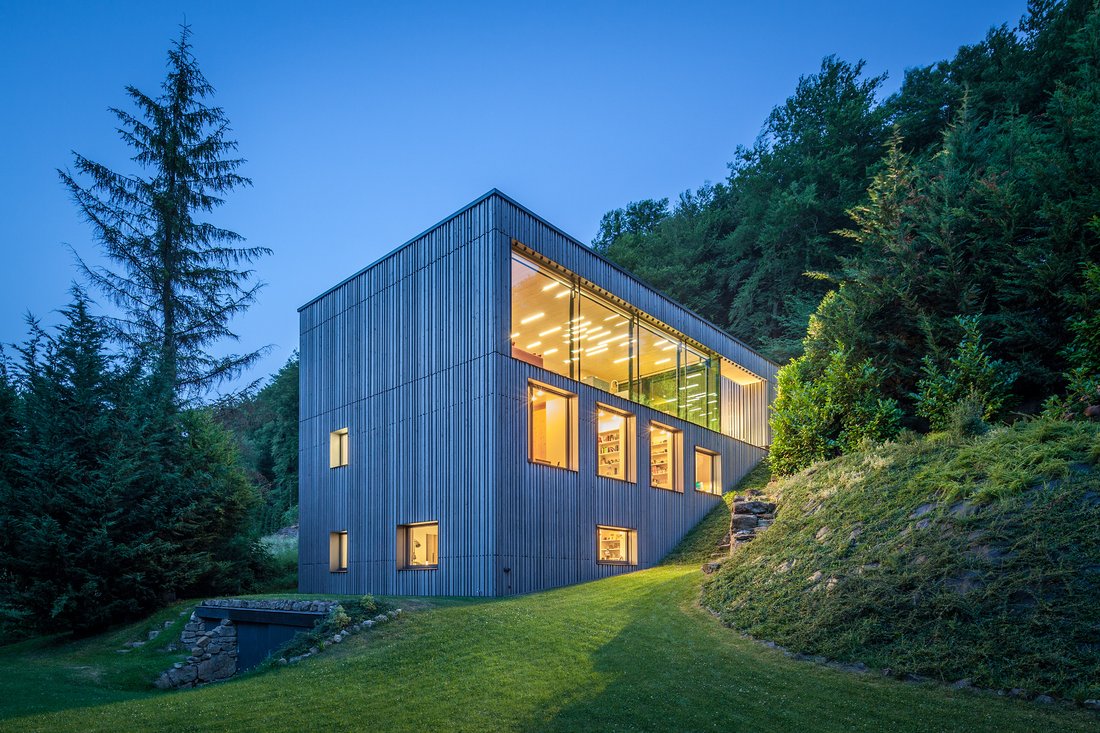
Nichée au cœur d’un écrin de verdure, bordée par la forêt et un ruisseau, cette superbe villa contemporaine se fond parfaitement dans son environnement naturel. Lauréate du prestigieux Bauhärepräis d’architecture en 2020, une distinction qui valorise la qualité architecturale à travers des projets exemplaires, elle incarne une symbiose rare entre design, confort et environnement naturel.
Située dans un emplacement très discret au sein de la commune de Kopstal, la propriété se trouve en contrebas d’une rue sans issue, assurant une tranquillité absolue.
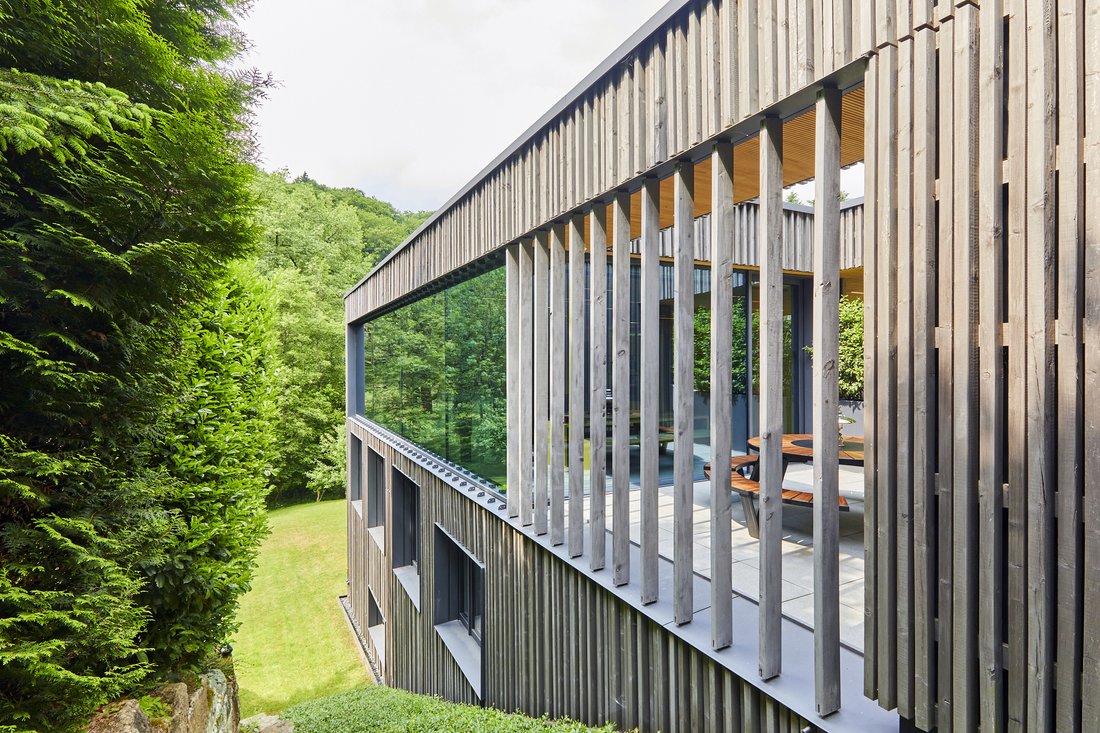
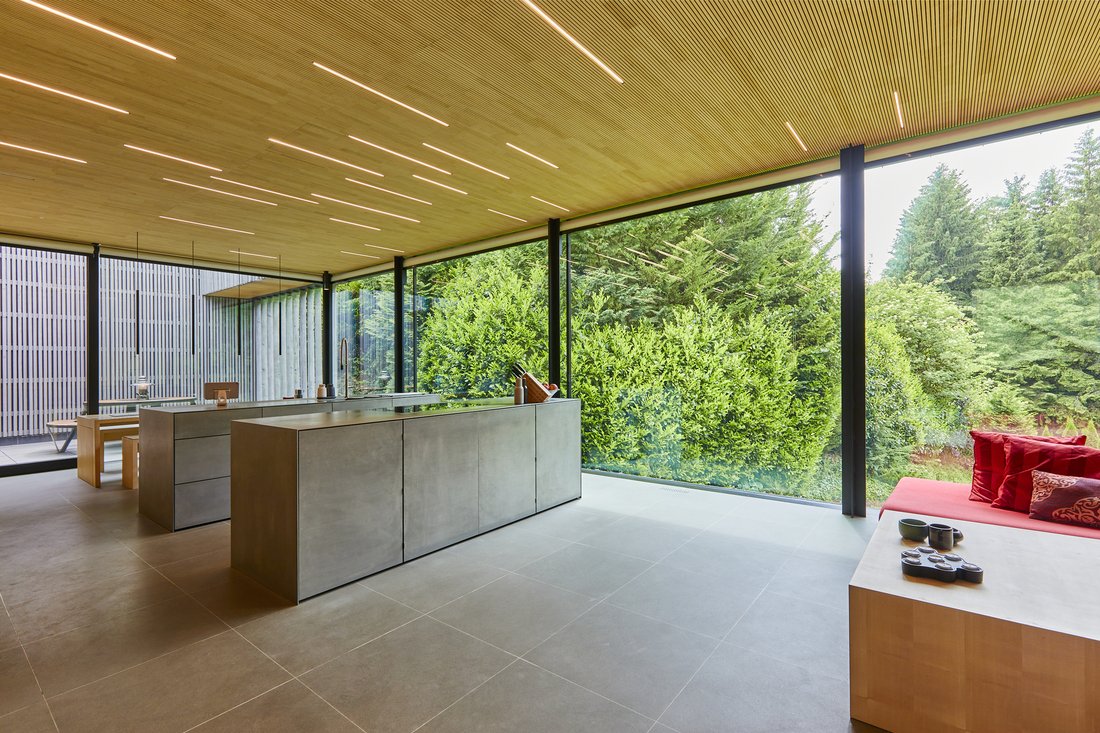
Dès l’entrée, le rez-de-chaussée s’ouvre sur un vaste espace épuré et lumineux regroupant un hall d’accueil, un salon convivial, ainsi qu’une magnifique cuisine avec espace salle à manger prolongé par une belle terrasse. D’immenses baies vitrées longent la pièce et offrent une vue panoramique à couper le souffle sur le jardin et la forêt environnante, créant une immersion totale dans la nature.
En contrebas du jardin principal, un second plateau paysager vous invite à la détente grâce à une terrasse ombragée au bord du ruisseau – un cadre d’une rare sérénité, digne d’un tableau vivant.
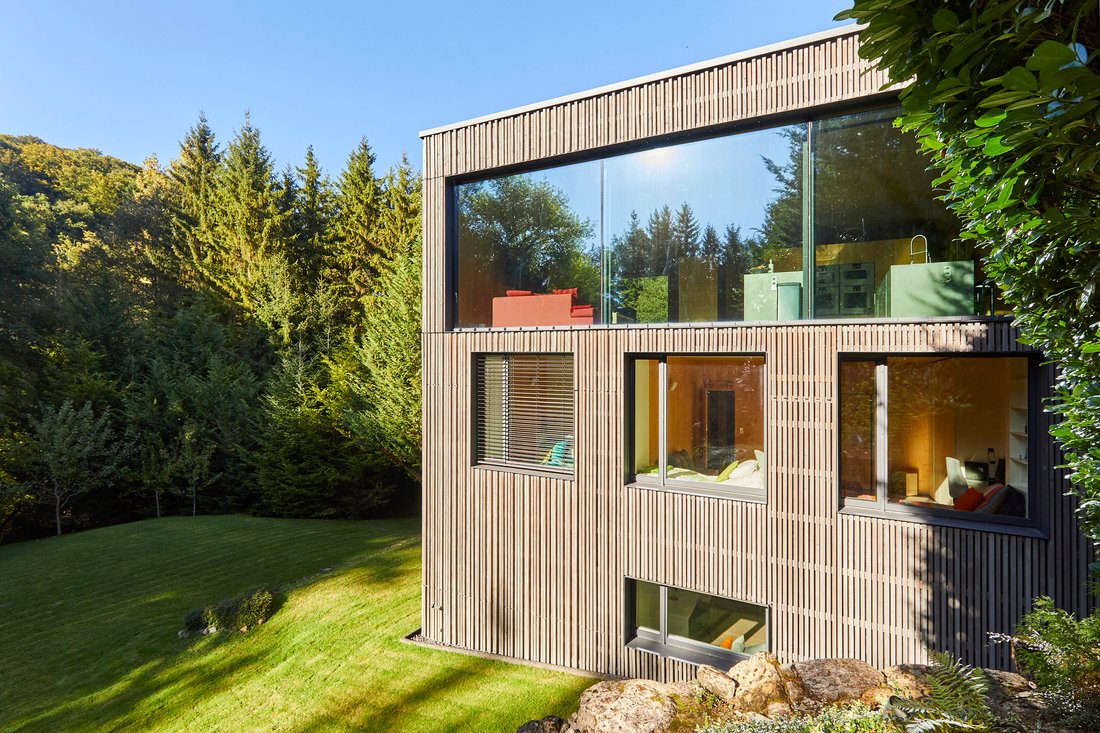
À l’étage inférieur, vous trouverez trois chambres, dont une suite parentale avec dressing et salle de douche attenante. Chaque chambre a été pensée pour s’ouvrir largement sur l’extérieur et profiter des vues apaisantes à chaque saison, grâce à de grandes ouvertures vitrées placées au niveau des couchages. Ce niveau comprend également une seconde salle de bain, des toilettes séparées, un spacieux bureau, une buanderie et un espace de stockage.
Encore un étage plus bas, l’espace nuit se prolonge avec une quatrième chambre avec salle de douche en suite, un salon TV / bibliothèque, un petit atelier d’artiste ainsi qu’un local de rangement.
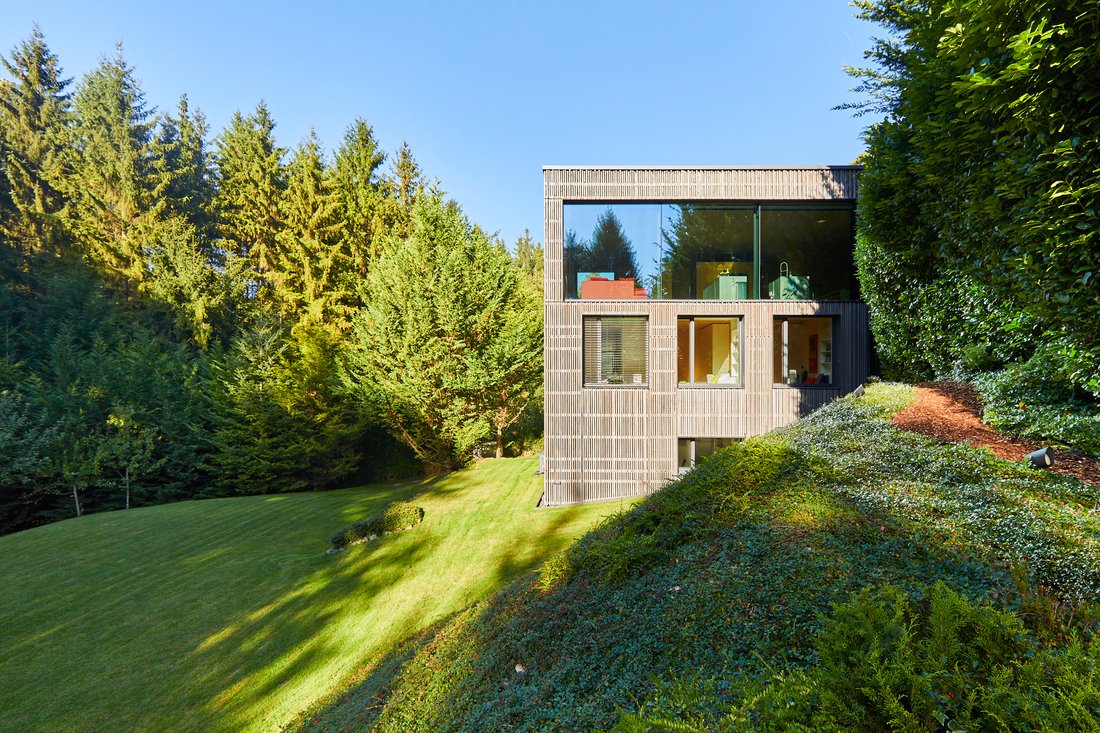
L’architecture s’inscrit pleinement dans son environnement : bardage en bois naturel, intérieurs chaleureux, matériaux nobles, finitions haut de gamme : rampe d’accès chauffée, climatisation, volets électriques, système d’alarme,… La maison affiche également une excellente performance énergétique.
Plus qu’une maison, un style de vie.Ce bien s’adresse à ceux qui recherchent une qualité de vie rare, au contact direct d’un environnement préservé, intime et inspirant. Ici, chaque saison se vit depuis chez soi, dans un décor unique, entre lumière naturelle, calme absolu et forêt à perte de vue.
Nestled in a lush green setting, bordered by a dense forest and a gentle stream, this stunning contemporary villa blends seamlessly into its natural surroundings. Winner of the prestigious Bauhärepräis for architecture in 2020, a distinction that recognises architectural quality through exemplary projects, it embodies a rare symbiosis of design, comfort, and environment.
Located in a very discreet area within the commune of Kopstal, the property lies below a quiet dead-end street, ensuring complete privacy and tranquility.
Upon entering, the ground floor opens onto a spacious, light-filled, and minimalist open-plan layout, combining an entrance hall, a welcoming living room, and a beautiful kitchen with dining area that extends onto a lovely terrace. Expansive floor-to-ceiling windows run along the entire space, offering breathtaking panoramic views over the garden and the surrounding forest, creating a truly immersive experience in nature.
Below the main garden, a second landscaped level invites relaxation with a shaded terrace beside the stream – a setting of rare serenity, like a living painting.
On the lower level, you will find three bedrooms, including a master suite with walk-in closet and en-suite shower room. Each room has been designed to open generously onto the outdoors, allowing you to enjoy the peaceful natural scenery in every season, thanks to large glazed sections placed at bed level. This floor also includes a second bathroom, separate toilet, a spacious office, laundry room, and storage area.
Descending one more level, the sleeping area continues with a fourth bedroom and en-suite shower room, a TV lounge/library, a small artist’s workshop, and an additional storage room.
The architecture fully embraces its environment: natural wood cladding, warm interiors, high-quality materials, and premium features including a heated access ramp, air conditioning, electric shutters, and a security system. The house also boasts excellent energy performance.
More than a house - a lifestyle.This property is for those seeking a rare quality of life, in direct connection with a preserved, intimate, and inspiring natural setting. Here, each season unfolds before your eyes, in a unique environment of natural light, complete calm, and forest as far as the eye can see.
-
Type de propriété
Maison
-
Prix/pied²
$1,528
Caractéristiques
- Terrasse
- Jardin
- Moderne
- Vue sur la mer
- Bibliothèque
- Cuisine extérieure
- Dressing
- Vue panoramique / panoramique
- Bureau
Lot
Intérieur
- Bureau
- Climatisation
- Îlot de cuisine
- Buanderie
- Bibliothèque
- Dressing
Outdoor
- Terrasse
- Balcon
- Cuisine extérieure
- Jardin
Explorez le secteur
L'agent vous contactera bientôt par
Publié par
Réserver une visite avec Aude Marchal
Choisissez une date et si vous souhaitez une visite virtuelle ou en personne avec l’agent.

Propriétés similaires à proximité
Nouvelles annonces à Kopstal

Explorez plus de biens à vendre
Kopstal, Luxembourg types de propriétés
Kopstal, Luxembourg Recherches populaires
- Propriétés avec Bar à Kopstal, Luxembourg
- Vie privée propriétés à Kopstal, Luxembourg
- Propriétés avec Balcon à Kopstal, Luxembourg
- Moderne propriétés à Kopstal, Luxembourg
- Vue sur la mer propriétés à Kopstal, Luxembourg
- Vue panoramique / panoramique propriétés à Kopstal, Luxembourg
- Propriétés avec Cuisine extérieure à Kopstal, Luxembourg
Kopstal, Luxembourg Quartiers
Guides et histoires connexes
La confiance des plus grands courtiers du monde
Les agents des propriétés les plus exceptionnelles du monde publient sur JamesEdition.
- Des annonces de Sotheby's, Christie's, BARNES et Engel & Völkers
- Chaque annonce est vérifiée avant sa mise en ligne
- Contactez directement des agents vérifiés
En continuant, vous acceptez nos Conditions et notre Politique de confidentialité.