$1,898,417
Prix réduit de $235,898 le Oct 14, 2026
Maison D'architecte À Vendre À Kopstal
- 4 Chambres
- 3,240 Sqft
- Mis à jour: Octobre 14
- 3
À propos de la propriété
La description a été traduite automatiquement.
La description est affichée dans la langue d'origine.
Architect’s house from 1980 on a 13.10-acre plot
A work of architecture, far from standards
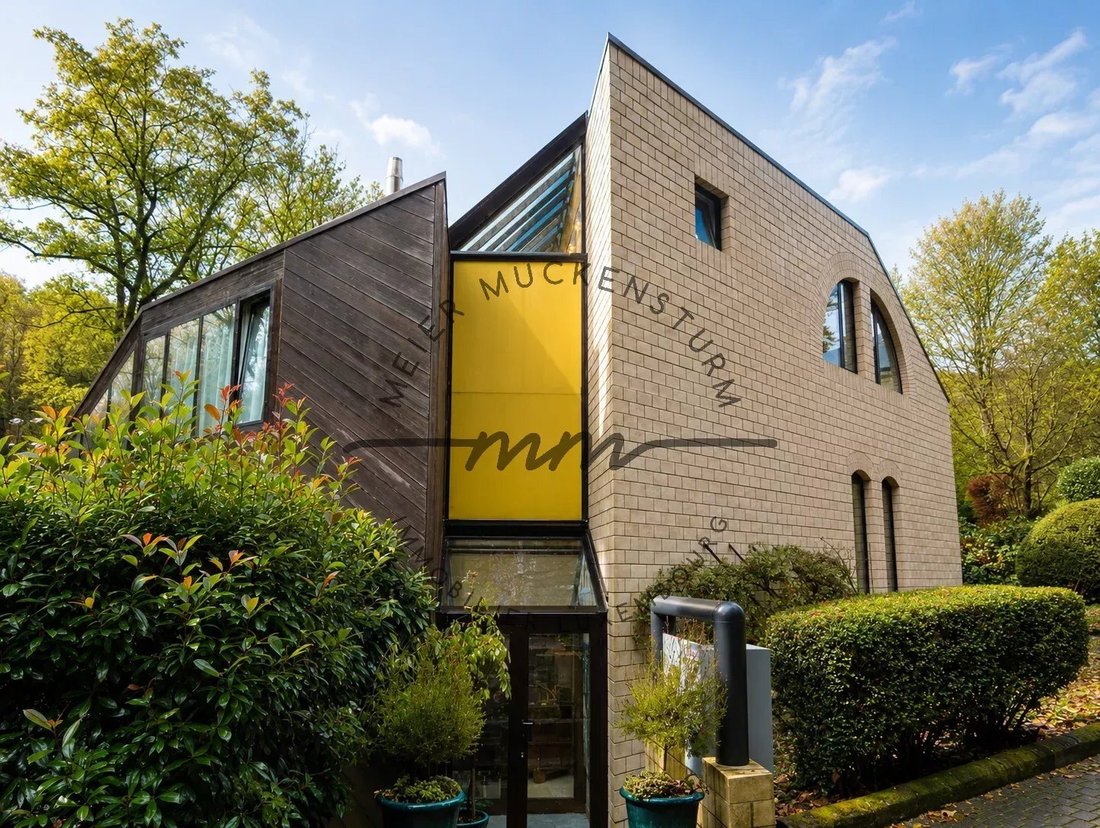
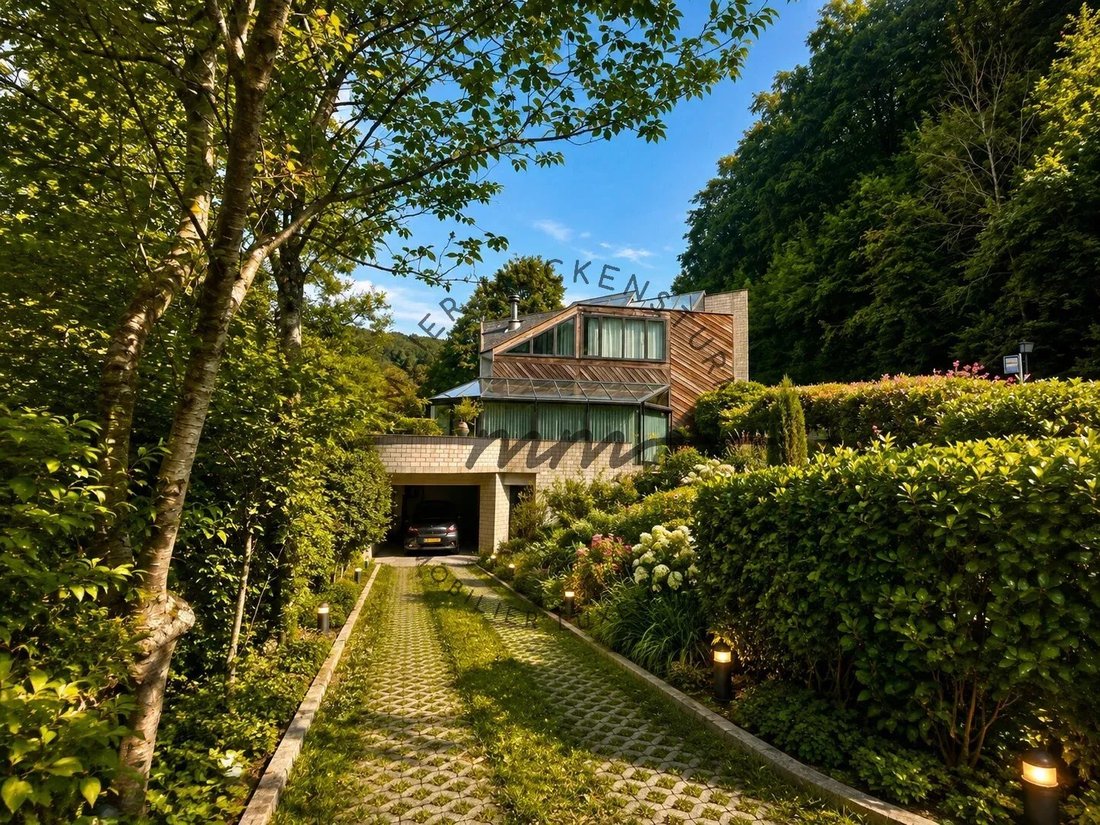
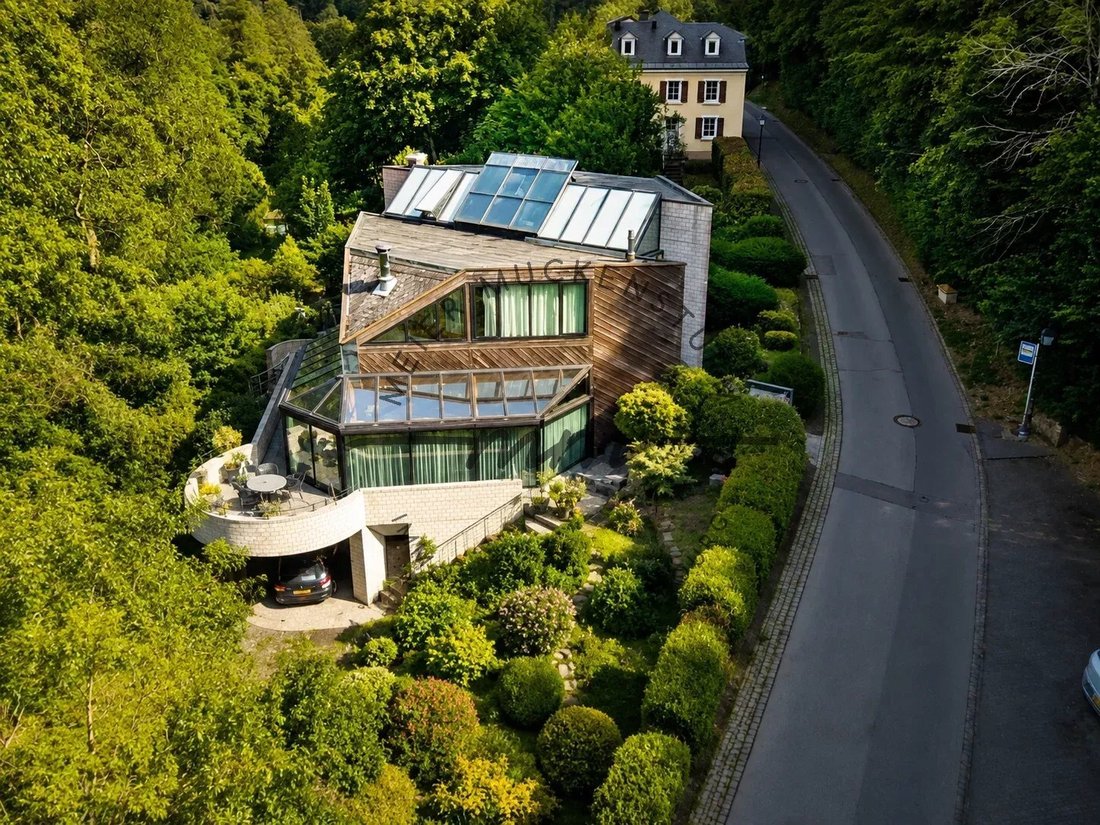
Built in 1980, this property has a rare identity. It does not follow any particular style: it is an author’s architecture, designed for volumes, light, and circulation between spaces.
The house plays with levels, perspectives, and materials. Natural wood is highly prominent. It combines wit
A work of architecture, far from standards
Built in 1980, this property has a rare identity. It does not follow any particular style: it is an author’s architecture, designed for volumes, light, and circulation between spaces.
The house plays with levels, perspectives, and materials. Natural wood is highly prominent. It combines wit
Architect’s house from 1980 on a 13.10-acre plot
A work of architecture, far from standards
Built in 1980, this property has a rare identity. It does not follow any particular style: it is an author’s architecture, designed for volumes, light, and circulation between spaces.
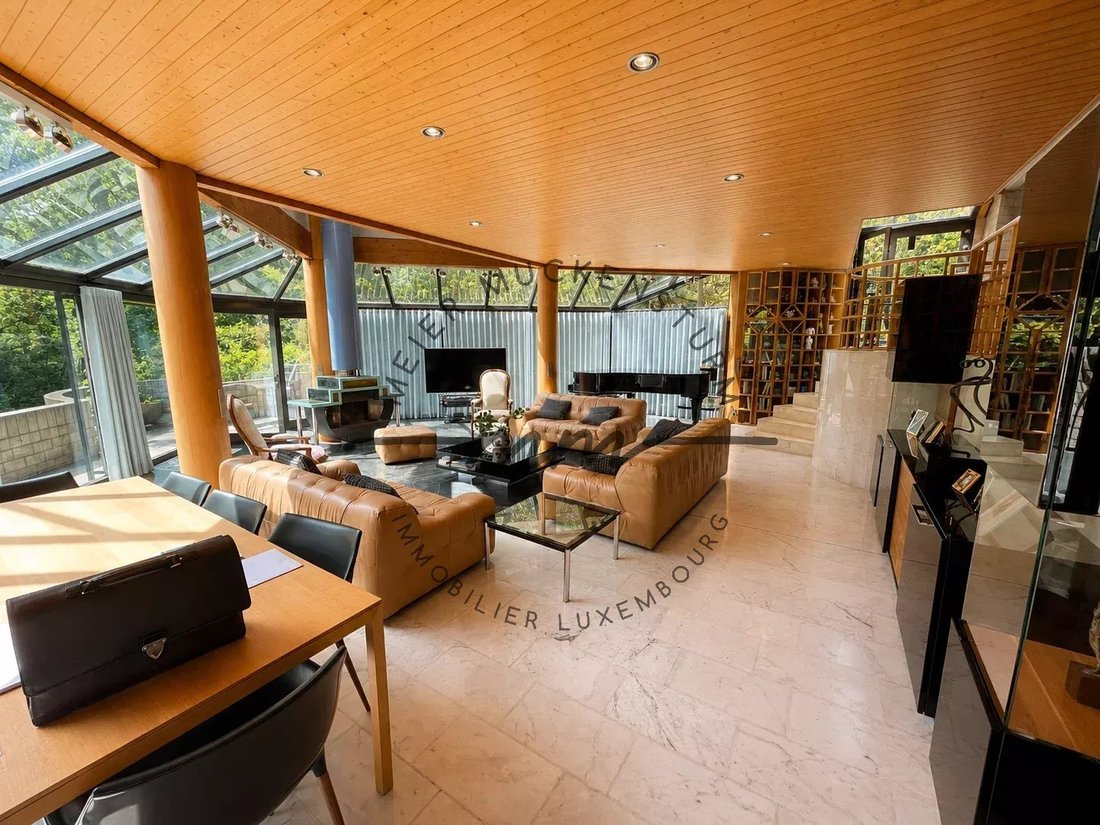
The house plays with levels, perspectives, and materials. Natural wood is highly prominent. It combines with light masonry walls, mineral surfaces, large glass windows, and the metal structures of the glass roofs. The result is a warm, bright, and unique interior.
A spectacular living room
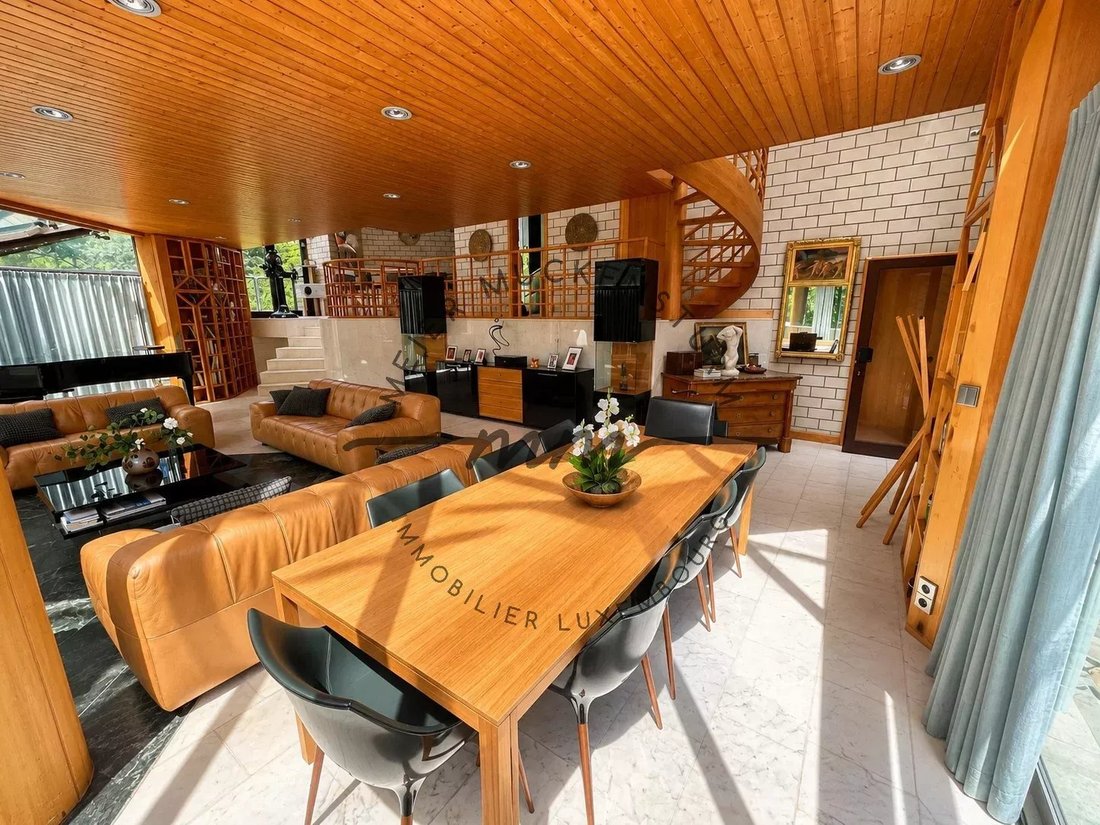
The heart of the house is a living room with impressive volumes. Multiple reception areas can be created: a main lounge, a music corner around the grand piano, a relaxation area, and a dining room.
The large glass surfaces and glass roofs open the house to greenery and let natural light penetrate deep inside. The wooden ceilings, columns, and level differences give the place its character.
A contemporary kitchen
The kitchen was designed in a more modern style. Its dark facades, large work surfaces, and cylindrical hood contrast with the architecture of the house. A wide counter serves as a bar or breakfast corner, open to the living spaces.
The sleeping area
A master suite of about 35.89 m², spacious and clad in wood
Three additional bedrooms of 11.14 m², 12.66 m², and 7.99 m², with white walls, wooden ceilings, and views of the greenery
A shower room
A 12.47 m² landing
Wellness and auxiliary rooms
The lower level offers about 126.27 m² of useful space. It includes:
an approximately 21.36 m² sauna, an ideal base for a true private wellness space
a laundry room
a wine cellar and a cellar
the boiler room
An integrated office
The house has about 75.82 m² of office space, spread over the ground floor and basement. This is a real asset for a liberal profession or for teleworking in very good conditions (use to be verified according to municipal regulations).
Contact our real estate agent at: [hidden information]
A work of architecture, far from standards
Built in 1980, this property has a rare identity. It does not follow any particular style: it is an author’s architecture, designed for volumes, light, and circulation between spaces.
The house plays with levels, perspectives, and materials. Natural wood is highly prominent. It combines with light masonry walls, mineral surfaces, large glass windows, and the metal structures of the glass roofs. The result is a warm, bright, and unique interior.
A spectacular living room
The heart of the house is a living room with impressive volumes. Multiple reception areas can be created: a main lounge, a music corner around the grand piano, a relaxation area, and a dining room.
The large glass surfaces and glass roofs open the house to greenery and let natural light penetrate deep inside. The wooden ceilings, columns, and level differences give the place its character.
A contemporary kitchen
The kitchen was designed in a more modern style. Its dark facades, large work surfaces, and cylindrical hood contrast with the architecture of the house. A wide counter serves as a bar or breakfast corner, open to the living spaces.
The sleeping area
A master suite of about 35.89 m², spacious and clad in wood
Three additional bedrooms of 11.14 m², 12.66 m², and 7.99 m², with white walls, wooden ceilings, and views of the greenery
A shower room
A 12.47 m² landing
Wellness and auxiliary rooms
The lower level offers about 126.27 m² of useful space. It includes:
an approximately 21.36 m² sauna, an ideal base for a true private wellness space
a laundry room
a wine cellar and a cellar
the boiler room
An integrated office
The house has about 75.82 m² of office space, spread over the ground floor and basement. This is a real asset for a liberal profession or for teleworking in very good conditions (use to be verified according to municipal regulations).
Contact our real estate agent at: [hidden information]
-
Type de propriété
Maison
-
Étages
2
-
Prix/pied²
$585
-
Consommation
F
Caractéristiques
- Terrasse
- Sauna
- Cave à vins
- Plan d’étage 2D
- Bureau
- Cuisinière à gaz
- Buanderie
- Îlot de cuisine
- Haut plafond
Caractéristiques
Intérieur
- Haut plafond
- Bureau
- Îlot de cuisine
- Cuisinière à gaz
- Bar
- Buanderie
- Sauna
- Cave à vins
- Sous-sol
- Comptoirs en pierre
Outdoor
- Terrasse
Explorez le secteur
Kopstal, Capellen, Luxembourg
Voir sur Google Maps
Prix par sqft
Faible
Élevé
Inscrit il y a 4 ans
Vous vous êtes renseigné sur ce bien
L'agent vous contactera bientôt par
Publié par
30
Annonces
2022
Inscrit
Réserver une visite avec the agent
Choisissez une date et si vous souhaitez une visite virtuelle ou en personne avec l’agent.
Date préférée
Type de visite
Dernière mise à jour
Octobre 14
Première mise en ligne
Septembre 24
Référence de l’annonce
MKKOPS
Propriétés similaires à proximité
Nouvelles annonces à Bridel


Explorez plus de biens à vendre
Bridel, Luxembourg types de propriétés
Bridel, Luxembourg Recherches populaires
Guides et histoires connexes
La confiance des plus grands courtiers du monde
Les agents des propriétés les plus exceptionnelles du monde publient sur JamesEdition.
- Des annonces de Sotheby's, Christie's, BARNES et Engel & Völkers
- Chaque annonce est vérifiée avant sa mise en ligne
- Contactez directement des agents vérifiés
En continuant, vous acceptez nos Conditions et notre Politique de confidentialité.