$782,273
Maison Individuelle De Haute Qualité Avec Jardin Ensoleillé Et Cuisine Extérieure À Klagenfurter Toplage
- 4 Chambres
- 1 SdB
- 1,697 Sqft
- 8,902 Sqft lot
- Mis à jour: Septembre 19
- 1
À propos de la propriété
La description a été traduite automatiquement.
La description est affichée dans la langue d'origine.
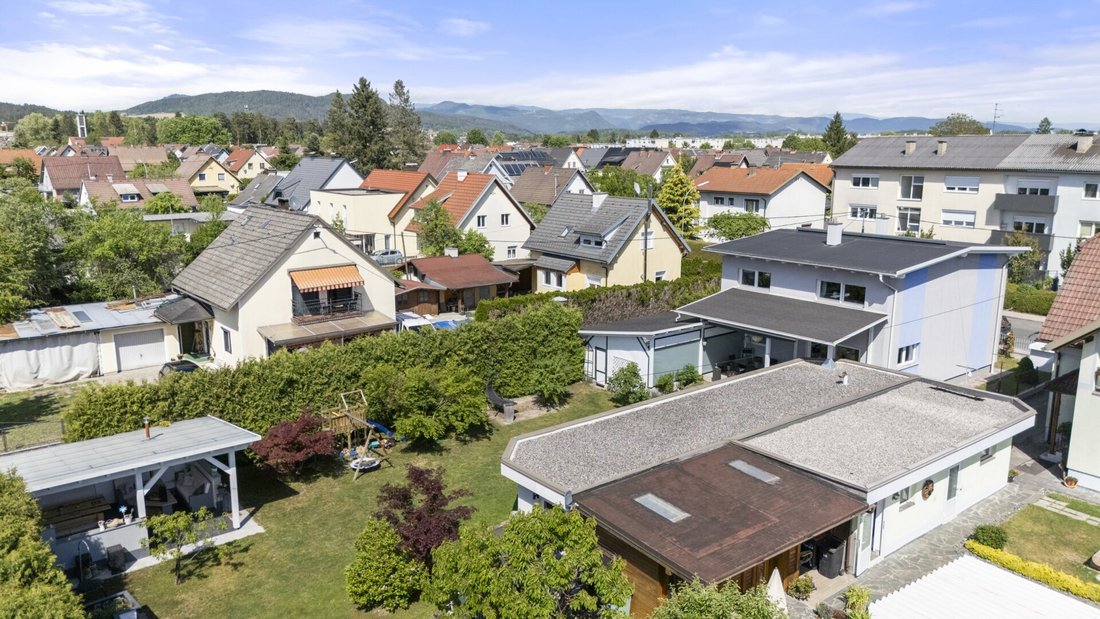
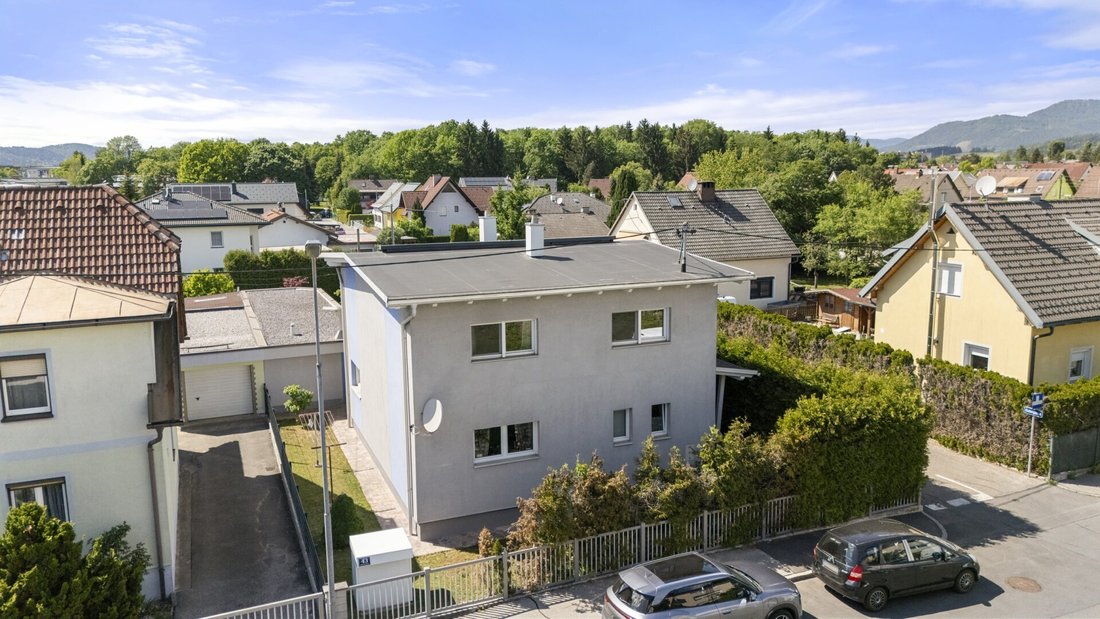
This single-family home is located in one of the most sought-after residential areas of Klagenfurt am Wörthersee. The location combines the best of both worlds: a quiet, green neighborhood in a single-family home area with excellent access to urban infrastructure.
Situated on a plot of approximately 827 m², the house offers about 157.5 m² of living space spread over 5 rooms. The layout is
Situated on a plot of approximately 827 m², the house offers about 157.5 m² of living space spread over 5 rooms. The layout is
This single-family home is located in one of the most sought-after residential areas of Klagenfurt am Wörthersee. The location combines the best of both worlds: a quiet, green neighborhood in a single-family home area with excellent access to urban infrastructure.
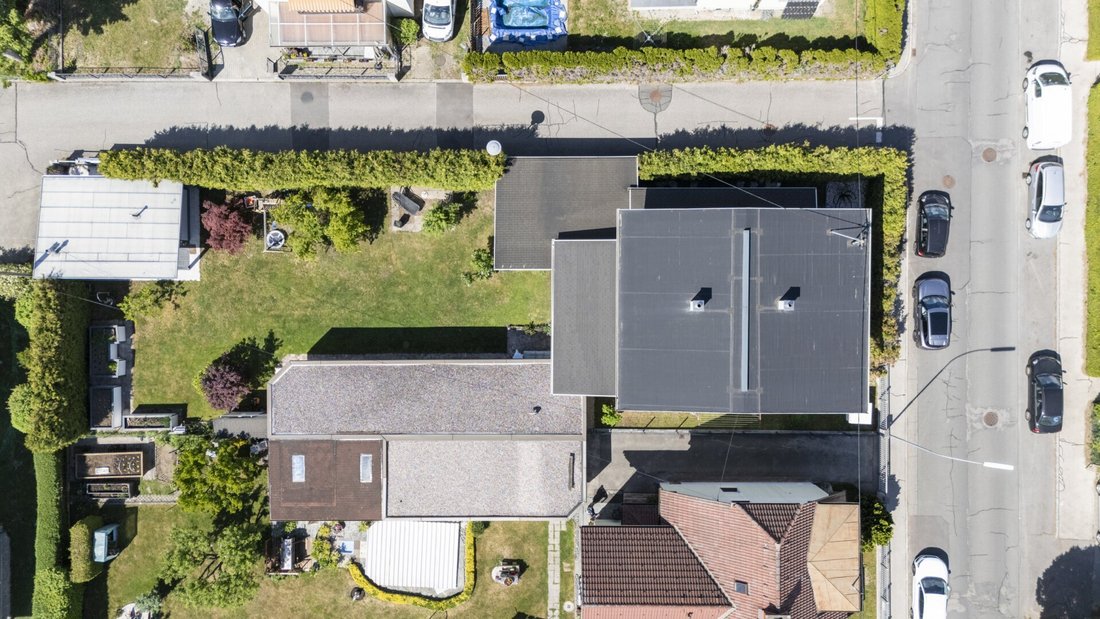
Situated on a plot of approximately 827 m², the house offers about 157.5 m² of living space spread over 5 rooms. The layout is thoughtful and spacious: clear structures, high-quality materials, and features that leave nothing to be desired.
The entrance area welcomes you with a decorative mosaic floor motif and underfloor heating—a pleasant detail that makes the comfort of the house noticeable as soon as you enter. A separate office room offers additional flexibility—ideal as a home office or study.
The open living and kitchen area is the heart of the ground floor—bright, spacious, and laid with large-format ceramic tiles. A white rounded tile stove with wood storage creates a striking visual accent and provides cozy warmth. Through the large terrace door with an electric venetian blind, you can step directly into the outdoor area, making the indoor and outdoor spaces one during the warm months.
Two separate WC areas—including a toilet with a urinal—complete the ground floor, making it perfectly practical for family life.
The fitted kitchen impresses both functionally and aesthetically and remains fully included in the house. White country-style fronts with profile milling, a solid natural stone countertop, a cooking island with an integrated breakfast bar and stools, and a stainless steel island hood define the look. The equipment includes high-quality Miele built-in appliances, including a coffee machine, as well as a freestanding refrigerator. The original price of the kitchen was about €32,000. The open connection to the living and dining area makes the kitchen the social center of the home.
On the upper floor, there are two children’s rooms of about 15 m² each and a large bedroom of about 25 m², all equipped with light laminate flooring and built-in wardrobes. A separate WC and the main bathroom complete the upper floor. The hallway, with a warm wooden railing and subtle LED step lighting on the stairs, connects the rooms stylishly.
The main bathroom impresses with high-quality and well-thought-out features: a barrier-free glass partition with rain shower and hand shower, a corner bathtub, a floating double vanity unit in white high gloss, and a spacious mirrored cabinet. A fine mosaic tile decor in the wet area adds an elegant touch. The large west-facing window provides natural light and a pleasant view.
All interior doors are high-quality Dana solid wood doors, and the windows are from Bruckner—both brands known for durability and quality. Most windows have electric shutters from the brand Schlotterer, and the terrace exits and dining room feature electric venetian blinds.
Outdoor Area:
The outdoor area is a unique selling point of this property. The fully covered and tiled terrace has been consistently designed as an independent living and lifestyle space. A retractable sunshade awning provides additional comfort on hot days. The integrated outdoor kitchen includes a handmade pizza oven with a thermometer, a built-in grill station, a sink, and a dishwasher—all embedded in natural stone and slate cladding with a light concrete countertop. A massive solid wood dining table with epoxy resin inlay, a spacious lounge seating area, and a freestanding fireplace make this terrace a full-fledged outdoor living room that can be used all year round.
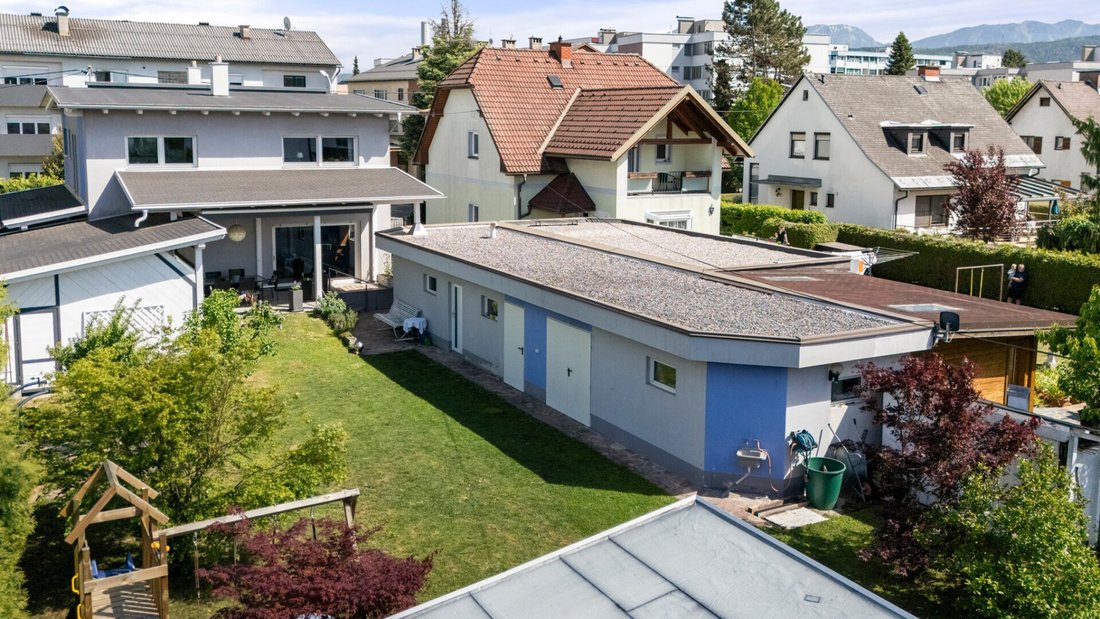
The expansive garden of about 598 m² offers well-maintained lawn, three raised beds, a summer kitchen built three years ago, and mature trees. Thuja hedges provide natural privacy and a pleasant sense of seclusion. The property benefits from over 90% sun exposure—full-day sunlight without obstruction, making it ideal for the future installation of a photovoltaic system.

The outbuilding offers additional storage space and is divided into a large front room, a middle room, and a workshop in the rear part. For vehicles, there is a covered carport with two parking spaces and a separate garage.
Heating is provided by a Buderus hybrid system, primarily based on a heat pump. The oil heating only activates at temperatures below -12 °C, which, according to the owner, hardly ever happens. A 500-liter buffer tank is connected, and hot water preparation is separate. A smart meter is installed.
Infrastructure:
The location impresses with short distances to all essential daily facilities. The bus stop is 150 m away on foot, the nearest school is 275 m, kindergarten and supermarket are each 425 m away. The hospital is 700 m distant. Klagenfurt Airport, the main train station, and the highway connection are all within two kilometers.
Financing:
If you require financing for the purchase of this property, our financing experts at D&P Vermögensmanagement are happy to assist you.
Additional Costs:
- 3.5% property transfer tax
- 1.1% land registry entry
- 3.0% brokerage commission plus 20% VAT
- Approx. 1.5% contract preparation costs plus 20% VAT
All information has been compiled to the best of our knowledge and belief. Despite careful review, errors or omissions cannot be excluded.
The provided information and data serve solely for general information and do not constitute contractual assurances.
No guarantee is given for the accuracy, completeness, or timeliness of the information. Changes and errors are reserved.
Some images may have been digitally edited or visualized using AI and serve only to illustrate the room concept.
The agent acts as a dual agent.
Situated on a plot of approximately 827 m², the house offers about 157.5 m² of living space spread over 5 rooms. The layout is thoughtful and spacious: clear structures, high-quality materials, and features that leave nothing to be desired.
The entrance area welcomes you with a decorative mosaic floor motif and underfloor heating—a pleasant detail that makes the comfort of the house noticeable as soon as you enter. A separate office room offers additional flexibility—ideal as a home office or study.
The open living and kitchen area is the heart of the ground floor—bright, spacious, and laid with large-format ceramic tiles. A white rounded tile stove with wood storage creates a striking visual accent and provides cozy warmth. Through the large terrace door with an electric venetian blind, you can step directly into the outdoor area, making the indoor and outdoor spaces one during the warm months.
Two separate WC areas—including a toilet with a urinal—complete the ground floor, making it perfectly practical for family life.
The fitted kitchen impresses both functionally and aesthetically and remains fully included in the house. White country-style fronts with profile milling, a solid natural stone countertop, a cooking island with an integrated breakfast bar and stools, and a stainless steel island hood define the look. The equipment includes high-quality Miele built-in appliances, including a coffee machine, as well as a freestanding refrigerator. The original price of the kitchen was about €32,000. The open connection to the living and dining area makes the kitchen the social center of the home.
On the upper floor, there are two children’s rooms of about 15 m² each and a large bedroom of about 25 m², all equipped with light laminate flooring and built-in wardrobes. A separate WC and the main bathroom complete the upper floor. The hallway, with a warm wooden railing and subtle LED step lighting on the stairs, connects the rooms stylishly.
The main bathroom impresses with high-quality and well-thought-out features: a barrier-free glass partition with rain shower and hand shower, a corner bathtub, a floating double vanity unit in white high gloss, and a spacious mirrored cabinet. A fine mosaic tile decor in the wet area adds an elegant touch. The large west-facing window provides natural light and a pleasant view.
All interior doors are high-quality Dana solid wood doors, and the windows are from Bruckner—both brands known for durability and quality. Most windows have electric shutters from the brand Schlotterer, and the terrace exits and dining room feature electric venetian blinds.
Outdoor Area:
The outdoor area is a unique selling point of this property. The fully covered and tiled terrace has been consistently designed as an independent living and lifestyle space. A retractable sunshade awning provides additional comfort on hot days. The integrated outdoor kitchen includes a handmade pizza oven with a thermometer, a built-in grill station, a sink, and a dishwasher—all embedded in natural stone and slate cladding with a light concrete countertop. A massive solid wood dining table with epoxy resin inlay, a spacious lounge seating area, and a freestanding fireplace make this terrace a full-fledged outdoor living room that can be used all year round.
The expansive garden of about 598 m² offers well-maintained lawn, three raised beds, a summer kitchen built three years ago, and mature trees. Thuja hedges provide natural privacy and a pleasant sense of seclusion. The property benefits from over 90% sun exposure—full-day sunlight without obstruction, making it ideal for the future installation of a photovoltaic system.
The outbuilding offers additional storage space and is divided into a large front room, a middle room, and a workshop in the rear part. For vehicles, there is a covered carport with two parking spaces and a separate garage.
Heating is provided by a Buderus hybrid system, primarily based on a heat pump. The oil heating only activates at temperatures below -12 °C, which, according to the owner, hardly ever happens. A 500-liter buffer tank is connected, and hot water preparation is separate. A smart meter is installed.
Infrastructure:
The location impresses with short distances to all essential daily facilities. The bus stop is 150 m away on foot, the nearest school is 275 m, kindergarten and supermarket are each 425 m away. The hospital is 700 m distant. Klagenfurt Airport, the main train station, and the highway connection are all within two kilometers.
Financing:
If you require financing for the purchase of this property, our financing experts at D&P Vermögensmanagement are happy to assist you.
Additional Costs:
- 3.5% property transfer tax
- 1.1% land registry entry
- 3.0% brokerage commission plus 20% VAT
- Approx. 1.5% contract preparation costs plus 20% VAT
All information has been compiled to the best of our knowledge and belief. Despite careful review, errors or omissions cannot be excluded.
The provided information and data serve solely for general information and do not constitute contractual assurances.
No guarantee is given for the accuracy, completeness, or timeliness of the information. Changes and errors are reserved.
Some images may have been digitally edited or visualized using AI and serve only to illustrate the room concept.
The agent acts as a dual agent.
-
Type de propriété
Maison
-
Étages
2
-
Année de construction
2008
-
Prix/pied²
$461
Caractéristiques
Explorez le secteur
Klagenfurt, Carinthie, Autriche
Voir sur Google Maps
Prix par sqft
Faible
Élevé
Inscrit il y a 12 mois
Vous vous êtes renseigné sur ce bien
L'agent vous contactera bientôt par
Publié par
7
Annonces
2025
Inscrit
Réserver une visite avec the agent
Choisissez une date et si vous souhaitez une visite virtuelle ou en personne avec l’agent.
Date préférée
Type de visite
Dernière mise à jour
Septembre 19
Première mise en ligne
Juin 9
Référence de l’annonce
6493/475
La confiance des plus grands courtiers du monde
Les agents des propriétés les plus exceptionnelles du monde publient sur JamesEdition.
- Des annonces de Sotheby's, Christie's, BARNES et Engel & Völkers
- Chaque annonce est vérifiée avant sa mise en ligne
- Contactez directement des agents vérifiés
En continuant, vous acceptez nos Conditions et notre Politique de confidentialité.