$778,048
Maison Familiale À Siedlungslage Piscine L Photovoltaïque L Double Garage
- 3 Chambres
- 1 SdB
- 1,770 Sqft
- 5,996 Sqft lot
- Mis à jour: Aujourd'hui
À propos de la propriété
La description a été traduite automatiquement.
La description est affichée dans la langue d'origine.
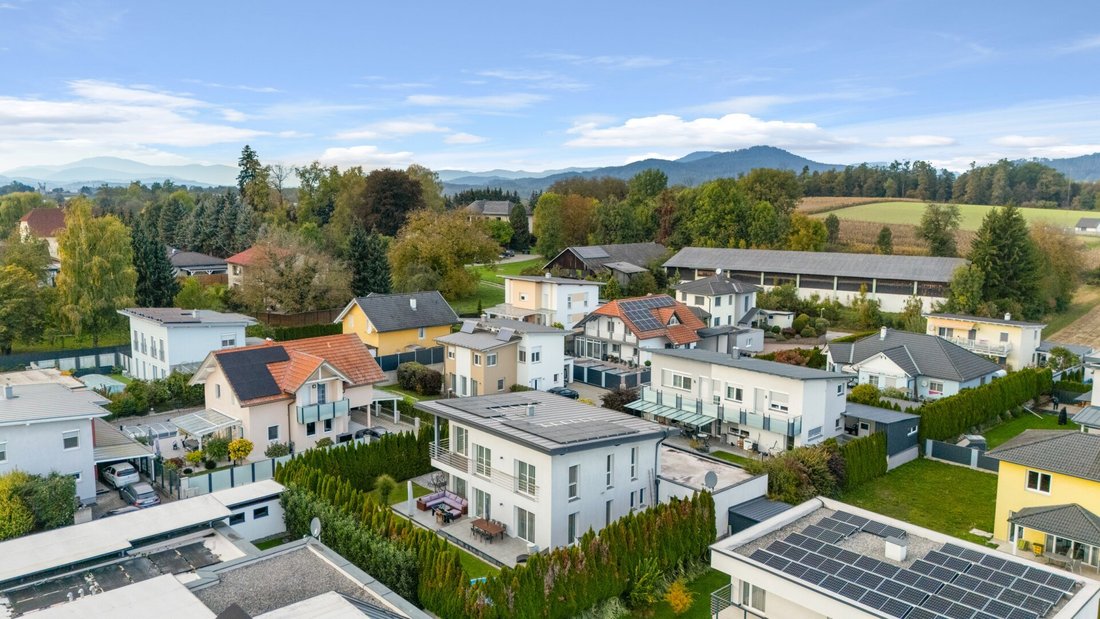
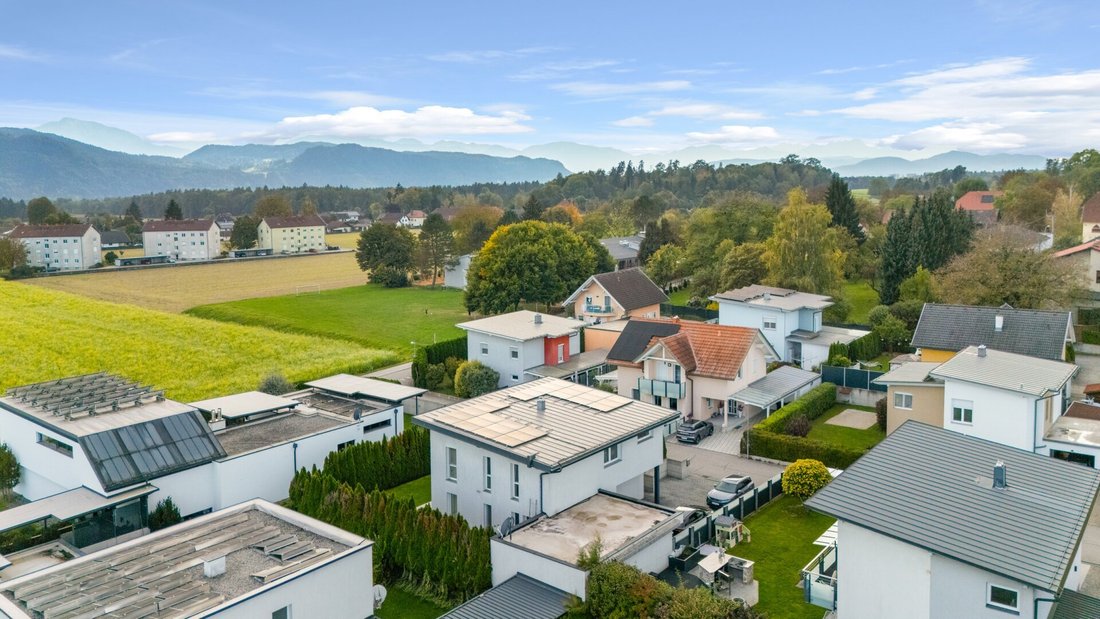
I lie where families wish to have a home: quiet, green, and yet in the heart of life.
Elementary school, daycare, and everything needed for daily family life are practically right around me.
Here, children can still play outside while everyday life remains pleasantly uncomplicated.
My garden is just right. Large enough to play soccer, invite friends, or simply spend summer ou
Elementary school, daycare, and everything needed for daily family life are practically right around me.
Here, children can still play outside while everyday life remains pleasantly uncomplicated.
My garden is just right. Large enough to play soccer, invite friends, or simply spend summer ou
I lie where families wish to have a home: quiet, green, and yet in the heart of life.
Elementary school, daycare, and everything needed for daily family life are practically right around me.
Here, children can still play outside while everyday life remains pleasantly uncomplicated.
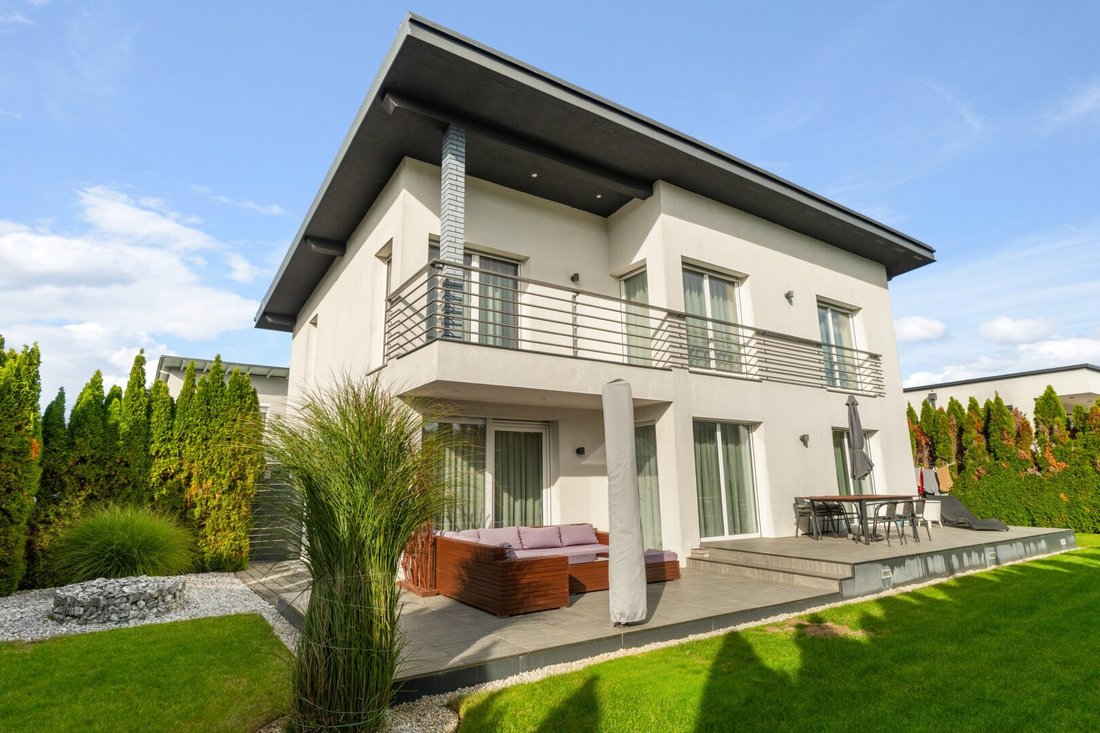
My garden is just right. Large enough to play soccer, invite friends, or simply spend summer outdoors, yet not so big that every weekend is just garden work. And when it gets really warm, my own pool awaits.
But my true centerpiece is inside.
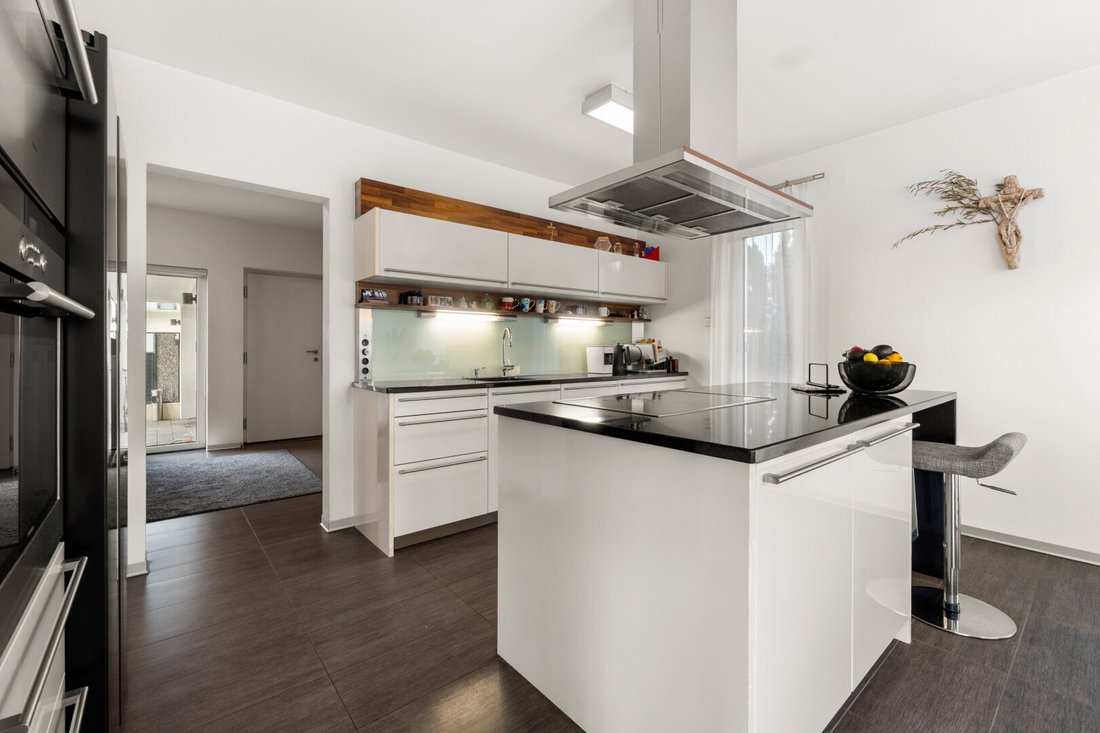
My spacious kitchen with dining area and the beautiful living room together form the place where family life happens. Here, breakfast is shared in the morning, stories are told in the afternoon, and evenings are spent together. Large windows bring in plenty of light and open the view to the garden.
From here, you step directly onto the terrace and further to the pool.
Upstairs, it gets more private. Here are the bedrooms and my exceptionally spacious daylight bathroom. Double sinks, shower, bathtub, and toilet offer everything one could wish for in a family bathroom. The master bedroom also has its own walk-in closet.
And then there is my balcony:
a place to pause for a moment. From here, the view stretches all the way to the Karawanks.
I also have a lot to offer below my living levels.
I have a basement, and it is much more than just storage space. Whether office, hobby room, fitness area, or retreat, there are additional possibilities that can adapt to the life of my new residents. A dedicated laundry room is already available, as is my technical room.
Especially pleasant: not only my living spaces but also my basement have underfloor heating.
I am heated using geothermal energy. The necessary ground collectors are located on the property at a depth of about 1.50 to 2.50 meters.
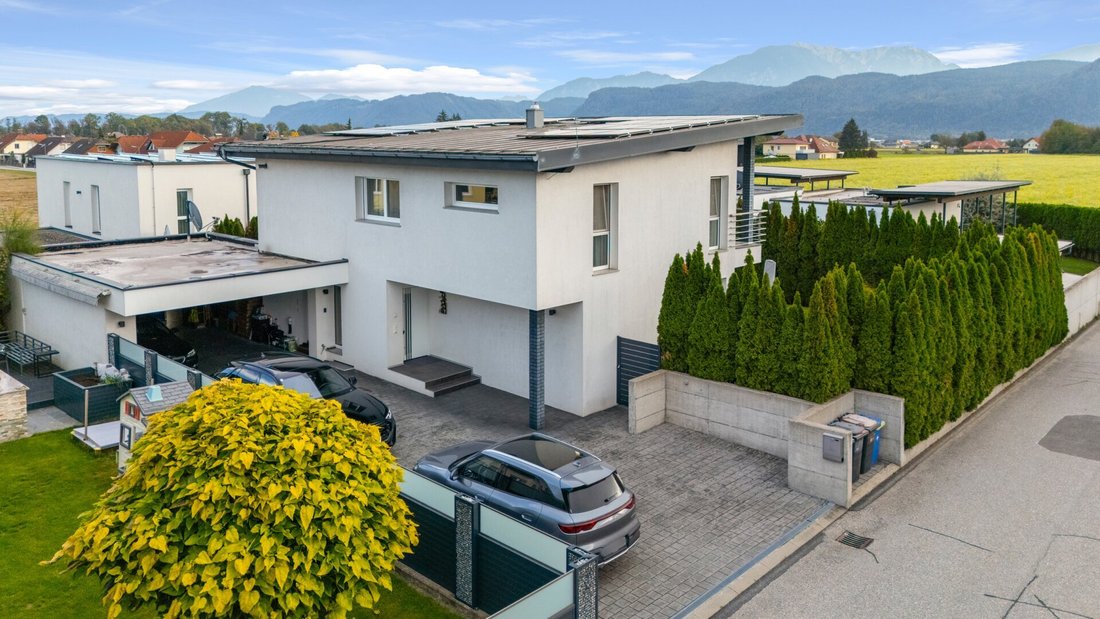
About three years ago, a photovoltaic system with approximately 11.5 kWp was installed. A power storage system is currently not present but can be retrofitted.
My windows are from Internorm and come with appropriate shading.
There is also plenty of space for cars, bicycles, tools, and all those things that belong to family life. My spacious double garage offers not only space for two vehicles but also room for a small workshop or additional storage. The driveway provides further parking options.
And for those who don’t want to start from scratch, there is an advantage:
Most of my existing furniture can remain in the house by arrangement with the owner.
This allows maximum flexibility to keep what you like and design the rest according to your own ideas.
I am not a house where every square meter wants to be spectacular.
I am a home that works in everyday life.
With space for children and parents. With a pool and garden without the property becoming a burden. With retreat options and a large shared center. With modern home technology, double garage, and additional rooms in the basement.
And with a view of the Karawanks that constantly reminds you why life here is so good.
KEY DATA & HIGHLIGHTS
- Quiet and family-friendly location in Klagenfurt-Hörtendorf
- Built in 2006
- Spacious, open living, dining, and kitchen area
- Direct access to terrace and garden
- Private swimming pool
- Three bedrooms
- Master bedroom with walk-in closet
- Spacious daylight bathroom with double sinks, shower, bathtub, and toilet
- Balcony with distant view to the Karawanks
- Fully basemented, underfloor heating also in the basement
- Additional possibilities for office, hobby, or fitness room
- Dedicated laundry and technical rooms
- Geothermal heating via ground collectors
- Photovoltaic system with approx. 11.5 kWp
- Power storage system can be retrofitted
- Internorm windows with shading
- Double garage with extra space for workshop and storage
- Spacious driveway
- Furniture takeover possible by arrangement
Purchase price:
EUR 695,000 plus additional purchase costs
Additional purchase costs:
Real estate transfer tax 3.5%
Land registry fee 1.1%
Brokerage commission 3% + 20% VAT
Contract drafting costs according to the tariff of the contract drafter
General note:
Due to the obligation to provide proof to the owner and in accordance with the FAGG (Distance and Off-Premises Contracts Act), please understand that only inquiries with at least full name, email address, and phone number will be processed. Without this information, no further information will be provided / no property documents handed over.
The data provided comes from the owner and/or third parties and has been collected with care. However, no liability can be assumed for accuracy and completeness. Figures may be rounded or estimated. The offer is non-binding and subject to change. Errors and changes reserved. Reproduction only with permission from S. R. E Immobilien GmbH.
The agent acts as a dual agent.
Elementary school, daycare, and everything needed for daily family life are practically right around me.
Here, children can still play outside while everyday life remains pleasantly uncomplicated.
My garden is just right. Large enough to play soccer, invite friends, or simply spend summer outdoors, yet not so big that every weekend is just garden work. And when it gets really warm, my own pool awaits.
But my true centerpiece is inside.
My spacious kitchen with dining area and the beautiful living room together form the place where family life happens. Here, breakfast is shared in the morning, stories are told in the afternoon, and evenings are spent together. Large windows bring in plenty of light and open the view to the garden.
From here, you step directly onto the terrace and further to the pool.
Upstairs, it gets more private. Here are the bedrooms and my exceptionally spacious daylight bathroom. Double sinks, shower, bathtub, and toilet offer everything one could wish for in a family bathroom. The master bedroom also has its own walk-in closet.
And then there is my balcony:
a place to pause for a moment. From here, the view stretches all the way to the Karawanks.
I also have a lot to offer below my living levels.
I have a basement, and it is much more than just storage space. Whether office, hobby room, fitness area, or retreat, there are additional possibilities that can adapt to the life of my new residents. A dedicated laundry room is already available, as is my technical room.
Especially pleasant: not only my living spaces but also my basement have underfloor heating.
I am heated using geothermal energy. The necessary ground collectors are located on the property at a depth of about 1.50 to 2.50 meters.
About three years ago, a photovoltaic system with approximately 11.5 kWp was installed. A power storage system is currently not present but can be retrofitted.
My windows are from Internorm and come with appropriate shading.
There is also plenty of space for cars, bicycles, tools, and all those things that belong to family life. My spacious double garage offers not only space for two vehicles but also room for a small workshop or additional storage. The driveway provides further parking options.
And for those who don’t want to start from scratch, there is an advantage:
Most of my existing furniture can remain in the house by arrangement with the owner.
This allows maximum flexibility to keep what you like and design the rest according to your own ideas.
I am not a house where every square meter wants to be spectacular.
I am a home that works in everyday life.
With space for children and parents. With a pool and garden without the property becoming a burden. With retreat options and a large shared center. With modern home technology, double garage, and additional rooms in the basement.
And with a view of the Karawanks that constantly reminds you why life here is so good.
KEY DATA & HIGHLIGHTS
- Quiet and family-friendly location in Klagenfurt-Hörtendorf
- Built in 2006
- Spacious, open living, dining, and kitchen area
- Direct access to terrace and garden
- Private swimming pool
- Three bedrooms
- Master bedroom with walk-in closet
- Spacious daylight bathroom with double sinks, shower, bathtub, and toilet
- Balcony with distant view to the Karawanks
- Fully basemented, underfloor heating also in the basement
- Additional possibilities for office, hobby, or fitness room
- Dedicated laundry and technical rooms
- Geothermal heating via ground collectors
- Photovoltaic system with approx. 11.5 kWp
- Power storage system can be retrofitted
- Internorm windows with shading
- Double garage with extra space for workshop and storage
- Spacious driveway
- Furniture takeover possible by arrangement
Purchase price:
EUR 695,000 plus additional purchase costs
Additional purchase costs:
Real estate transfer tax 3.5%
Land registry fee 1.1%
Brokerage commission 3% + 20% VAT
Contract drafting costs according to the tariff of the contract drafter
General note:
Due to the obligation to provide proof to the owner and in accordance with the FAGG (Distance and Off-Premises Contracts Act), please understand that only inquiries with at least full name, email address, and phone number will be processed. Without this information, no further information will be provided / no property documents handed over.
The data provided comes from the owner and/or third parties and has been collected with care. However, no liability can be assumed for accuracy and completeness. Figures may be rounded or estimated. The offer is non-binding and subject to change. Errors and changes reserved. Reproduction only with permission from S. R. E Immobilien GmbH.
The agent acts as a dual agent.
-
Type de propriété
Maison
-
Année de construction
2007
-
Prix/pied²
$439
Caractéristiques
Caractéristiques
Lot
Intérieur
- Bureau
- Îlot de cuisine
- Cuisinière à gaz
- Jacuzzi
- Buanderie
- Cuisine ouverte
- Sous-sol
- Dressing
- Centre de remise en forme / Fitness
Outdoor
Explorez le secteur
Klagenfurt, Carinthie, Autriche
Voir sur Google Maps
Prix par sqft
Faible
Élevé
Inscrit il y a 12 mois
Vous vous êtes renseigné sur ce bien
L'agent vous contactera bientôt par
Publié par
11
Annonces
2025
Inscrit
Réserver une visite avec the agent
Choisissez une date et si vous souhaitez une visite virtuelle ou en personne avec l’agent.
Date préférée
Type de visite
Dernière mise à jour
Aujourd'hui
Première mise en ligne
Octobre 9
Référence de l’annonce
8167/237
La confiance des plus grands courtiers du monde
Les agents des propriétés les plus exceptionnelles du monde publient sur JamesEdition.
- Des annonces de Sotheby's, Christie's, BARNES et Engel & Völkers
- Chaque annonce est vérifiée avant sa mise en ligne
- Contactez directement des agents vérifiés
En continuant, vous acceptez nos Conditions et notre Politique de confidentialité.