Prix sur demande
Kitzbühel, Autriche : Juwel Au Cœur De La Ville
- 5 Chambres
- 5 SdB
- 6,502 Sqft
- 3,617 Sqft lot
- Mis à jour: Octobre 29, 2024
- 28
À propos de la propriété
La description a été traduite automatiquement.
La description est affichée dans la langue d'origine.
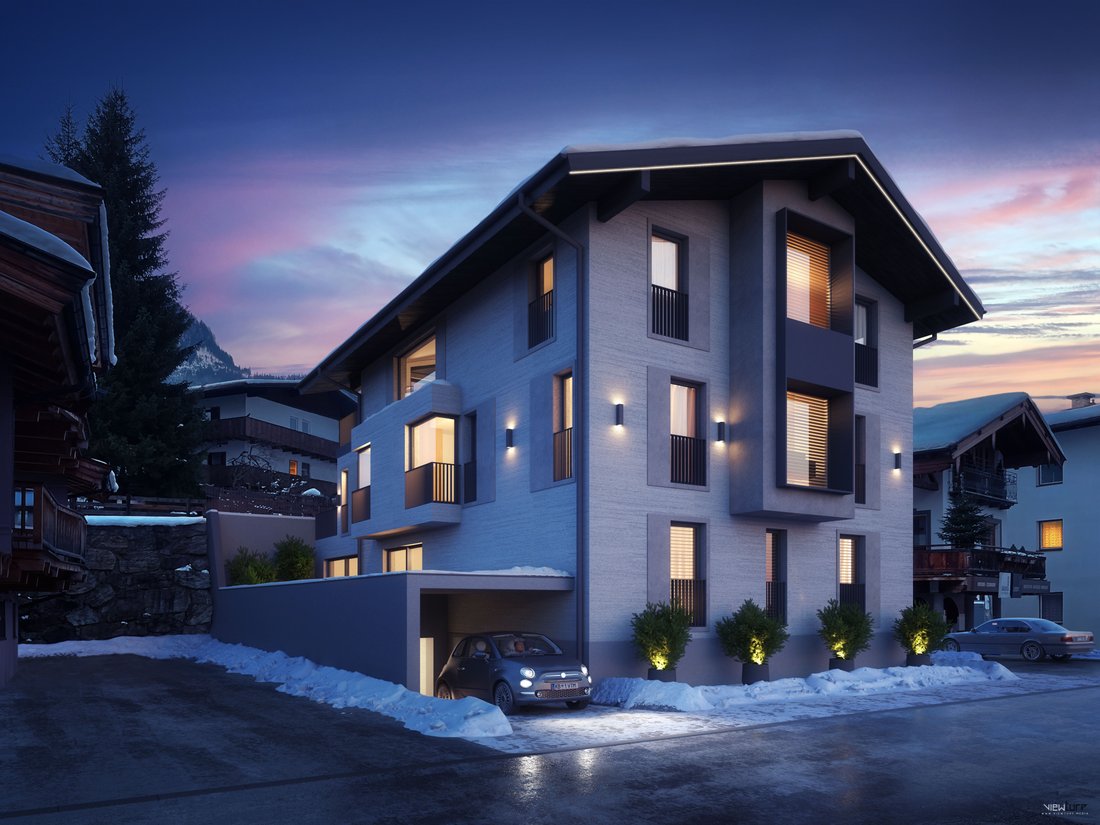
In the heart of Kitzbühel, this exciting new building impresses with its clear architectural language, a brilliant idea for the well-thought-out spatial concept and a location that makes all the amenities of the Gamsstadt within walking distance. All shopping opportunities, the many restaurants, bars and cafés as well as the mountain railway are practically on your doorstep. A perfect place for fa
In the heart of Kitzbühel, this exciting new building impresses with its clear architectural language, a brilliant idea for the well-thought-out spatial concept and a location that makes all the amenities of the Gamsstadt within walking distance. All shopping opportunities, the many restaurants, bars and cafés as well as the mountain railway are practically on your doorstep. A perfect place for family and friends. The view leads from the Wilder Kaiser Mountains over the Kitzbüheler Horn and the Bichlalm to the Hahnenkamm.
The purchase of this property is possible in two variants - ready for occupancy according to the following description or as a noble shell building, which appears to be completely finished from the outside, but the interior work would be carried out by the new owner. The scope of services of both variants is defined in detail in the construction and equipment description, which we are happy to provide.
The space available with the following allocation includes a total of 4 floors, which are also connected with an elevator.
BASEMENT
Underground car park with 5 parking spaces
Wine cellar
Utility and storage room
Sports equipment room
GROUND FLOOR
Entrance
Office with library
Granny flat with kitchen-living room, bedroom, bathroom, toilet and terrace
Wellness with gym
terrace
UPPER FLOOR
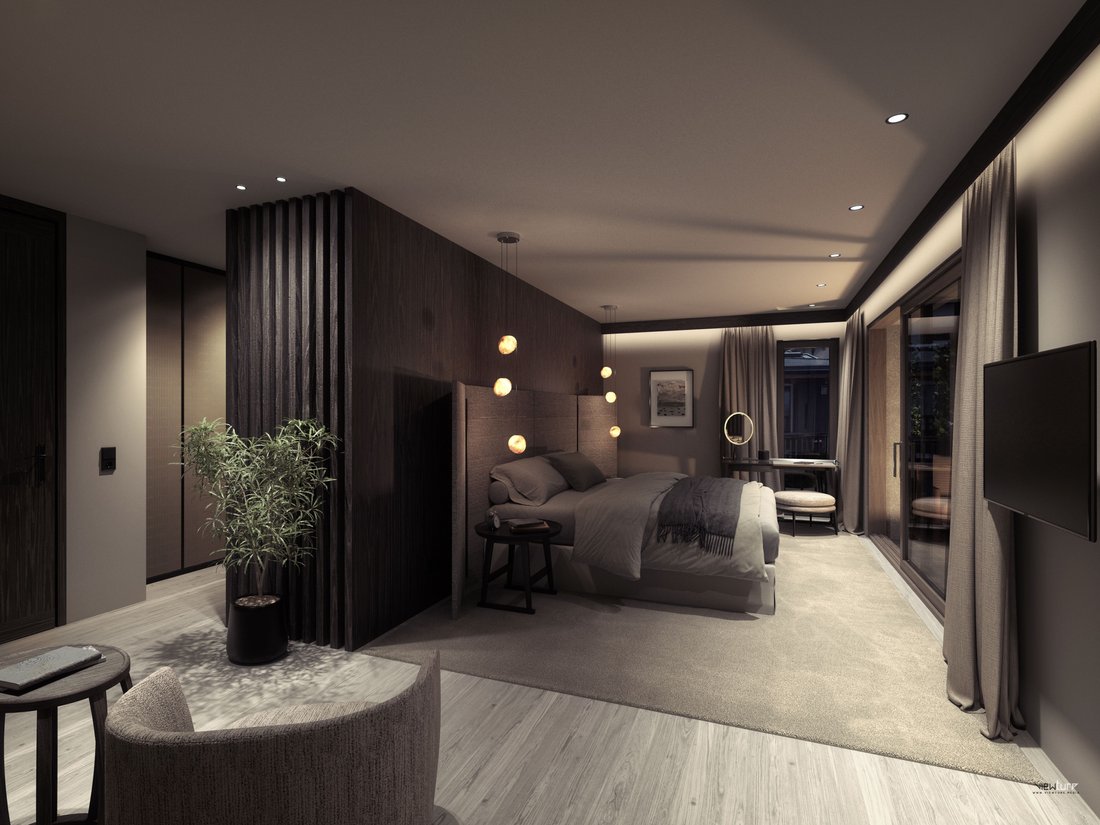
Master area with bedroom, bathroom, cloakroom and terrace
2 bedrooms each with their own bathroom
Bedroom, games room, TV room etc. with private shower room
ATTIC
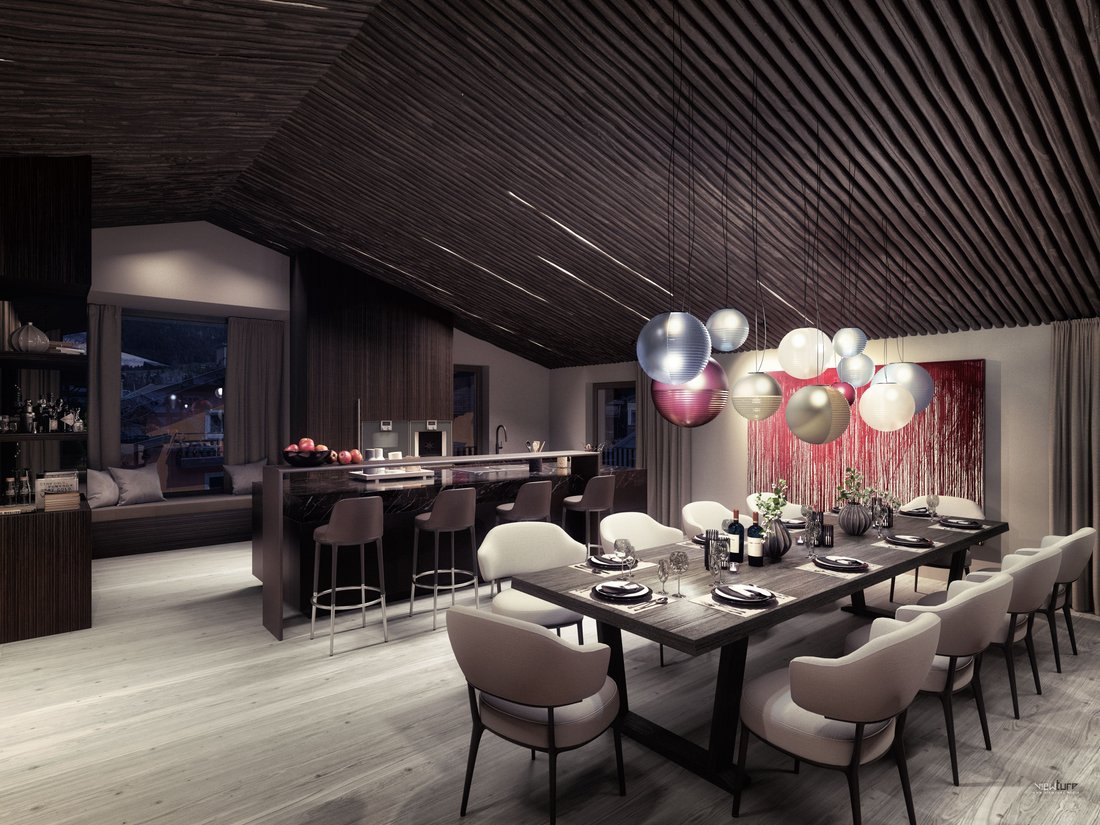
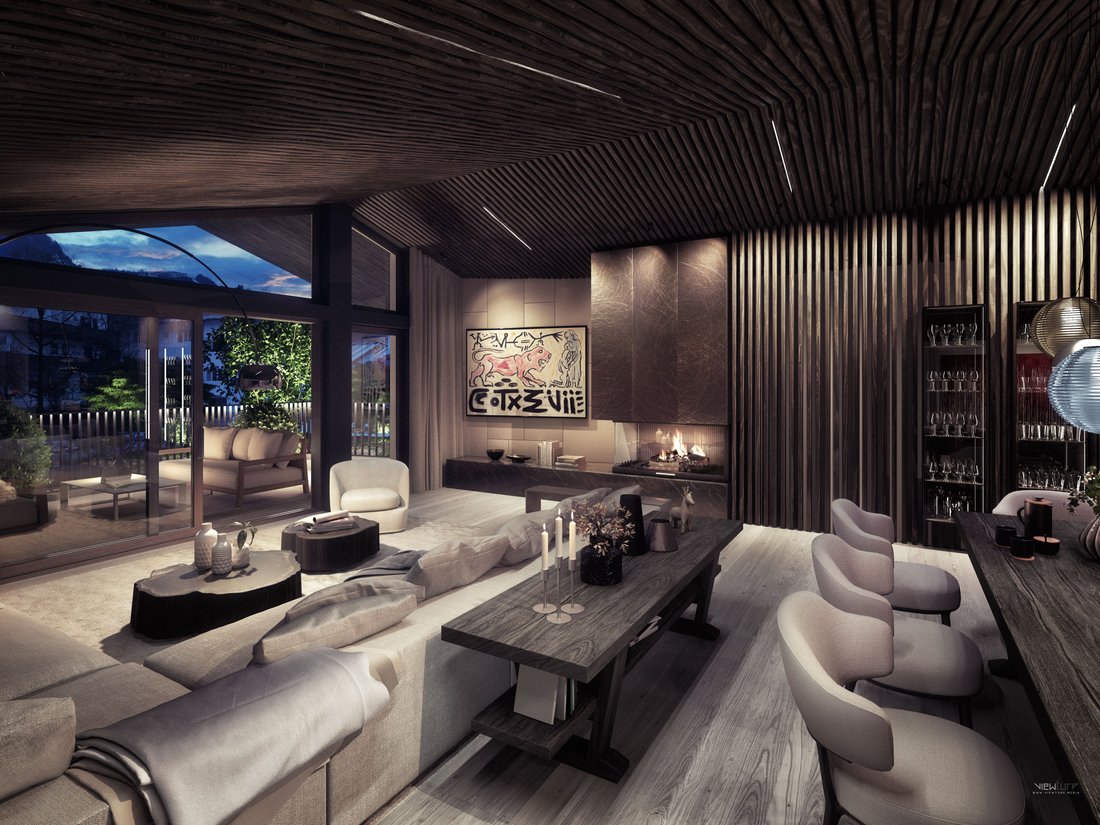
loft-like living-dining area with kitchen and bar, open fireplace
Relaxation niche with a view of the Wilder Kaiser
Guest toilet
terrace
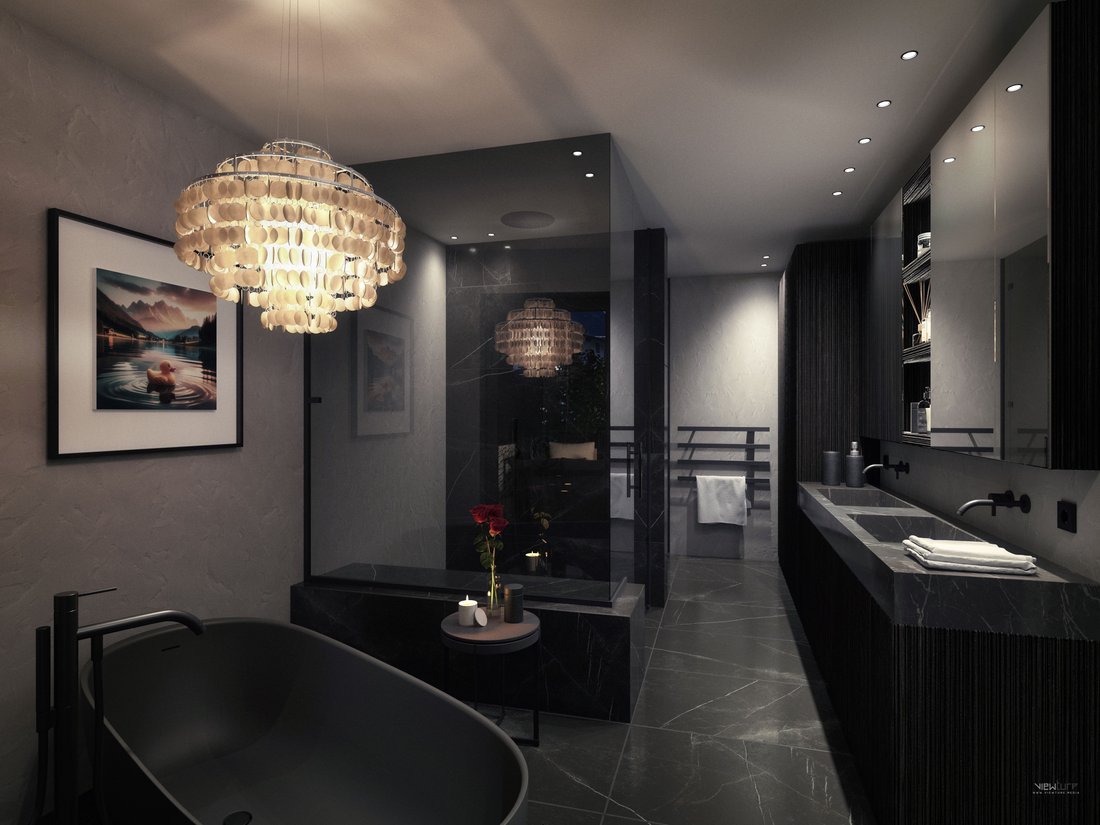
The large window areas ensure light-flooded rooms with maximum living quality, supported by high-quality materials and their workmanship. The look shows stylish details, wood and natural stone as defining elements of Tyrolean architecture. The interior design is planned as a mix of custom-made craftsmanship with international design from manufacturers such as Arclinea, Gaggenau, Maxalto, B&B Italia, deCastelli, Molteni & C., Flexform, the lighting concept from FLOS, fireplace with deCastelli cladding, wooden soffit in the attic with moldings split bog oak, natural stone bathrooms, wall coverings made of fabric, leather, wallpaper, fillers. As mentioned, the new owner should have the opportunity to work closely with the interior designer to transform their personal dream home into reality - whether modern or traditional, everything is possible.
The building technology also leaves nothing to be desired. Geothermal heat pump with underfloor heating and cooling, photovoltaics, KNX bus system and mesh WiFi are a given.
The pure living space is approx. 383 m², the usable area is approx. 65 m² plus the underground car park approx. 156 m² - a total area of approx. 604 m² inside the house.
The purchase of this property is possible in two variants - ready for occupancy according to the following description or as a noble shell building, which appears to be completely finished from the outside, but the interior work would be carried out by the new owner. The scope of services of both variants is defined in detail in the construction and equipment description, which we are happy to provide.
The space available with the following allocation includes a total of 4 floors, which are also connected with an elevator.
BASEMENT
Underground car park with 5 parking spaces
Wine cellar
Utility and storage room
Sports equipment room
GROUND FLOOR
Entrance
Office with library
Granny flat with kitchen-living room, bedroom, bathroom, toilet and terrace
Wellness with gym
terrace
UPPER FLOOR
Master area with bedroom, bathroom, cloakroom and terrace
2 bedrooms each with their own bathroom
Bedroom, games room, TV room etc. with private shower room
ATTIC
loft-like living-dining area with kitchen and bar, open fireplace
Relaxation niche with a view of the Wilder Kaiser
Guest toilet
terrace
The large window areas ensure light-flooded rooms with maximum living quality, supported by high-quality materials and their workmanship. The look shows stylish details, wood and natural stone as defining elements of Tyrolean architecture. The interior design is planned as a mix of custom-made craftsmanship with international design from manufacturers such as Arclinea, Gaggenau, Maxalto, B&B Italia, deCastelli, Molteni & C., Flexform, the lighting concept from FLOS, fireplace with deCastelli cladding, wooden soffit in the attic with moldings split bog oak, natural stone bathrooms, wall coverings made of fabric, leather, wallpaper, fillers. As mentioned, the new owner should have the opportunity to work closely with the interior designer to transform their personal dream home into reality - whether modern or traditional, everything is possible.
The building technology also leaves nothing to be desired. Geothermal heat pump with underfloor heating and cooling, photovoltaics, KNX bus system and mesh WiFi are a given.
The pure living space is approx. 383 m², the usable area is approx. 65 m² plus the underground car park approx. 156 m² - a total area of approx. 604 m² inside the house.
-
Type de propriété
Maison
-
Étages
4
-
Année de construction
2024
Caractéristiques
- Terrasse
- Garage
- Vue sur la montagne
- Centre de remise en forme / Fitness
- Cuisine ouverte
- Hammam
- Cave à vins
- Sauna
- Ascenseur
Caractéristiques
Lot
- Vue panoramique / panoramique
- Vue sur la montagne
- Vue sur la ville
- Constructions neuves
Intérieur
- Laveuse sécheuse
- Sauna
- Cave à vins
- Ascenseur
- Cuisine ouverte
- Hammam
- Centre de remise en forme / Fitness
Outdoor
- Terrasse
- Balcon
- Garage
Explorez le secteur
Hahnenkamm, Kitzbühel, 6370 Kitzbuhel, Austria, Tyrol, Autriche
Voir sur Google Maps
Prix par sqft
Faible
Élevé
Inscrit il y a 7 ans
Vous vous êtes renseigné sur ce bien
L'agent vous contactera bientôt par
Publié par
24
Annonces
2019
Inscrit
Réserver une visite avec the agent
Choisissez une date et si vous souhaitez une visite virtuelle ou en personne avec l’agent.
Date préférée
Type de visite
Dernière mise à jour
Octobre 29, 2024
Première mise en ligne
Septembre 30, 2024
Licence de l’agent
#666
Référence de l’annonce
666
La confiance des plus grands courtiers du monde
Les agents des propriétés les plus exceptionnelles du monde publient sur JamesEdition.
- Des annonces de Sotheby's, Christie's, BARNES et Engel & Völkers
- Chaque annonce est vérifiée avant sa mise en ligne
- Contactez directement des agents vérifiés
En continuant, vous acceptez nos Conditions et notre Politique de confidentialité.