$525,394
Un Bungalow Surélevé Entièrement Rénové
- 3 Chambres
- 1 SdB
- 1,007 Sqft
- 6,752 Sqft lot
- Mis à jour: Septembre 30
À propos de la propriété
La description a été traduite automatiquement.
La description est affichée dans la langue d'origine.
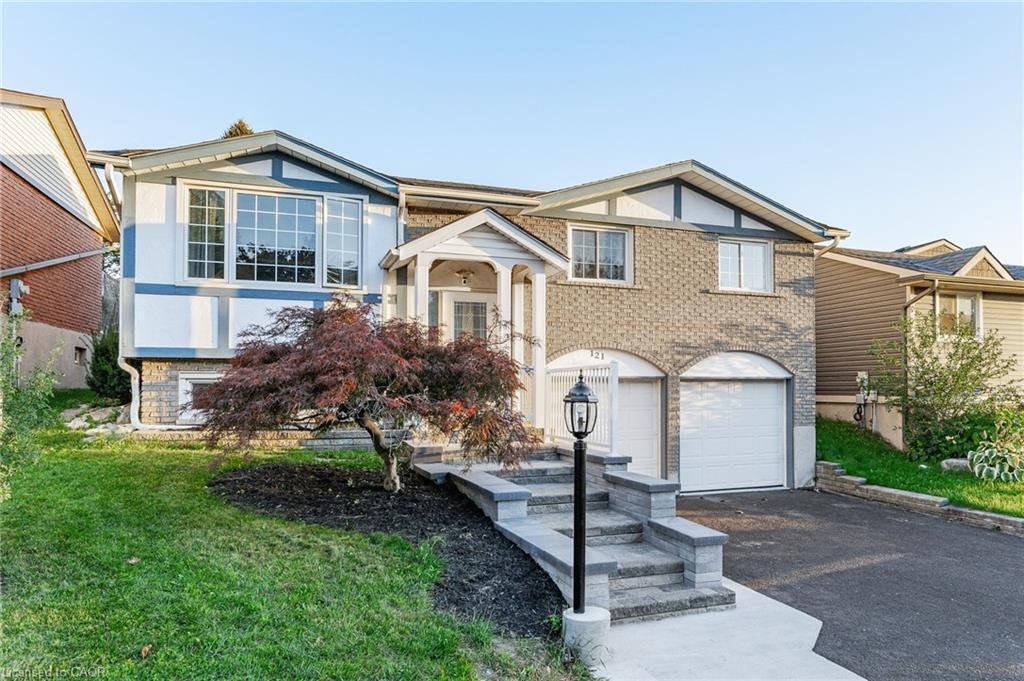
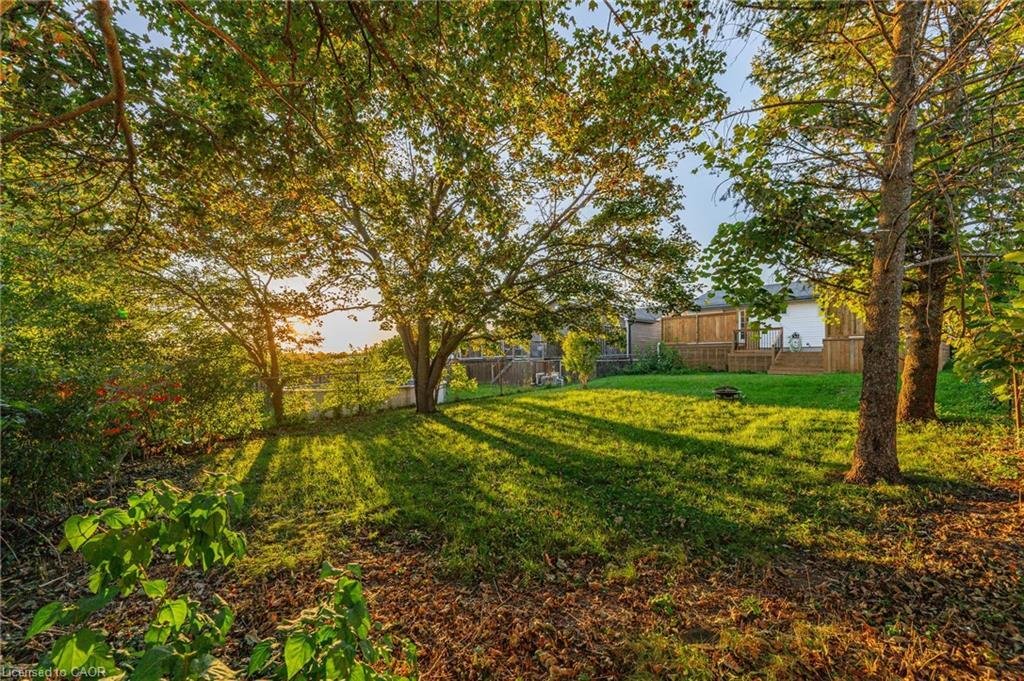
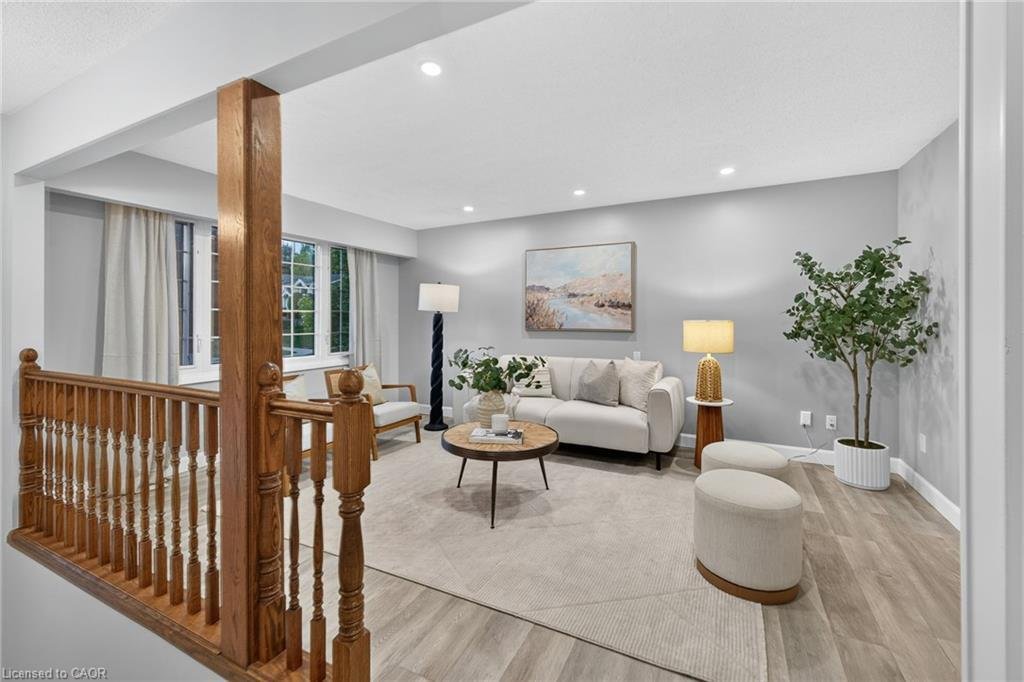
An extensively updated raised bungalow situated on an impressive 45’ x 150’ deep lot in the established Laurentian Hills community. Offering approximately 1,800 sq. ft. of finished living space, this bright and inviting 3-bedroom, 2-bathroom home features a spacious layout, large sunshine windows and extra-deep double garage, exceptional list of recent improvements.
The 2026 RENOVATIONS and up
The 2026 RENOVATIONS and up
An extensively updated raised bungalow situated on an impressive 45’ x 150’ deep lot in the established Laurentian Hills community. Offering approximately 1,800 sq. ft. of finished living space, this bright and inviting 3-bedroom, 2-bathroom home features a spacious layout, large sunshine windows and extra-deep double garage, exceptional list of recent improvements.
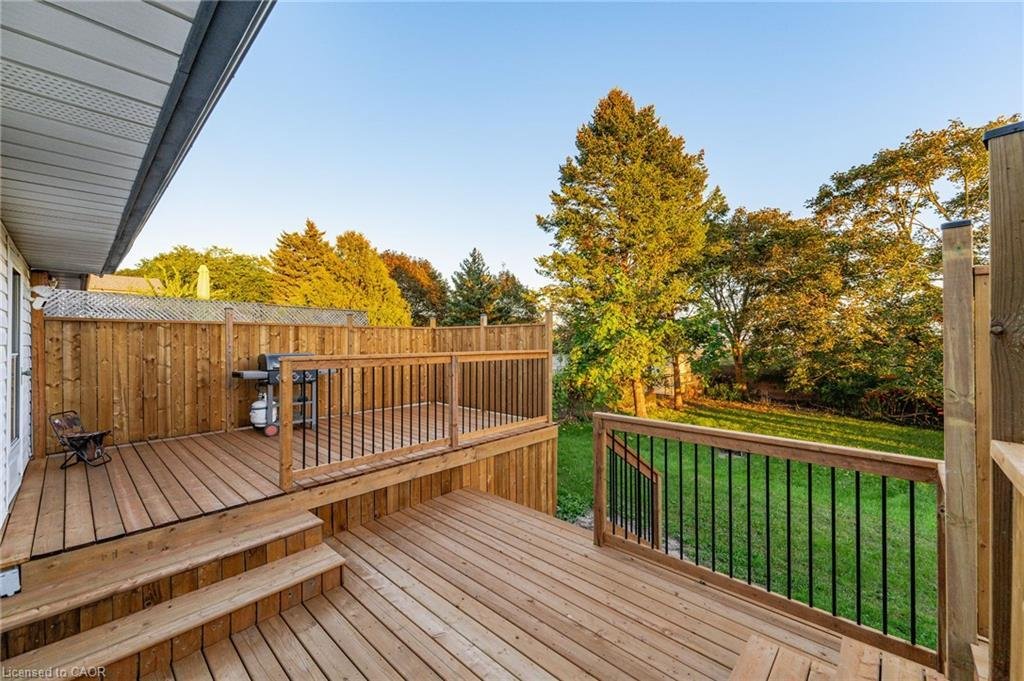
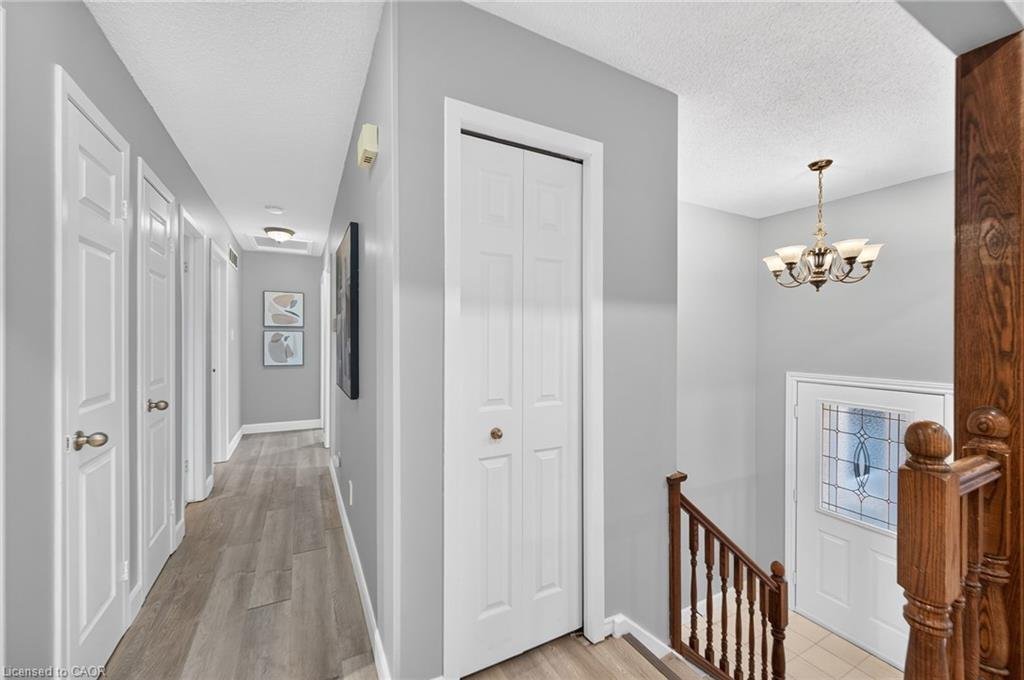
The 2026 RENOVATIONS and upgrades include: New Napoleon fireplace , home freshly painted, including ceilings, All new baseboards, New dishwasher, New faucets throughout the home, Both bathroom toilets replaced, Brand-new quartz kitchen countertops, New deck, Stone walkway, Driveway sealing, Fresh exterior front-facing paint, New garage door sealant, New smoke and CO2 detectors, New closet doors, Brand-new bathtub, Brand-new bathroom vanity, New bathroom mirror and light fixture,New bathroom backsplash, New black bathroom fixtures, New trim/frame around garage doors, New white furnace floor vents, Major IMPROVEMENTS completed between 2023–2025 include: Hot tub electrical panel ,Professionally installed Tesla EV charger, Luxury vinyl plank flooring and tile work in the kitchen and bathroom, furnace & central air conditioning , Electrical panel, Living room pot lights, Exterior camera system, Owned reverse-osmosis drinking water system, Wall tile in shower. Step outside to the brand-new three-tier deck, with convenient access from both the kitchen and primary bedroom. The 45’ x 150’ lot provides an excellent amount of outdoor space, while the established neighbourhood offers a quiet residential setting.
Steckle Woods, located at 215 Southwood Drive, provides a nearby natural setting with walking trails through mature woodland. Steckle Woods. The location also provides convenient access to major south Kitchener routes and Highway 401, making commuting throughout Kitchener-Waterloo and the surrounding region convenient.
The 2026 RENOVATIONS and upgrades include: New Napoleon fireplace , home freshly painted, including ceilings, All new baseboards, New dishwasher, New faucets throughout the home, Both bathroom toilets replaced, Brand-new quartz kitchen countertops, New deck, Stone walkway, Driveway sealing, Fresh exterior front-facing paint, New garage door sealant, New smoke and CO2 detectors, New closet doors, Brand-new bathtub, Brand-new bathroom vanity, New bathroom mirror and light fixture,New bathroom backsplash, New black bathroom fixtures, New trim/frame around garage doors, New white furnace floor vents, Major IMPROVEMENTS completed between 2023–2025 include: Hot tub electrical panel ,Professionally installed Tesla EV charger, Luxury vinyl plank flooring and tile work in the kitchen and bathroom, furnace & central air conditioning , Electrical panel, Living room pot lights, Exterior camera system, Owned reverse-osmosis drinking water system, Wall tile in shower. Step outside to the brand-new three-tier deck, with convenient access from both the kitchen and primary bedroom. The 45’ x 150’ lot provides an excellent amount of outdoor space, while the established neighbourhood offers a quiet residential setting.
Steckle Woods, located at 215 Southwood Drive, provides a nearby natural setting with walking trails through mature woodland. Steckle Woods. The location also provides convenient access to major south Kitchener routes and Highway 401, making commuting throughout Kitchener-Waterloo and the surrounding region convenient.
-
Type de propriété
Maison
-
Année de construction
1977
-
Prix/pied²
$521
Caractéristiques
- Jardin
- Cheminée
- Piscine
- Terrasse
- Jacuzzi
- Garage
- Climatisation
- Sous-sol
- Comptoirs en pierre
Explorez le secteur
121 Southwood Drive, Kitchener, Ontario, Canada
Voir sur Google Maps
Prix par sqft
Faible
Élevé

Inscrit il y a 3 ans
Vous vous êtes renseigné sur ce bien
L'agent vous contactera bientôt par
Publié par
17
Annonces
2024
Inscrit
Réserver une visite avec Dennis Mehravar
Choisissez une date et si vous souhaitez une visite virtuelle ou en personne avec l’agent.
Date préférée
Type de visite

Engel & Völkers Toronto Central Kitchener Waterloo
N2J 1P5, Waterloo, Canada
Voir le profil de l’agence
Dernière mise à jour
Septembre 30
Première mise en ligne
Septembre 29
Licence de l’agent
Référence de l’annonce
40865610
Propriétés similaires à proximité
Nouvelles annonces à Kitchener







Explorez plus de biens à vendre
Kitchener, Canada types de propriétés
Kitchener, Canada Recherches populaires
- Propriétés avec Terrasse à Kitchener, Canada
- Propriétés avec Piscine à Kitchener, Canada
- Propriétés avec Centre de remise en forme / Fitness à Kitchener, Canada
- Immobilier d’investissement propriétés à Kitchener, Canada
- Moderne propriétés à Kitchener, Canada
- Propriétés avec Cuisine ouverte à Kitchener, Canada
- Vue sur la mer propriétés à Kitchener, Canada
- Manoir propriétés à Kitchener, Canada
- Vue panoramique / panoramique propriétés à Kitchener, Canada
Guides et histoires connexes
La confiance des plus grands courtiers du monde
Les agents des propriétés les plus exceptionnelles du monde publient sur JamesEdition.
- Des annonces de Sotheby's, Christie's, BARNES et Engel & Völkers
- Chaque annonce est vérifiée avant sa mise en ligne
- Contactez directement des agents vérifiés
En continuant, vous acceptez nos Conditions et notre Politique de confidentialité.