$1,792,037
Cuisinière Individuelle Individuelle
- 8 Chambres
- 4 SdB
- 3,222 Sqft
- 14,027 Sqft lot
- Mis à jour: Aujourd'hui
- MLS#40875412
À propos de la propriété
La description a été traduite automatiquement.
La description est affichée dans la langue d'origine.
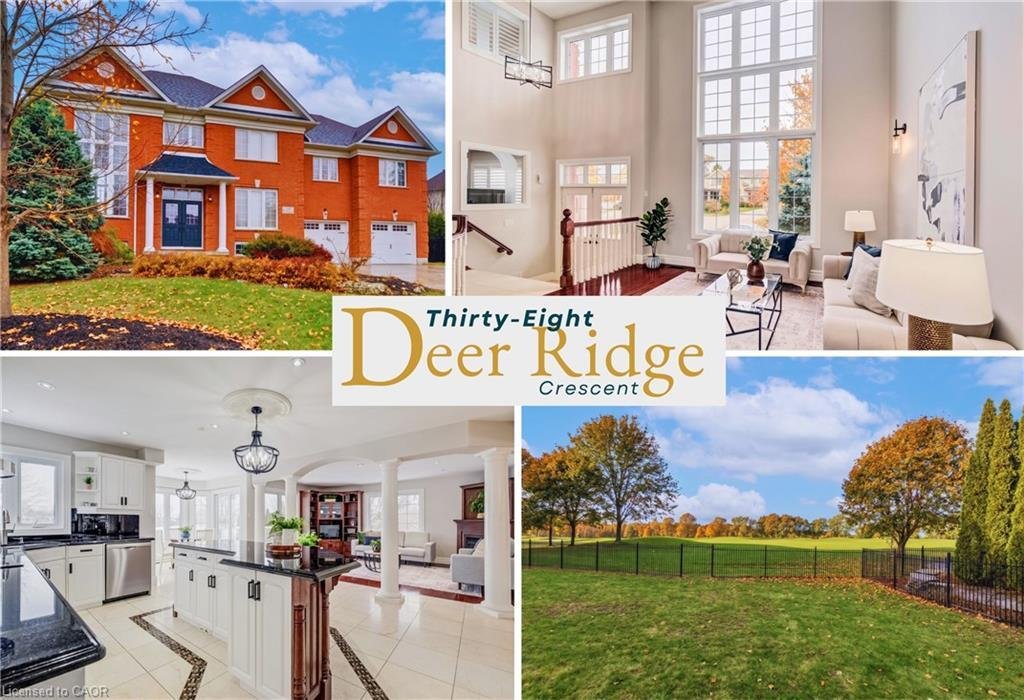
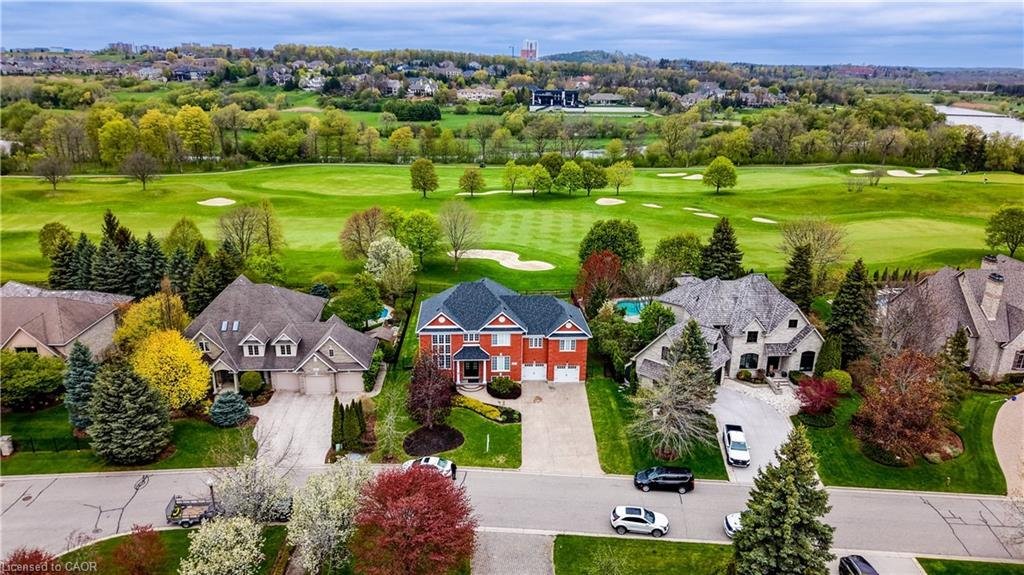
In Deer Ridge Estates, location is everything; but when your backyard opens directly onto the award-winning Deer Ridge Golf Course, it becomes something extraordinary. Set on a quiet crescent, this executive all-brick residence with over 4700 sq ft of living space, offers uninterrupted green space views and the rare luxury of true walkability to the clubhouse and first tee. Morning coffee with mis
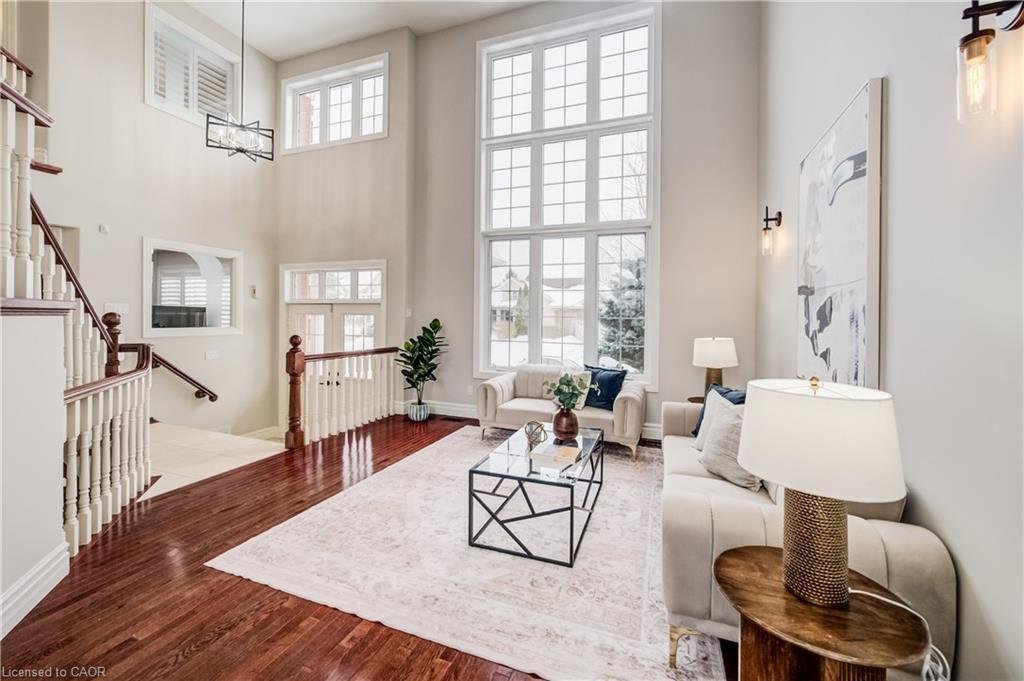
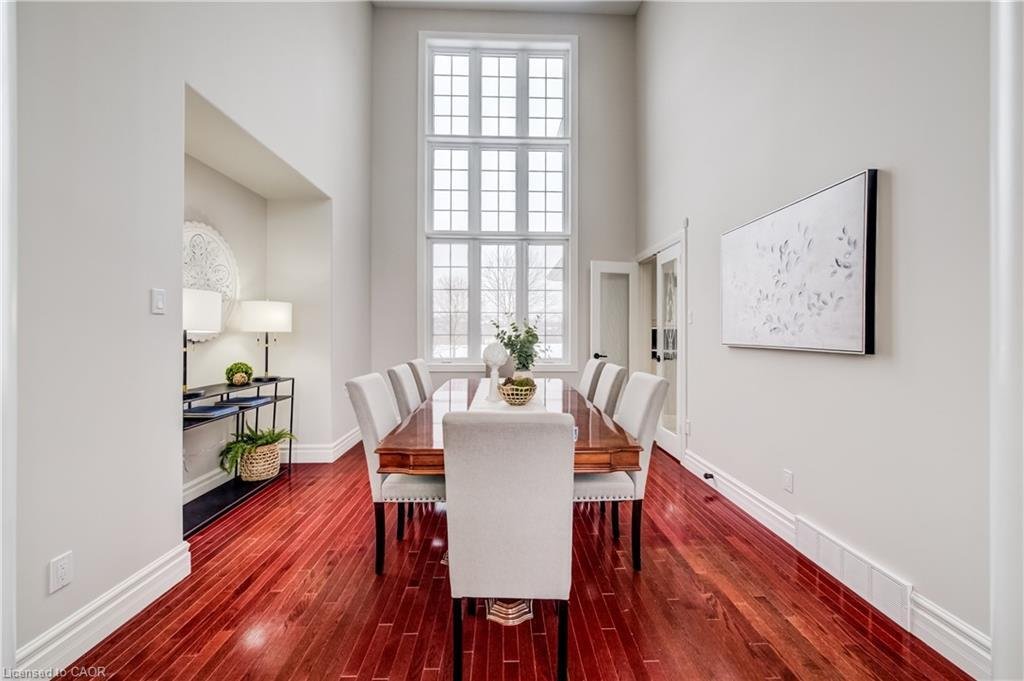
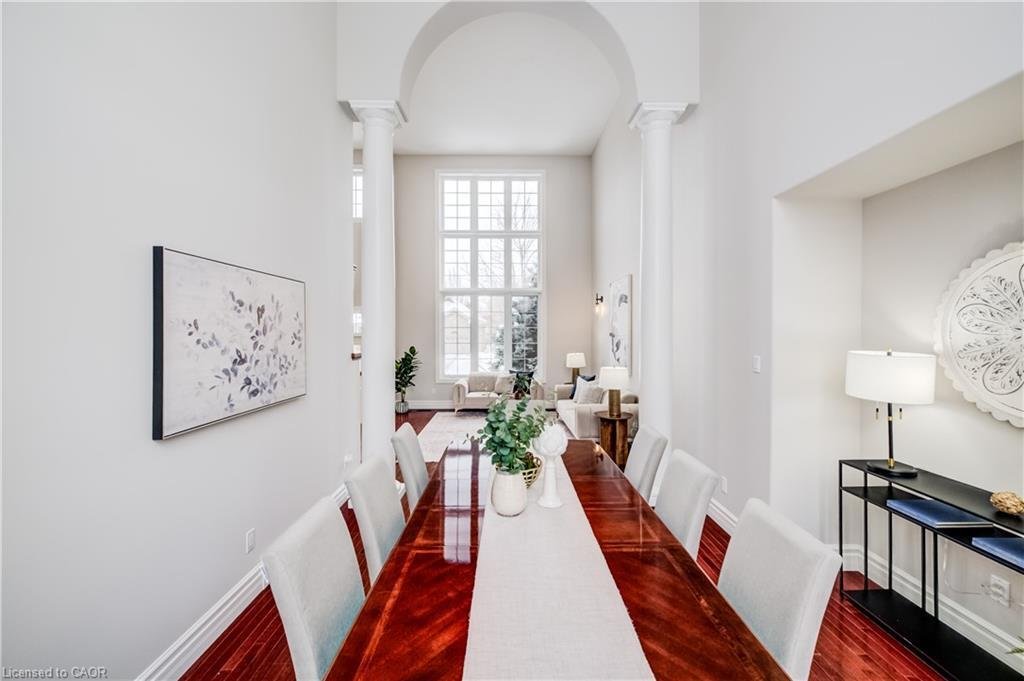
In Deer Ridge Estates, location is everything; but when your backyard opens directly onto the award-winning Deer Ridge Golf Course, it becomes something extraordinary. Set on a quiet crescent, this executive all-brick residence with over 4700 sq ft of living space, offers uninterrupted green space views and the rare luxury of true walkability to the clubhouse and first tee. Morning coffee with mist rising over the fairway. Evenings framed by open skies and rolling greens. No rear neighbours, just a peaceful, ever-changing landscape. Inside, the scale of the home mirrors its setting. A dramatic 2-storey living room with towering windows floods the space with natural light. Rich hardwood floors, elegant columns, and refined architectural details create a sense of sophistication without sacrificing warmth. The kitchen is designed for gathering. The oversized island anchors the room - ideal for casual mornings before a round or entertaining after a day on the course. The sun-filled breakfast area overlooks the greens, seamlessly blending indoor comfort with outdoor beauty. Upstairs, 5 bedrooms, a full bath, and a convenient laundry room are ideal for a growing family, dedicated home offices, or guests who can stay comfortably. The primary suite stands out with a huge walk-in closet and attached nursery/sitting room, a thoughtful layout that adapts beautifully to a secluded reading room or the dream of expanded closet space). Downstairs, the fully finished walk-out basement adds an entirely separate layer of living with a large rec-area, 3 more bedrooms, a full bath, and generous storage. With its own outdoor access, it’s perfectly suited for multi-generational living, extended family, or the potential to create an independent in-law-style setup. Set among estate homes and mature landscaping, this quiet crescent offers privacy without isolation — close to amenities, yet worlds away from the ordinary. This is a rare opportunity to secure golf course living in Deer Ridge.
-
Type de propriété
Maison
-
Année de construction
2001
-
Prix/pied²
$556
Caractéristiques
- Cheminée
- Dressing
- Vue sur un golfe
- Vie privée
- Buanderie
- Îlot de cuisine
- Sous-sol
Explorez le secteur
38 Deer Ridge Crescent, Kitchener, ON N2P 2L3, Ontario, Canada
Voir sur Google Maps
Prix par sqft
Faible
Élevé
Inscrit il y a 5 ans
Vous vous êtes renseigné sur ce bien
L'agent vous contactera bientôt par
Publié par
23
Annonces
2022
Inscrit
Réserver une visite avec the agent
Choisissez une date et si vous souhaitez une visite virtuelle ou en personne avec l’agent.
Date préférée
Type de visite

Keller Williams Innovation Realty
640 Riverbend Drive, N2K 3S2, Kitchener, Canada
Voir le profil de l’agence
Dernière mise à jour
Aujourd'hui
Première mise en ligne
Novembre 5
Référence de l’annonce
2177090558375474
Statut de l’annonce
Propriétés similaires à proximité
Nouvelles annonces à Kitchener










Explorez plus de biens à vendre
Kitchener, Canada types de propriétés
Kitchener, Canada Recherches populaires
- Propriétés avec Terrasse à Kitchener, Canada
- Propriétés avec Piscine à Kitchener, Canada
- Propriétés avec Centre de remise en forme / Fitness à Kitchener, Canada
- Propriétés avec Balcon à Kitchener, Canada
- Propriétés avec Cuisine ouverte à Kitchener, Canada
- Moderne propriétés à Kitchener, Canada
- Immobilier d’investissement propriétés à Kitchener, Canada
- Propriétés avec Sauna à Kitchener, Canada
- Vue sur la ville propriétés à Kitchener, Canada
- Vue panoramique / panoramique propriétés à Kitchener, Canada
- Propriétés avec Piscine intérieure à Kitchener, Canada
- Manoir propriétés à Kitchener, Canada
- Propriétés avec Bibliothèque à Kitchener, Canada
- Constructions neuves propriétés à Kitchener, Canada
- Propriétés avec Cinéma à Kitchener, Canada
Guides et histoires connexes
La confiance des plus grands courtiers du monde
Les agents des propriétés les plus exceptionnelles du monde publient sur JamesEdition.
- Des annonces de Sotheby's, Christie's, BARNES et Engel & Völkers
- Chaque annonce est vérifiée avant sa mise en ligne
- Contactez directement des agents vérifiés
En continuant, vous acceptez nos Conditions et notre Politique de confidentialité.